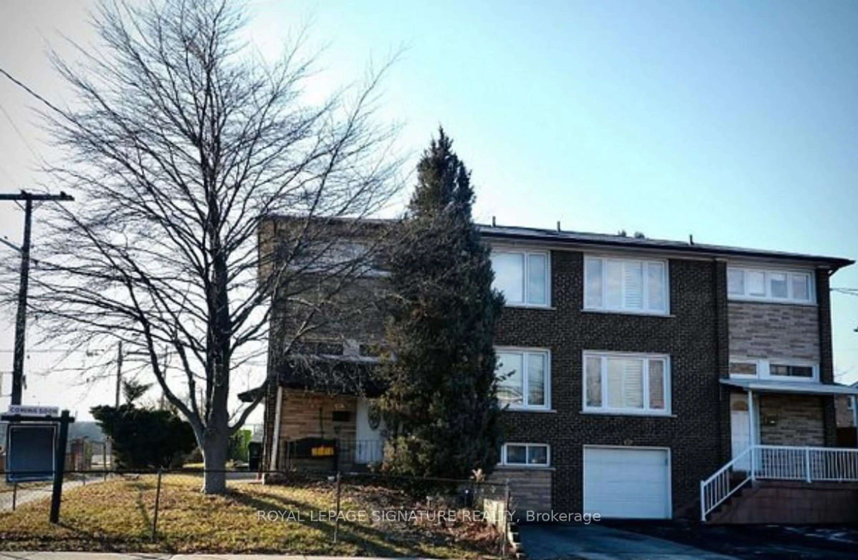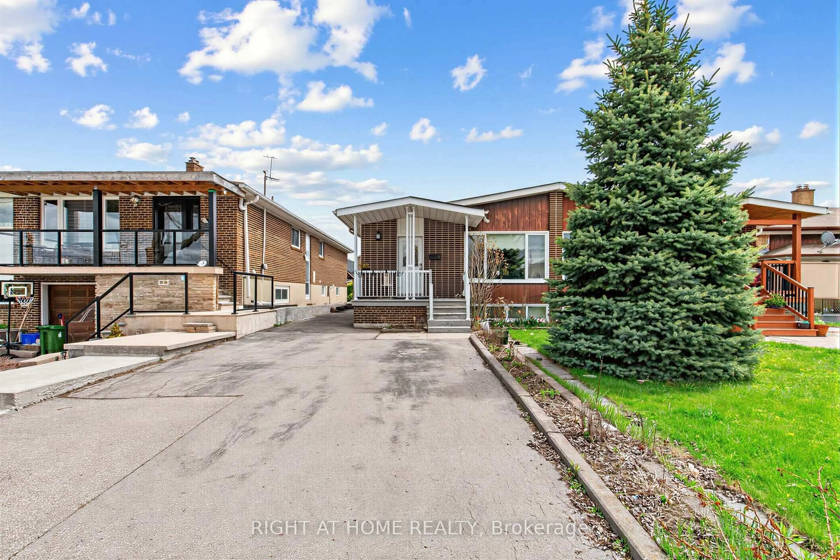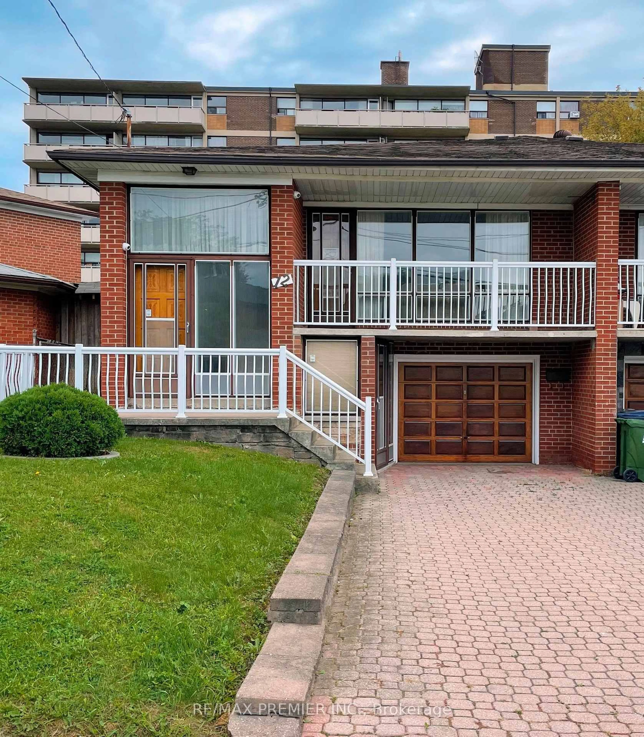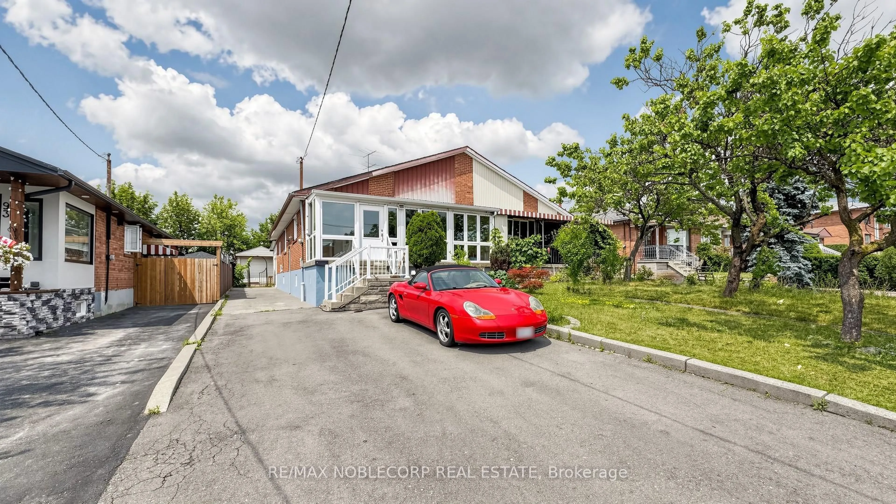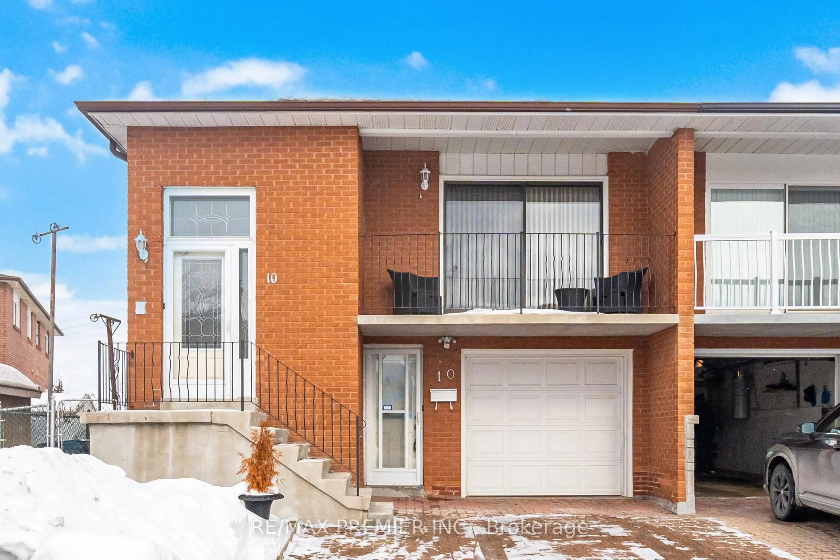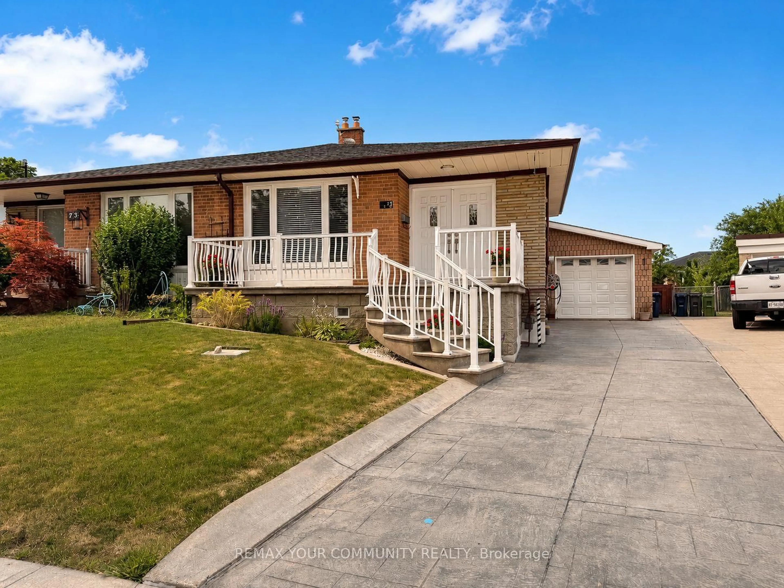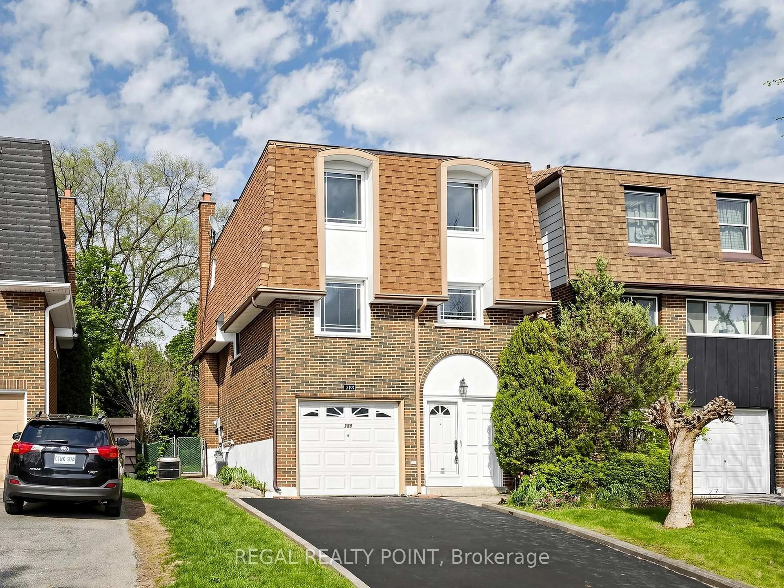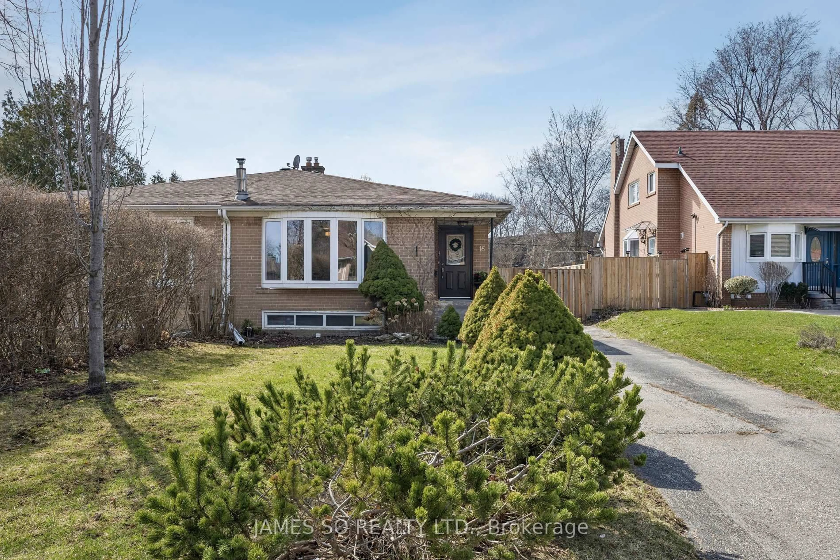
11 Anthia Dr, Toronto, Ontario M9L 1K6
Contact us about this property
Highlights
Estimated valueThis is the price Wahi expects this property to sell for.
The calculation is powered by our Instant Home Value Estimate, which uses current market and property price trends to estimate your home’s value with a 90% accuracy rate.Not available
Price/Sqft$490/sqft
Monthly cost
Open Calculator
Description
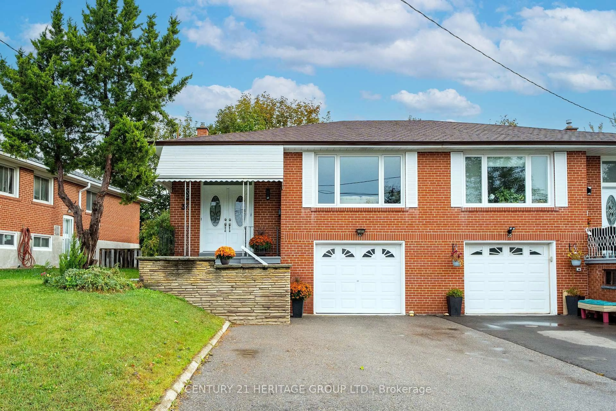
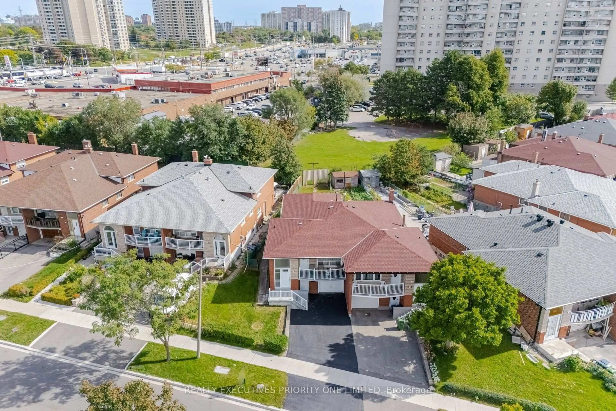
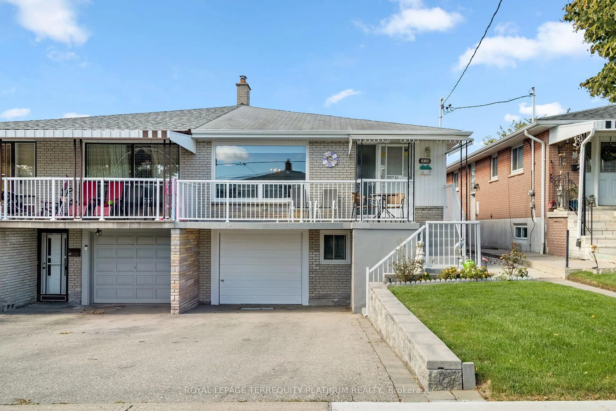
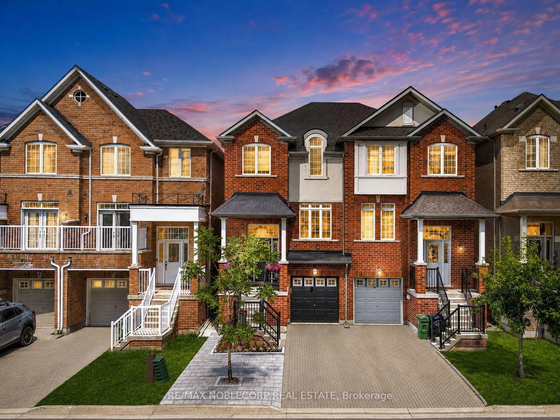
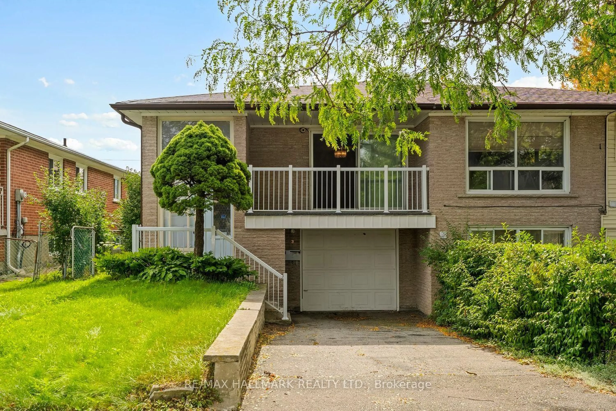
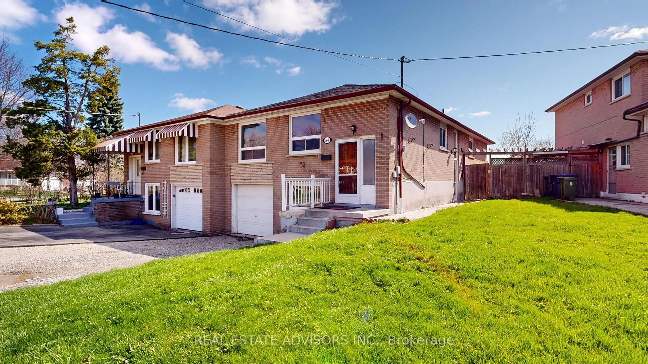
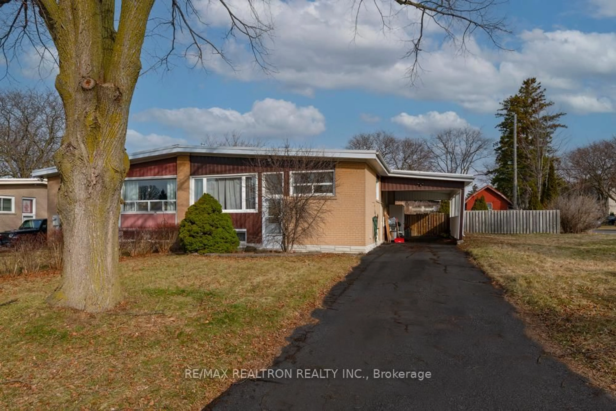
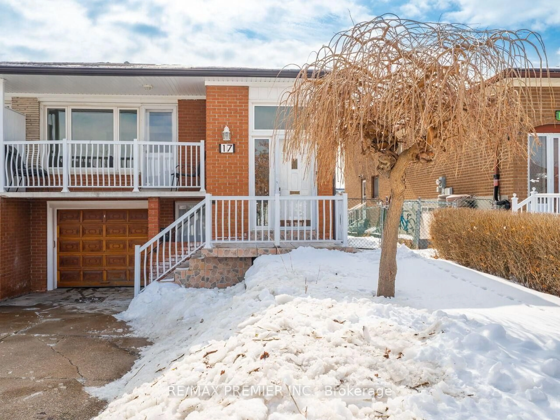
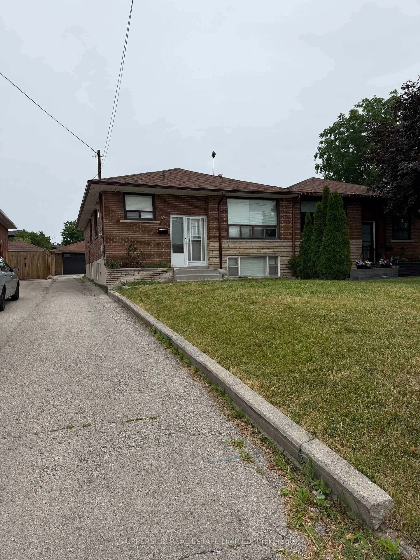
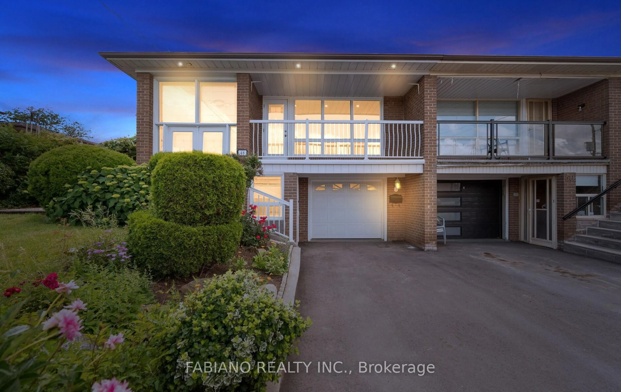
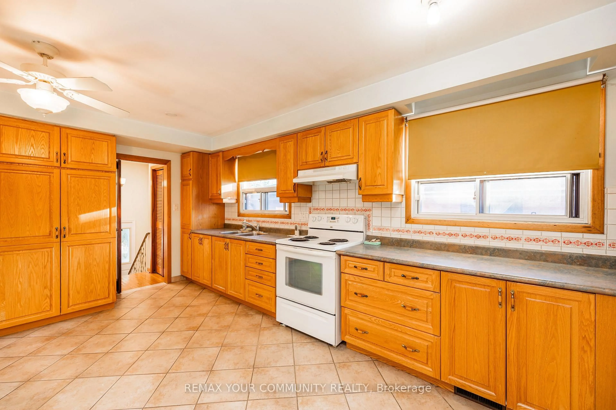
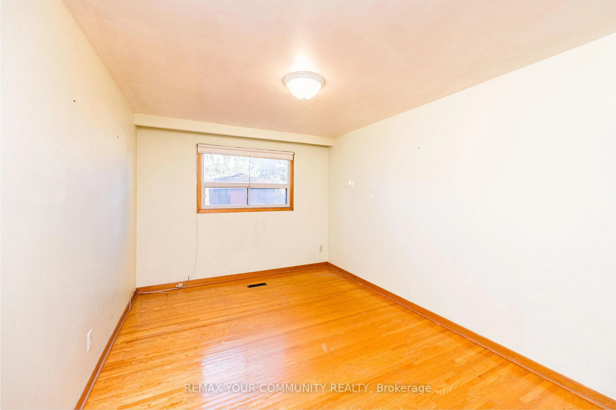
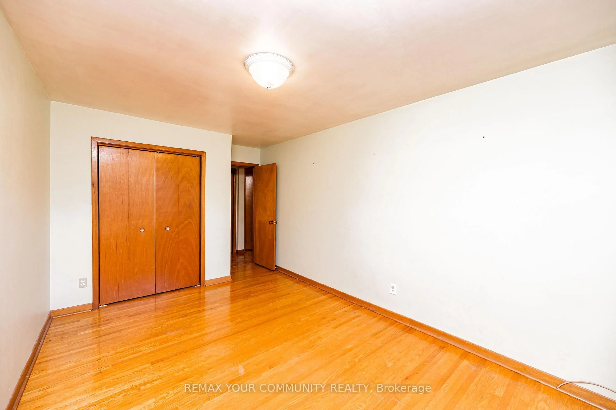
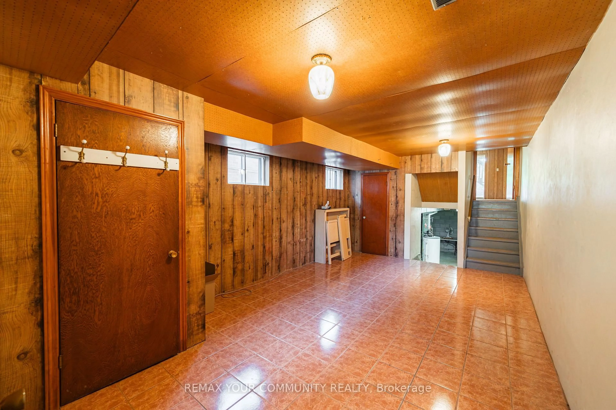
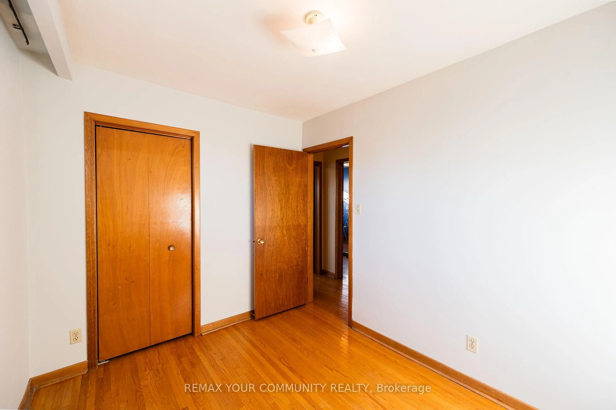
Welcome to 11 Anthia Drive, a spacious and versatile semi-detached home situated on a generous 30x120 ft lot in Toronto's desirable Humber Summit neighbourhood. Offering an abundance of living space and a functional layout, this home is ideal for growing families, multigenerational households, or those seeking additional living flexibility. The main level features a bright and inviting living room, a separate dining area, and a practical kitchen, while the upper level offers three generously sized bedrooms. The finished lower levels provide even more space, and a bonus room with endless possibilities. Featuring two separate entrances, the property offers excellent potential for extended family living or future rental income. Step outside to an expansive backyard, a rare find for a semi-detached home, offering plenty of room for entertaining, relaxing, or enjoying the outdoors. Ample parking adds to the home's everyday convenience. Ideally positioned near schools, parks, shopping, restaurants, TTC transit, York University, Humber College, and Person International Airport, with easy access to Highways 400, 407 and 427. An exceptional opportunity to own a well-appointed home offering space, flexibility, and convenience in an established, family-friendly community.
Property Details
Interior
Features
Exterior
Features
Parking
Garage spaces 1.5
Garage type Built-In
Other parking spaces 3
Total parking spaces 4
Property History
 49