58 mins on Market

37 Firenza Dr, Toronto, Ontario M9L 1A4

Semi-Detached
3
2
~1100-1500 sqft
$838,800
Get pre-qualifiedPowered by nesto
Semi-Detached
3
2
~1100-1500 sqft

Contact us about this property

Call

Highlights

Property Estimate

Days on market58 mins

Estimated valueNot available

Price/Sqft$661/sqft

Monthly cost

Open Calculator

Description

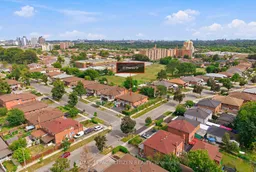
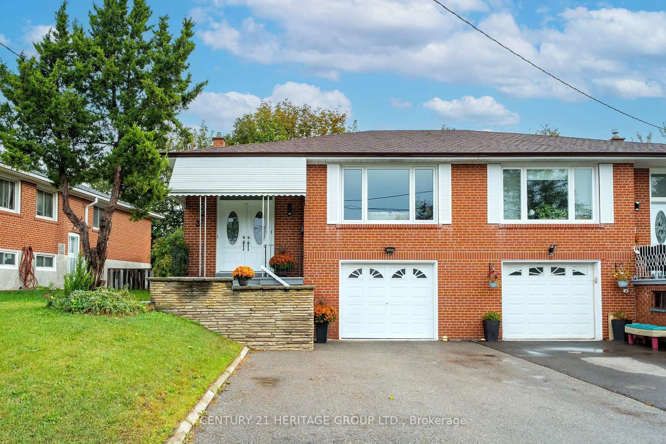
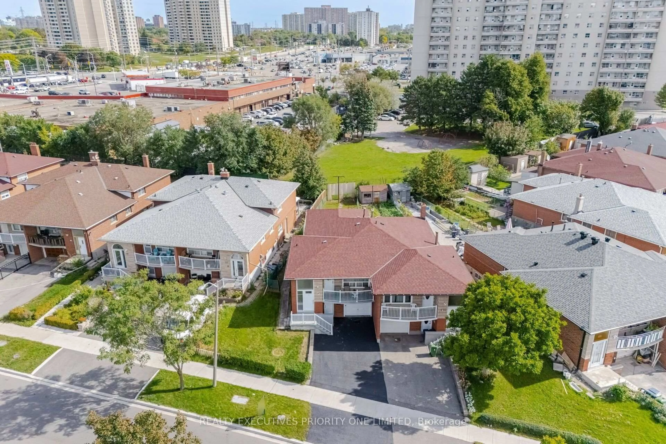
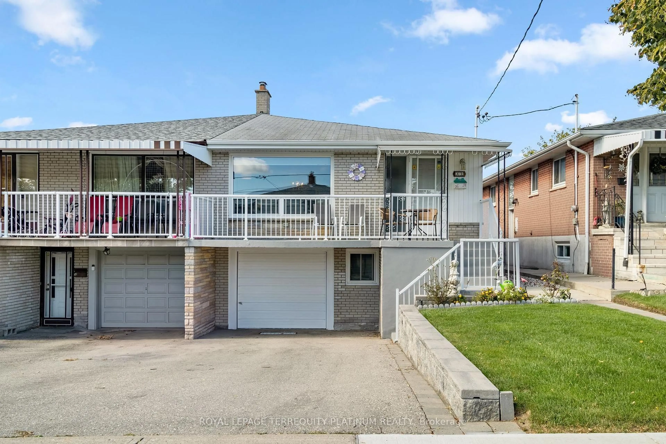
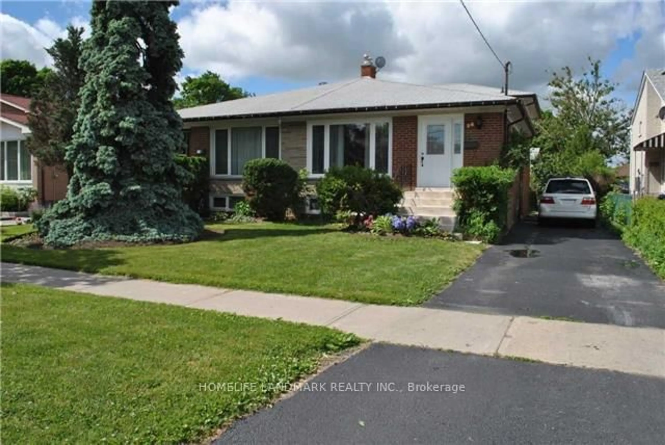
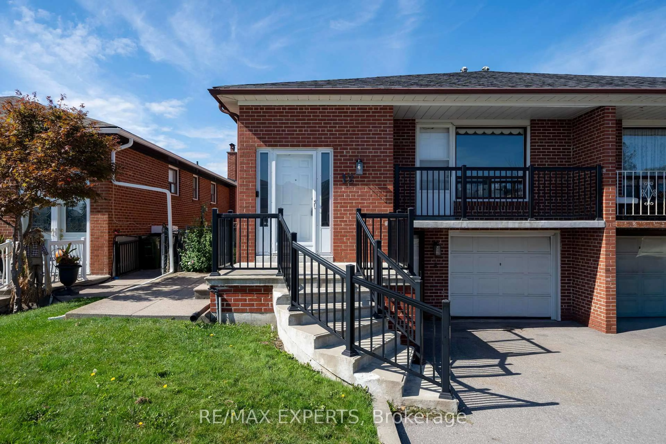
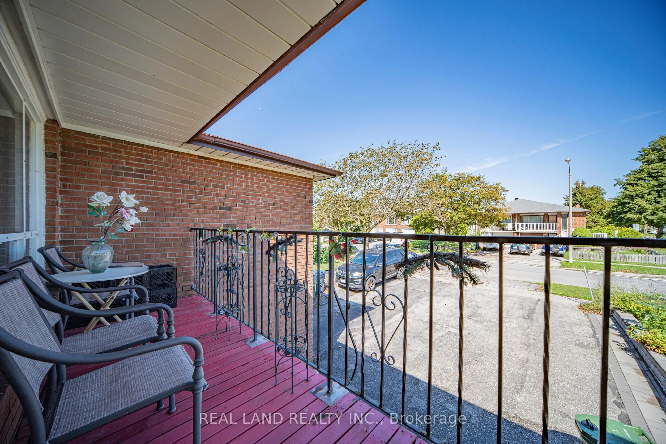
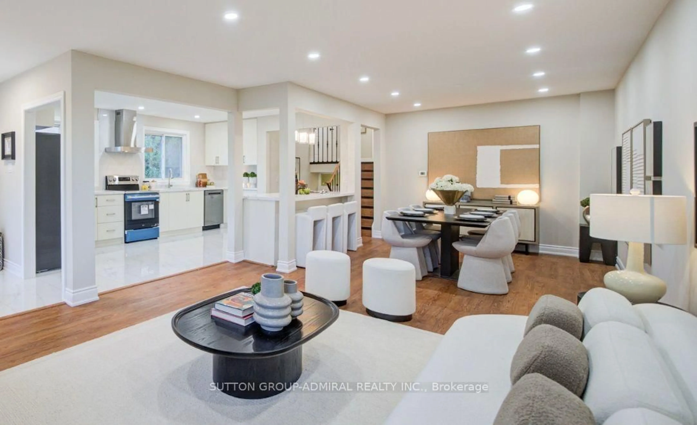
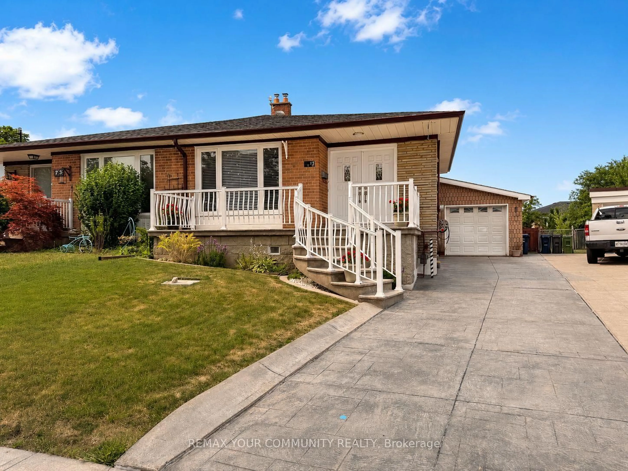
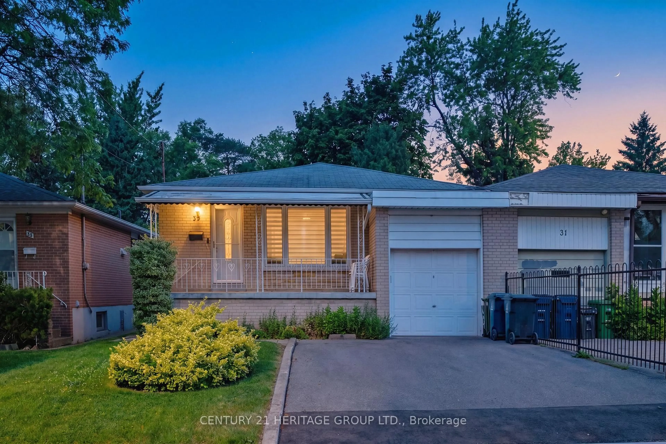
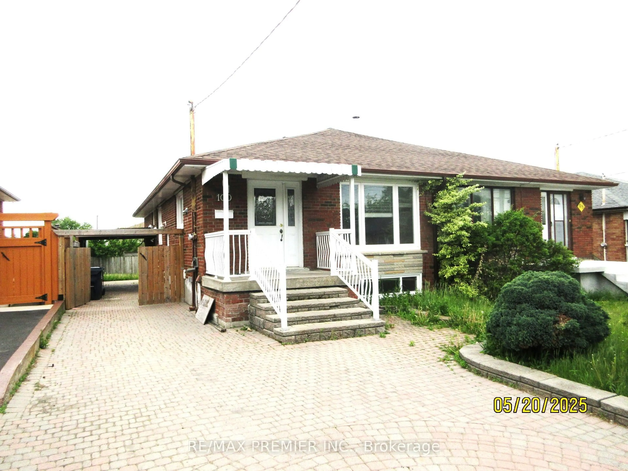
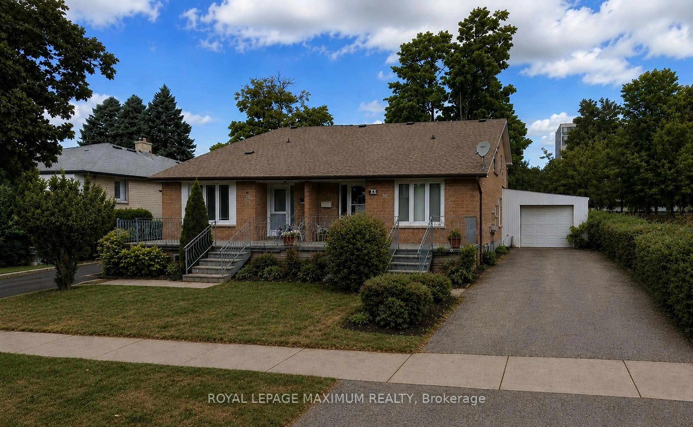
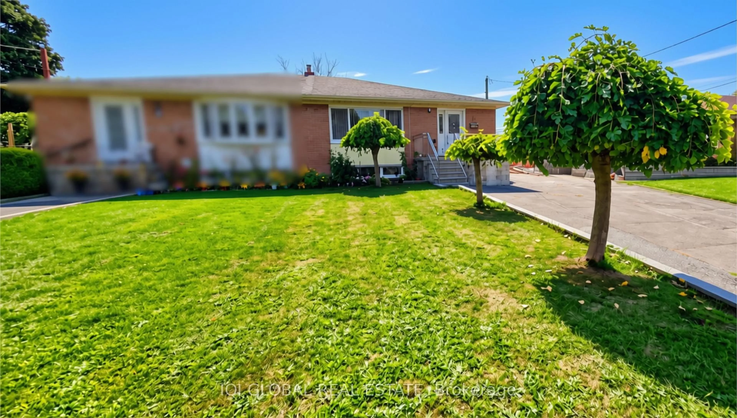
Welcome to 37 Firenza Drive -- a prime Humber Summit opportunity with unmatched versatility! Nestled on an oversized corner lot in the heart of desirable Humber Summit, this proudly maintained raised bungalow offers incredible space and flexibility for first-time buyers, multi-generational families, and investors alike. The functional, light-filled layout features generous principal rooms across every level, three spacious bedrooms, two full kitchens, two full bathrooms, and the three private, separate entrances. A standout primary bedroom offers uncommon amenities, including His & Hers closets and semi-ensuite access to a 4-piece bathroom. Step outside to three convenient walk-outs leading to a private wide side lot, an expansive rear yard perfect for outdoor entertaining, and a long driveway with ample parking. Ideally located, families will appreciate having several elementary schools to choose from right in the neighborhood, along with easy access to scenic walking trails, shopping plazas, and places of worship. Commuting is a breeze with excellent walkability to the TTC, quick access to 400-series highways (401, 400, and 407), and close proximity to the Finch LRT connecting directly to Humber College, York University, and the subway system. Ready for your personal design touches, this adaptable property is packed with potential and ready to welcome its next owners.


Property Details

StyleBungalow-Raised
View-
Age of property-
SqFt~1100-1500 SqFt
Lot Size4,191 SqFt(123.28 x 34)
Parking Spaces4
MLS ®NumberW13668266
Community NameHumber Summit
Data SourceTRREB
Listing byROYAL LEPAGE CITIZEN REALTY

Features

Heating: Forced Air
Cooling: Central Air
Fireplace
Basement: Fin W/O

Main Floor

Foyer

2.83 x 2.02

Ceramic Floor / Large Closet

Kitchen

3.97 x 2.49

Ceramic Floor / Eat-In Kitchen / Large Window

Breakfast

3.29 x 2.24

Ceramic Floor / Large Window / Combined W/Kitchen

Living

4.42 x 3.97

hardwood floor / Combined W/Dining / W/O To Balcony


Features

Lot size: 4,191 SqFt

Parking

Garage spaces 1

Garage type Built-In

Other parking spaces 3

Total parking spaces 4


Property History

Aug 12, 2026
ListedActive
$838,800
< 1h on market
history photo preview28
Listing by trreb®
Property listed by ROYAL LEPAGE CITIZEN REALTY, Brokerage
Agent Banner Image
Interested in this property?Get in touch to get the inside scoop.
Market Data - Humber Summit

Geo Zone Map ThumbnailHumber Summit

Seller's Market

View Market Data

Semi-Detached house - for the past 30 days

Buyer's market Seller's market

Avg. Days on Market

Past 30 days

28 days

Compared to

2025

10 days

2024

18 days

2023

6 days

New Listings

Past 30 days

7 listings

Compared to

2025

11 listings

2024

10 listings

2023

6 listings

Units sold

Past 30 days

6 units

Compared to

2025

4 units

2024

6 units

2023

4 units

Median Sold Price

Past 30 days

$837,500

Compared to

2025

$881,250

2024

$937,000

2023

$1,027,500


Population and Demographics

Overview

Total population 11176
Average household income $97,300

Age (%)

0 to 19
23%
20 to 34
22%
35 to 49
18%
50 to 64
19%
65 and plus
17%

Household composition (%)

Single family
70%
Single person
20%
Multi person
7%
Multi family
3%

Mother tongue (%)

English
45%
Italian
12%
Urdu
8%
Punjabi (Panjabi)
7%
Spanish
6%
Assyrian Neo-Aramaic
3%
Vietnamese
3%
Others
3%
Arabic
2%
Gujarati
2%
Chaldean Neo-Aramaic
1%
Tagalog (Pilipino, Filipino)
1%

House tenancy (%)

Owners
64%
Renters
36%

What’s nearby?Essentials within 5 km

Local Logic

Transportation Scores

Estimated Budget