Unknown for 73 KANARICK Cres, Toronto Ontario M3L 1P3
1 day on Market

73 KANARICK Cres, Toronto, Ontario M3L 1P3

Semi-Detached
2 + 3
2
~1100-1500 sqft
$798,800
Get pre-qualifiedPowered by nesto
Semi-Detached
2 + 3
2
~1100-1500 sqft

Contact us about this property

Call

Highlights

Property Estimate

Days on market1 day

Estimated valueNot available

Price/Sqft$629/sqft

Monthly cost

Open Calculator

Description

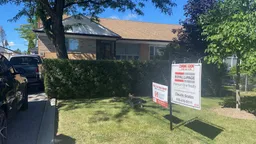
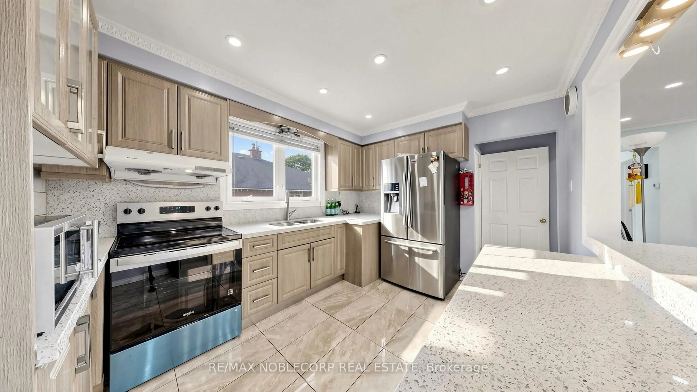
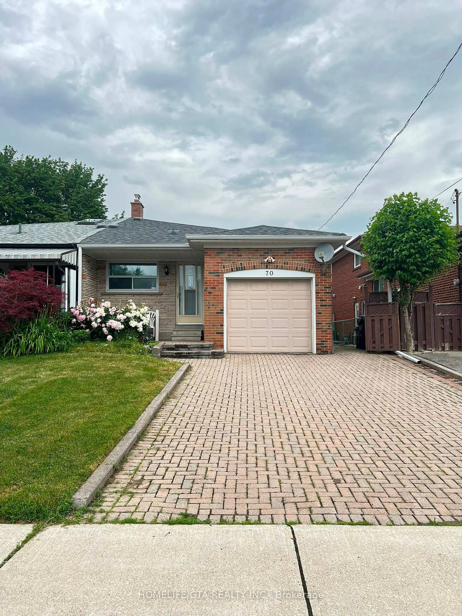
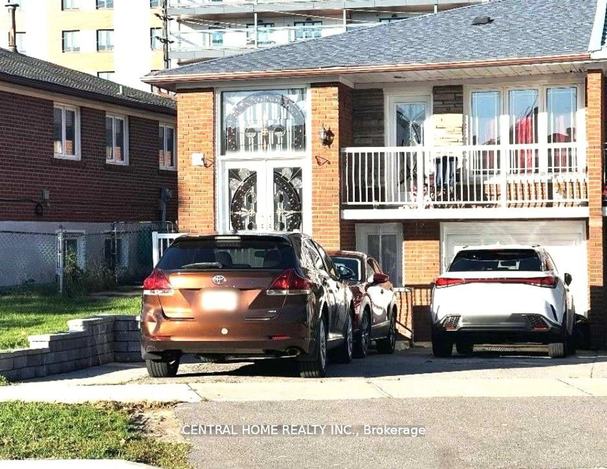
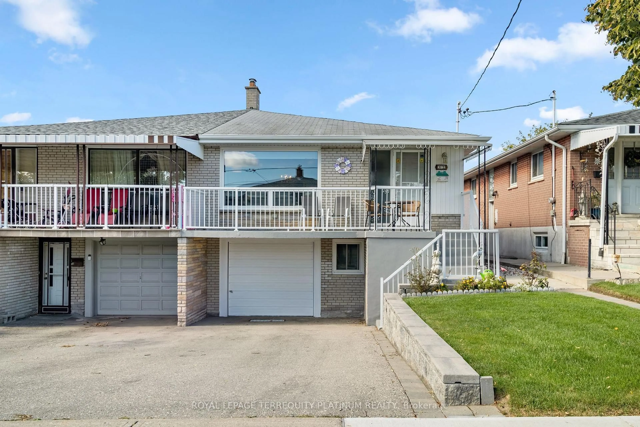
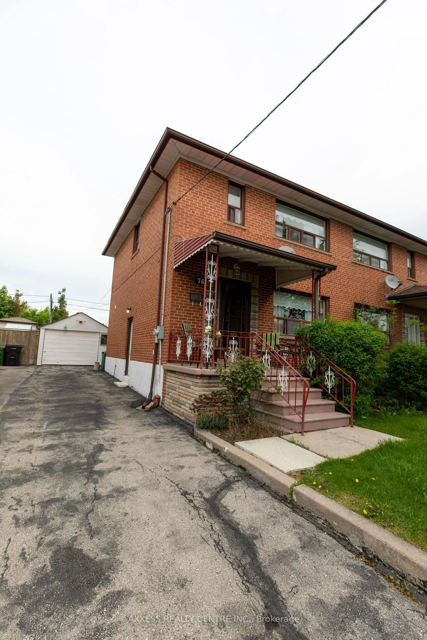
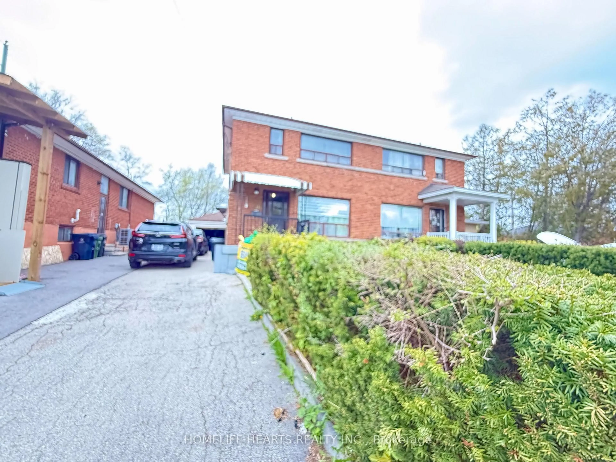
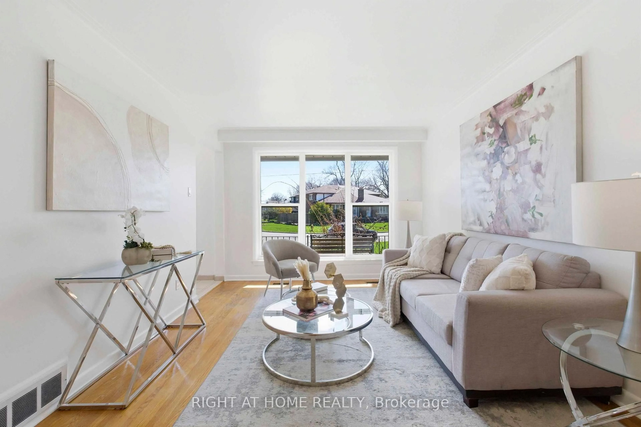
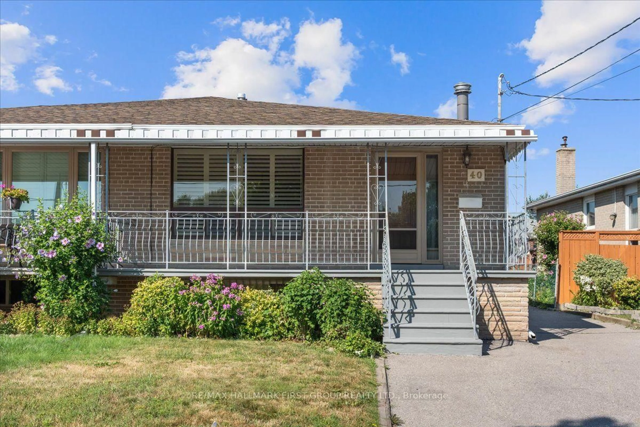
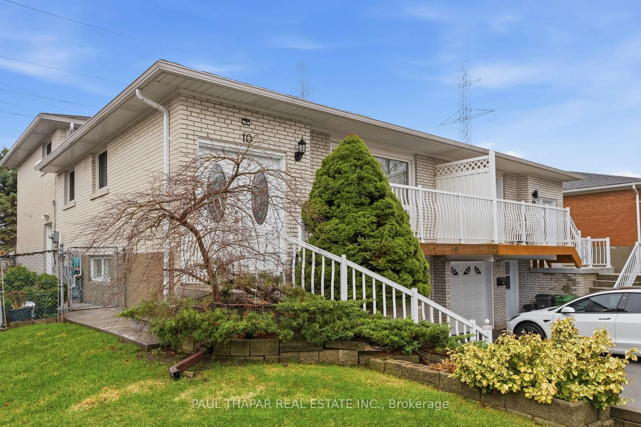
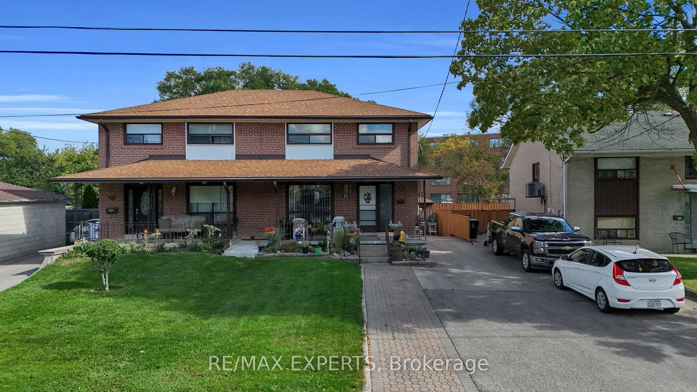
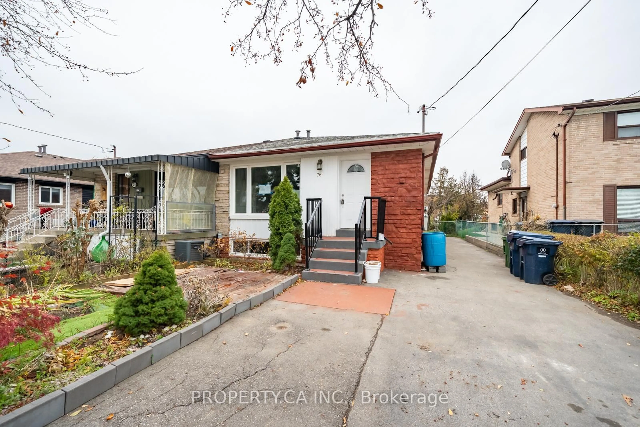
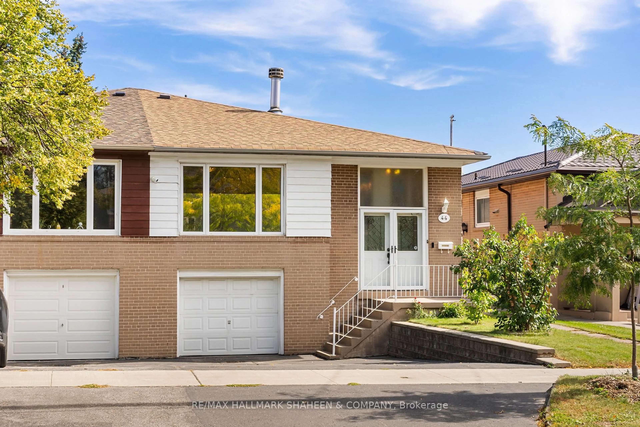
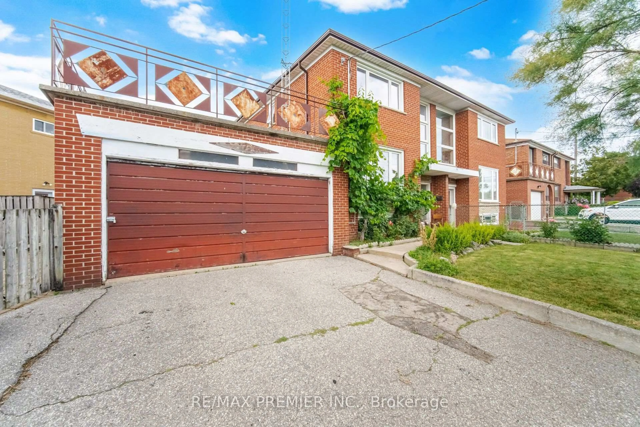
Welcome to this Amazing 5 Bedroom Semi-Detached bungalow in a high demand area at Jane & Sheppard area of North York. Super clean home with the ultimate convenience of 2 entrances to the fully finished basement with separate Laundry creates and provides incredible opportunities for rental income that can help pay the mortgage including 3 oversized bedrooms makes it a perfect accessory suite. Amazing long driveway offers plenty of parking for 3 full cars as this home has no sidewalk for ultra convenient parking! Upgraded main floor has new ceramic floors, clean kitchen and 2 generous sized bedrooms offers plenty of space. The huge basement offers 3 huge bedrooms and a fully equipped kitchen creates amazing opportunities for rental income or multi-generational living! This home has a super convenient location as it is a short walk from TTC transit, bus routes, plazas, shopping and Catholic and Public elementary and high schools all in close proximity. Large windows throughout the main floor and basement flood the home with natural light, making it feel airy and bright! Private laundry room has the convenience of both floors having access to the laundry services. Includes all elfs, window coverings, All Kitchen appliances for both kitchens. This home also offers an amazing detached "man cave" with heat and hydro for the ultimate escape from the rest of the home for quiet relaxing time or fun with extended family and friends!


Property Details

StyleBungalow
ViewClear
Age of property-
SqFt~1100-1500 SqFt
Lot Size3,487 SqFt(96 x 36.33)
Parking Spaces3
MLS ®NumberW13730834
Community NameDownsview
Data SourceTRREB
Listing byROYAL LEPAGE PREMIUM ONE REALTY

Features

Heating: Forced Air
Cooling: Central Air
Basement: Sep Entrance, Finished

Main Floor

Kitchen

3.6 x 2.13

Ceramic Floor / Ceramic Back Splash / Stainless Steel Appl

Breakfast

3.6 x 2.37

Ceramic Floor / Window

2nd Br

2.44 x 3.66

hardwood floor / Window / Closet

Living

3.35 x 5.0

hardwood floor / Window / Accoustic Ceiling


Features

Lot size: 3,487 SqFt

Parking

Garage spaces -

Garage type -

Total parking spaces 3


Property History

Sep 1, 2026
ListedActive
$798,800
1 day on market
history photo preview17
Listing by trreb®
Property listed by ROYAL LEPAGE PREMIUM ONE REALTY, Brokerage
Agent Banner Image
Interested in this property?Get in touch to get the inside scoop.
Market Data - Downsview

Geo Zone Map ThumbnailDownsview

Seller's Market

View Market Data

Semi-Detached house - for the past 30 days

Buyer's market Seller's market

Avg. Days on Market

Past 30 days

33 days

Compared to

2025

20 days

2024

13 days

2023

18 days

New Listings

Past 30 days

4 listings

Compared to

2025

7 listings

2024

11 listings

2023

7 listings

Units sold

Past 30 days

4 units

Compared to

2025

4 units

2024

5 units

2023

3 units

Median Sold Price

Past 30 days

$816,500

Compared to

2025

$1,012,000

2024

$930,000

2023

$943,000


Population and Demographics

Overview

Total population 43894
Average household income $106,204

Age (%)

0 to 19
22%
20 to 34
22%
35 to 49
21%
50 to 64
21%
65 and plus
15%

Household composition (%)

Single family
63%
Single person
28%
Multi person
7%
Multi family
2%

Mother tongue (%)

English
51%
Italian
10%
Spanish
9%
Tagalog (Pilipino, Filipino)
7%
Vietnamese
5%
Others
4%
Portuguese
3%
Yue (Cantonese)
1%
Turkish
1%

House tenancy (%)

Renters
50%
Owners
50%

What’s nearby?Essentials within 5 km

Local Logic

Transportation Scores

Estimated Budget