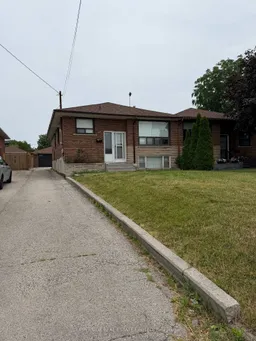
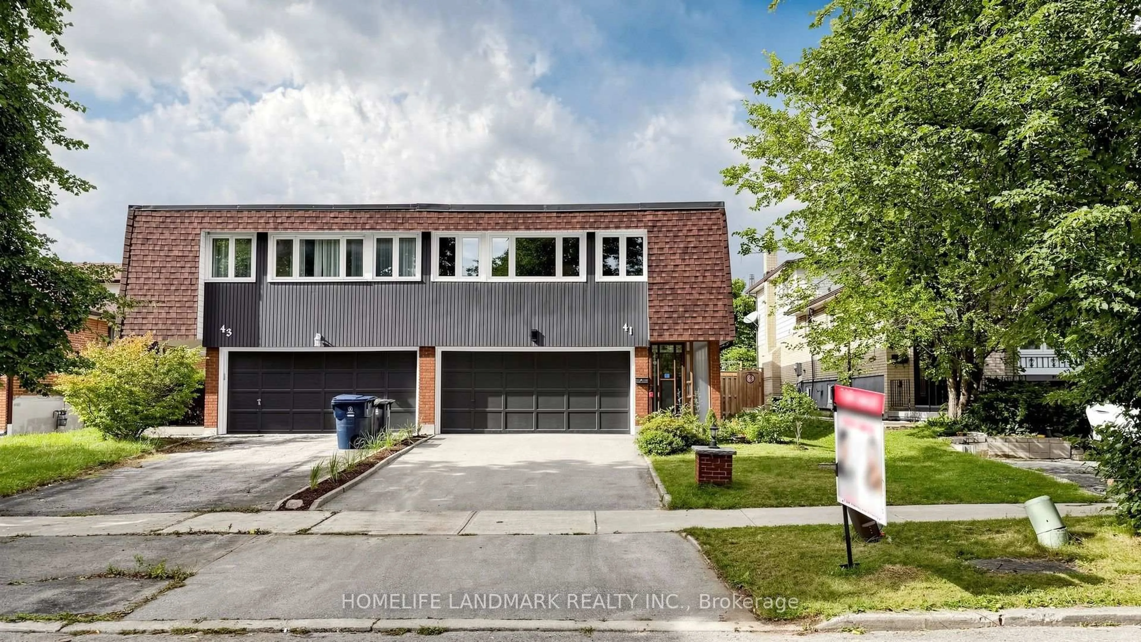
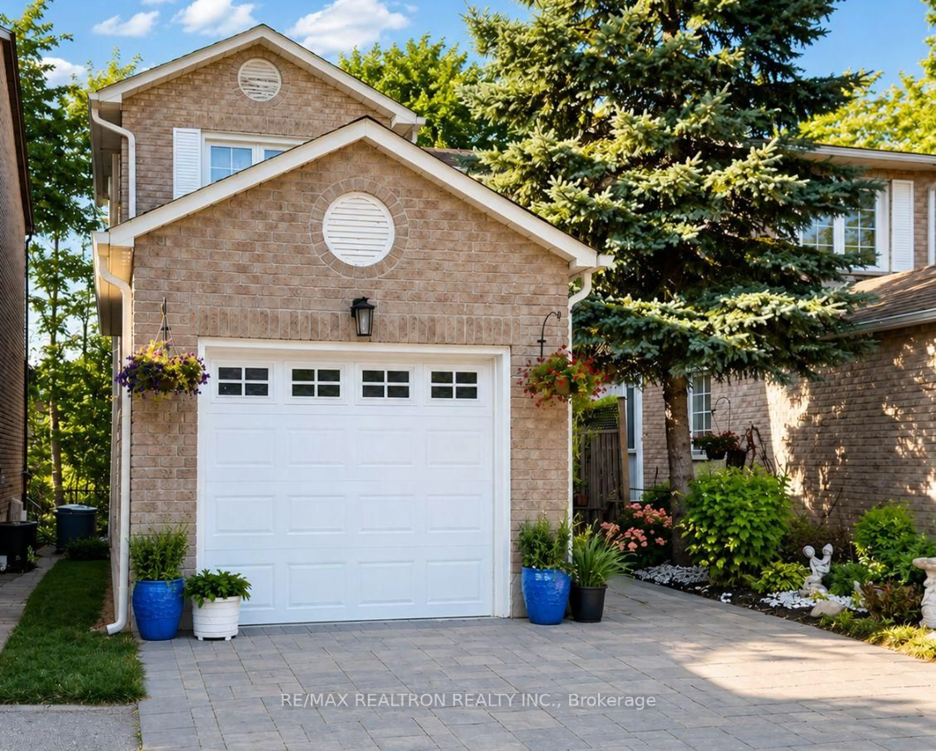
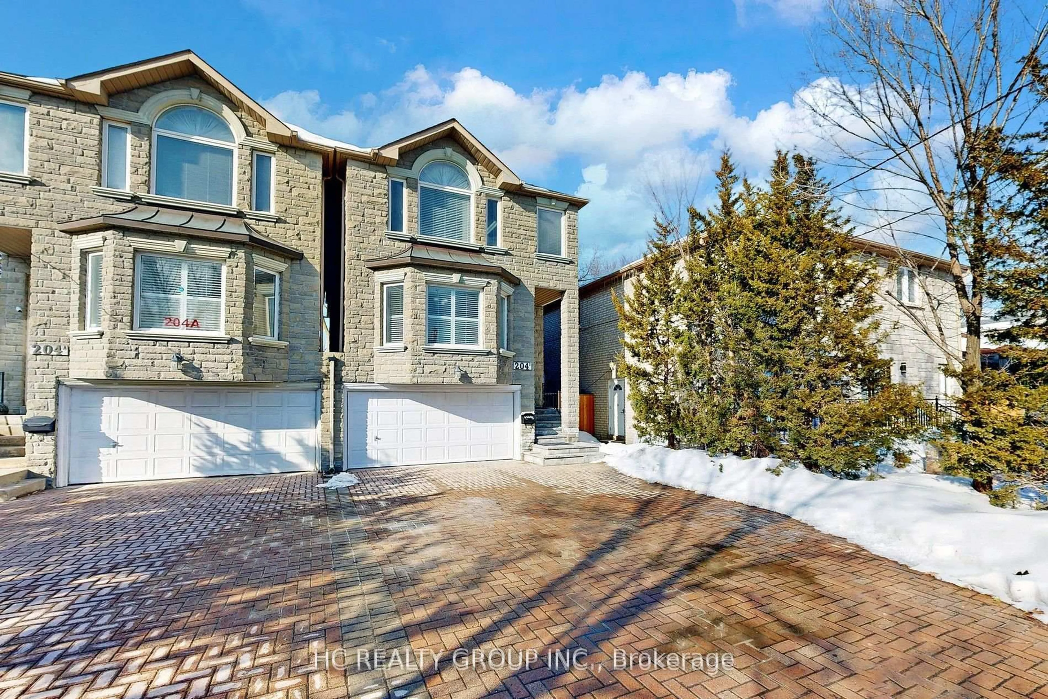
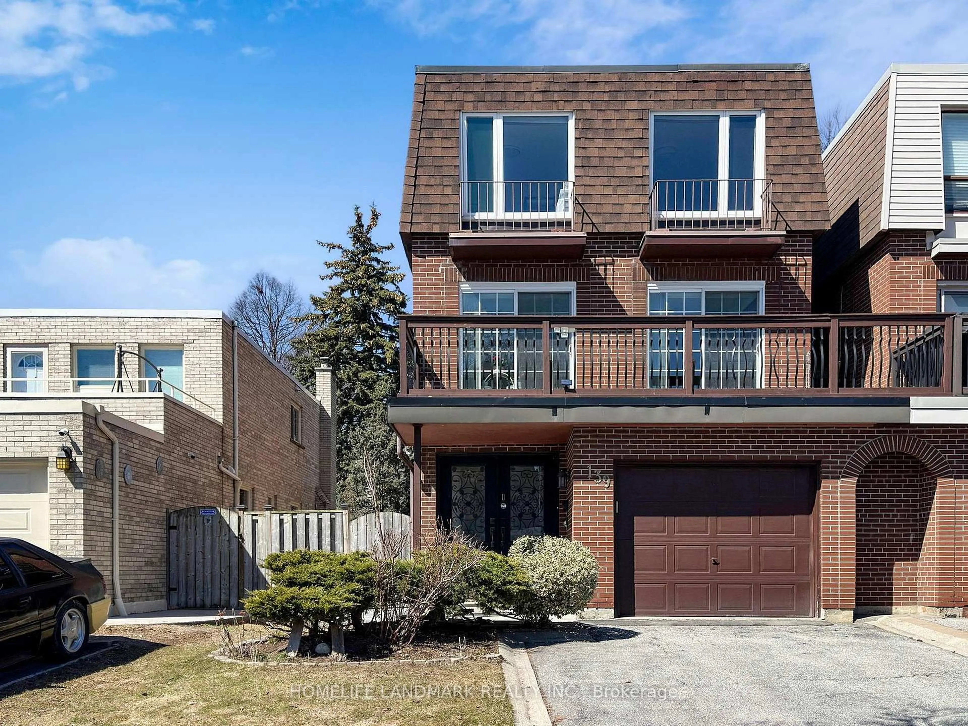
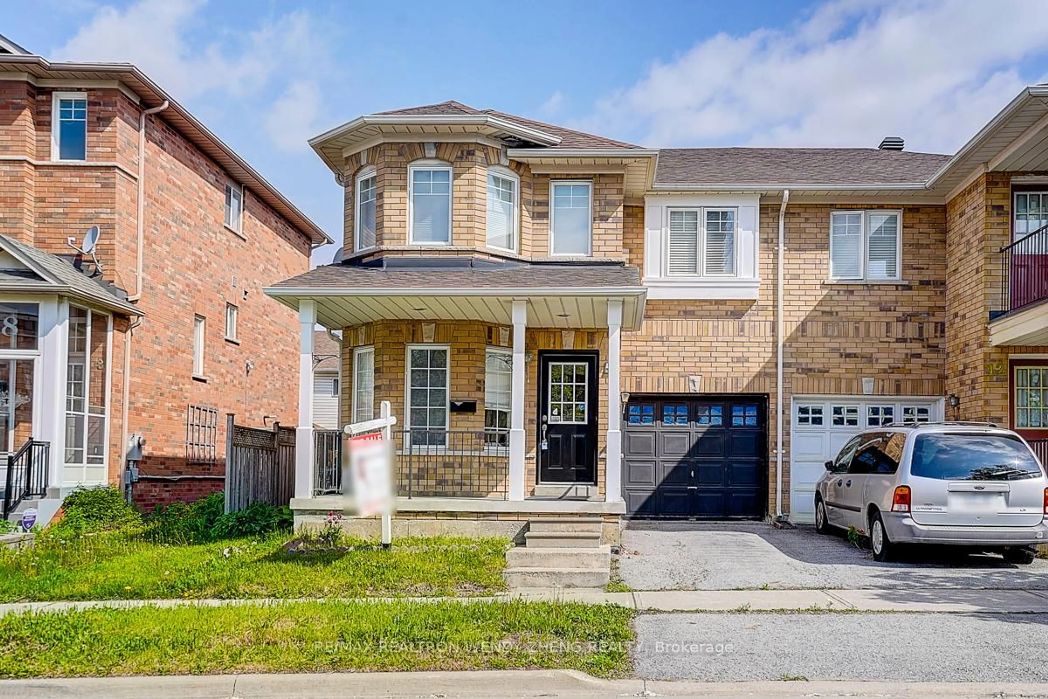
Home with brick exterior material, street for 85 Mulholland Ave, Toronto Ontario M6A 2S5
7 hours on Market

85 Mulholland Ave, Toronto, Ontario M6A 2S5

Semi-Detached
3 + 1
2
~1100-1500 sqft
$750,000
Get pre-qualifiedPowered by nesto
Semi-Detached
3 + 1
2
~1100-1500 sqft

Contact us about this property

Call

Highlights

Property Estimate

Days on market7 hours

Estimated valueNot available

Price/Sqft$591/sqft

Monthly cost

Open Calculator

Description

ATTENTION INVESTORS AND FIRST TIME HOME BUYERS!! HANDYMAN SPECIAL!! INVESTOR OPPORTUNITY!! INCOME POTENTIAL!! FORGET CONDO LIVING AND FEES!! HAVE RENTERS PAY YOUR MORTGAGE!! RARELY AVAILABLE OPPORTUNITY TO OWN IN THE HEART OF THE CITY!! LONG DRIVEWAY AND GARAGE FOR YOU AND YOUR RENTERS!! MASSIVE BACKYARD WITH GARDENS TO CREATE YOUR OWN GARDEN-TO-TABLE LIFESTYLE IN THE CITY!! INCOME POTENTIAL WITH SEPARATE ENTRANCE TO FINISHED BASEMENT WITH KITCHEN, LIVING ROOM AND BATHROOM. INCLUDES: 2 X FRIDGES, 2 X STOVES, 2 X MICROWAVES, 1 X DISHWASHER, WASHER/DRYER, ALL WINDOW COVERINGS AND LIGHT FIXTURES. WALK TO YORKDALE, TTC, GO & SUBWAY. MINUTES TO ALLEN RD & 401. EXCELLENT CENTRAL LOCATION IN HEART OF CITY. A LITTLE WORK AND YOU COULD BE LIVING YOUR DREAM OF HOME OWNERSHIP!! LIVE IN THE FINISHED BASEMENT WHILE FIXING UP THE MAIN FLOOR!! YOUR OPPORTUNITY IS HERE!!


Property Details

StyleBungalow-Raised
View-
Age of property51-99
SqFt~1100-1500 SqFt
Lot Size7,133 SqFt(206 x 34.63)
Parking Spaces7
MLS ®NumberW13526422
Community NameYorkdale
Data SourceTRREB
Listing byUPPERSIDE REAL ESTATE LIMITED

Features

Heating: Forced Air
Cooling: Central Air
Fireplace
Basement: Apartment, Fin W/O

Main Floor

Living

5.85 x 3.35

Combined W/Dining / hardwood floor / Large Window

Dining

5.85 x 3.35

Combined W/Living / hardwood floor

Kitchen

2.13 x 1.52

Window / Pantry / Ceramic Floor

Breakfast

2.59 x 2.43

Combined W/Kitchen / Window / Ceramic Floor


Features

Lot size: 7,133 SqFt

Parking

Garage spaces 2

Garage type Detached

Other parking spaces 5

Total parking spaces 7


Property History

Jul 6, 2026
ListedActive
$750,000
7 hours on market
history photo preview9
Listing by trreb®
Property listed by UPPERSIDE REAL ESTATE LIMITED, Brokerage
Agent Banner Image
Interested in this property?Get in touch to get the inside scoop.
Market Data - Yorkdale

Geo Zone Map ThumbnailYorkdale

Strong Seller's Market

View Market Data

Semi-Detached house - for the past 30 days

Buyer's market Seller's market

Avg. Days on Market

Past 30 days

0 day

Compared to

New Listings

Past 30 days

0 listing

Compared to

Units sold

Past 30 days

0 unit

Compared to

Median Sold Price

Past 30 days

$0

Compared to


Population and Demographics

Overview

Total population 10607
Average household income $111,215

Age (%)

0 to 19
20%
20 to 34
29%
35 to 49
19%
50 to 64
17%
65 and plus
15%

Household composition (%)

Single family
56%
Single person
37%
Multi person
7%
Multi family
1%

Mother tongue (%)

English
54%
Italian
9%
Portuguese
7%
Spanish
7%
Tagalog (Pilipino, Filipino)
6%
Mandarin
2%
Others
2%
Russian
2%
Vietnamese
2%
Somali
1%

House tenancy (%)

Renters
54%
Owners
46%

What’s nearby?Essentials within 5 km

Local Logic

Transportation Scores

Estimated Budget