1 day on Market

2 George Anderson Crt, Toronto, Ontario M6M 2Z4

Semi-Detached
3 + 1
3
~1100-1500 sqft
$959,900
Get pre-qualifiedPowered by nesto
Semi-Detached
3 + 1
3
~1100-1500 sqft

Contact us about this property

Call

Highlights

Property Estimate

Days on market1 day

Estimated valueNot available

Price/Sqft$756/sqft

Monthly cost

Open Calculator

Description

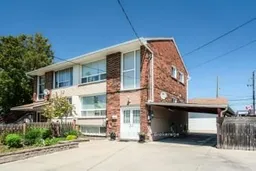
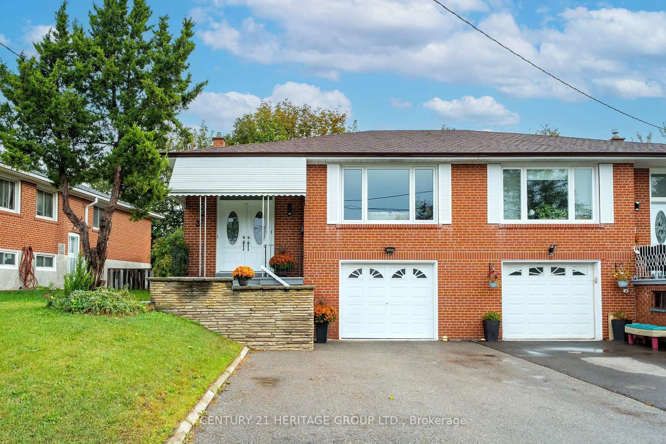
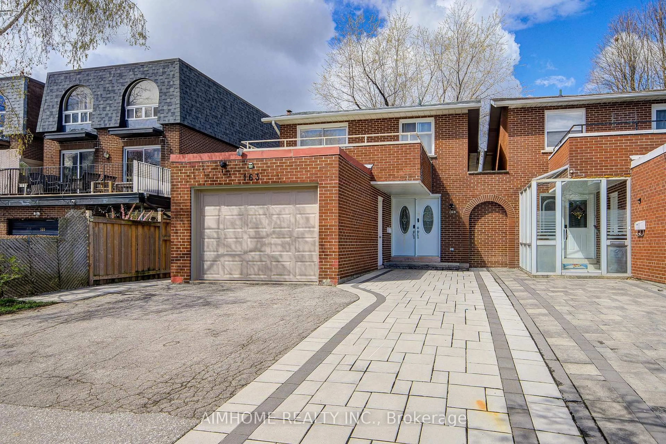
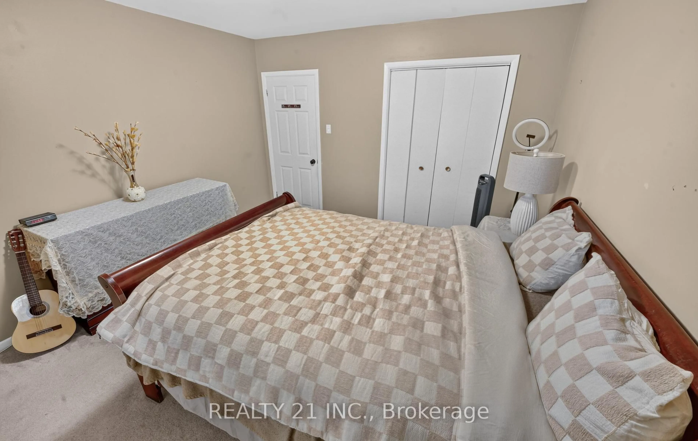
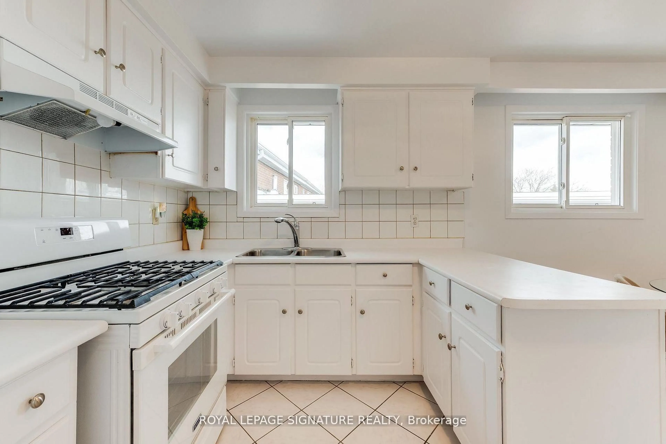
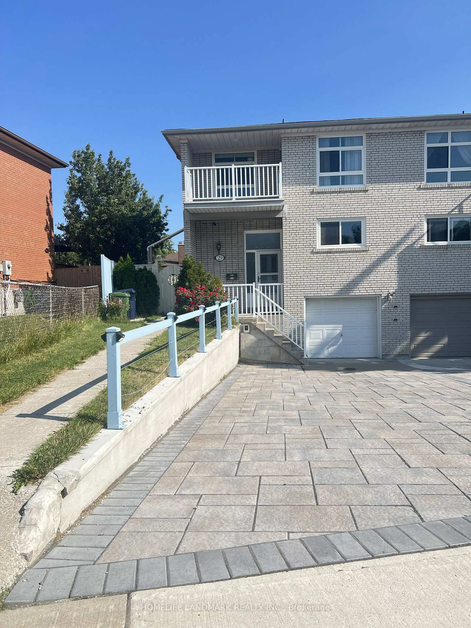
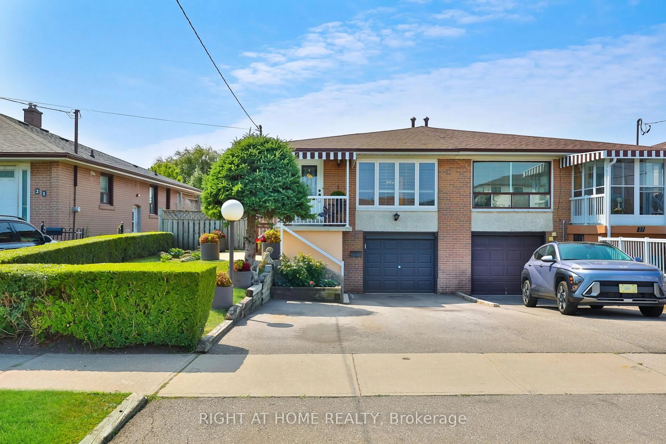
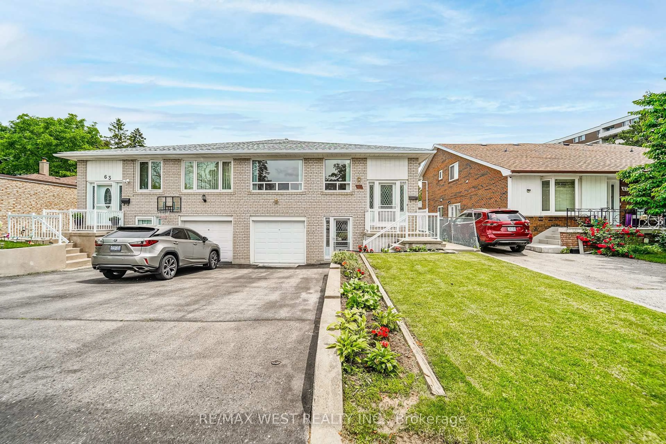
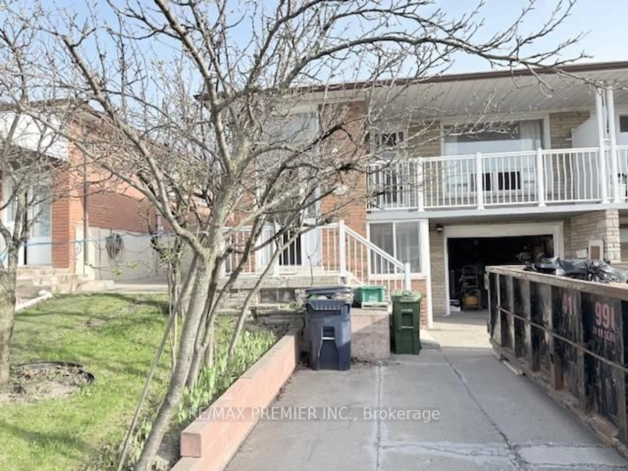
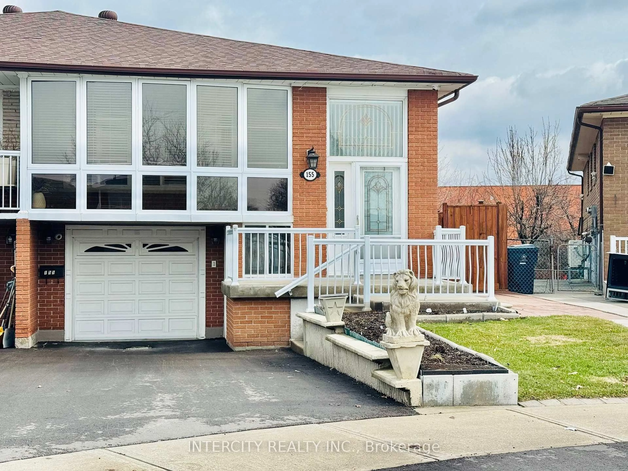
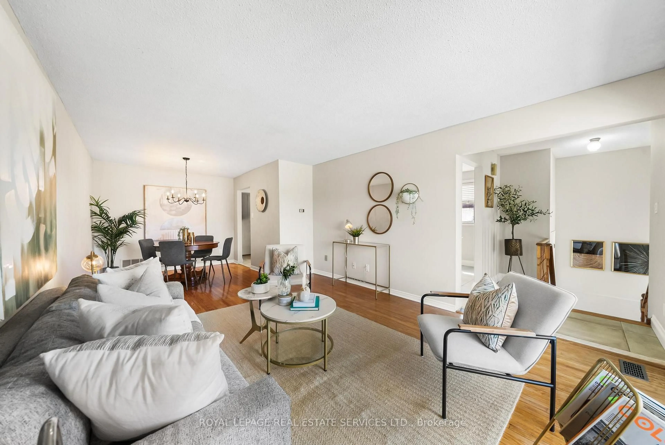
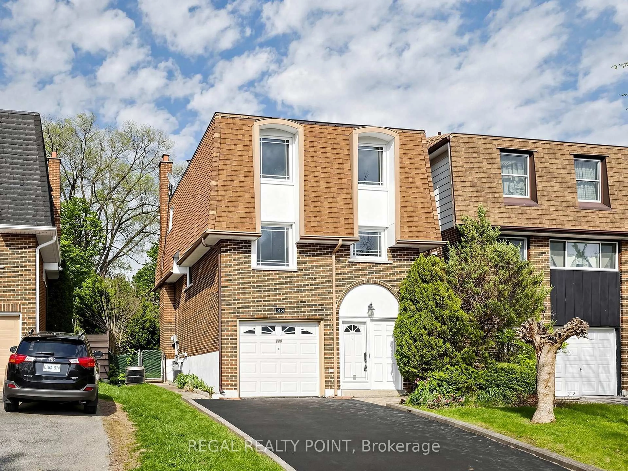
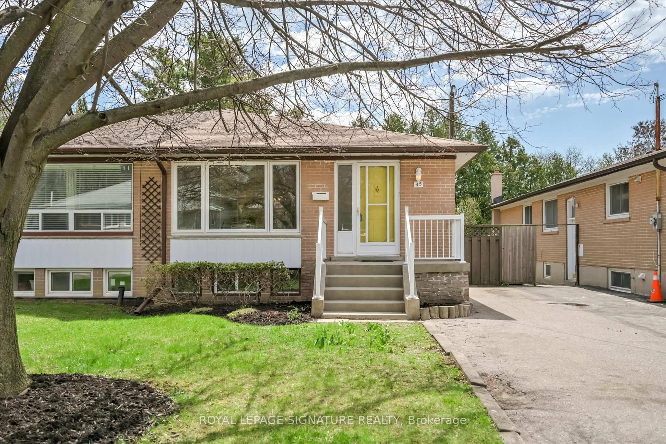
Fabulous, fully renovated home ideal for use as a single-family residence or as three separate self-contained units. Features a wide private driveway and a newer double garage (2015). Parking for up to 7 vehicles with space in the carport and garage.The main floor offers a modern kitchen with ceramic flooring, eat-in area, ceramic backsplash, hardwood living/dining room, crown moulding, large closets, and a beautifully updated 4-piece bathroom.A solid oak staircase leads to the second floor, which includes a spacious living/dining area, large bedroom, and a modern kitchen with ceramic flooring and ceramic backsplash, crown moulding, and generous closet space.The basement features both front and rear entrances. The front entrance leads to a shared coin-operated laundry area with newer washer and dryer. The basement unit includes a modern open-concept kitchen and living area, a large bedroom, and a walkout to the backyard.Perfect for multi-generational living, investment, or single-family use with an income-producing basement apartment. Steps to transit, Lawrence Plaza, shopping, and all amenities.


Property Details

Style2-Storey
View-
Age of property51-99
SqFt~1100-1500 SqFt
Lot Size3,418 SqFt(106 x 32.25)
Parking Spaces7
MLS ®NumberW13175628
Community NameBrookhaven-Amesbury
Data SourceTRREB
Listing byRE/MAX ULTIMATE REALTY INC.

Features

Heating: Forced Air
Cooling: Central Air
Basement: Apartment, Fin W/O

Main Floor

Living

4.94 x 3.38

hardwood floor / Crown Moulding / Large Closet

Br

3.39 x 2.7

hardwood floor / Crown Moulding / Window

Kitchen

3.37 x 3.4

Ceramic Floor / Ceramic Back Splash / Family Size Kitchen

Bathroom

2.0 x 1.49

Ceramic Floor / 4 Pc Bath / Window


Features

Lot size: 3,418 SqFt

Parking

Garage spaces 2

Garage type Detached

Other parking spaces 5

Total parking spaces 7


Property History

May 26, 2026
ListedActive
$959,900
1 day on market
history photo preview49
Listing by trreb®
Property listed by RE/MAX ULTIMATE REALTY INC., Brokerage
Agent Banner Image
Interested in this property?Get in touch to get the inside scoop.
Market Data - Brookhaven-Amesbury

Geo Zone Map ThumbnailBrookhaven-Amesbury

Balanced Market

View Market Data

Semi-Detached house - for the past 30 days

Buyer's market Seller's market

Avg. Days on Market

Past 30 days

9 days

Compared to

2025

0 day

2024

37 days

New Listings

Past 30 days

1 listing

Compared to

2025

1 listing

2024

1 listing

Units sold

Past 30 days

1 unit

Compared to

2025

0 unit

2024

1 unit

Median Sold Price

Past 30 days

$980,000

Compared to

2024

$1,045,000


Population and Demographics

Overview

Total population 9656
Average household income $104,380

Age (%)

0 to 19
23%
20 to 34
21%
35 to 49
21%
50 to 64
21%
65 and plus
14%

Household composition (%)

Single family
66%
Single person
27%
Multi person
6%
Multi family
1%

Mother tongue (%)

English
53%
Spanish
10%
Portuguese
8%
Italian
6%
Tagalog (Pilipino, Filipino)
6%
Vietnamese
4%
Others
3%
Gujarati
2%
Tamil
1%

House tenancy (%)

Renters
61%
Owners
39%

What’s nearby?Essentials within 5 km

Local Logic

Transportation Scores

Estimated Budget