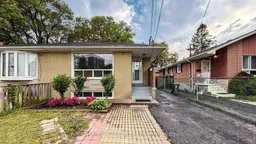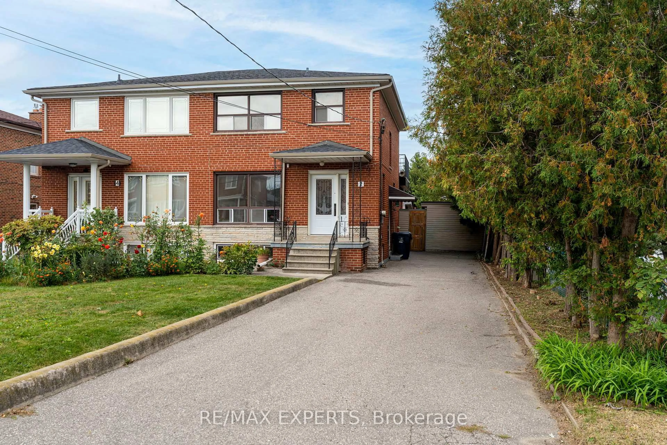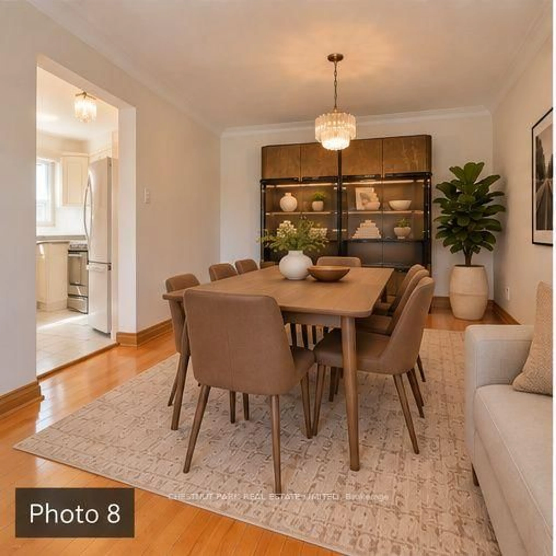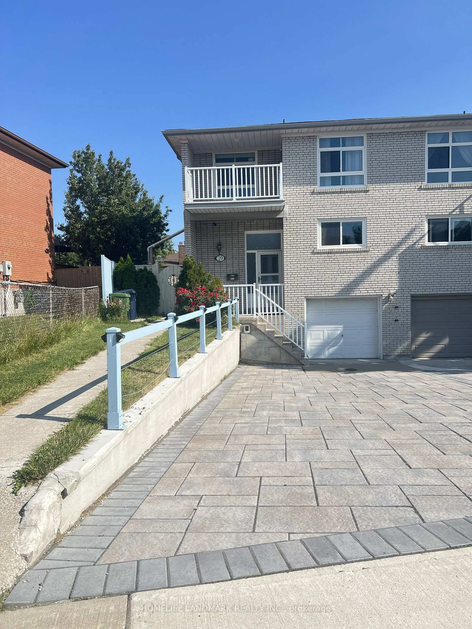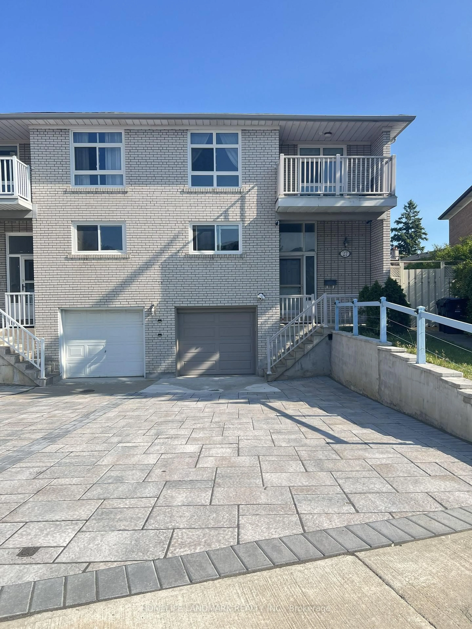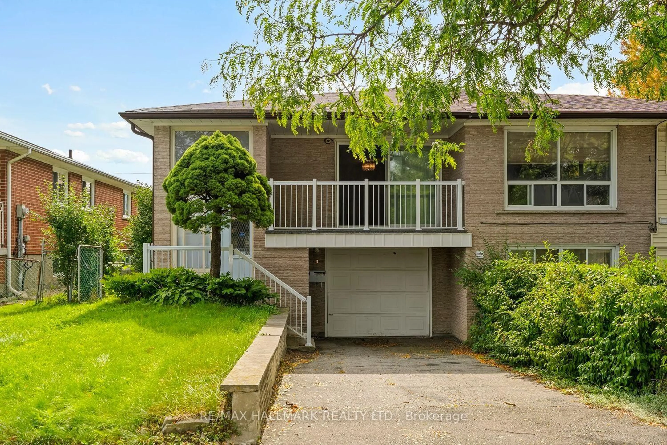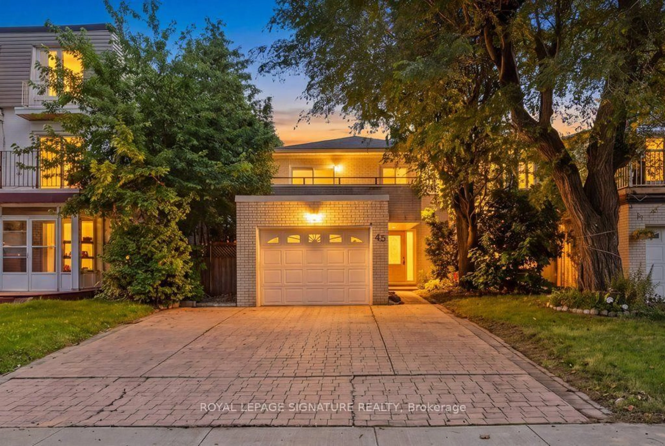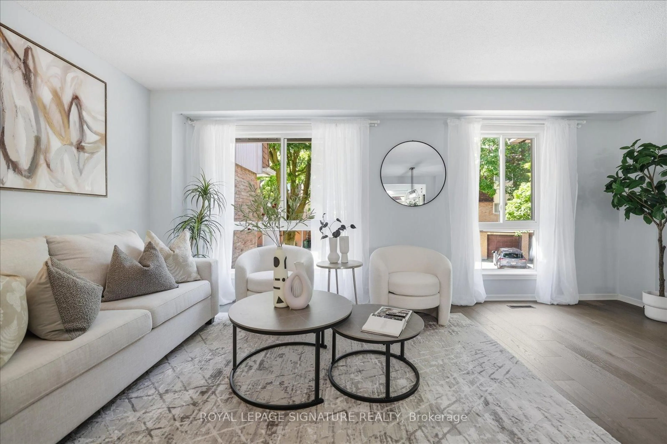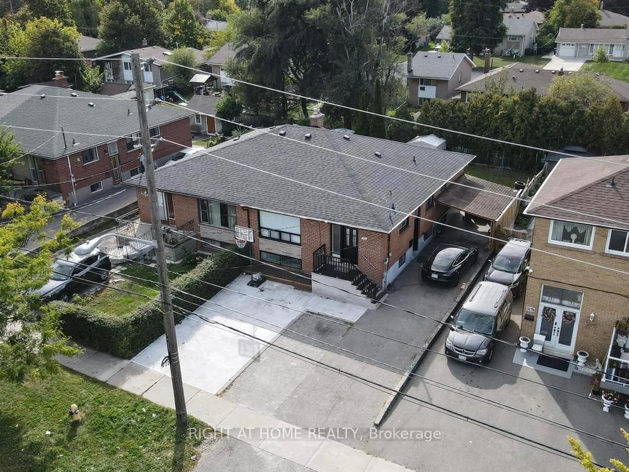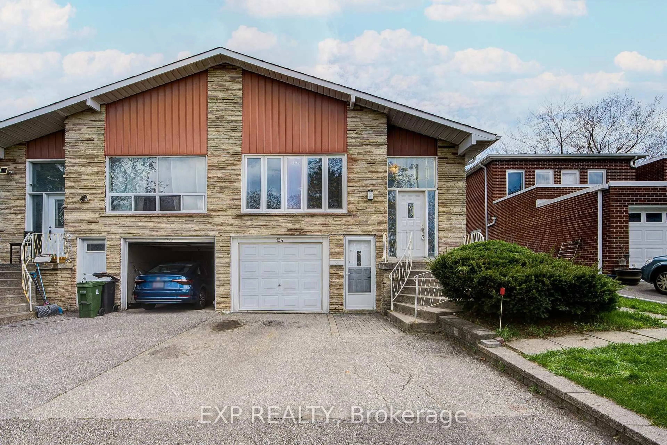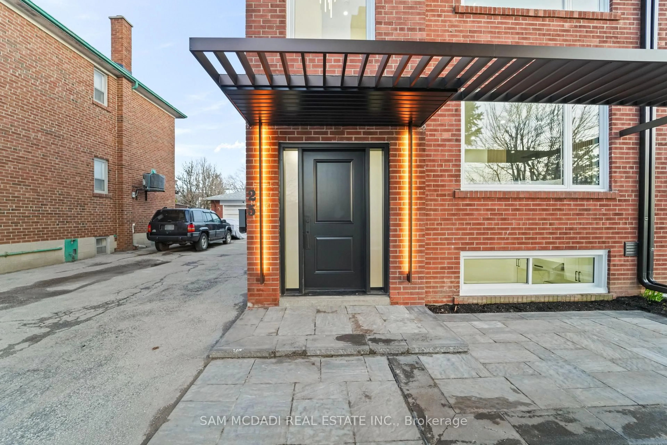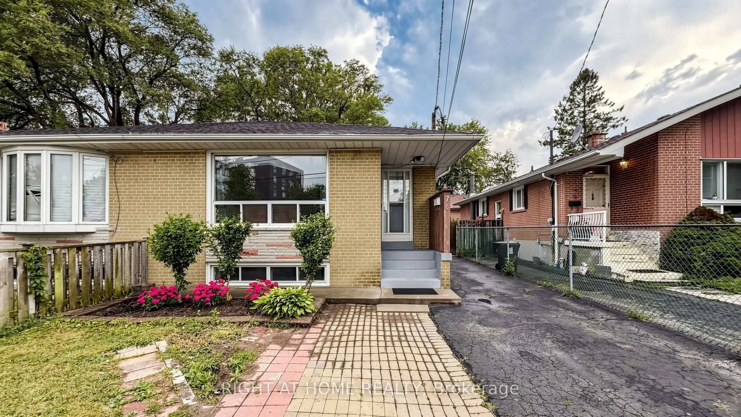
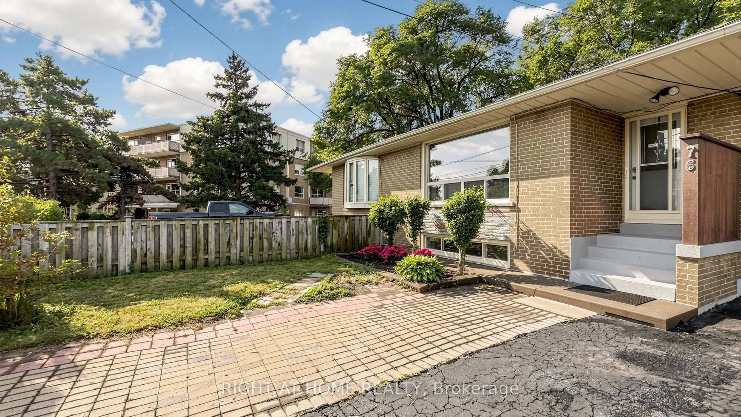
Home with brick exterior material, street for 76 Fenside Dr, Toronto Ontario M3A 2V5
2 hours on Market

76 Fenside Dr, Toronto, Ontario M3A 2V5

Semi-Detached
3 + 2
3
~700-1100 sqft
$983,000
Get pre-qualifiedPowered by nesto
Semi-Detached
3 + 2
3
~700-1100 sqft

Contact us about this property

Call

Highlights

Property Estimate

Days on market2 hours

Estimated valueNot available

Price/Sqft$1,149/sqft

Monthly cost

Open Calculator

Description

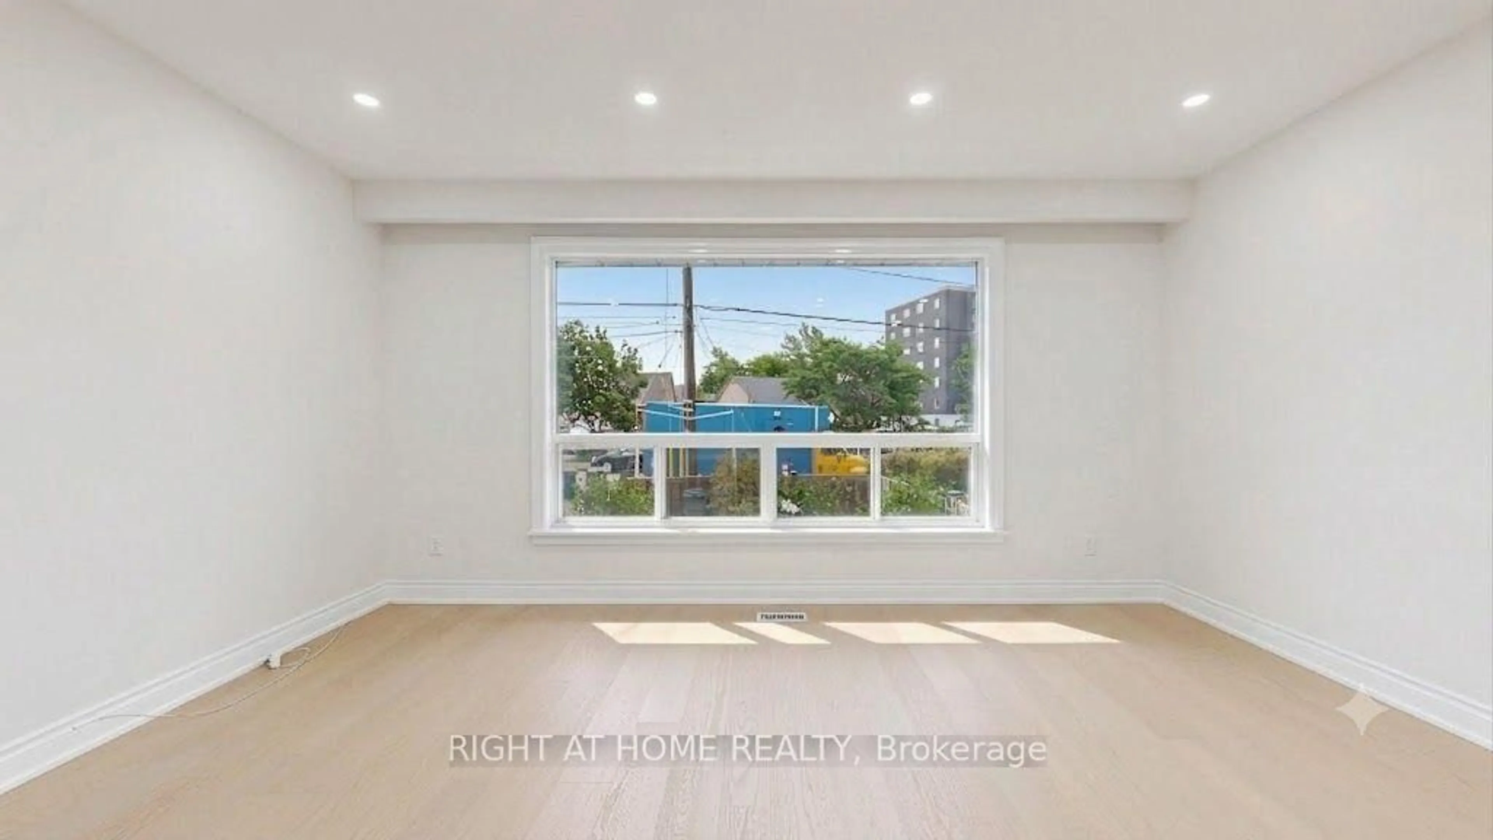
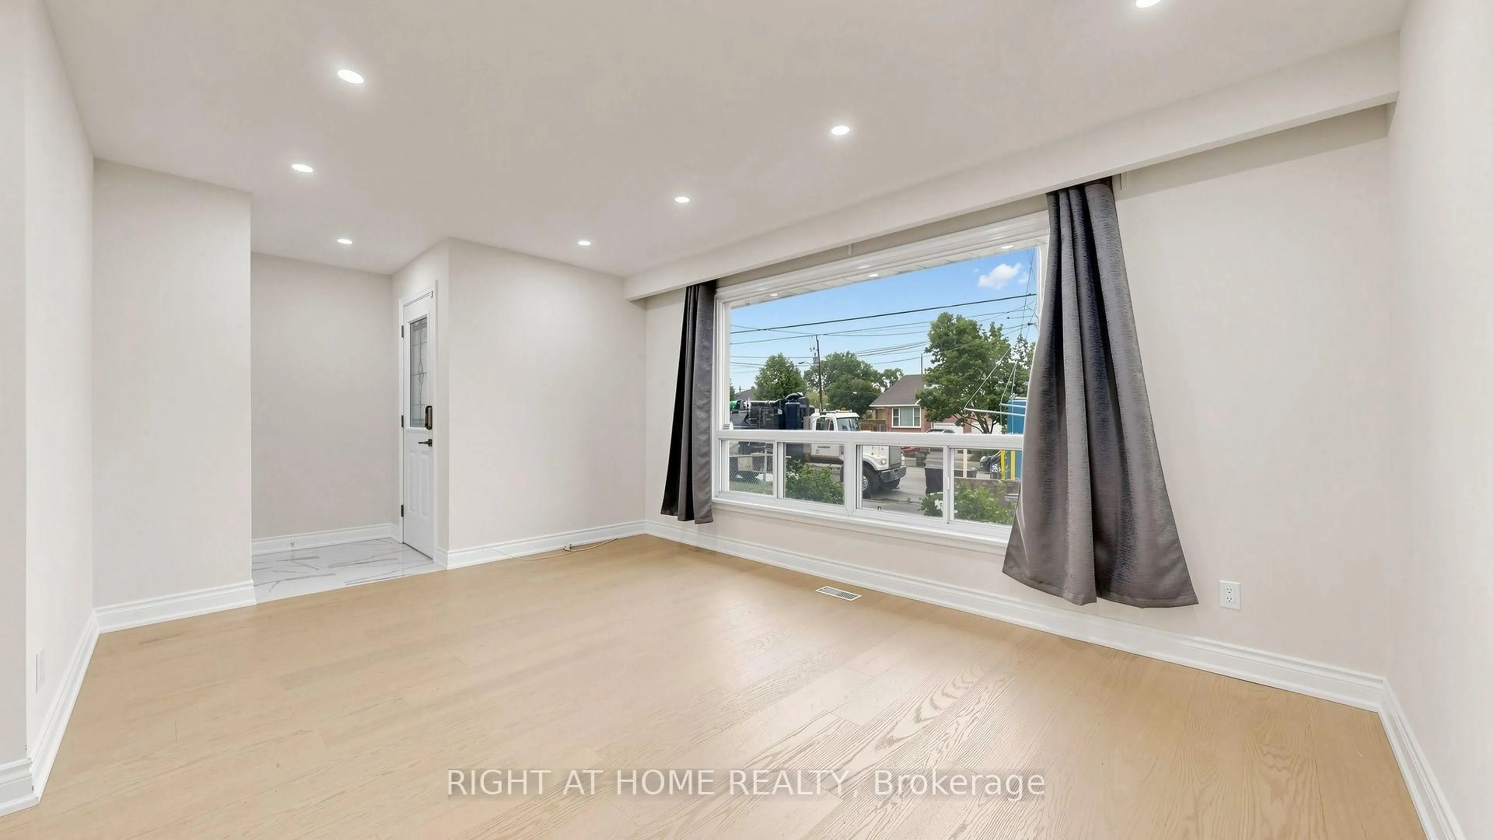
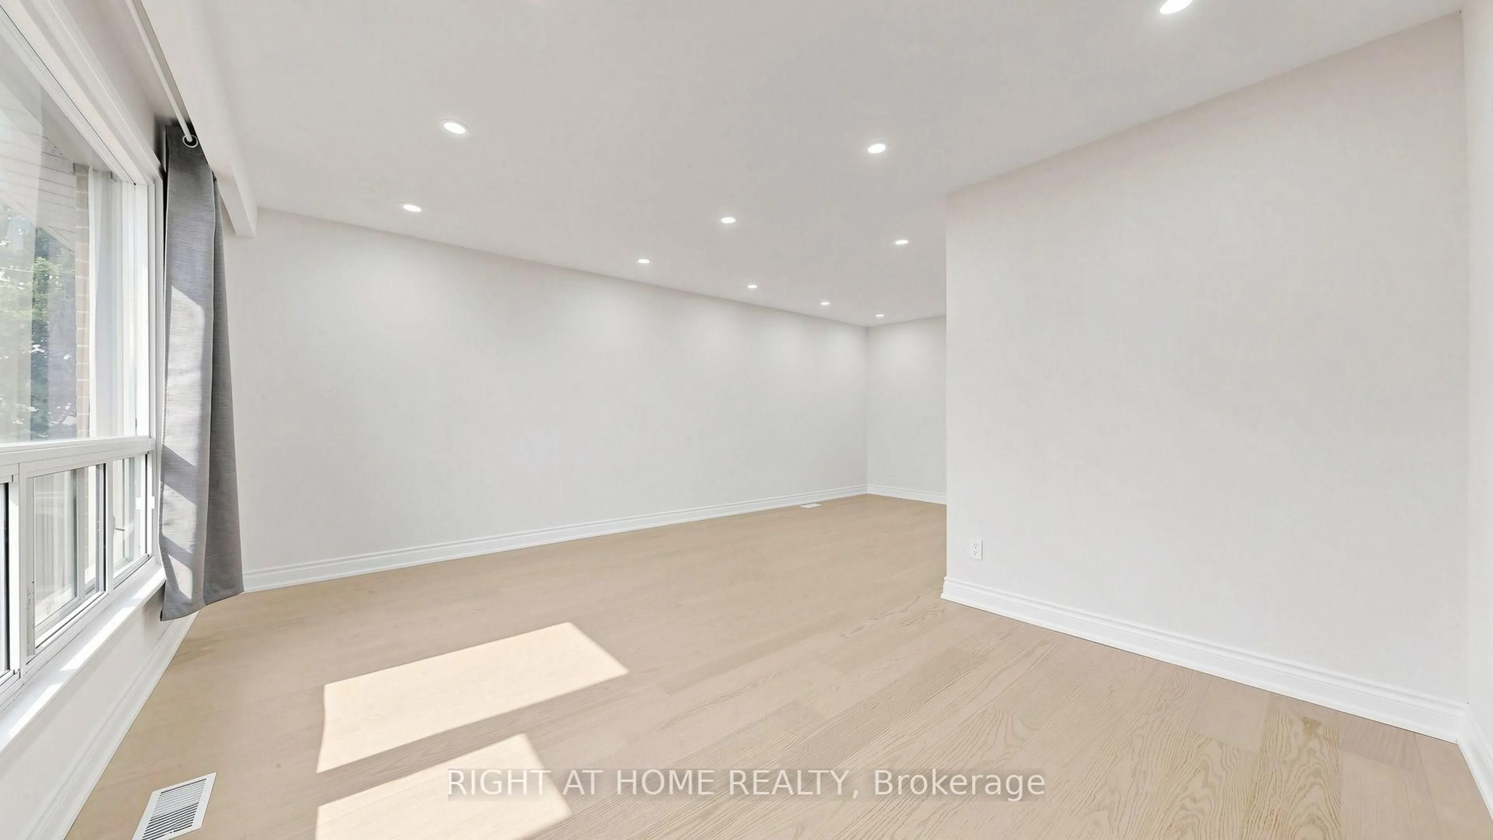
Beautifully Maintained & Freshly Renovated 3-Bedroom Bungalow In Sought-After Parkwoods-Donalda! Bright, Open-Concept Layout With Modern Design Throughout - Freshly Painted, Pot Lights, Brand New Kitchen With New Stainless Steel Appliances, And Newly Updated Washroom. Move-In Ready! Finished Basement Features Two Separate Units With Two Additional Kitchens And Two Full Bathrooms, Plus Two 1-Bedroom In-Law Suite With Separate Entrance - Excellent Income Potential! Perfect For Investors, Multi-Generational Families, Or First-Time Buyers Looking To Offset Their Mortgage. Unbeatable Location: Steps To York Mills 24-Hour Bus, Minutes To DVP & Hwy 401, And Close To Top-Rated Schools, Shopping, Parks & Places Of Worship. A Rare Opportunity In A Prime North York Neighbourhood - Don't Miss It!


Property Details

StyleBungalow
View-
Age of property51-99
SqFt~700-1100 SqFt
Lot Size3,390 SqFt(113 x 30)
Parking Spaces3
MLS ®NumberC13592988
Community NameGraydon Hall
Data SourceTRREB
Listing byRIGHT AT HOME REALTY

Features

Heating: Forced Air
Basement: Sep Entrance

Main Floor

Living

4.75 x 3.4

hardwood floor / Combined W/Living / Large Window

Dining

3.3 x 2.9

Combined W/Living / Broadloom / Ceiling Fan

Kitchen

3.2 x 3.2

North View

Primary

4.34 x 2.92

hardwood floor / Large Window / North View


Features

Lot size: 3,390 SqFt

Parking

Garage spaces -

Garage type -

Total parking spaces 3


Property History
Jul 22, 2026
ListedActive
$983,000
2 hours on market
history photo preview42
Listing by trreb®
Property listed by RIGHT AT HOME REALTY, Brokerage
Agent Banner Image
Interested in this property?Get in touch to get the inside scoop.

Market Data - Graydon Hall

Geo Zone Map ThumbnailGraydon Hall

Balanced Market

View Market Data

Semi-Detached house - for the past 30 days

Buyer's market Seller's market

Avg. Days on Market

Past 30 days

11 days

Compared to

2025

22 days

2024

8 days

2023

6 days

New Listings

Past 30 days

4 listings

Compared to

2025

6 listings

2024

8 listings

2023

6 listings

Units sold

Past 30 days

1 unit

Compared to

2025

3 units

2024

2 units

2023

2 units

Median Sold Price

Past 30 days

$905,000

Compared to

2025

$970,000

2024

$940,000

2023

$1,207,500


Population and Demographics

Overview

Total population 12934
Average household income $108,545

Age (%)

0 to 19
20%
20 to 34
26%
35 to 49
20%
50 to 64
20%
65 and plus
15%

Household composition (%)

Single family
62%
Single person
29%
Multi person
8%
Multi family
1%

Mother tongue (%)

English
55%
Mandarin
6%
Arabic
5%
Tagalog (Pilipino, Filipino)
5%
Yue (Cantonese)
4%
Spanish
4%
Others
4%
Iranian Persian
4%
Dari
1%
French
1%

House tenancy (%)

Renters
61%
Owners
39%

What’s nearby?Essentials within 5 km

Local Logic

Transportation Scores

Estimated Budget