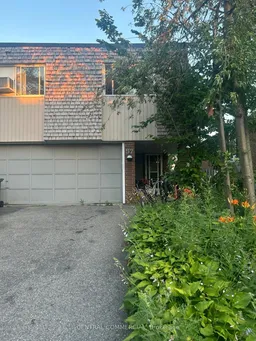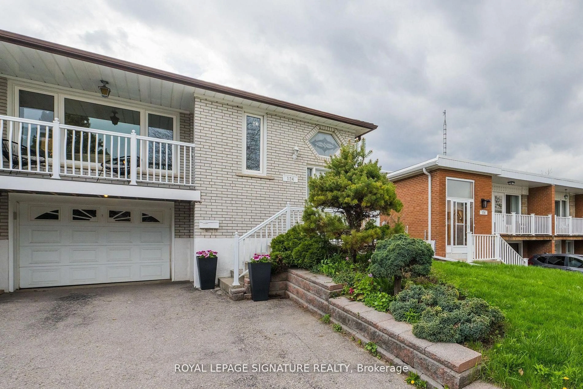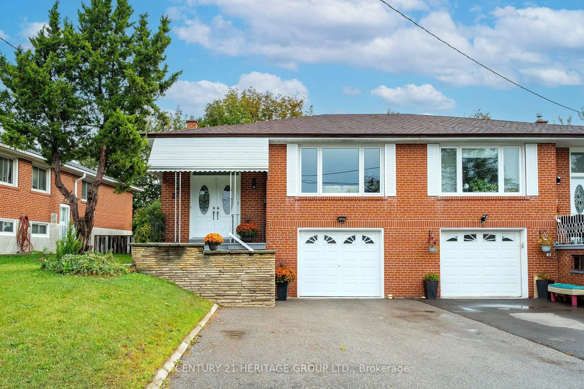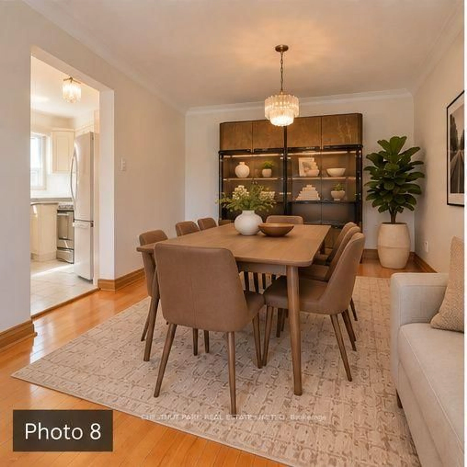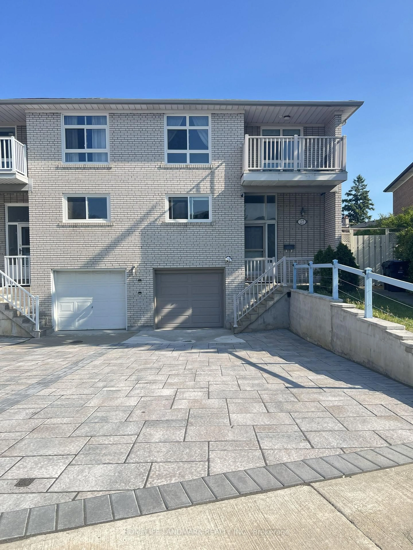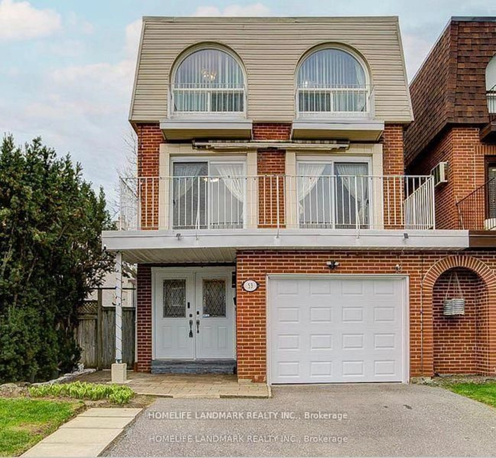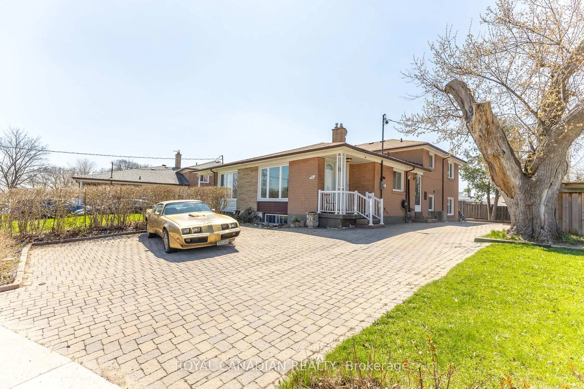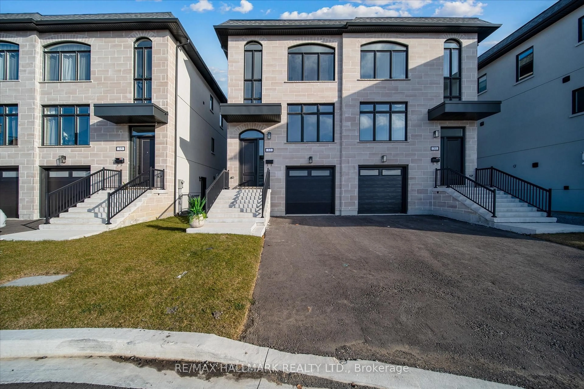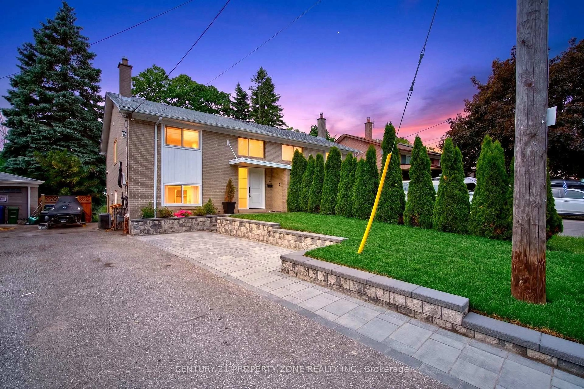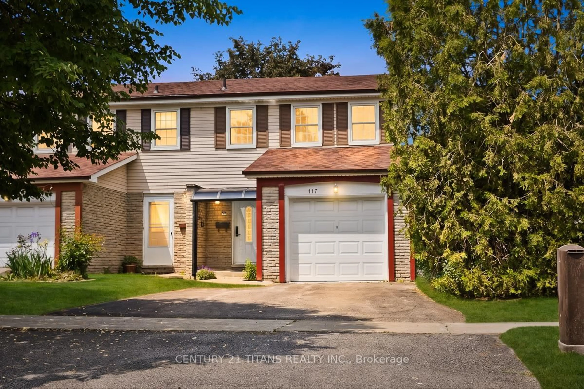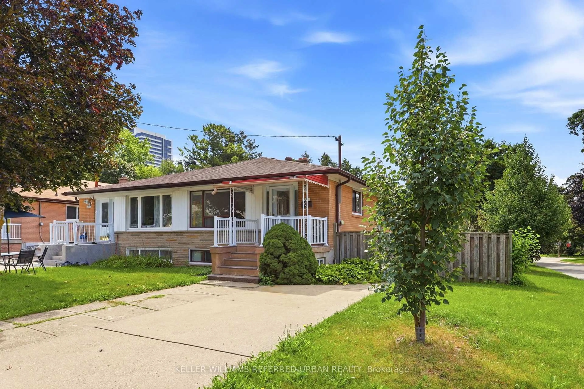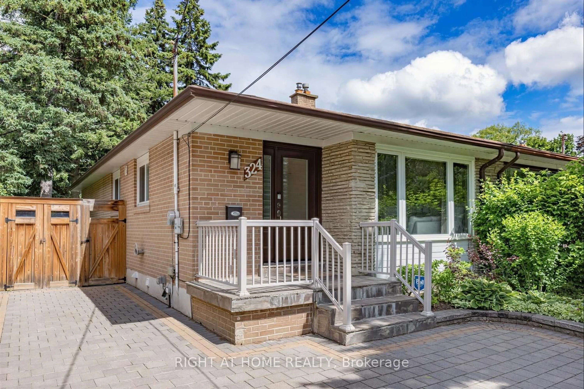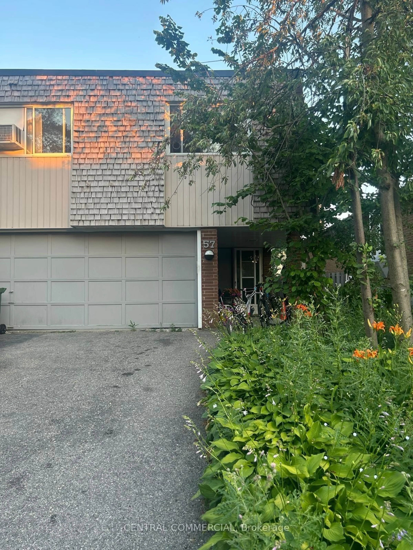
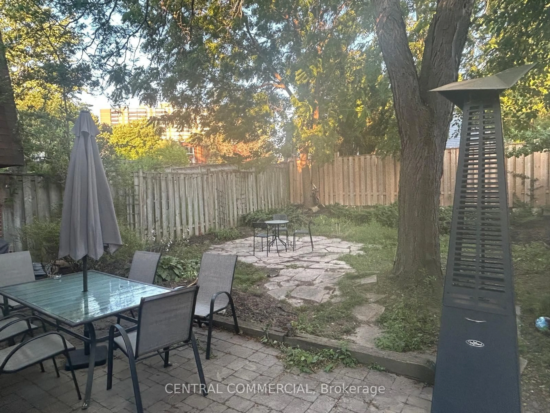
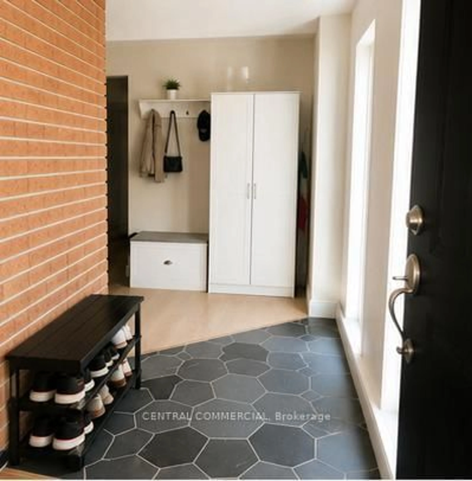
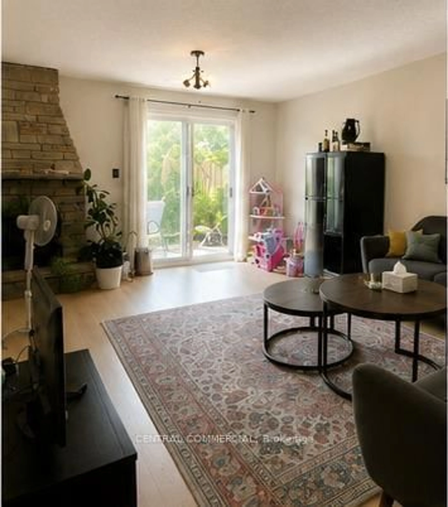
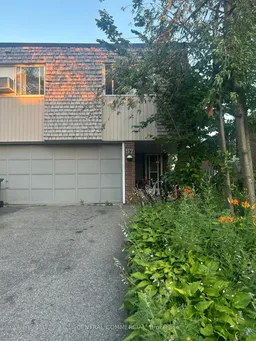
A pic from outside/outdoor area/front of a property/back of a property/a pic from drone, street for 57 Lynch Rd, Toronto Ontario M2J 2V6
1 hour on Market

57 Lynch Rd, Toronto, Ontario M2J 2V6

Semi-Detached
3
2
~2000-2500 sqft
$998,000
Get pre-qualifiedPowered by nesto
Semi-Detached
3
2
~2000-2500 sqft

Contact us about this property

Call

Highlights

Property Estimate

Days on market1 hour

Estimated valueNot available

Price/Sqft$449/sqft

Monthly cost

Open Calculator

Description

Welcome to 57 Lynch Road! This bright and spacious semi-detached raised bungalow is nestled in the highly sought-after Don Valley Village. An incredible opportunity for first-time buyers, growing families, or investors, this home features 3 generous bedrooms and a highly functional layout. The main floor boasts an open-concept living and dining area flooded with natural light, alongside a family-sized kitchen. Step down to the fully finished basement, complete with a walk-out to the expansive 30 x 120 ft south-facing backyard-ideal for summer entertaining, gardening, or a safe play area for children. Enjoy the convenience of an attached garage and a private driveway with ample parking space. Located in a quiet, family-friendly pocket, you are just minutes away from top-rated schools, parks, Fairview Mall, the TTC Subway, and major highways (404, 401, and DVP) for a seamless commute. A fantastic home in a vibrant community-don't miss your chance to make it yours!


Property Details

StyleBungalow-Raised
View-
Age of property-
SqFt~2000-2500 SqFt
Lot Size3,600 SqFt(120 x 30)
Parking Spaces3
MLS ®NumberC13630784
Community NameDon Valley Village
Data SourceTRREB
Listing byCENTRAL COMMERCIAL

Features

Heating: Baseboard
Cooling: Central Air
Fireplace
Basement: Fin W/O

Main Floor

Living

6.37 x 3.95

Open Concept

Dining

3.17 x 3.14

Combined W/Living

Kitchen

4.83 x 3.04

Family Size Kitchen

Primary

4.79 x 3.95

Semi Ensuite / His/Hers Closets


Features

Lot size: 3,600 SqFt

Parking

Garage spaces 2

Garage type Attached

Other parking spaces 1

Total parking spaces 3


Property History
Aug 3, 2026
ListedActive
$998,000
1 hour on market
history photo preview12
Listing by trreb®
Property listed by CENTRAL COMMERCIAL, Brokerage
Agent Banner Image
Interested in this property?Get in touch to get the inside scoop.

Market Data - Don Valley Village

Geo Zone Map ThumbnailDon Valley Village

Seller's Market

View Market Data

Semi-Detached house - for the past 30 days

Buyer's market Seller's market

Avg. Days on Market

Past 30 days

24 days

Compared to

2025

20 days

2024

11 days

2023

10 days

New Listings

Past 30 days

12 listings

Compared to

2025

22 listings

2024

7 listings

2023

8 listings

Units sold

Past 30 days

9 units

Compared to

2025

9 units

2024

1 unit

2023

2 units

Median Sold Price

Past 30 days

$940,000

Compared to

2025

$1,040,000

2024

$1,246,000

2023

$1,275,400


Population and Demographics

Overview

Total population 61849
Average household income $111,157

Age (%)

0 to 19
18%
20 to 34
22%
35 to 49
19%
50 to 64
19%
65 and plus
21%

Household composition (%)

Single family
65%
Single person
26%
Multi person
7%
Multi family
1%

Mother tongue (%)

English
39%
Mandarin
19%
Yue (Cantonese)
11%
Iranian Persian
5%
Others
4%
Tagalog (Pilipino, Filipino)
3%
Arabic
3%
Korean
2%
Spanish
2%
Armenian
1%
Greek
1%

House tenancy (%)

Owners
58%
Renters
42%

What’s nearby?Essentials within 5 km

Local Logic

Transportation Scores

Estimated Budget