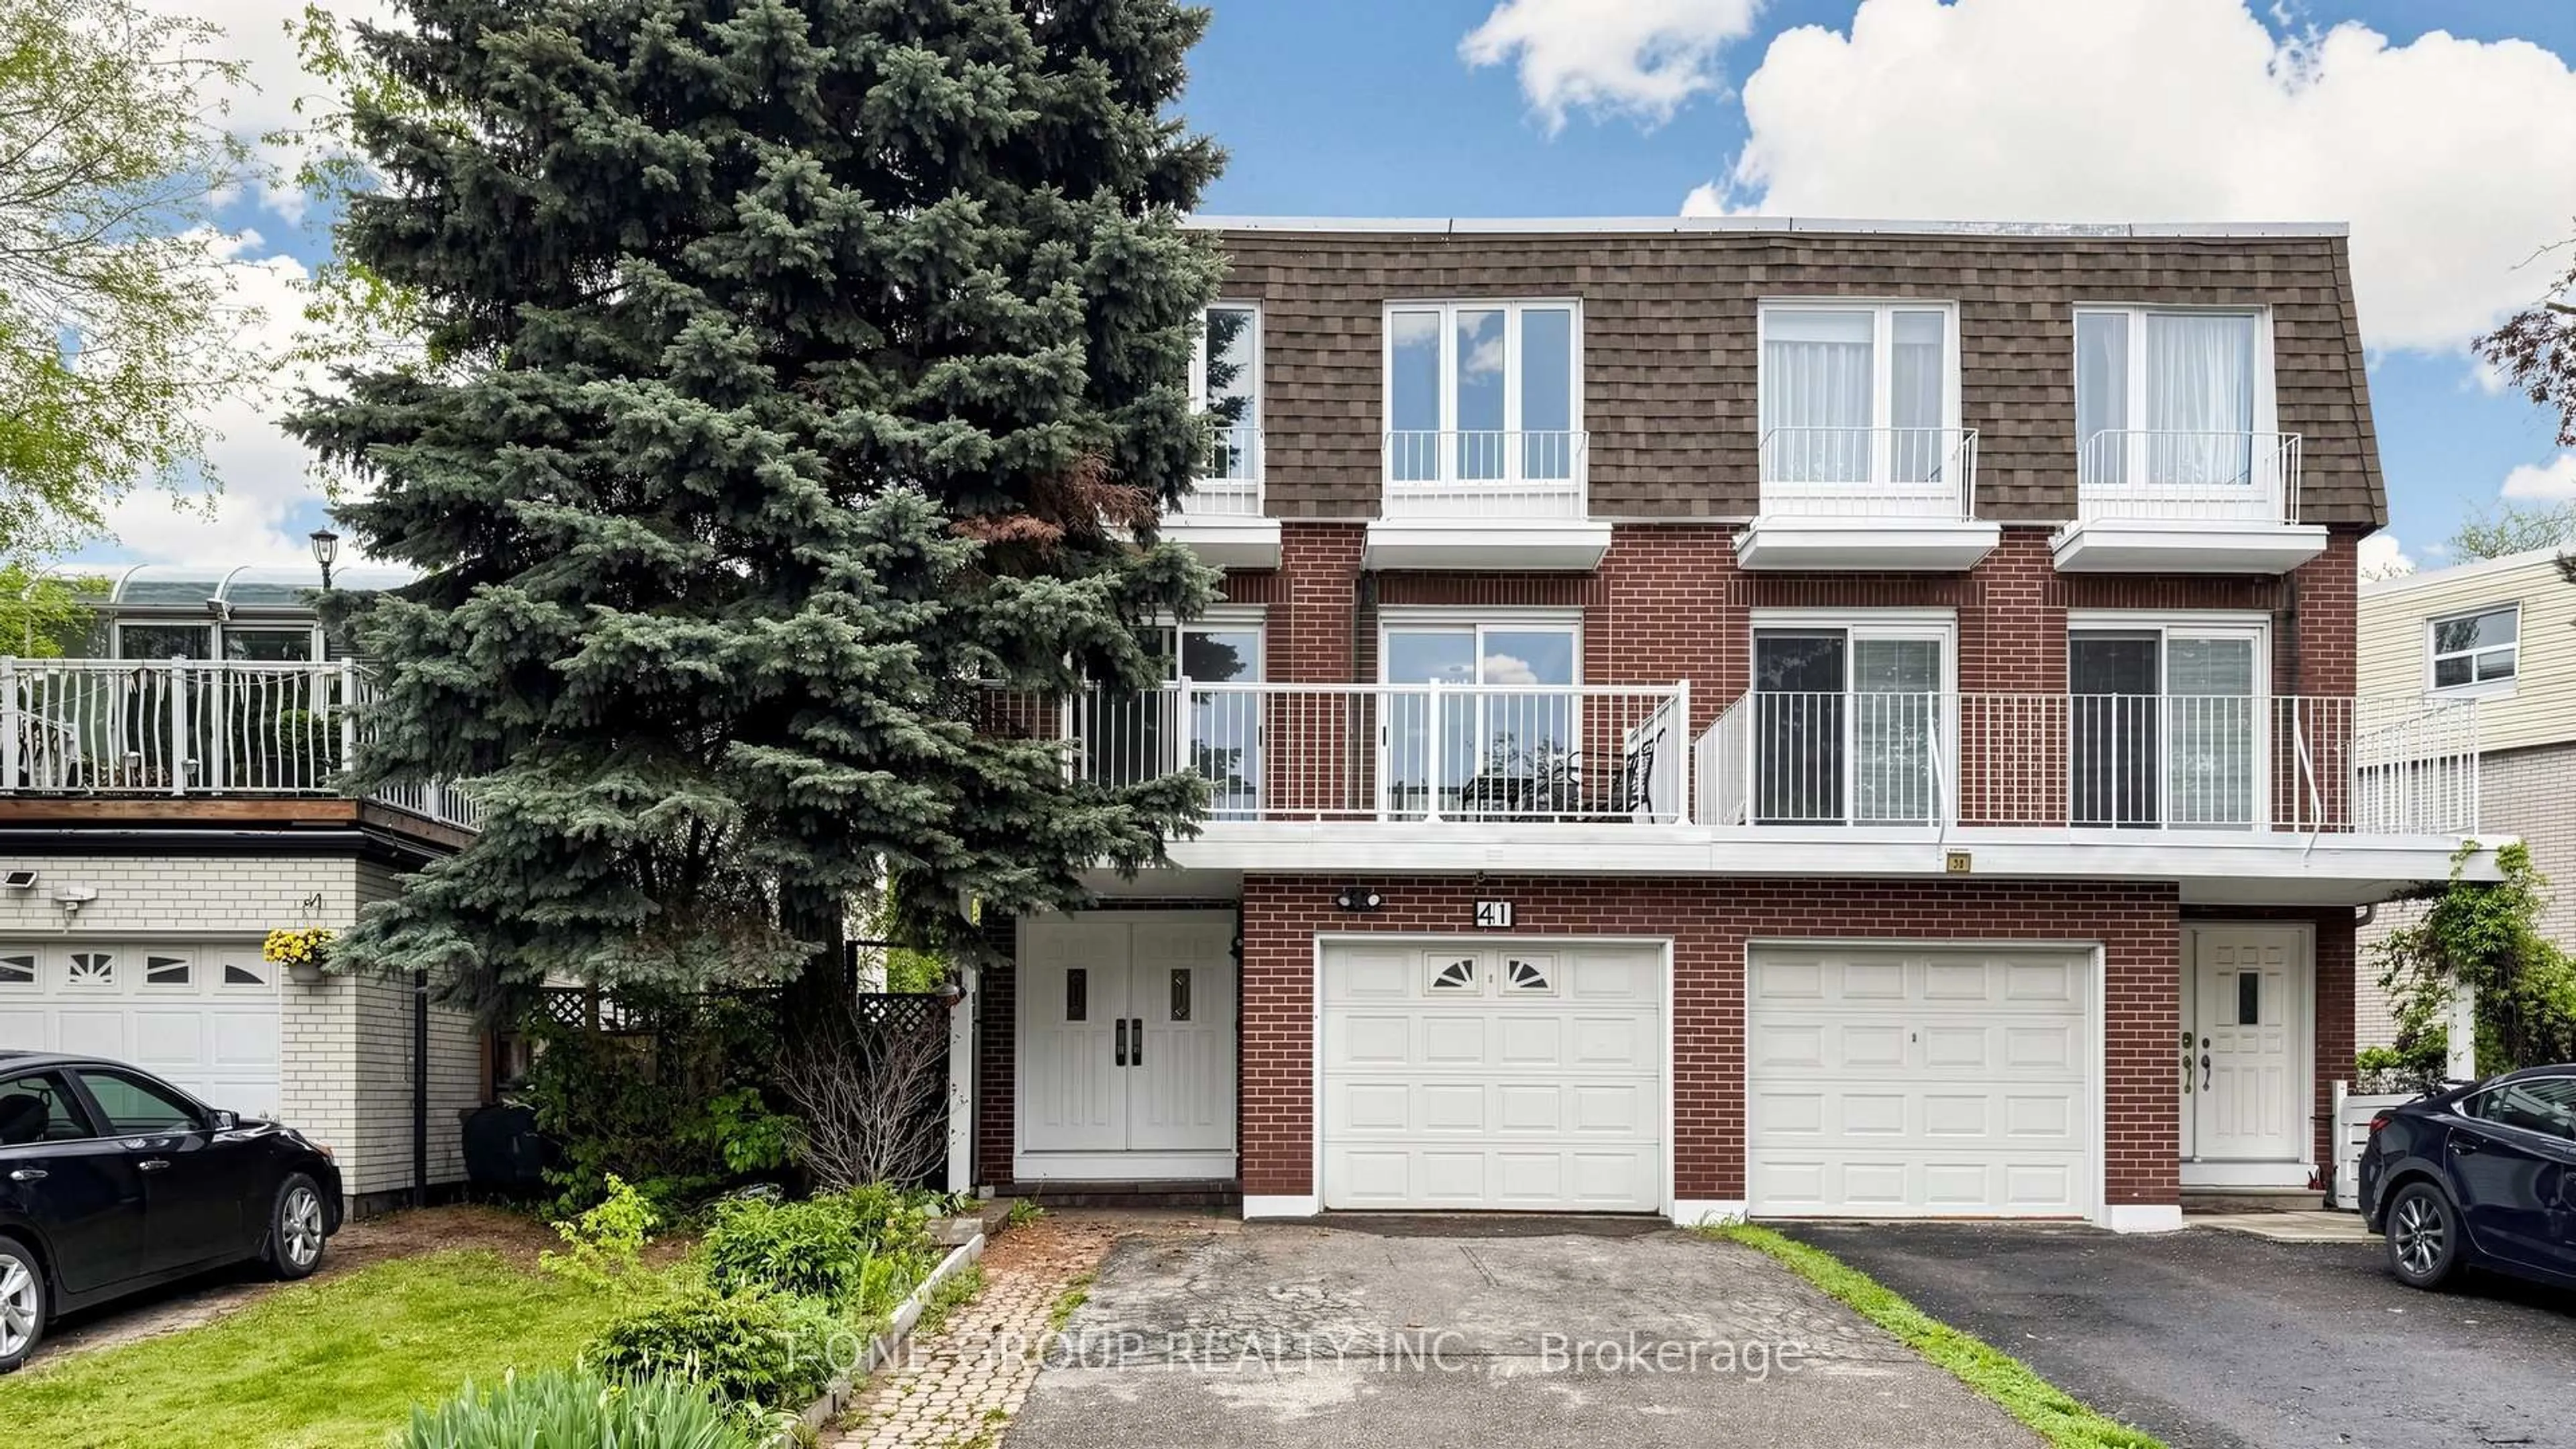
41 Chipwood Cres, Toronto, Ontario M2J 3X6
Contact us about this property
Highlights
Estimated valueThis is the price Wahi expects this property to sell for.
The calculation is powered by our Instant Home Value Estimate, which uses current market and property price trends to estimate your home’s value with a 90% accuracy rate.Not available
Price/Sqft$494/sqft
Monthly cost
Open Calculator
Description
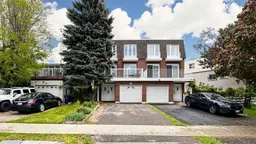
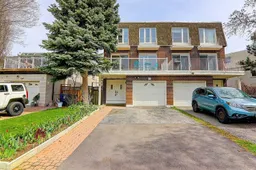
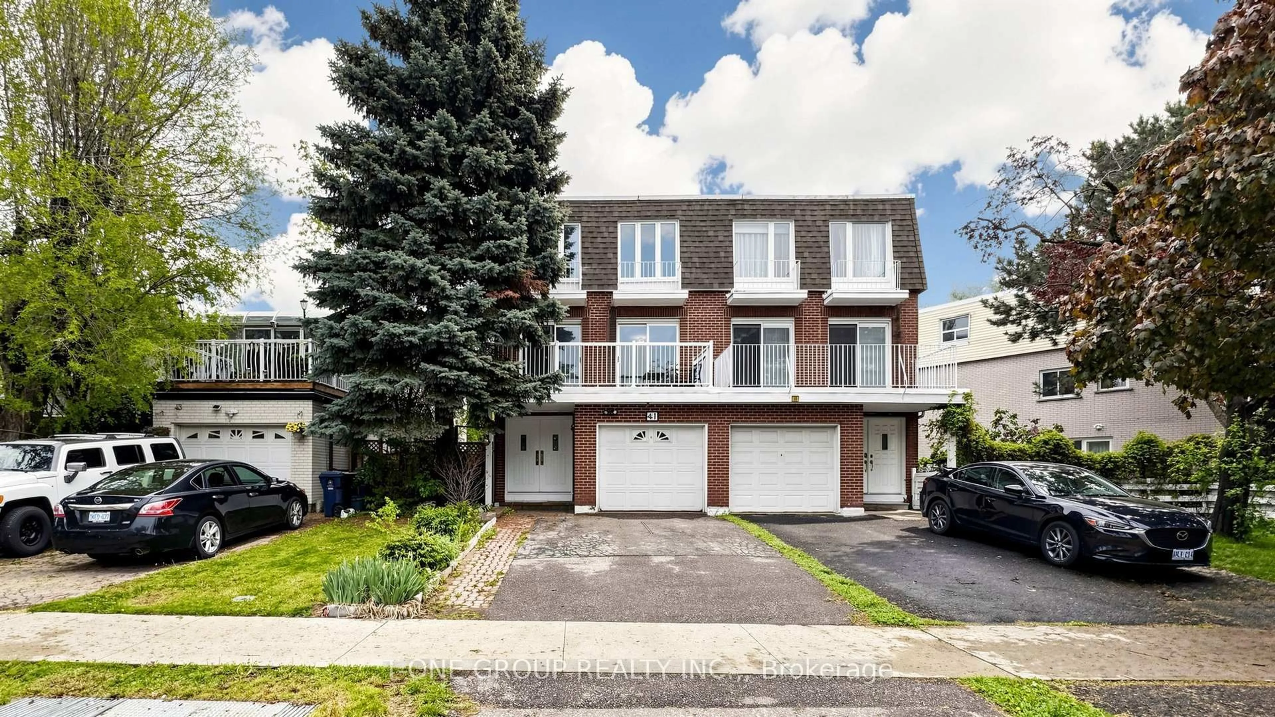
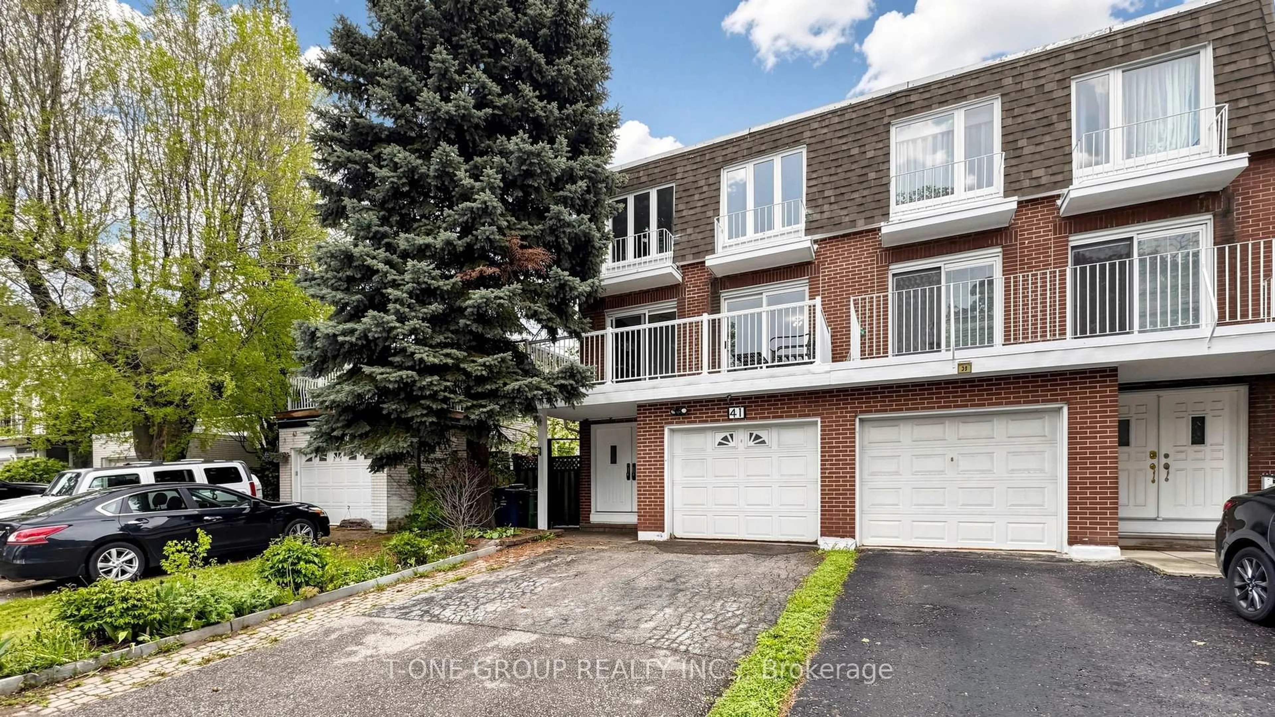
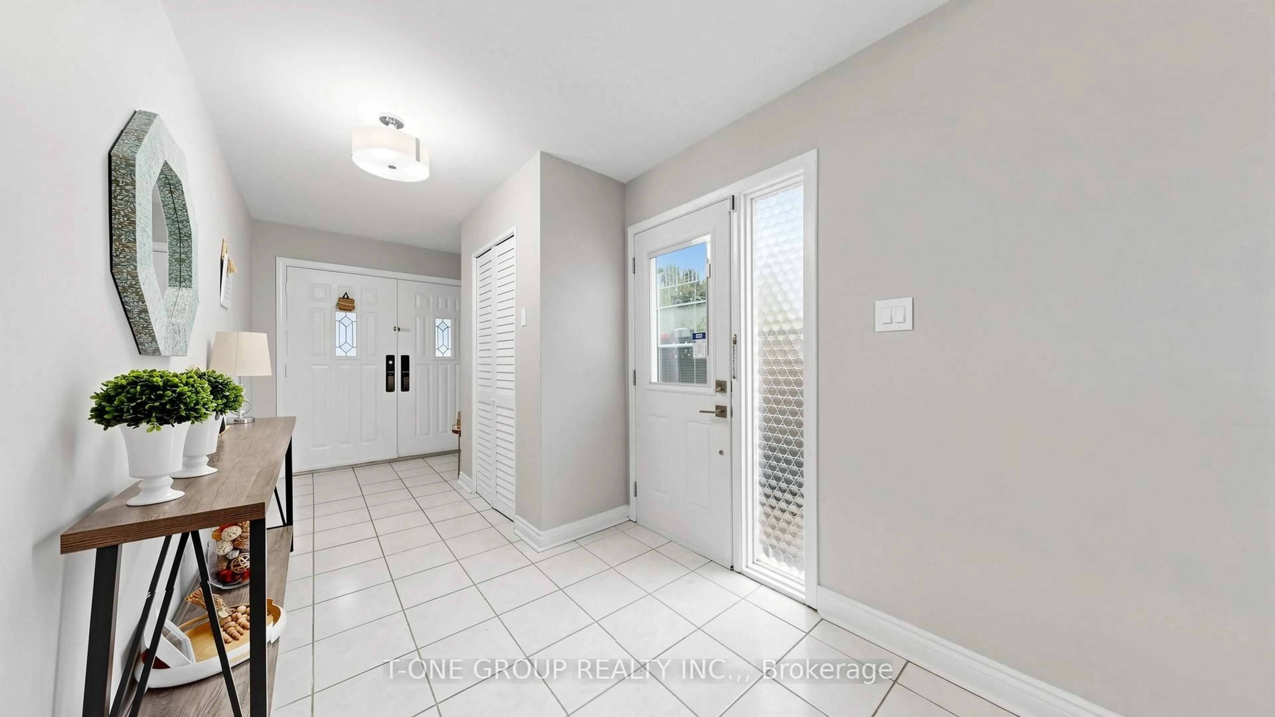
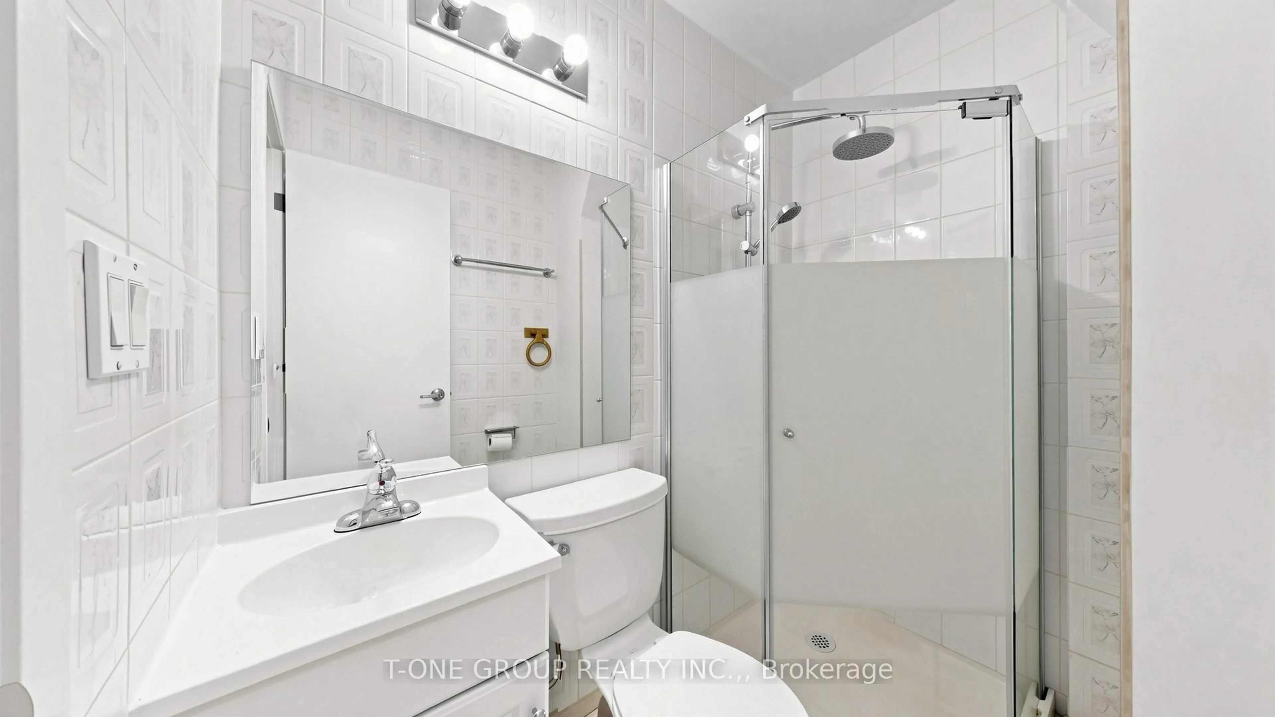
Rare Opportunity in Prestigious Pleasant View! Beautifully Maintained Semi-Detached Home Gem Nestled In One Of North York's Most Sought-after Family Community! Featuring 4 Spacious Bedrooms & 4 Bathrooms With Almost 2,500 Sqft Of Thoughtfully Designed Living Space, Perfect For Growing Families And Savvy Investors Alike. Stunning 15 Ft Cathedral Ceiling In Living Room Brings Exceptional Natural Light & Open Concept Feel. Rare Southeast & Northwest Exposure Allows Sunshine To Fill The Entire Home Throughout The Day. Bright Kitchen With Walk-Out To An Oversized Balcony, Perfect For Morning Coffee Or Entertaining Guests. Professionally Finished Backyard Hardscaping Completed Just One Year Ago, Offering Low Maintenance Outdoor Enjoyment. Stunning Backyard Retreat - Ideal For Entertaining & Summer Gatherings. Spacious Basement With Excellent Storage Space. Owned Hot Water Tank. Prime Location Just Minutes To Hwy 404/401, TTC, Shopping, Parks, Schools & All Amenities. Close To Seneca College, Making It An Excellent Choice For Both End-Users & Investors Seeking Strong Rental Potential. Located In A Family-Friendly Neighbourhood With Great Convenience & Lifestyle. Whether You're Searching For Your Forever Family Home Or A Smart Investment Opportunity, This Property Truly Checks All The Boxes.
Property Details
Interior
Features
Main Floor
Living
5.6 x 4.5Cathedral Ceiling / Large Window / O/Looks Backyard
Exterior
Features
Parking
Garage spaces 1
Garage type Built-In
Other parking spaces 2
Total parking spaces 3
Property History
 49
49