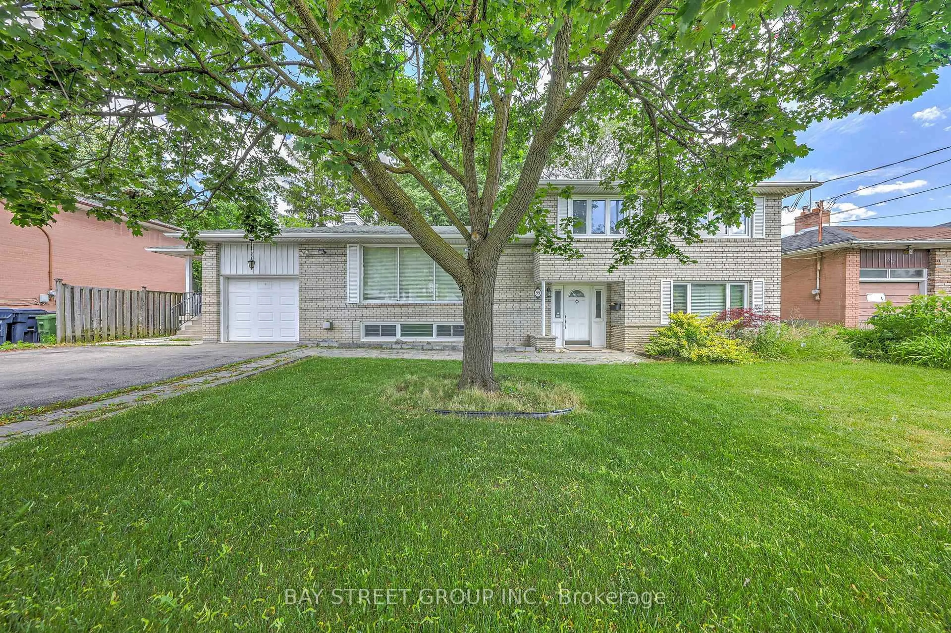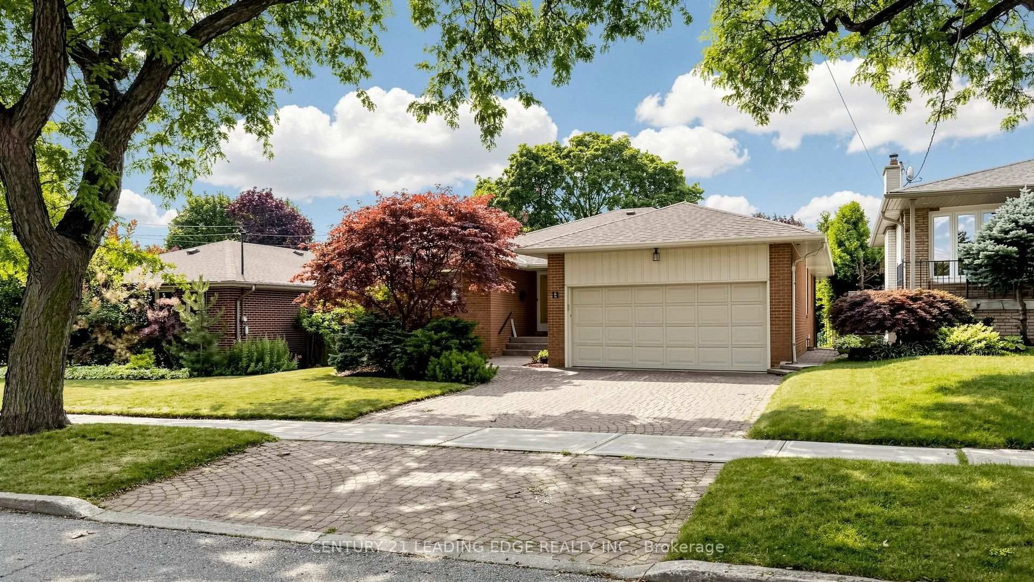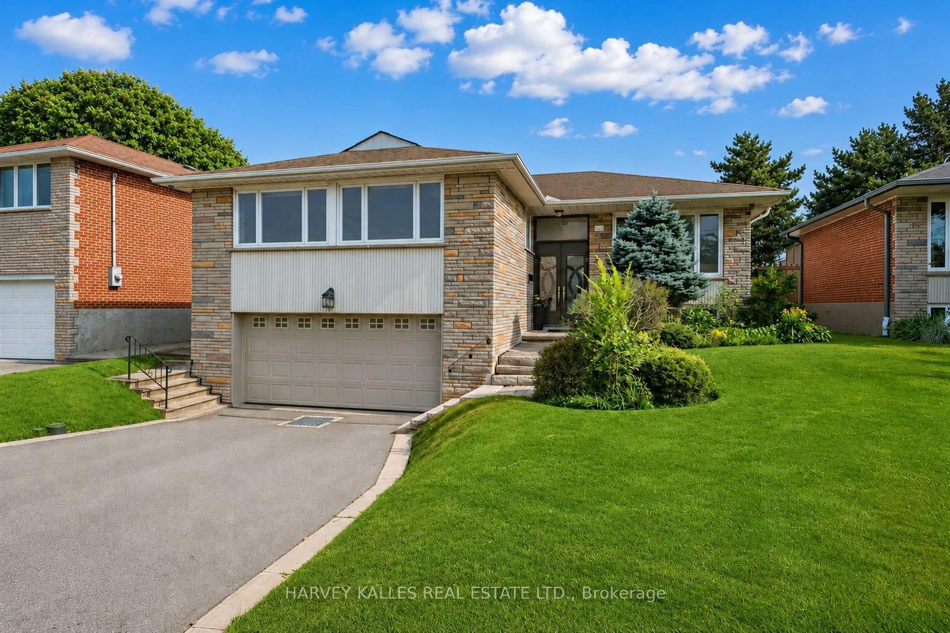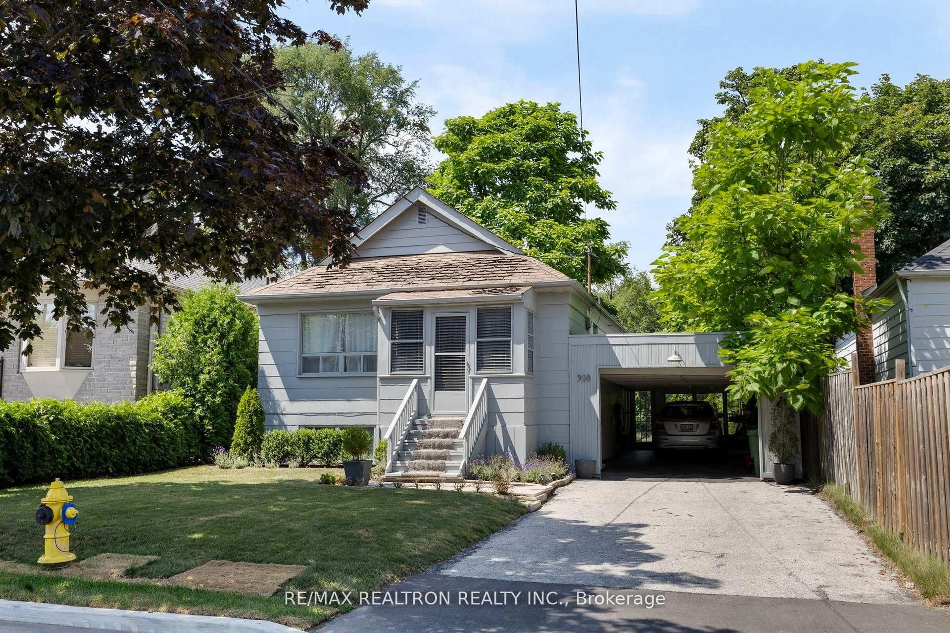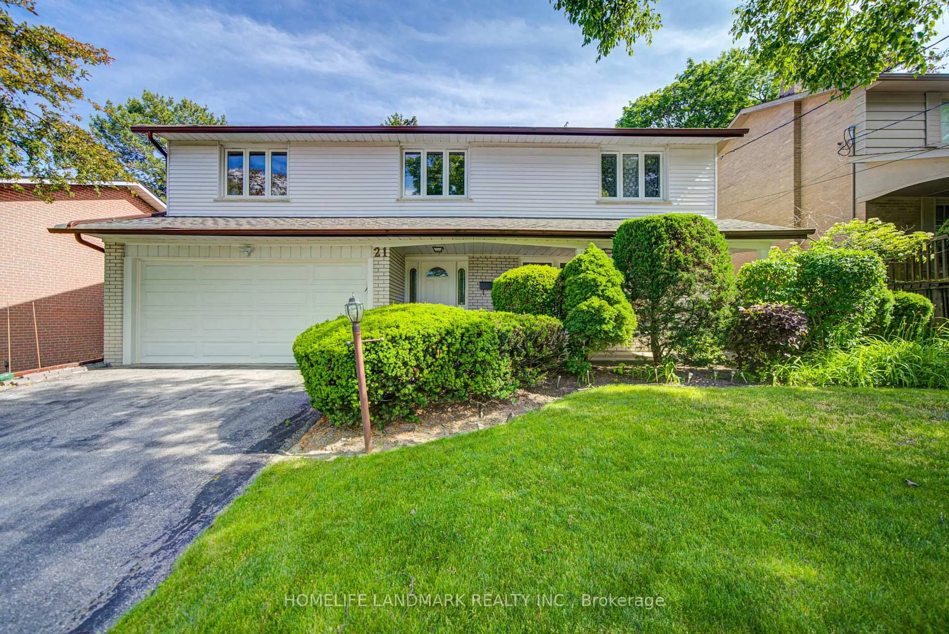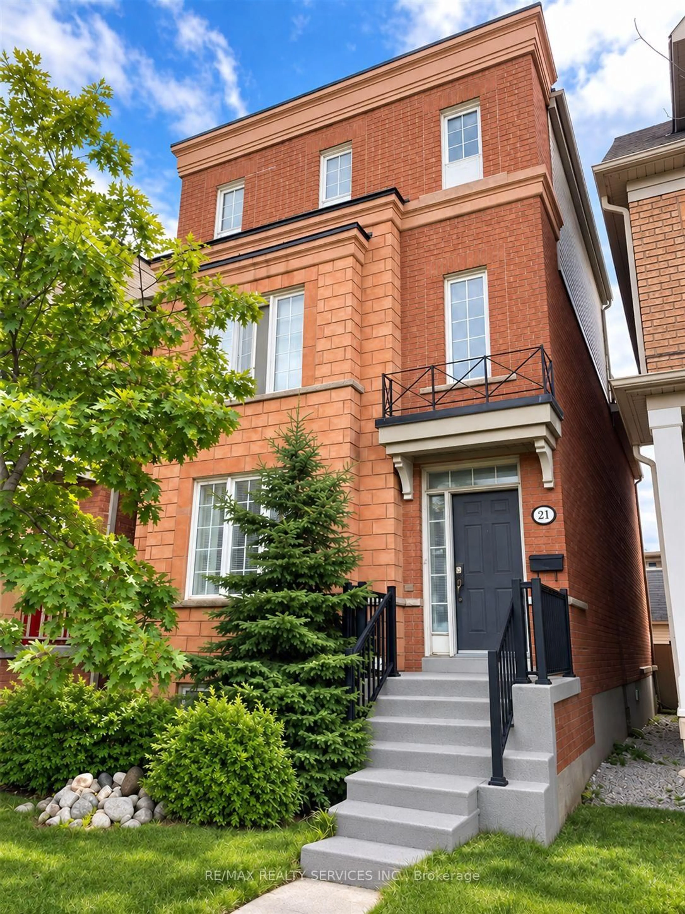
21 Delabo Dr, Toronto, Ontario M3J 3S5
Contact us about this property
Highlights
Estimated valueThis is the price Wahi expects this property to sell for.
The calculation is powered by our Instant Home Value Estimate, which uses current market and property price trends to estimate your home’s value with a 90% accuracy rate.Not available
Price/Sqft$464/sqft
Monthly cost
Open Calculator
Description
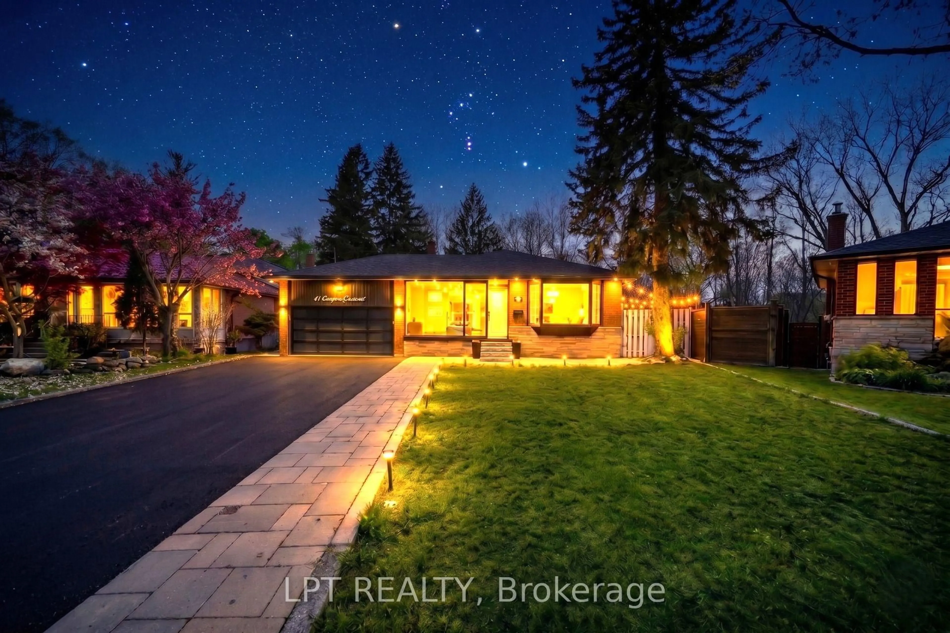
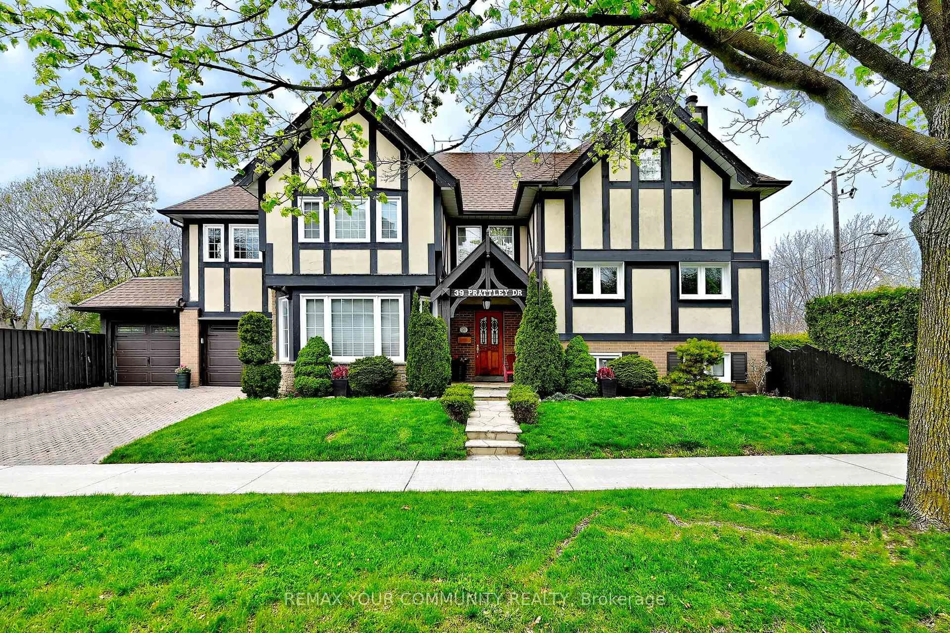
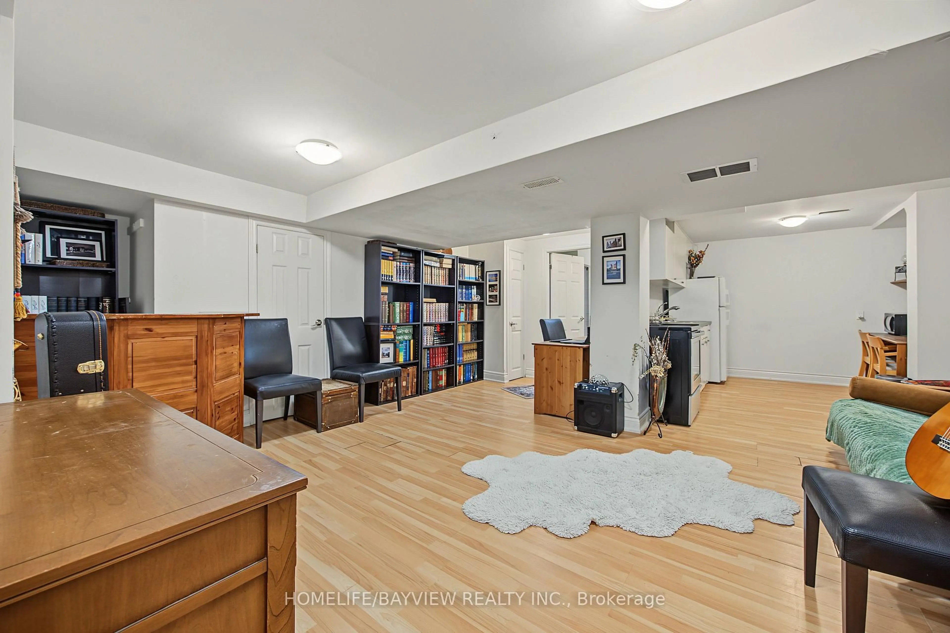
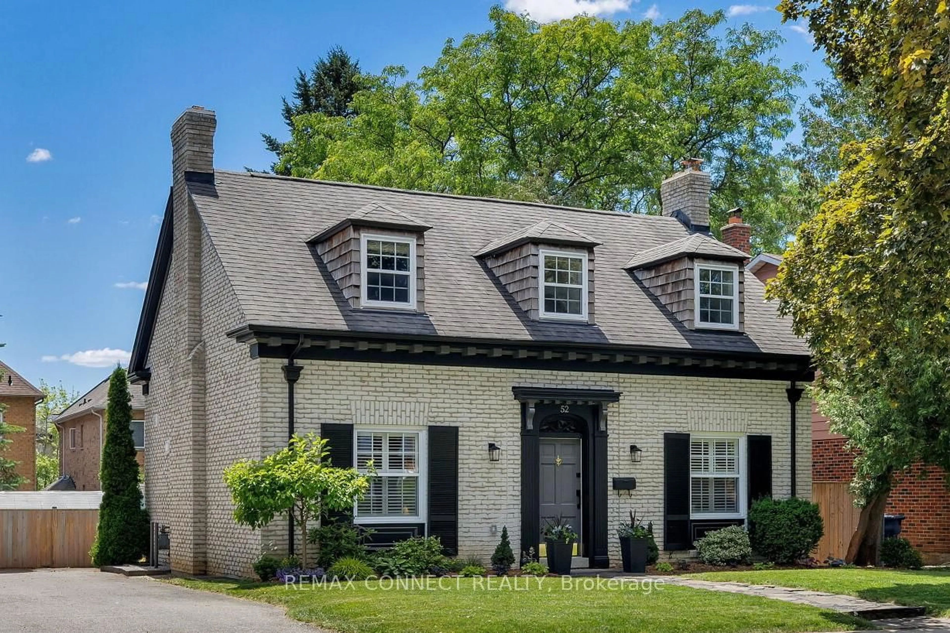
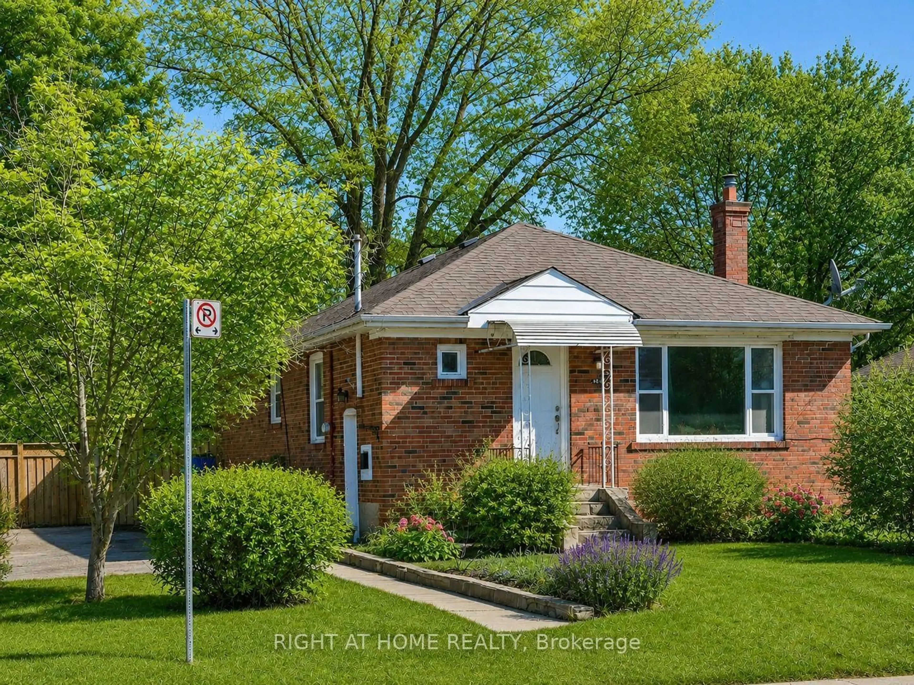
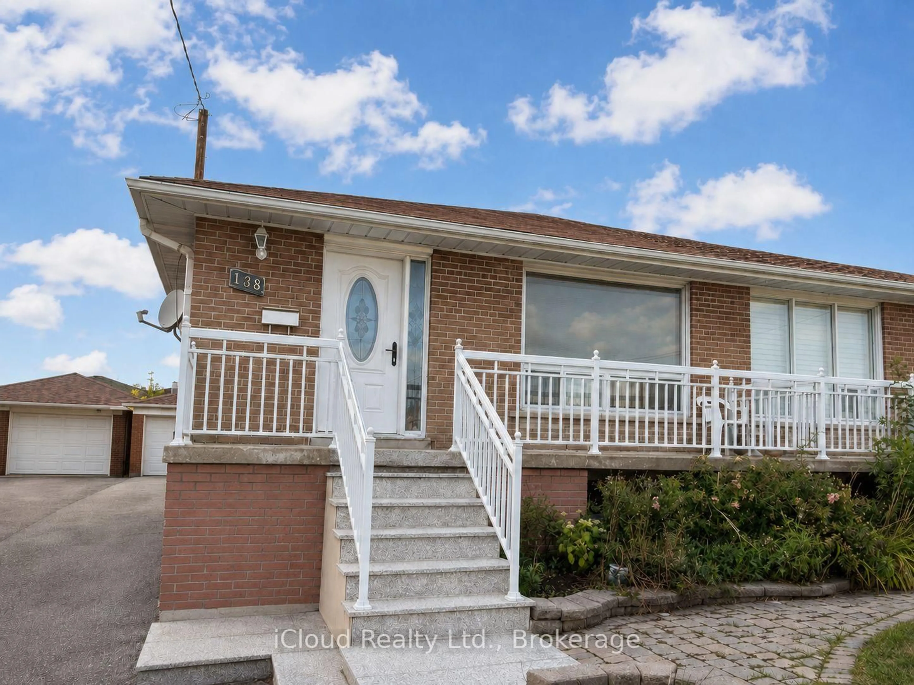
HARD TO FIND DETACHED HOME AT YORK UNIVERSITY HEIGHTS DISTRICT - 9+3 Bedrooms, 10 Washrooms. Spacious Terrace, This property provides plenty of room for large or extended families. OR FOR THE RIGHT INVESTOR, PRESENTLY TENANTED BY SELLER STAFFS, $4000.00 / Mth., Guarantee for (One) 1 Year or Choose To Have Vacant Position Within 60 Days. 2645 Sq.Ft Above grade and over 3,000 Sq.Ft. of total living area,The well-designed layout offers a good balance of privacy and functionality, with generous living areas and multiple bedrooms and washrooms. The spacious terrace provides additional outdoor space to relax or entertain. Conveniently located close to schools, parks, trails, shops, restaurants and public transit, with easy access to Highway 400 and Highway 407. The Finch West LRT (Line 6) provides convenient connections along Finch Avenue West from Keele Street toward Humber College.A great opportunity for buyers looking for a large home in a well-connected location with plenty of flexibility and future potential.
Property Details
Interior
Features
Main Floor
Living
4.05 x 3.14Parquet Floor / Large Closet / North View
Family
3.89 x 2.63Parquet Floor / Large Window / 3 Pc Ensuite
Kitchen
4.0 x 3.04Ceramic Floor / Quartz Counter
Dining
3.89 x 3.77Parquet Floor / Window
Exterior
Features
Parking
Garage spaces 2
Garage type Attached
Other parking spaces 2
Total parking spaces 4
Property History
 1
1