Open: Sat, 1PM to 4PM
Unknown for 1070 Sheppard Ave #310, Toronto Ontario M3J 0G8
Re-listed 1 day ago

1070 Sheppard Ave #310, Toronto, Ontario M3J 0G8

In the same building:
-
Condo
1 + 1
2
~700-799 sqft
$•••,•••
$495,000
Get pre-qualifiedPowered by nesto
Condo
1 + 1
2
~700-799 sqft

Contact us about this property

Call

Highlights

Property Estimate

Days on market1 day

Total days on market
213 days

Estimated valueNot available

Price/Sqft$663/sqft

Monthly cost

Open Calculator

Description

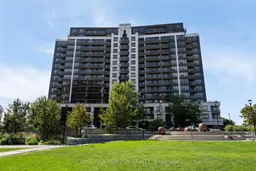
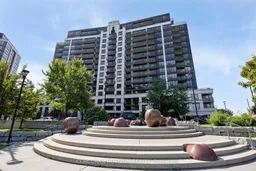
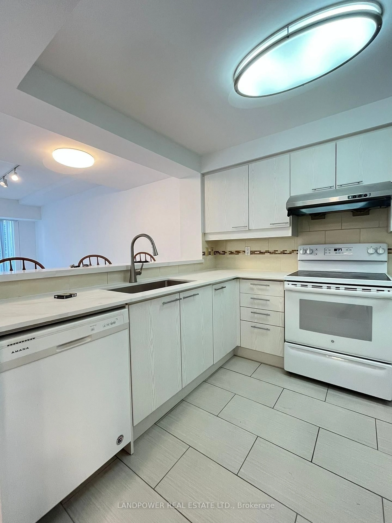
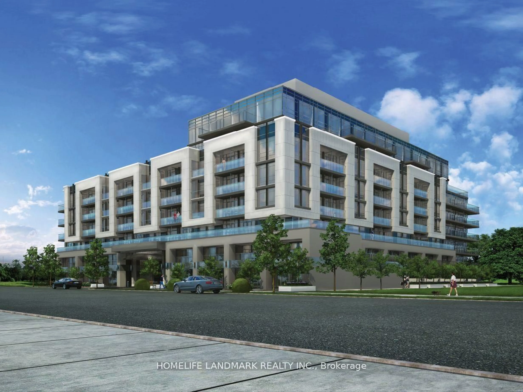
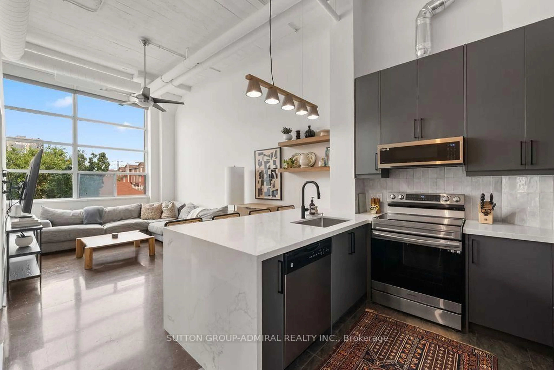
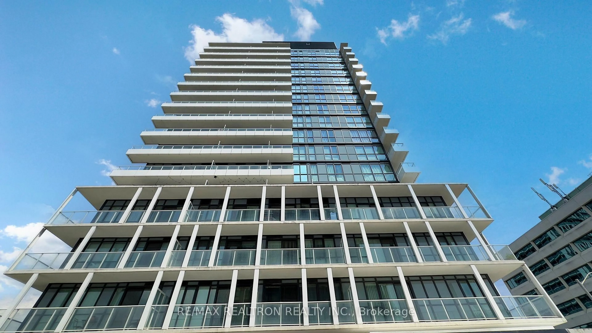
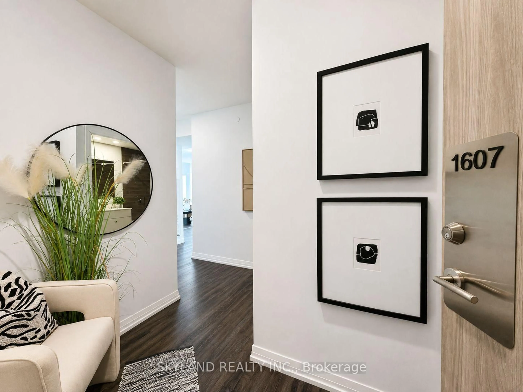
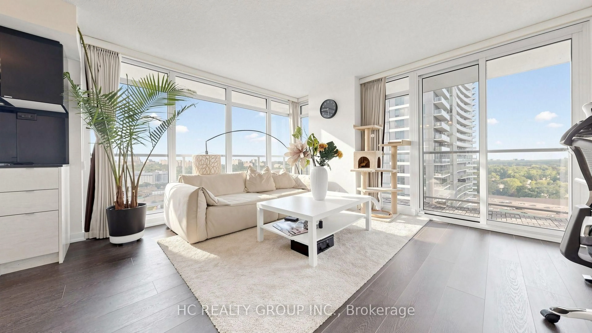
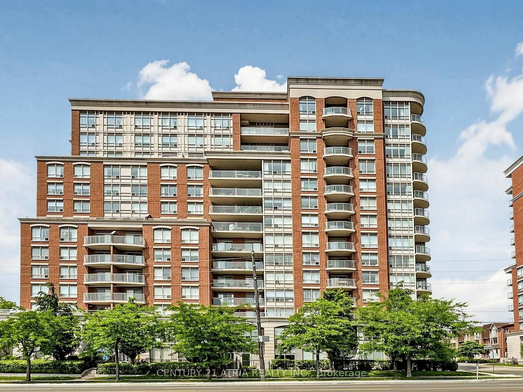
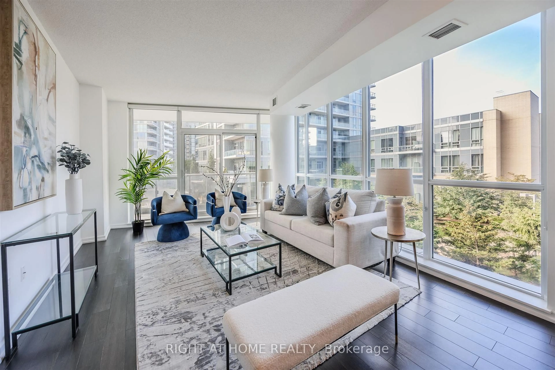
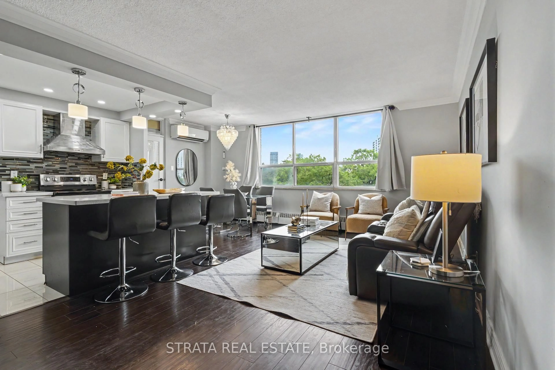
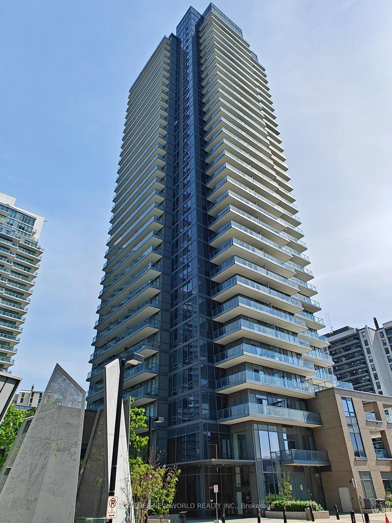
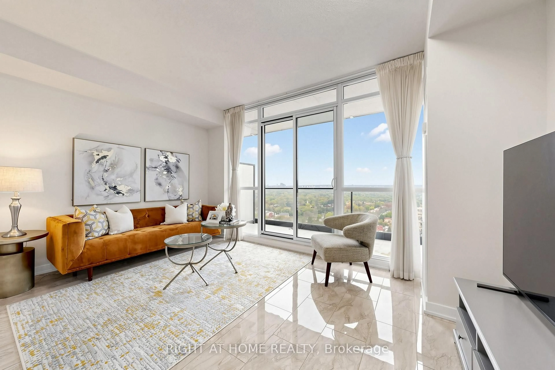
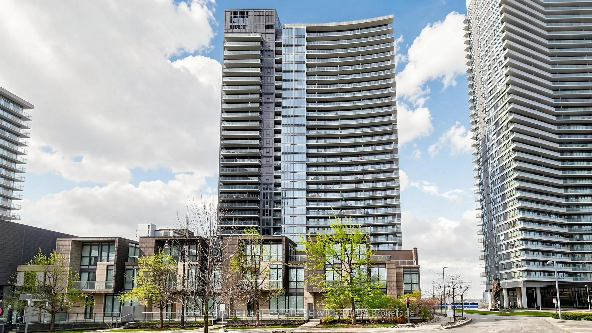
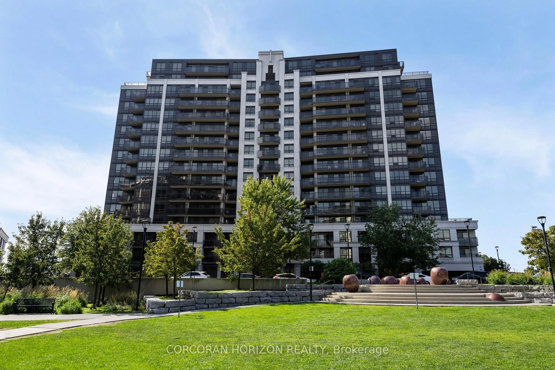
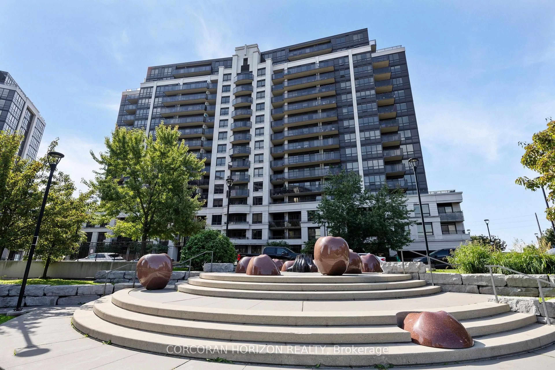
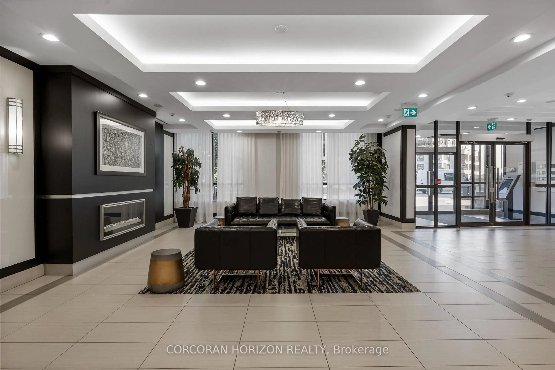
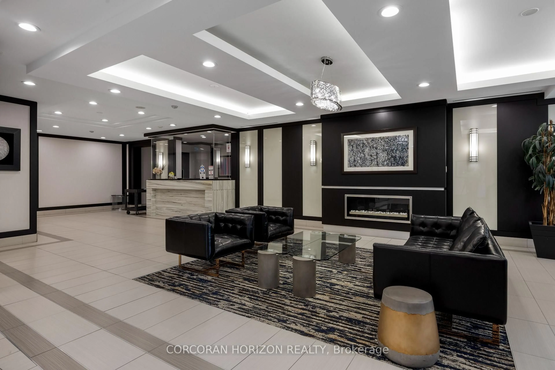
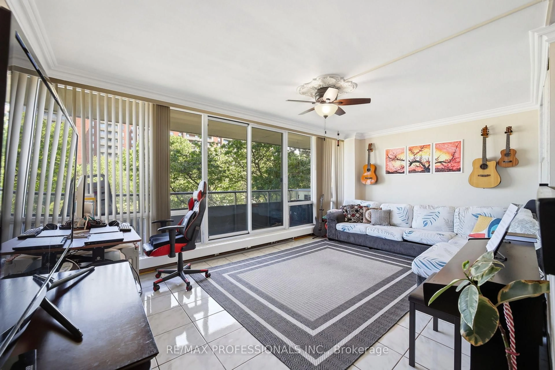
***Incredible Price of *** $495K for this Size of ***745 Sf + 38 Sf of Balcony/Patio *** A Trendy, spacious, functional and sunlit *** Pristine 1Bedroom + Den or 2nd Bedroom Condo Unit with 1-1/2 Baths *** Original Owners *** Outstanding condo with 9 Ft. Ceilings *** offered in this M2 Metro Place with dynamic architecture, strategically located @Allen & Sheppard *** adjacent to 572 Downsview Park being developed as a *** Future Upscale City Centre *** opposite the Downsview Subway Station *** Full time Concierge *** Exceptional lifestyle, Abundant amenities *** Welcoming and elegant Lobby *** Overlooks a unique Park *** ***Superb transit * Subway access *** Mins. to Hwy 401/407 *** Amazing Yorkdale Mall, York University, Costco; *** Move-in ready & Priced to Sell *** Please check Virtual Tour *** Note: Some Rooms are Virtually Staged***


Upcoming Open House

Sep 5Sat1:00 PM - 4:00 PM

Property Details

StyleApartment
View-
Age of property11-15
SqFt~700-799 SqFt
Lot Size-
Parking Spaces1
MLS ®NumberW13730010
Community NameYork University Heights
Data SourceTRREB
Listing byCORCORAN HORIZON REALTY

Features

Heating: Forced Air
Cooling: Central Air

Flat Floor

Foyer

3.39 x 182.0

Porcelain Floor / 2 Pc Bath / Mirrored Closet

Kitchen

3.15 x 2.99

Granite Counter / Ceramic Floor / Ceramic Back Splash

Den

281.0 x 2.34

Laminate / Open Concept / Combined W/Office

Great Rm

5.41 x 3.15

Combined W/Dining / Laminate / Walk-Out


Features

Patio: Open
Balcony: Open

Parking

Garage spaces 1

Garage type Underground

Other parking spaces 0

Total parking spaces 1


3Story
Elevator
Amenities

Club House, Concierge, Elevator, Guest Suites, Indoor Pool, Gym

Inclusions
Hydro
Water
Parking
Cable
Heat

Property listed by CORCORAN HORIZON REALTY, Brokerage
Agent Banner Image
Interested in this property?Get in touch to get the inside scoop.
Market Data - York University Heights

Geo Zone Map ThumbnailYork University Heights

Strong Buyer's Market

View Market Data

Condo - for the past 30 days

Buyer's market Seller's market

Avg. Days on Market

Past 30 days

57 days

Compared to

2025

61 days

2024

29 days

2023

25 days

New Listings

Past 30 days

24 listings

Compared to

2025

29 listings

2024

20 listings

2023

23 listings

Units sold

Past 30 days

2 units

Compared to

2025

9 units

2024

9 units

2023

15 units

Median Sold Price

Past 30 days

$307,500

Compared to

2025

$520,000

2024

$605,000

2023

$550,000


Population and Demographics

Overview

Total population 33295
Average household income $99,279

Age (%)

0 to 19
20%
20 to 34
28%
35 to 49
19%
50 to 64
19%
65 and plus
15%

Household composition (%)

Single family
57%
Single person
30%
Multi person
11%
Multi family
2%

Mother tongue (%)

English
51%
Tagalog (Pilipino, Filipino)
8%
Spanish
6%
Italian
6%
Vietnamese
5%
Others
5%
Tamil
2%
Turkish
2%
Yue (Cantonese)
2%
Gujarati
2%
Mandarin
1%

House tenancy (%)

Renters
54%
Owners
46%

What’s nearby?Essentials within 5 km

Local Logic

Transportation Scores

Estimated Budget