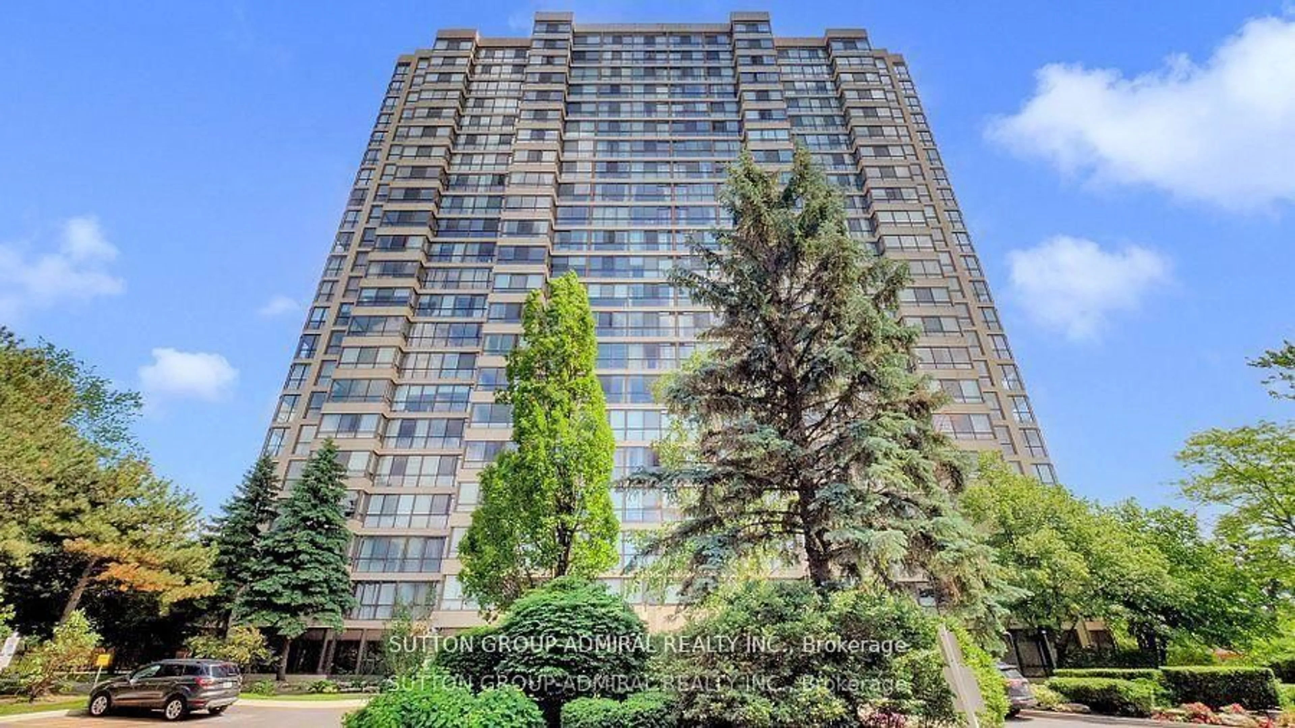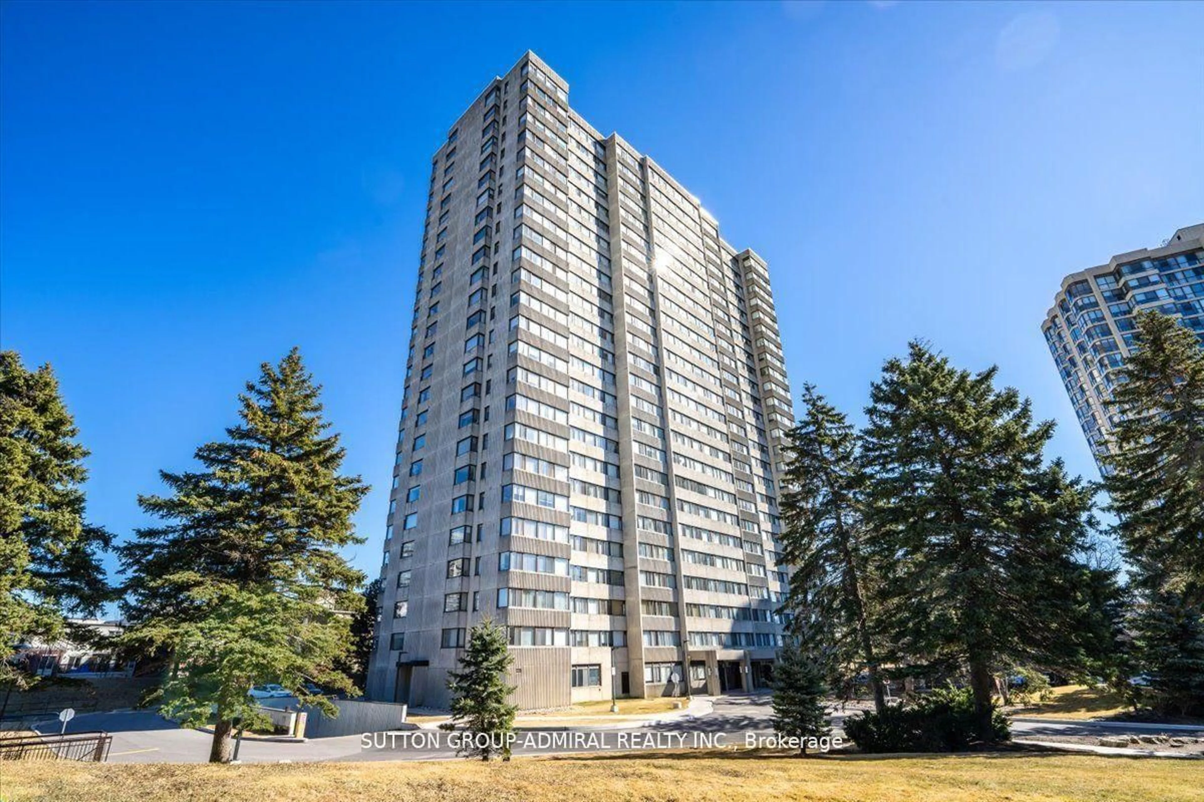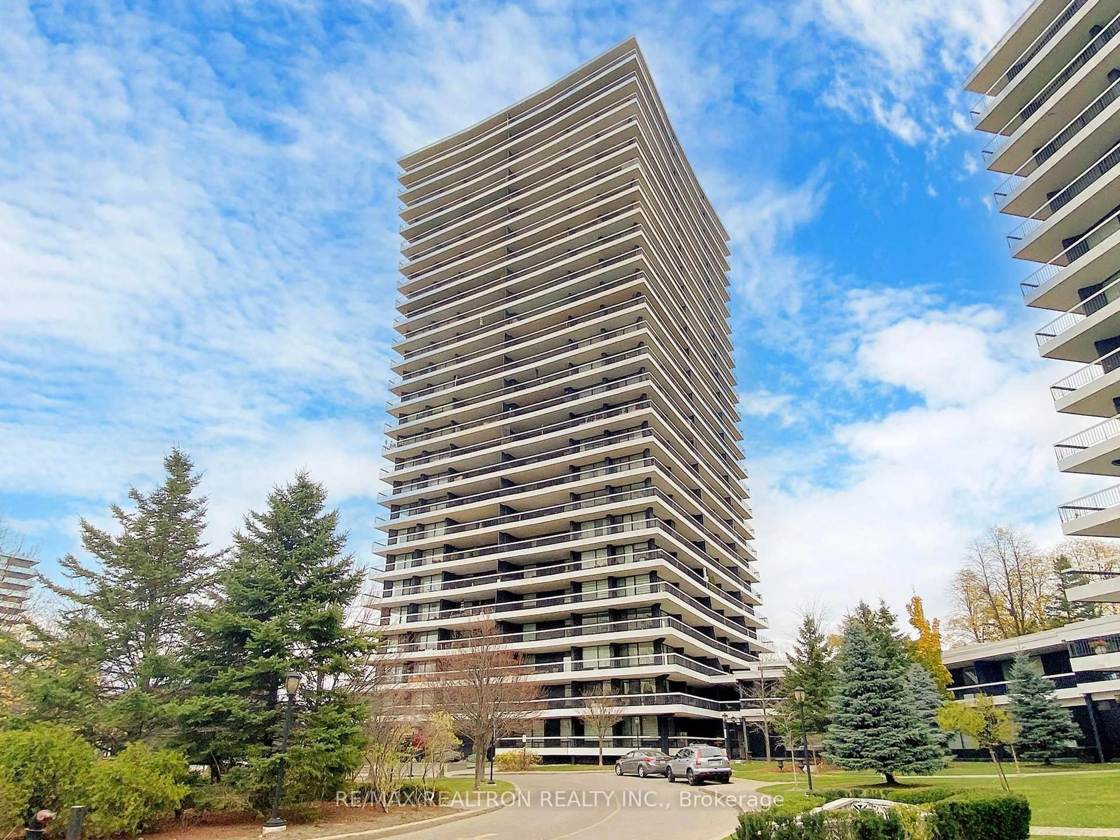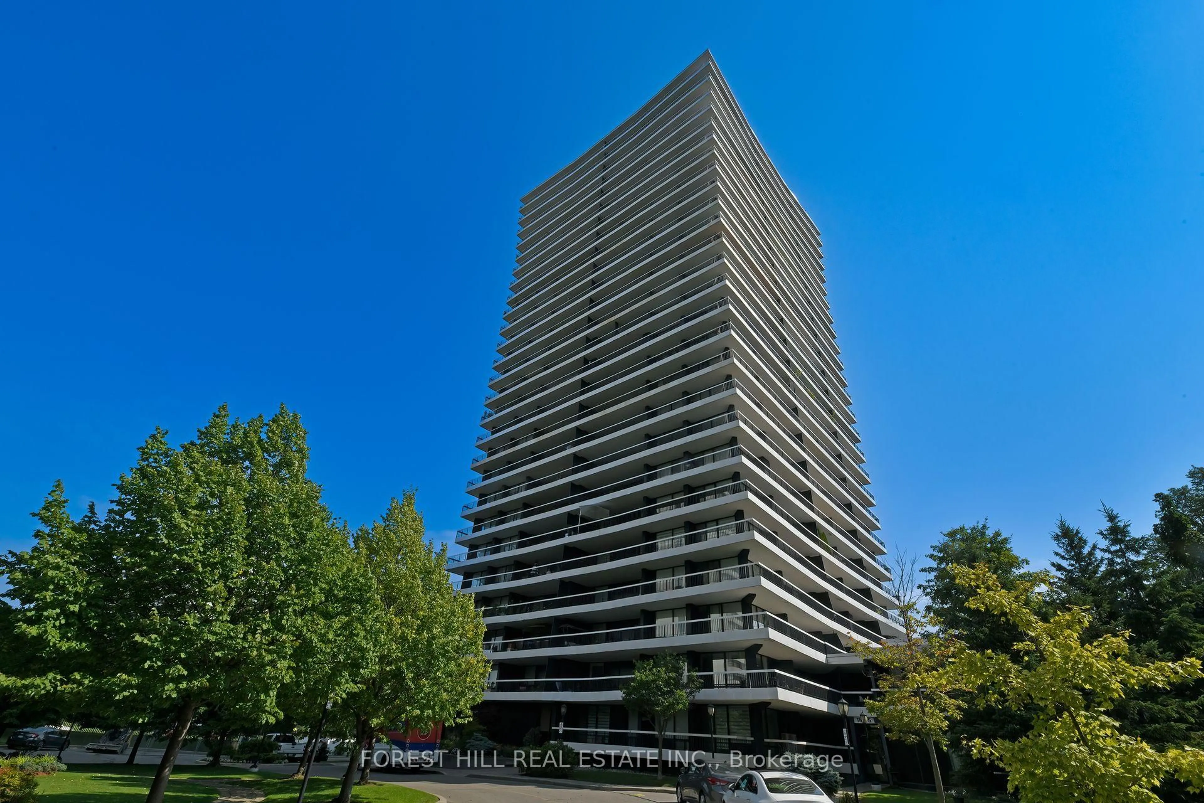
100 Antibes Dr #2508, Toronto, Ontario M2R 3N1
Contact us about this property
Highlights
Estimated valueThis is the price Wahi expects this property to sell for.
The calculation is powered by our Instant Home Value Estimate, which uses current market and property price trends to estimate your home’s value with a 90% accuracy rate.Not available
Price/Sqft$503/sqft
Monthly cost
Open Calculator
Description
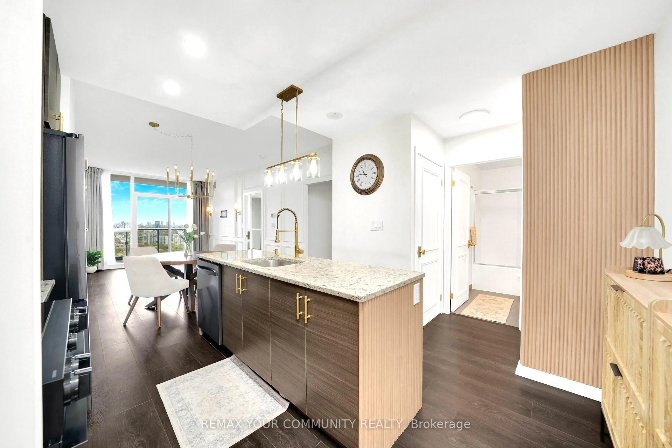
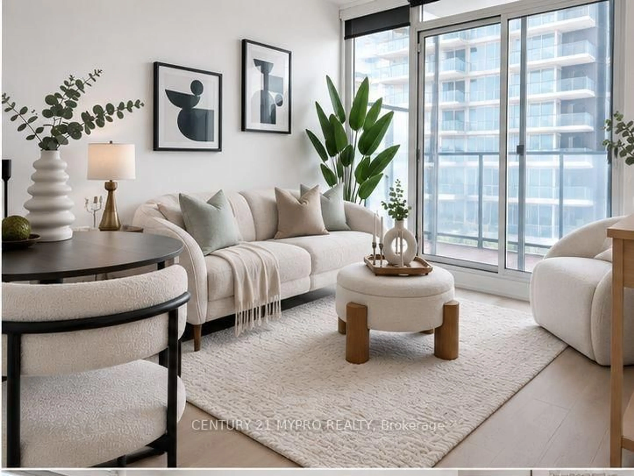
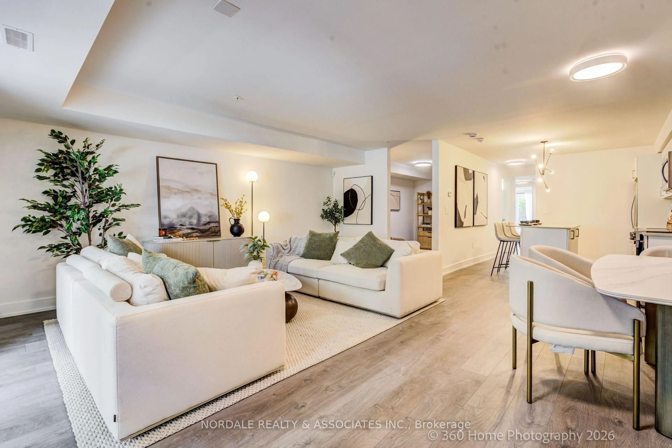
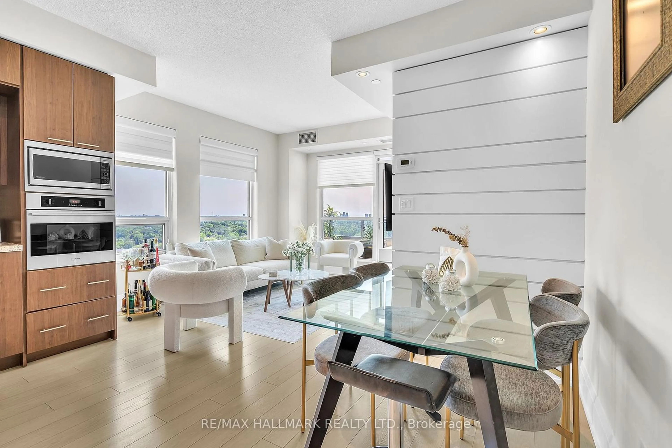
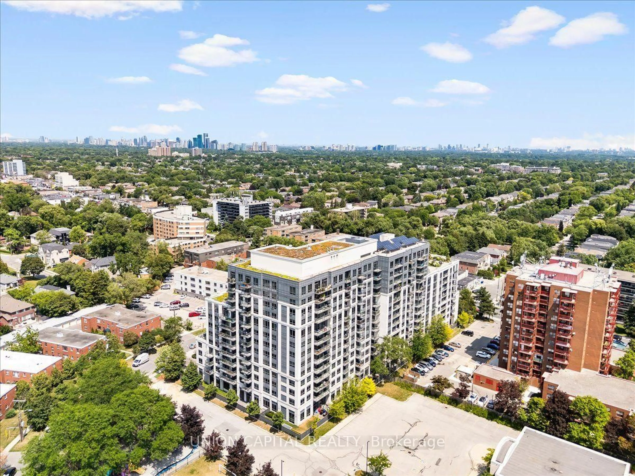
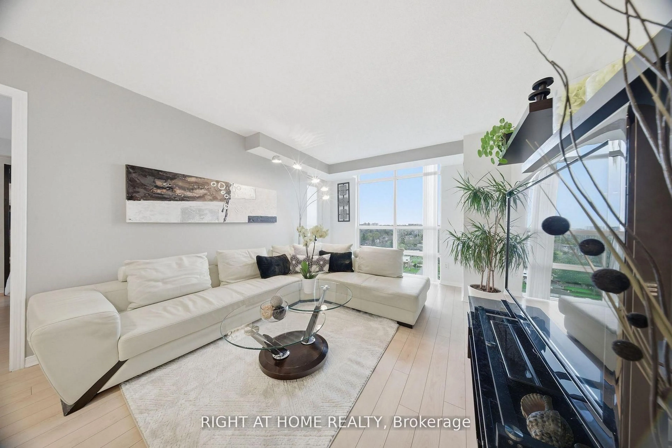
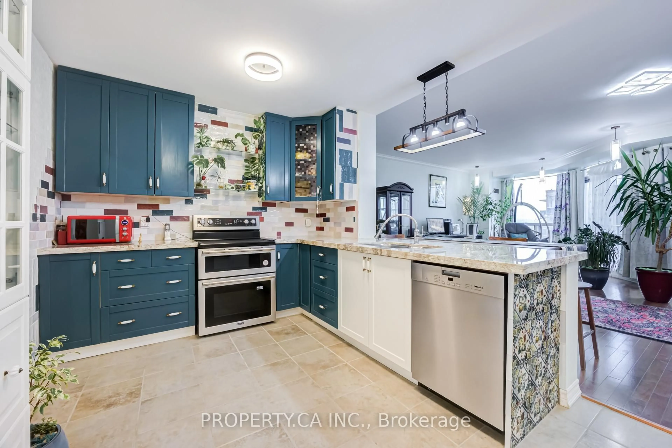
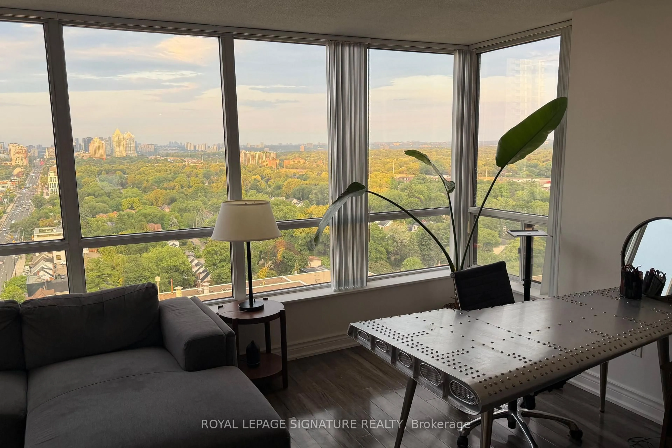
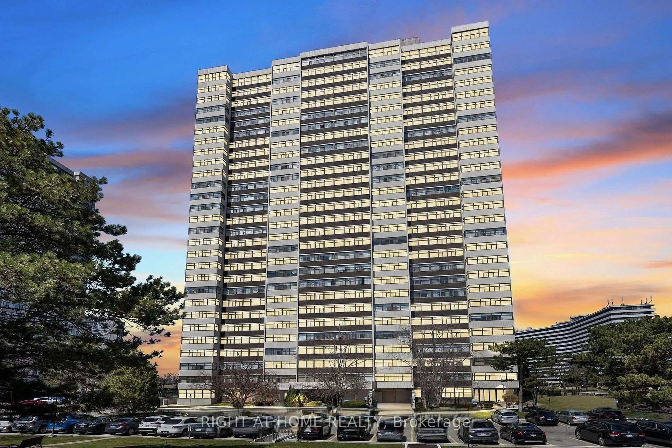
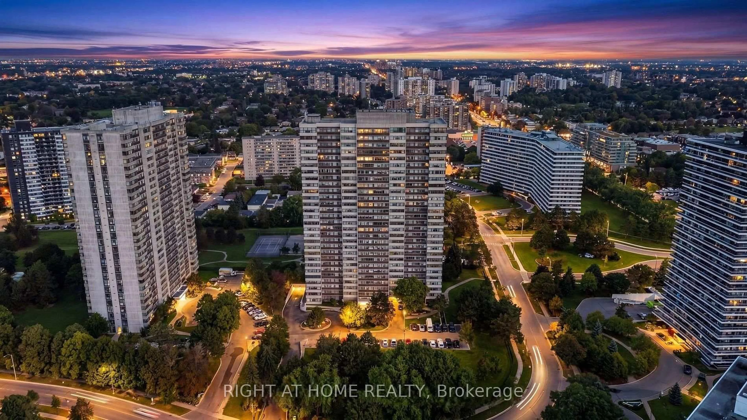
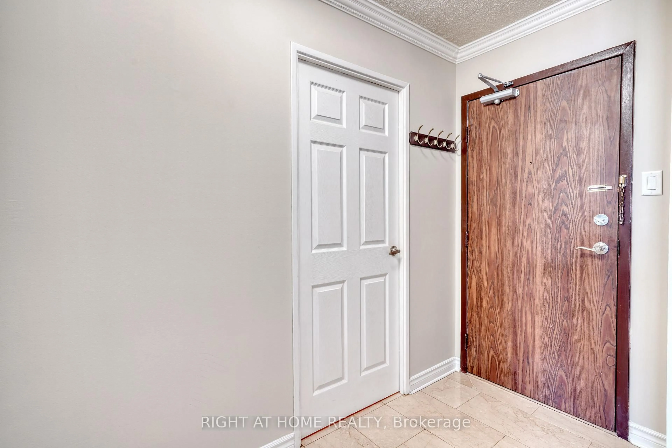
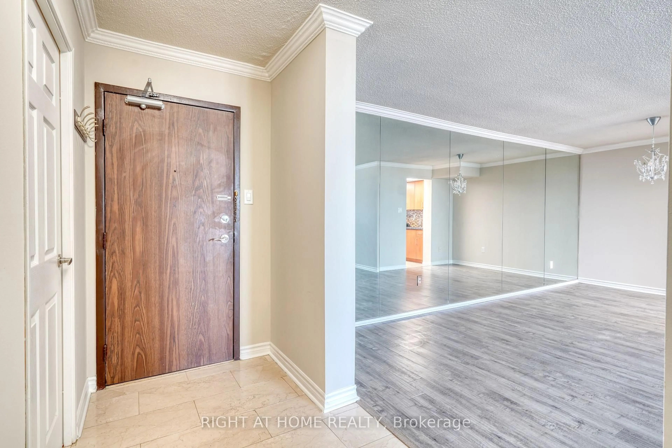
Welcome to this North-facing condo in a desirable North York community! Bright & Spacious 2+1 Bedroom Condo With Stunning unobstructed Panoramic Views! This well-maintained unit offers a functional layout, generous living space, and excellent value. Freshly painted and featuring brand-new laminate flooring throughout, Newer Doors. The modern, updated kitchen offers a convenient breakfast area, while the open-concept living and dining space provides the perfect setting for relaxing or entertaining. Large windows fill the home with natural light, and the versatile solarium with sliding doors can serve as a 3rd bedroom, home office, or cozy reading retreat. Exceptional Location Near Bathurst & Steeles! Enjoy the best of North York living in this family-friendly neighbourhood, surrounded by parks, green spaces, shopping, grocery stores, schools, and community amenities. Just steps from Antibes Community Centre and TTC bus routes, with convenient access to Finch Subway Station and Highway 401. Building Amenities Include: Fully equipped fitness centre, Recreation room, Sauna and Visitor parking. **Maintenance fees include all utilities, including Rogers cable TV, providing added convenience and predictable monthly expenses**. A wonderful opportunity to enjoy spacious condo living in a convenient and established neighbourhood! Outstanding Value! Beautiful Exposure!
Property Details
Interior
Features
Main Floor
Primary
4.26 x 3.52Laminate / Double Closet / 4 Pc Bath
2nd Br
3.75 x 2.62Laminate / Closet / North View
Solarium
3.35 x 2.65Laminate / Sliding Doors / North View
Foyer
2.45 x 1.91Ceramic Floor / Large Closet / 2 Pc Bath
Exterior
Features
Parking
Garage spaces 1
Garage type Underground
Other parking spaces 0
Total parking spaces 1
Condo Details
Amenities
Car Wash, Exercise Room, Party/Meeting Room, Visitor Parking
Inclusions
Property History
 36