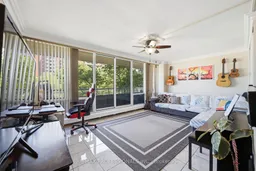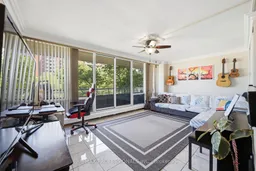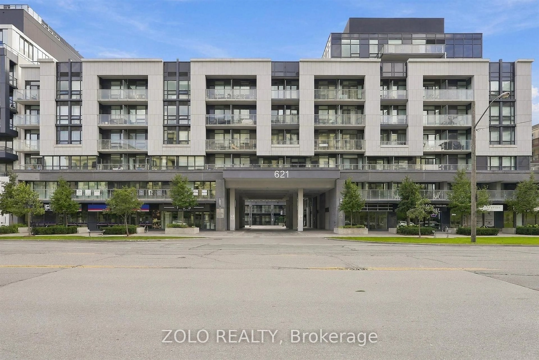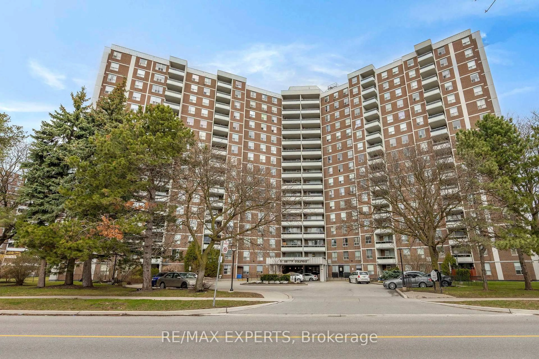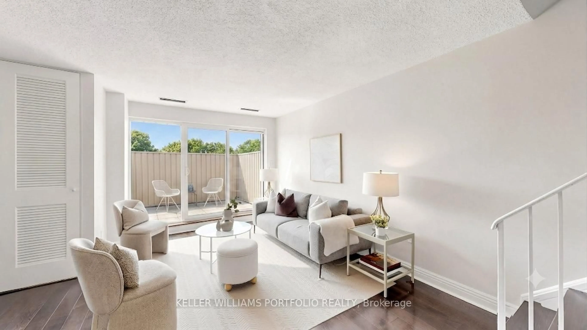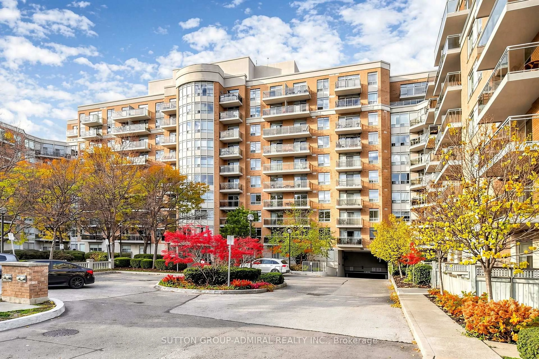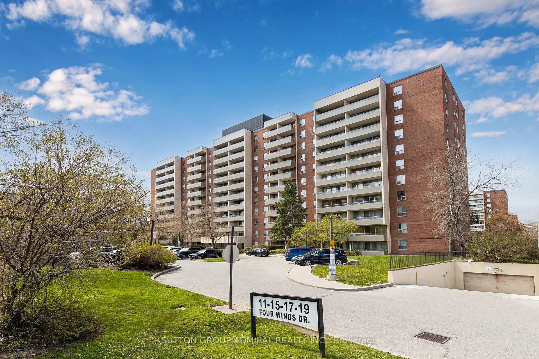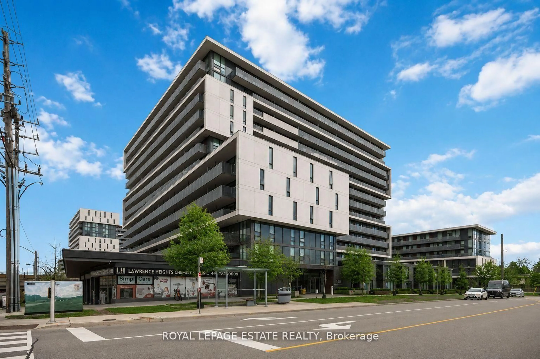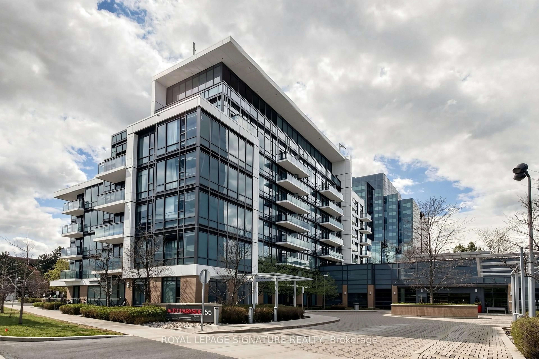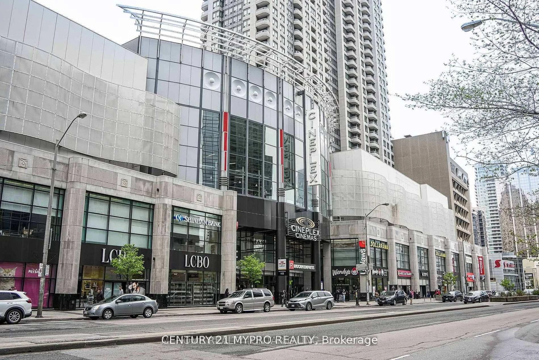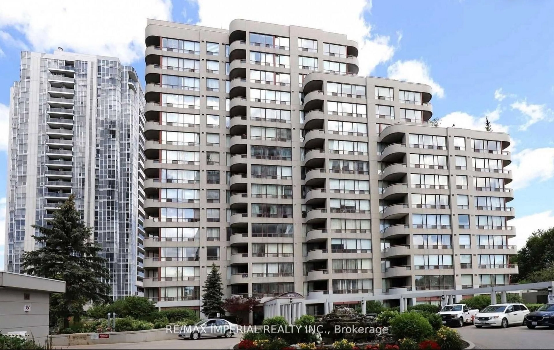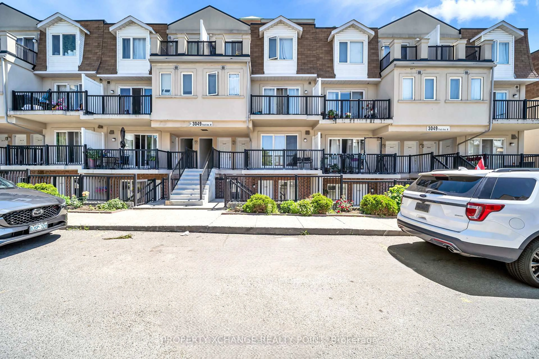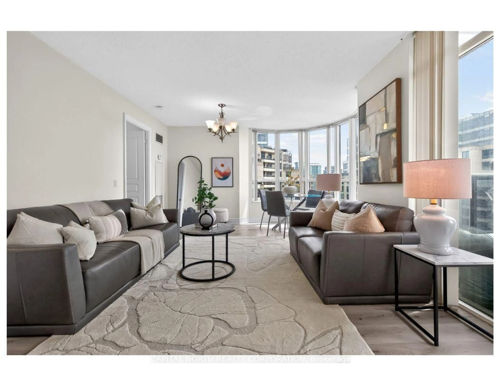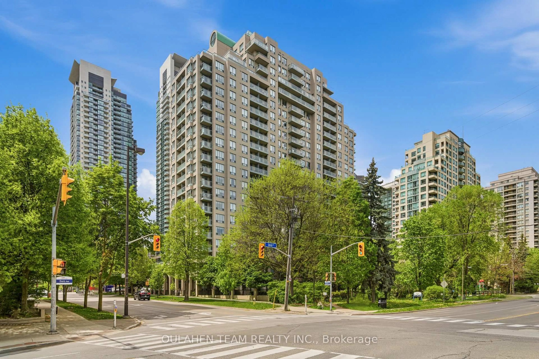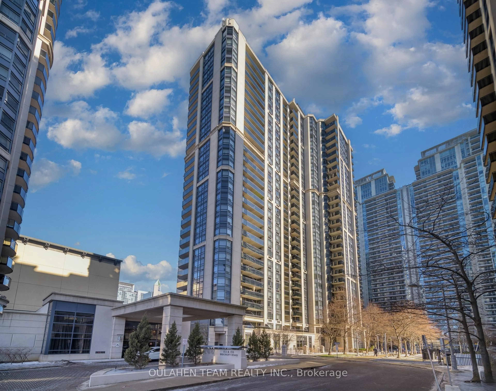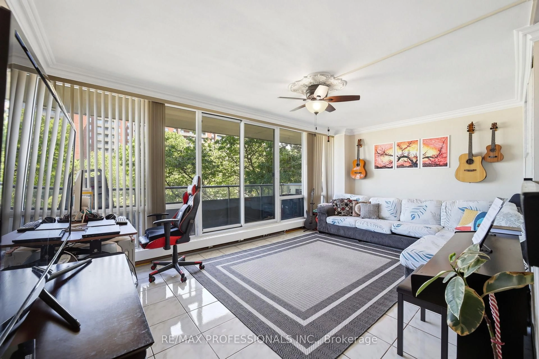
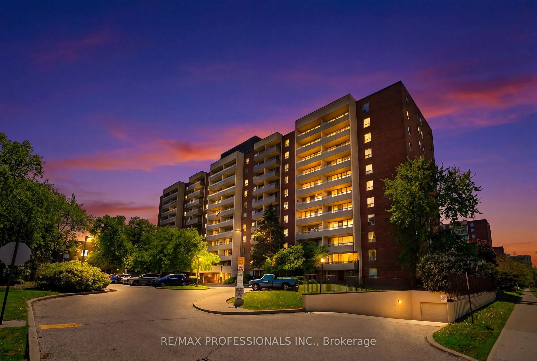
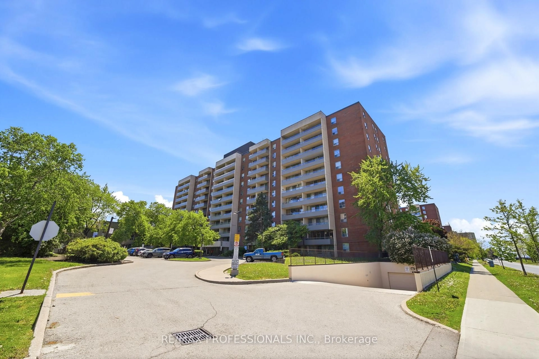
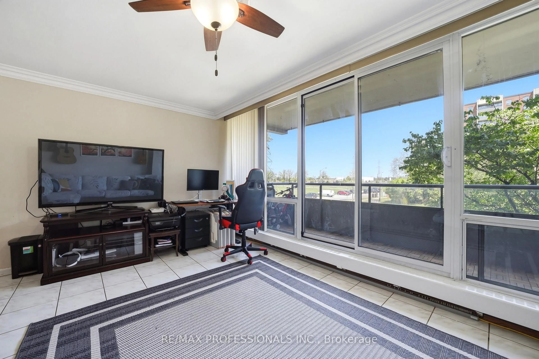
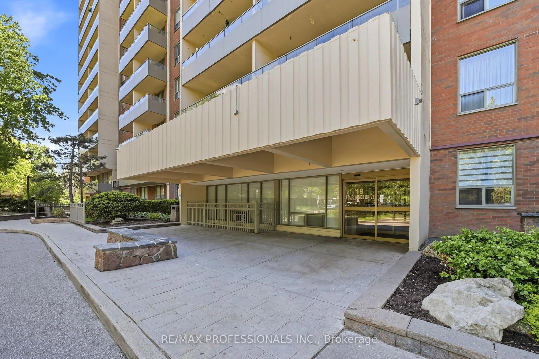
Living room with furniture, unknown for 19 Four Winds Dr #204, Toronto Ontario M3J 2S9
2 days on Market

19 Four Winds Dr #204, Toronto, Ontario M3J 2S9

In the same building:
-
Condo
3
2
~1200-1399 sqft
$578,000
Get pre-qualifiedPowered by nesto
Condo
3
2
~1200-1399 sqft

Contact us about this property

Call

Highlights

Property Estimate

Days on market2 days

Estimated valueNot available

Price/Sqft$447/sqft

Monthly cost

Open Calculator

Description

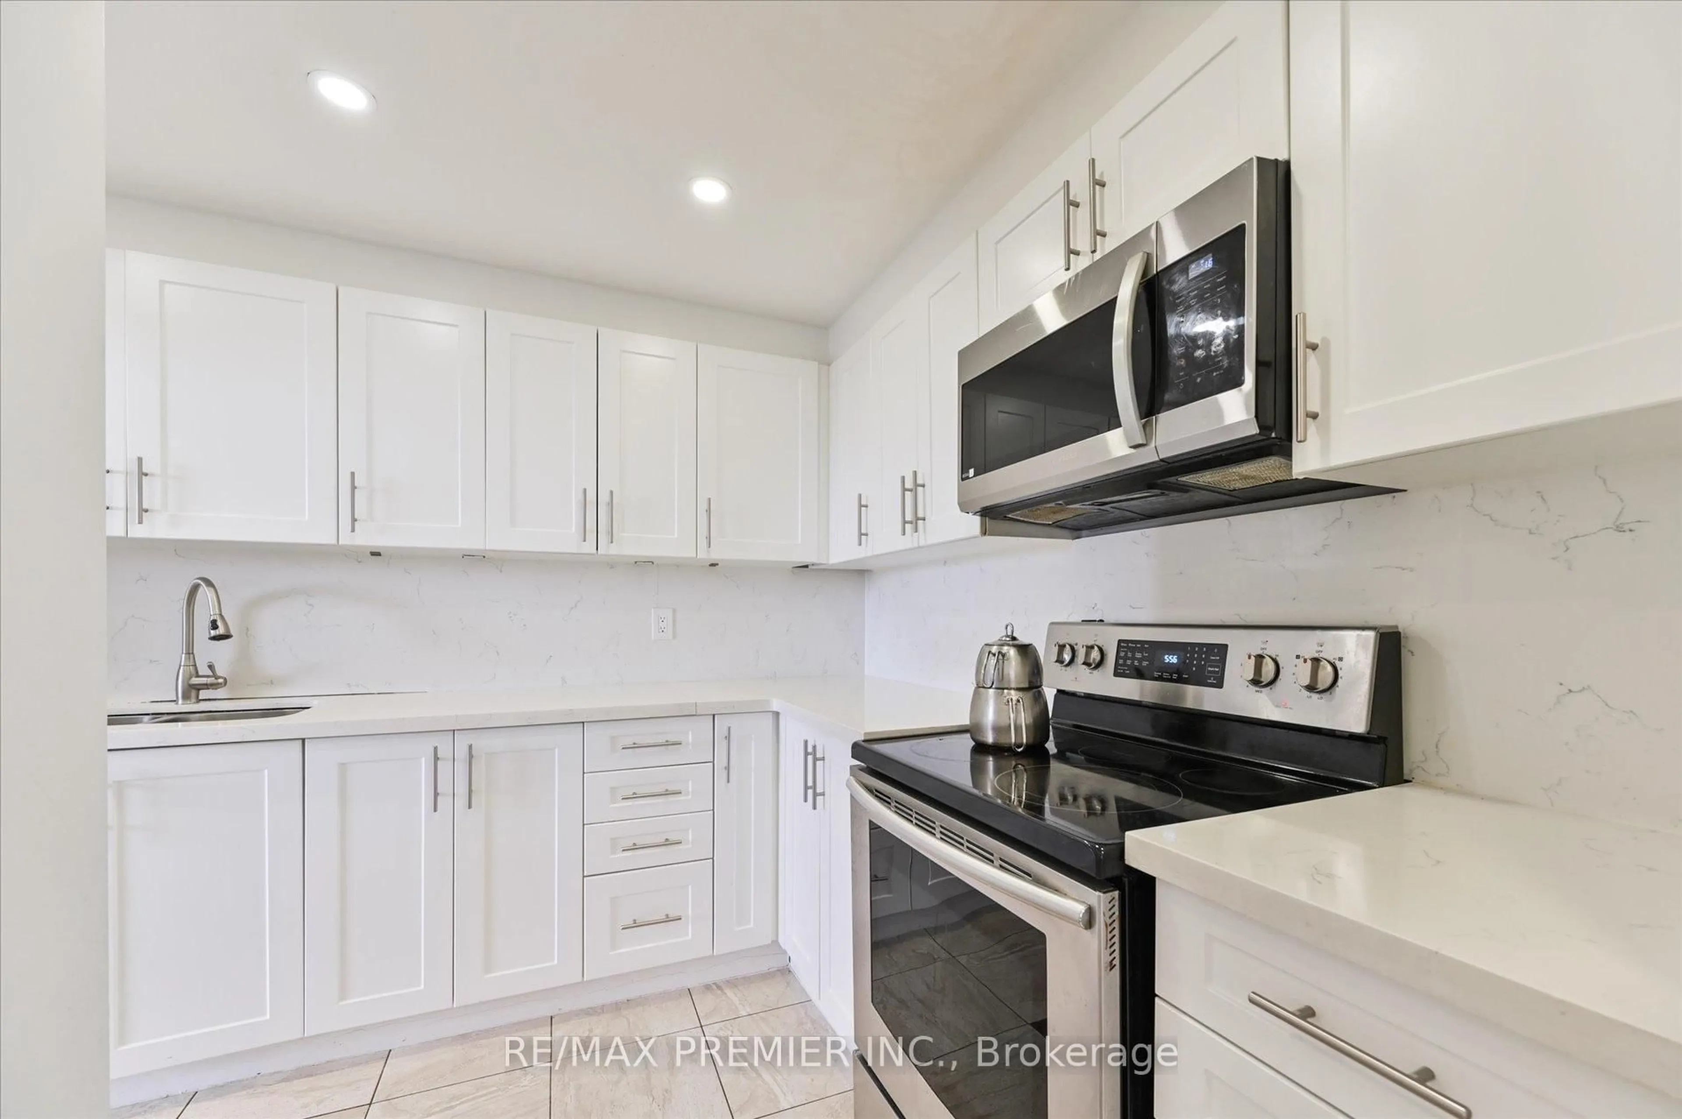
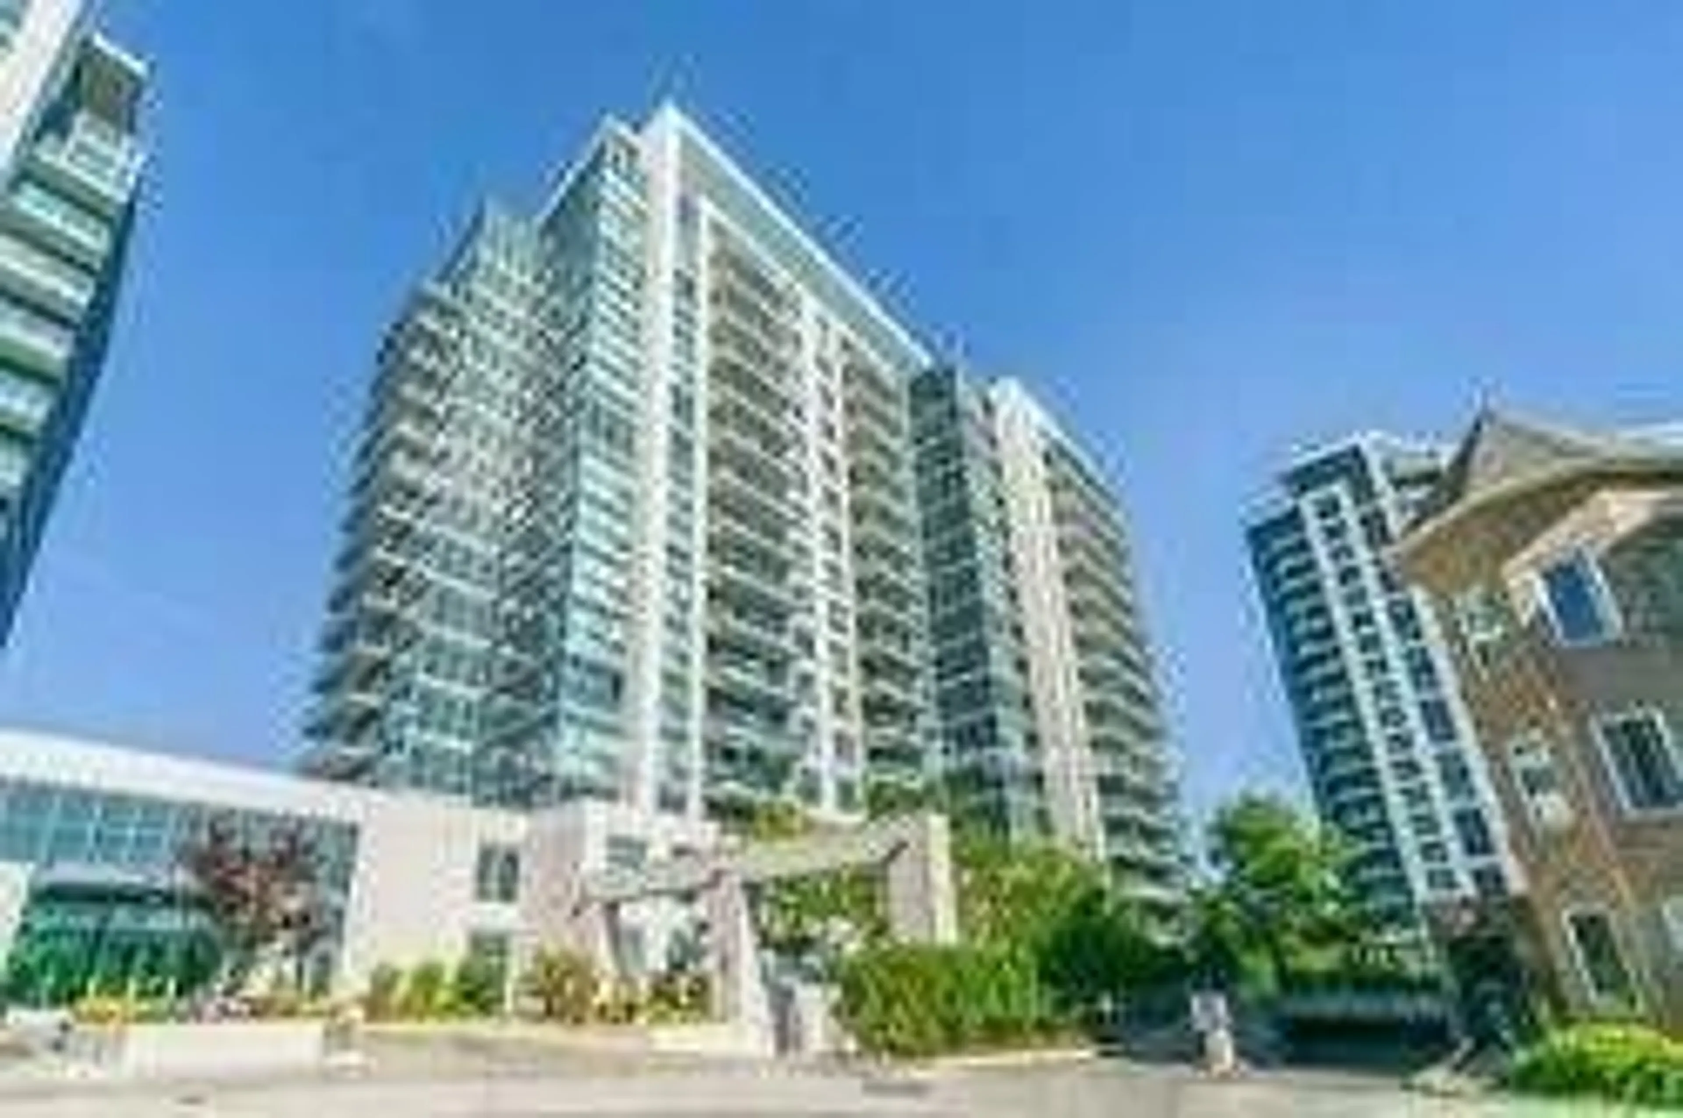
Look no further! Welcome to Unit 204 at 19 Four Winds Drive - an oversized 3-bedroom condo offering the perfect blend of space, comfort, and convenience in an unbeatable location. If you've been looking for a home with easy access to almost everything, this is it. Whether you're a first-time buyer, growing family, downsizer, or investor, this unit offers a lifestyle that simply makes everyday living easier.Bright and spacious with a functional layout, this well-maintained unit gives you the comfort of condo living without feeling cramped. Conveniently located on the second level, it offers easier day-to-day access while still providing privacy and comfort. You'll also love the easy access to the LRT, making commuting around Toronto incredibly convenient.One of the best parts? You can save on expensive gym memberships and recreational fees because this condo already provides exceptional amenities exclusively for residents, including a gym and indoor swimming pool giving you comfort, wellness, and relaxation right at home.Situated just minutes from York University, shopping plazas, restaurants, grocery stores, TTC, Highway 401, and Highway 400, this location truly checks all the boxes. A perfect opportunity to own a spacious condo in a connected and growing community.


Property Details

StyleApartment
View-
Age of property31-50
SqFt~1200-1399 SqFt
Lot Size-
Parking Spaces1
MLS ®NumberW13206018
Community NameYork University Heights
Data SourceTRREB
Listing byRE/MAX PROFESSIONALS INC.

Features

Heating: Radiant

Main Floor

Living

5.51 x 3.61

Ceramic Floor

Dining

4.44 x 3.2

Ceramic Floor

Kitchen

4.45 x 2.2

Ceramic Floor / Breakfast Area

Primary

4.44 x 3.25

hardwood floor / 2 Pc Ensuite / Large Window


Features

Patio: Open
Balcony: Open

Parking

Garage spaces 1

Garage type Underground

Other parking spaces 0

Total parking spaces 1


2Story
Amenities

Gym, Indoor Pool, Squash/Racquet Court, Visitor Parking

Inclusions
Hydro
Water
Parking
Cable
Heat

Property History

May 28, 2026
ListedActive
$578,000
2 days on market
history photo preview40
Listing by trreb®
Property listed by RE/MAX PROFESSIONALS INC., Brokerage
Agent Banner Image
Interested in this property?Get in touch to get the inside scoop.

Market Data - York University Heights

Geo Zone Map ThumbnailYork University Heights

Balanced Market

View Market Data

Condo - for the past 30 days

Buyer's market Seller's market

Avg. Days on Market

Past 30 days

60 days

Compared to

2025

35 days

2024

25 days

2023

20 days

New Listings

Past 30 days

28 listings

Compared to

2025

35 listings

2024

18 listings

2023

20 listings

Units sold

Past 30 days

10 units

Compared to

2025

10 units

2024

11 units

2023

13 units

Median Sold Price

Past 30 days

$470,000

Compared to

2025

$516,950

2024

$580,000

2023

$610,000


Population and Demographics

Overview

Total population 33295
Average household income $99,279

Age (%)

0 to 19
20%
20 to 34
28%
35 to 49
19%
50 to 64
19%
65 and plus
15%

Household composition (%)

Single family
57%
Single person
30%
Multi person
11%
Multi family
2%

Mother tongue (%)

English
51%
Tagalog (Pilipino, Filipino)
8%
Spanish
6%
Italian
6%
Vietnamese
5%
Others
5%
Tamil
2%
Turkish
2%
Yue (Cantonese)
2%
Gujarati
2%
Mandarin
1%

House tenancy (%)

Renters
54%
Owners
46%

What’s nearby?Essentials within 5 km

Local Logic

Transportation Scores

Estimated Budget