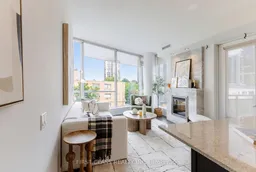
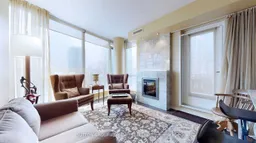
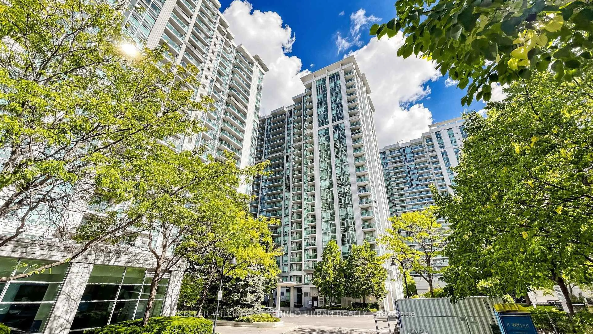
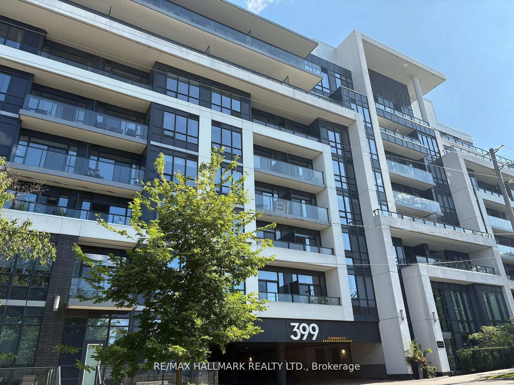
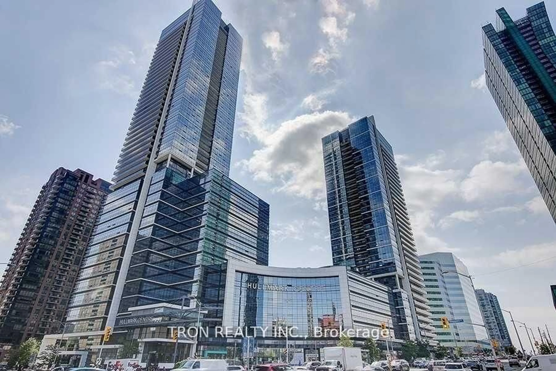
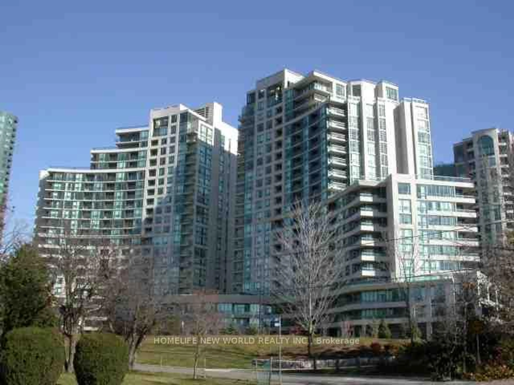
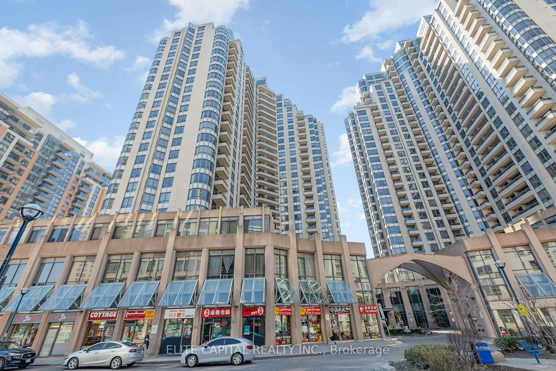
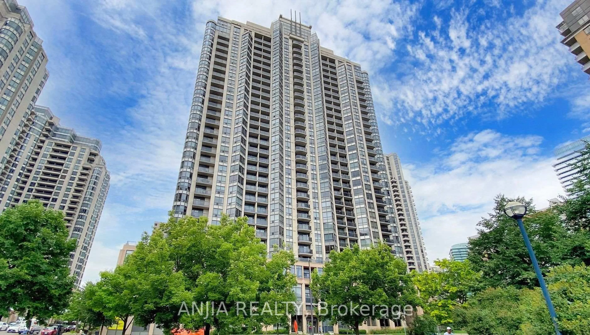
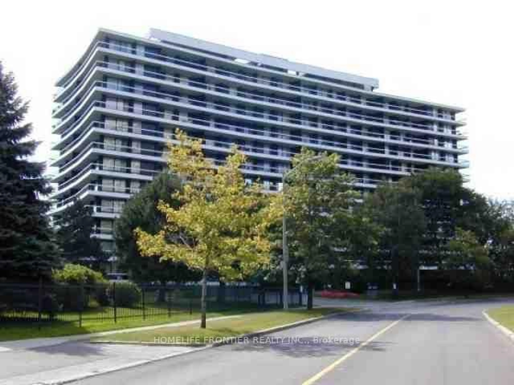
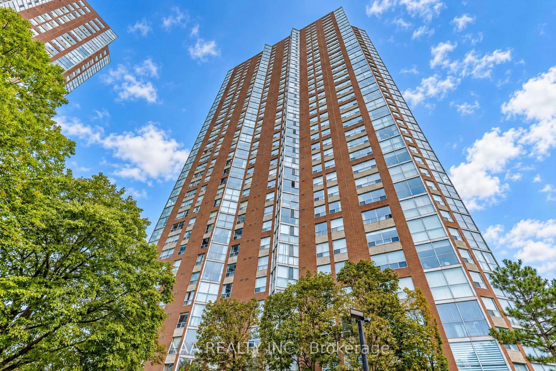
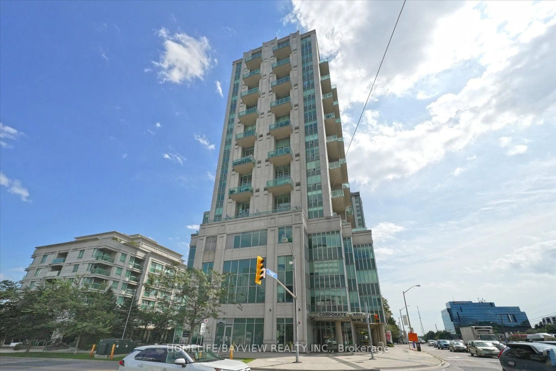
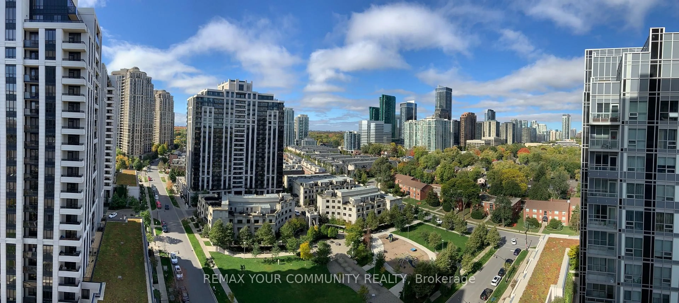
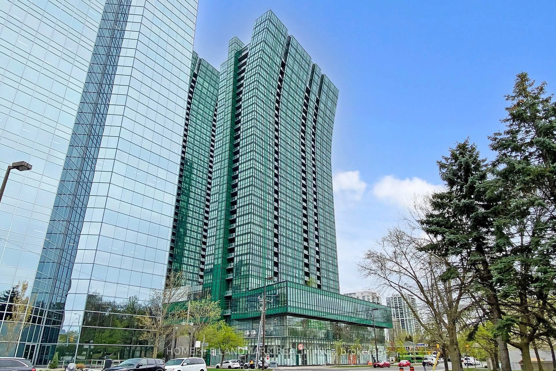
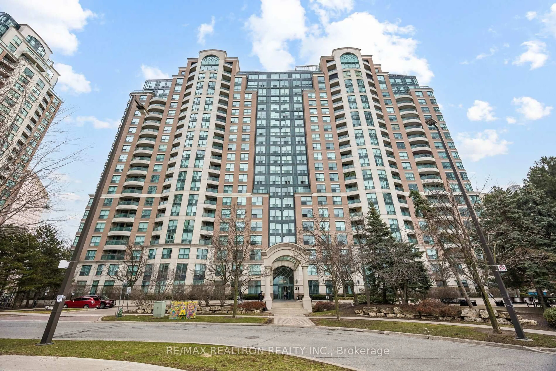
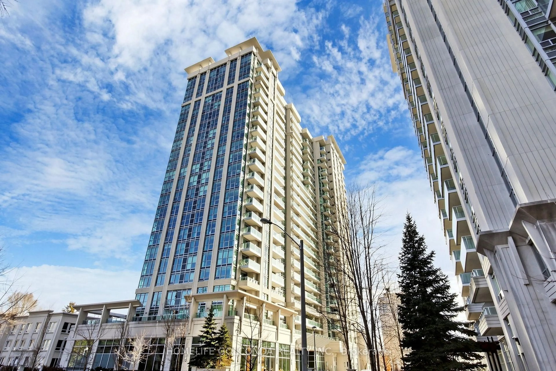
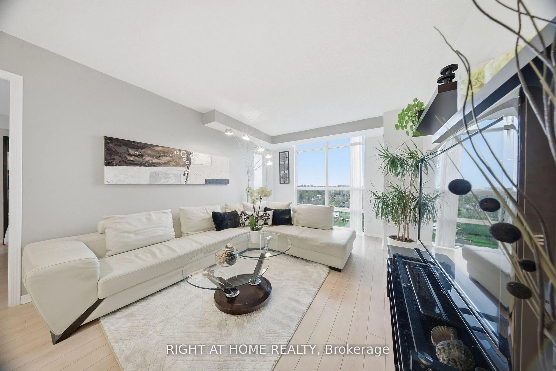
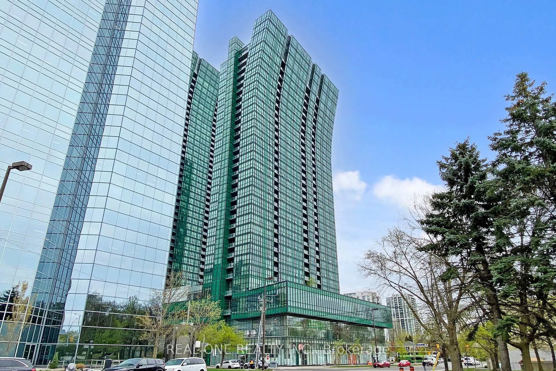
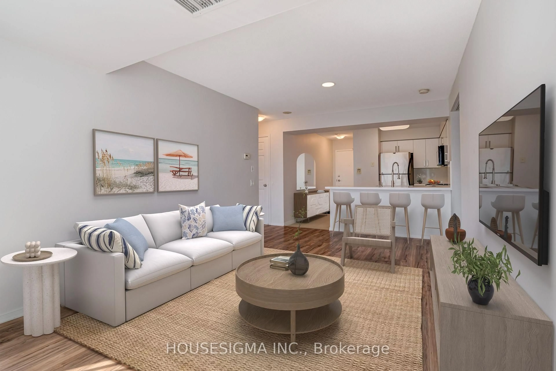
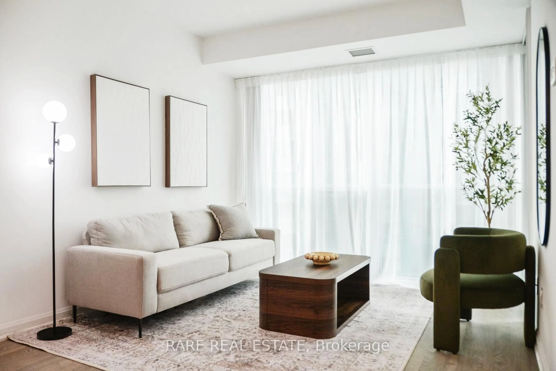
Living room with furniture, unknown for 30 Canterbury Pl #305, Toronto Ontario M2N 0B9

30 Canterbury Pl #305, Toronto, Ontario M2N 0B9

In the same building:
-
Condo
2 + 1
2
~800-899 sqft
$•••,•••
$569,000
Get pre-qualifiedPowered by nesto
Condo
2 + 1
2
~800-899 sqft

Contact us about this property

Call

Highlights

Property Estimate

Total days on market
71 days

Estimated valueNot available

Price/Sqft$672/sqft

Monthly cost

Open Calculator

Description

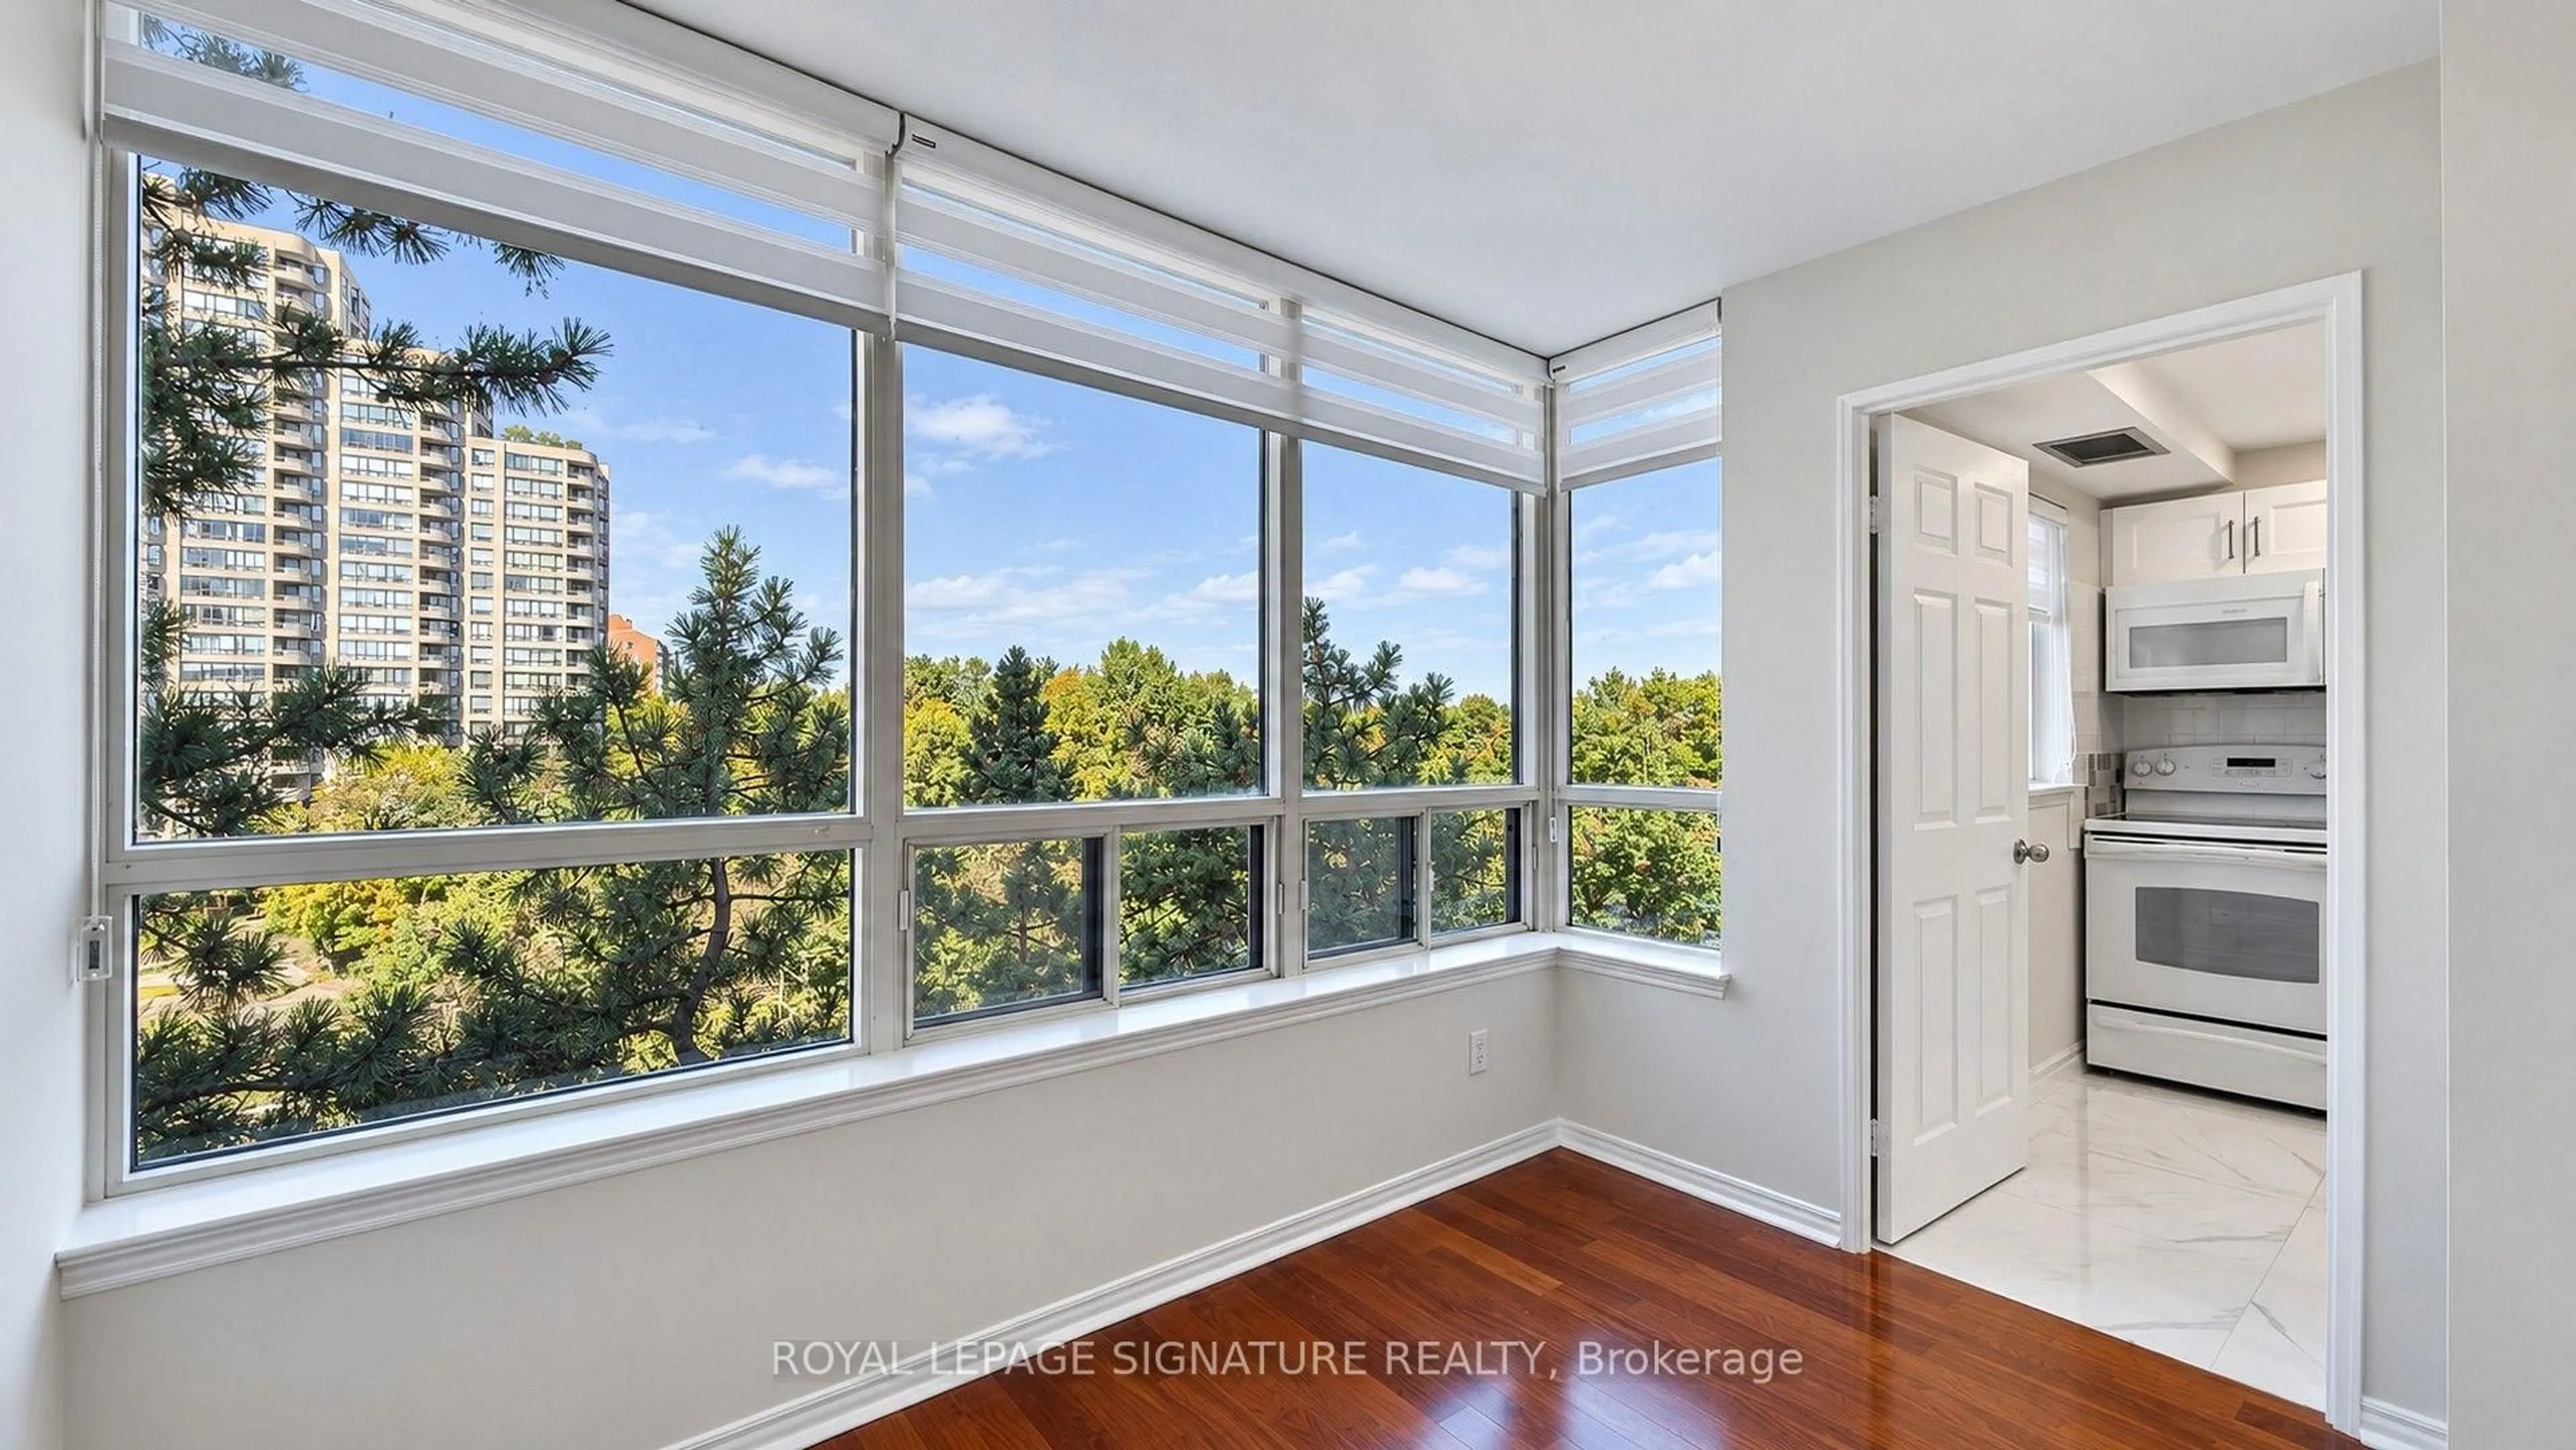
Experience elevated urban living in this light-filled 869 sq. ft. corner unit featuring a 96 sq. ft. balcony and floor-to-ceiling windows. Meticulously renovated with fresh paint and premium finishes throughout, this functional 2+1 layout offers exceptional space and versatility. The primary suite boasts custom walk-in closets and a spa-inspired 4-piece ensuite complete with a Mirolin whirlpool tub.The main living area showcases a stunning, custom-tiled marble electric fireplace. The gourmet kitchen is equipped with granite counters, a breakfast bar, an integrated wine cooler, and newly updated high-end appliances, including the washer, dryer(2024), and dishwasher(2025). The versatile den provides the ideal space for a home office or formal dining area. Steps to transit, the subway, dining, shopping, theaters, and Hwy 401. Enjoy top-tier building amenities including a 24-hour concierge, fitness room, and party room. Includes 1 Parking and 1 Locker. A unique, move-in-ready home that is a MUST SEE!


Property Details

StyleApartment
View-
Age of property-
SqFt~800-899 SqFt
Lot Size-
Parking Spaces1
MLS ®NumberC13711124
Community NameWillowdale
Data SourceTRREB
Listing byFIRST CLASS REALTY INC.

Features

Heating: Heat Pump
Cooling: Central Air
Fireplace

Features

Patio: Open
Balcony: Open

Parking

Garage spaces 1

Garage type Underground

Other parking spaces 0

Total parking spaces 1


3Story
Amenities

Bbqs Allowed, Concierge, Exercise Room, Party/Meeting Room, Visitor Parking, Guest Suites

Inclusions
Hydro
Water
Parking
Cable
Heat

Property listed by FIRST CLASS REALTY INC., Brokerage
Agent Banner Image
Interested in this property?Get in touch to get the inside scoop.
Market Data - Willowdale

Geo Zone Map ThumbnailWillowdale

Balanced Market

View Market Data

Condo - for the past 30 days

Buyer's market Seller's market

Avg. Days on Market

Past 30 days

37 days

Compared to

2025

34 days

2024

30 days

2023

19 days

New Listings

Past 30 days

215 listings

Compared to

2025

237 listings

2024

261 listings

2023

207 listings

Units sold

Past 30 days

92 units

Compared to

2025

69 units

2024

59 units

2023

81 units

Median Sold Price

Past 30 days

$610,000

Compared to

2025

$675,000

2024

$721,000

2023

$770,000


Population and Demographics

Overview

Total population 97265
Average household income $123,619

Age (%)

0 to 19
16%
20 to 34
27%
35 to 49
21%
50 to 64
18%
65 and plus
17%

Household composition (%)

Single family
57%
Single person
35%
Multi person
8%
Multi family
1%

Mother tongue (%)

English
37%
Mandarin
15%
Iranian Persian
10%
Korean
10%
Yue (Cantonese)
8%
Russian
5%
Tagalog (Pilipino, Filipino)
3%
Others
2%
Spanish
2%
Arabic
1%

House tenancy (%)

Owners
56%
Renters
44%

What’s nearby?Essentials within 5 km

Local Logic

Transportation Scores

Estimated Budget