Open: Sat, 2PM to 4PM
trreb/IMG-C14095920_780587d267d687f1627c239ab0d769b4ea66dd5462ee55888765b58f8c8a7325.jpg
2 days on Market

50 Owen Blvd, Toronto, Ontario M2P 1E9

Detached
4 + 1
5
~3500-5000 sqft
$3,960,000
Get pre-qualifiedPowered by nesto
Detached
4 + 1
5
~3500-5000 sqft

Contact us about this property

Call

Highlights

Property Estimate

Days on market2 days

Estimated valueNot available

Price/Sqft$962/sqft

Monthly cost

Open Calculator

Description

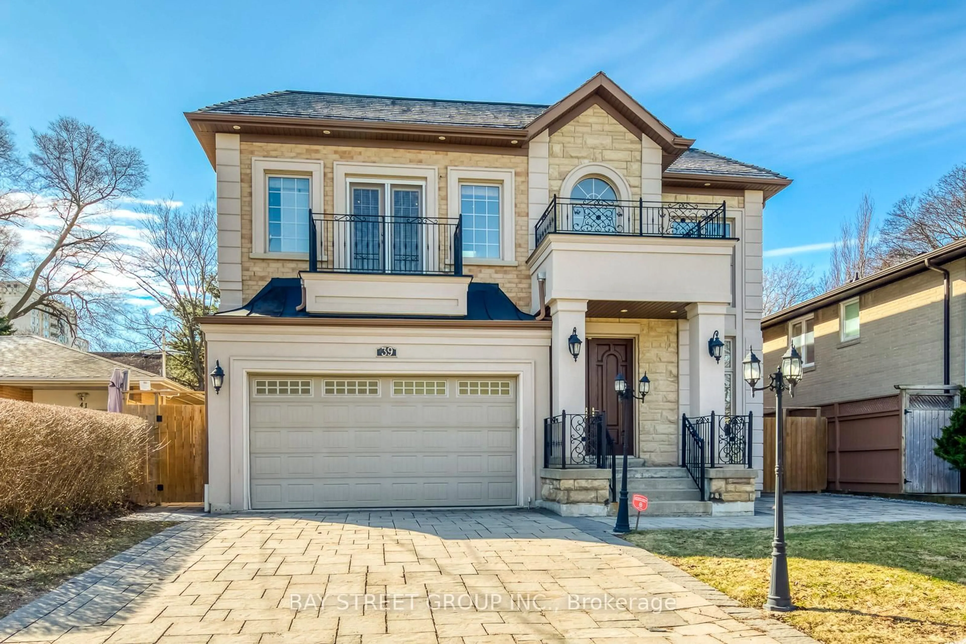
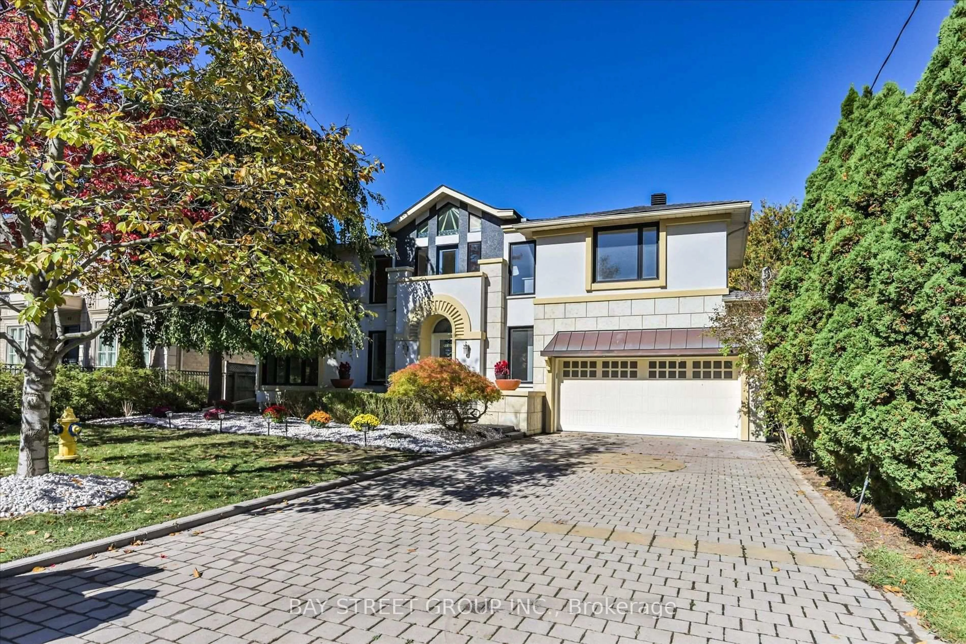
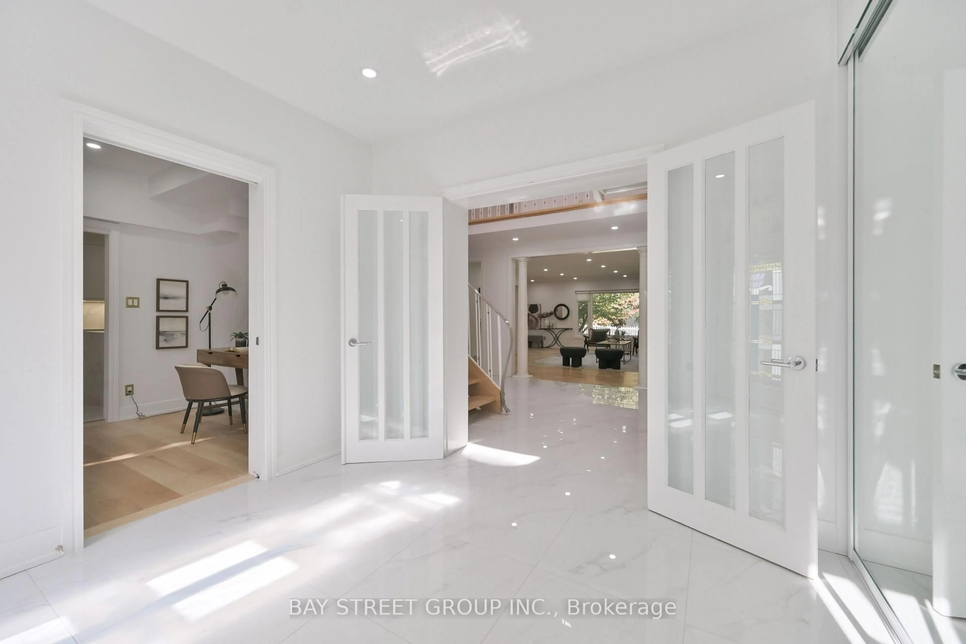
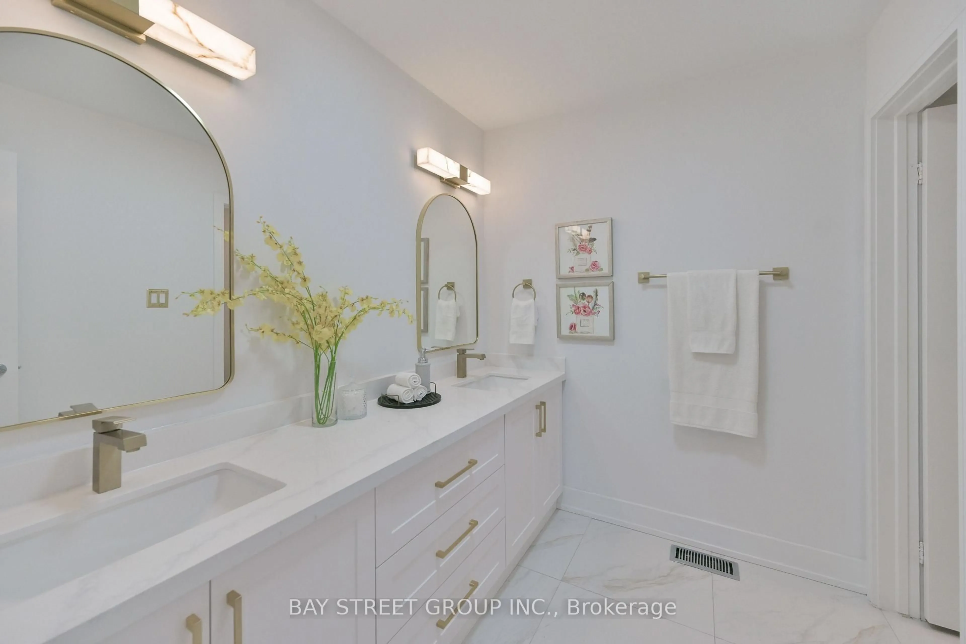
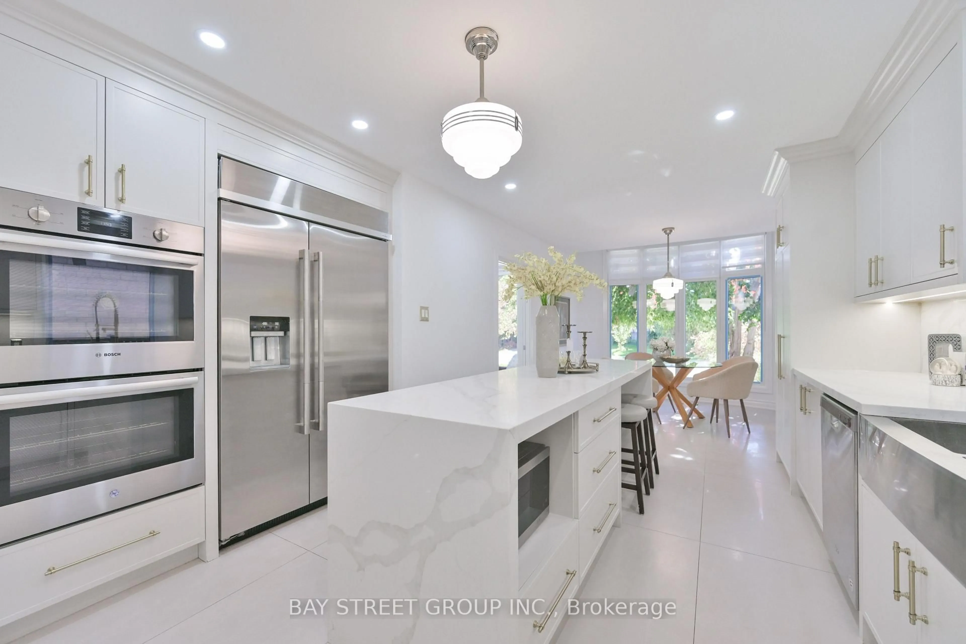
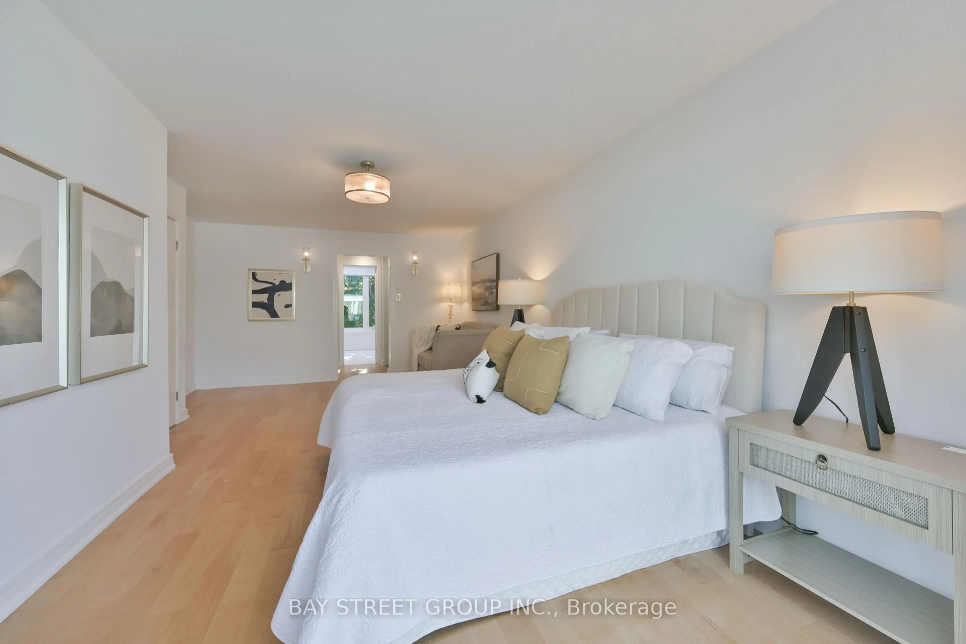
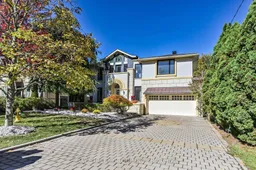
**Motivated Sellers!!! )*Spacious Modern Art Deco (Aprox 6518Sf-Liv'g/Space ).**Gorgeous New Roof with snow melt system,2 Brand new 2nd floor bathroom and basement-Just Completed!! Newly renovated kitchen with Bosch & JennAir appliances!!Plus Heavy-Duty 4 Ton Lennox AC(2024)**Hi Demand Owen Blvd & **Heart of the neighbourhood**Hi Demand School Area, Clse To T.T.C& Hwy. Spectac Uniq Details & Finishes. This Property Boasts 60X180 Lot In Deep B/Yard Oasis!! Inground Concrete Pool (2024)+ Cabana(new roof 2024), New plumbing, new gas heating & filtration system, Chnge Rm,3 Pce, dedicated equipment room, Plus lush garden, Huge Safe Space For Childrens Play,***Definite Must See!!


Upcoming Open House

Oct 24Sat2:00 PM - 4:00 PM

Property Details

Style2-Storey
View-
Age of property-
SqFt~3500-5000 SqFt
Lot Size10,800 SqFt(180 x 60)
Parking Spaces6
MLS ®NumberC14095920
Community NameYork Mills
Data SourceTRREB
Listing byBAY STREET GROUP INC.

Features

Heating: Forced Air
Cooling: Central Air
Fireplace
Basement: Finished, Walk-Up

Main Floor

Library

3.56 x 2.67

hardwood floor / Pocket Doors / Walk-Thru

Family

6.86 x 4.72

Skylight / Cathedral Ceiling / O/Looks Backyard

Living

6.86 x 4.83

hardwood floor / Fireplace / O/Looks Backyard

Dining

6.86 x 3.3

hardwood floor / Plank Floor / W/O To Yard


Features

Lot size: 10,800 SqFt
Pool: Inground

Parking

Garage spaces 2

Garage type Built-In

Other parking spaces 4

Total parking spaces 6


Property History
Oct 20, 2026
ListedActive
$3,960,000
2 days on market
history photo preview40
Listing by trreb®
Property listed by BAY STREET GROUP INC., Brokerage
Agent Banner Image
Interested in this property?Get in touch to get the inside scoop.

Market Data - York Mills

Geo Zone Map ThumbnailYork Mills

Strong Buyer's Market

View Market Data

Detached house - for the past 30 days

Buyer's market Seller's market

Avg. Days on Market

Past 30 days

29 days

Compared to

2025

38 days

2024

31 days

2023

29 days

New Listings

Past 30 days

44 listings

Compared to

2025

64 listings

2024

48 listings

2023

43 listings

Units sold

Past 30 days

3 units

Compared to

2025

13 units

2024

9 units

2023

8 units

Median Sold Price

Past 30 days

$3,150,000

Compared to

2025

$3,530,000

2024

$2,795,000

2023

$3,725,000


Population and Demographics

Overview

Total population 13646
Average household income $261,175

Age (%)

0 to 19
20%
20 to 34
20%
35 to 49
18%
50 to 64
22%
65 and plus
20%

Household composition (%)

Single family
71%
Single person
24%
Multi person
4%
Multi family
1%

Mother tongue (%)

English
52%
Mandarin
15%
Iranian Persian
9%
Yue (Cantonese)
7%
Others
4%
Korean
3%
Spanish
2%
Russian
1%

House tenancy (%)

Owners
73%
Renters
27%

What’s nearby?Essentials within 5 km

Local Logic

Transportation Scores

Estimated Budget