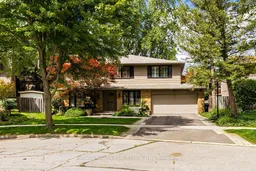
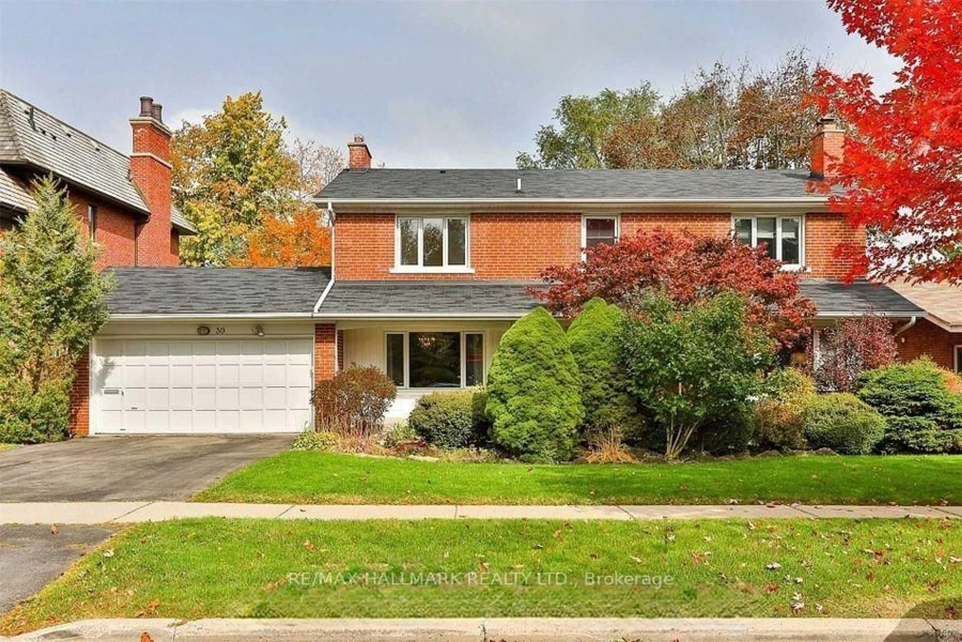
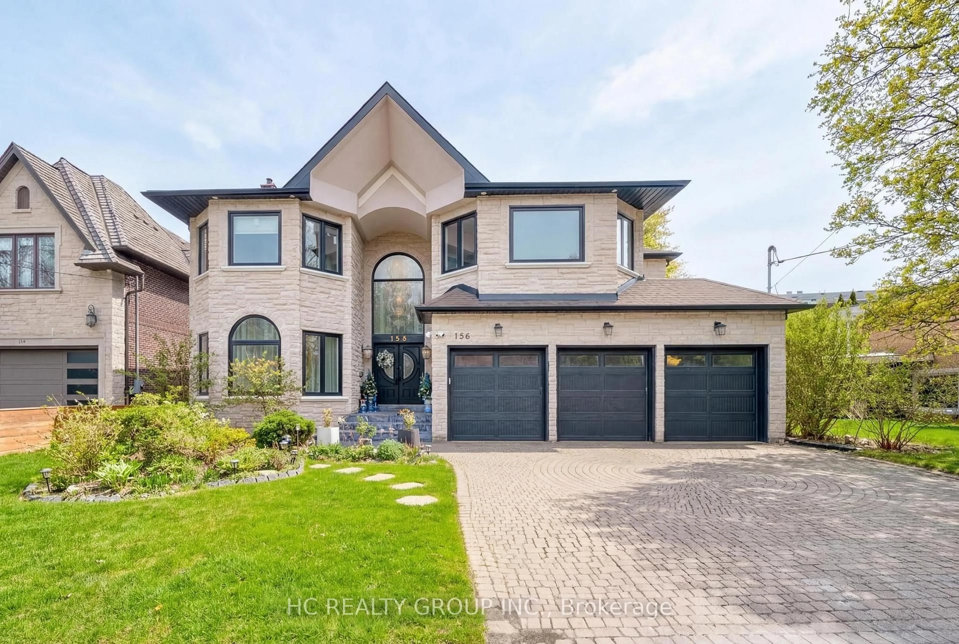
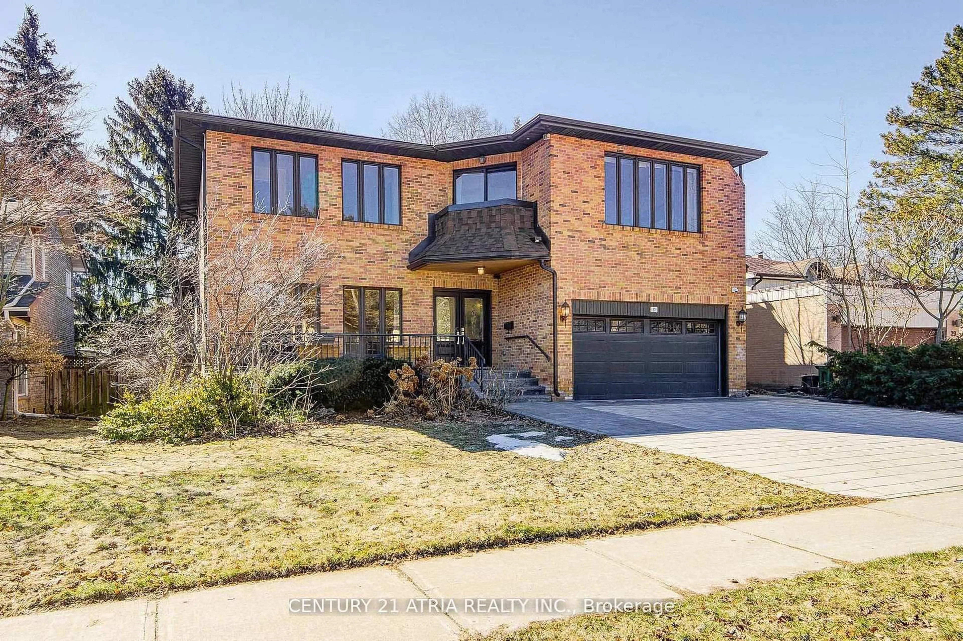
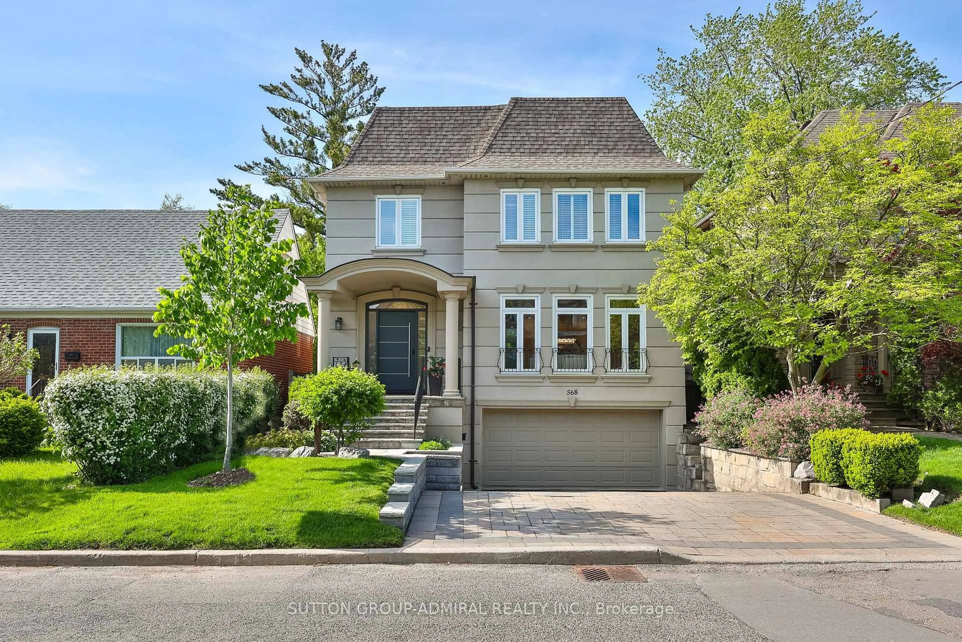
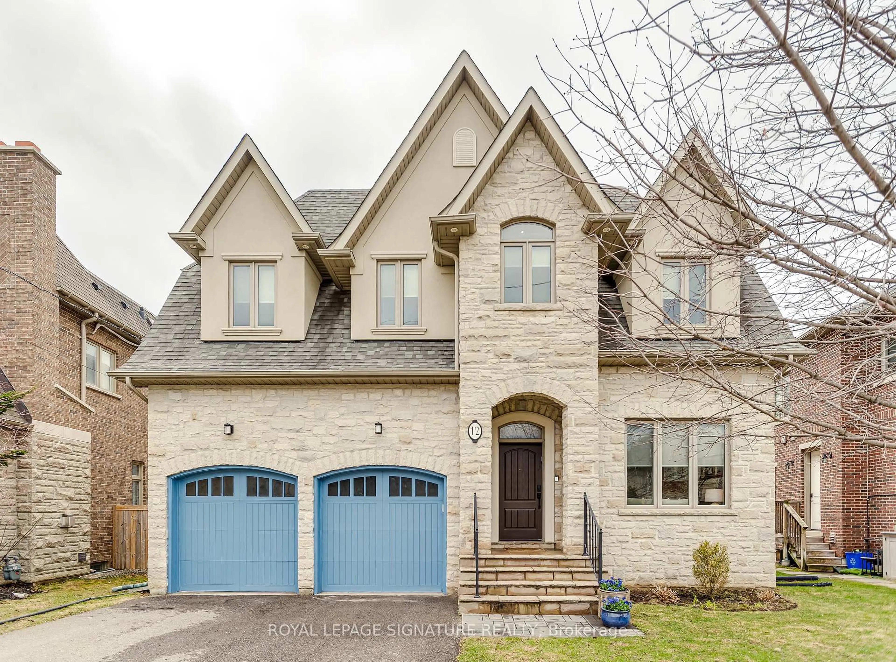
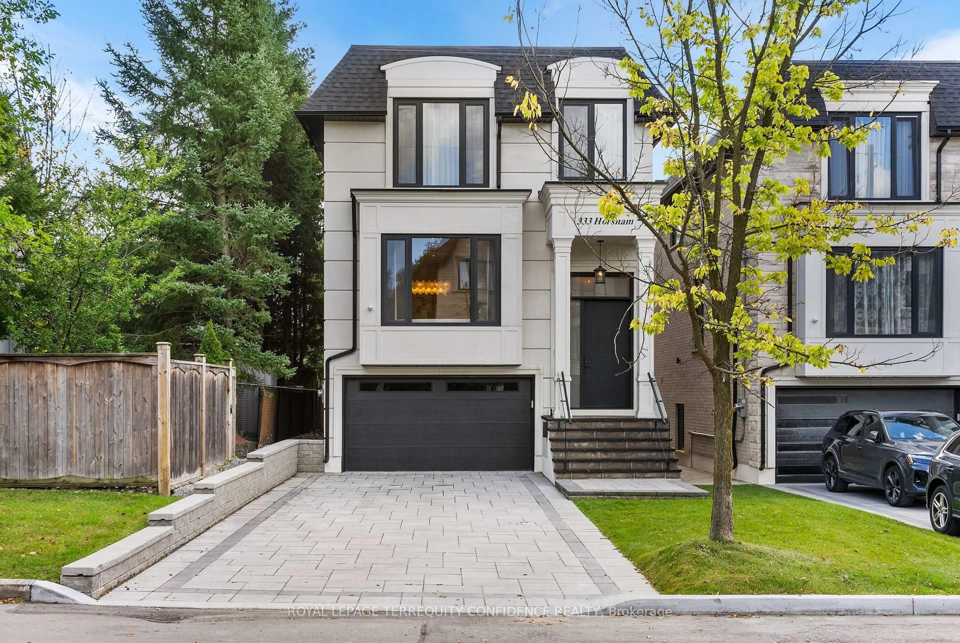
Home with brick exterior material, street for 22 Bamboo Grve, Toronto Ontario M3B 2C5
5 hours on Market

22 Bamboo Grve, Toronto, Ontario M3B 2C5

Detached
5 + 1
4
~3000-3500 sqft
$2,398,000
Get pre-qualifiedPowered by nesto
Detached
5 + 1
4
~3000-3500 sqft

Contact us about this property

Call

Highlights

Property Estimate

Days on market5 hours

Estimated valueNot available

Price/Sqft$742/sqft

Monthly cost

Open Calculator

Description

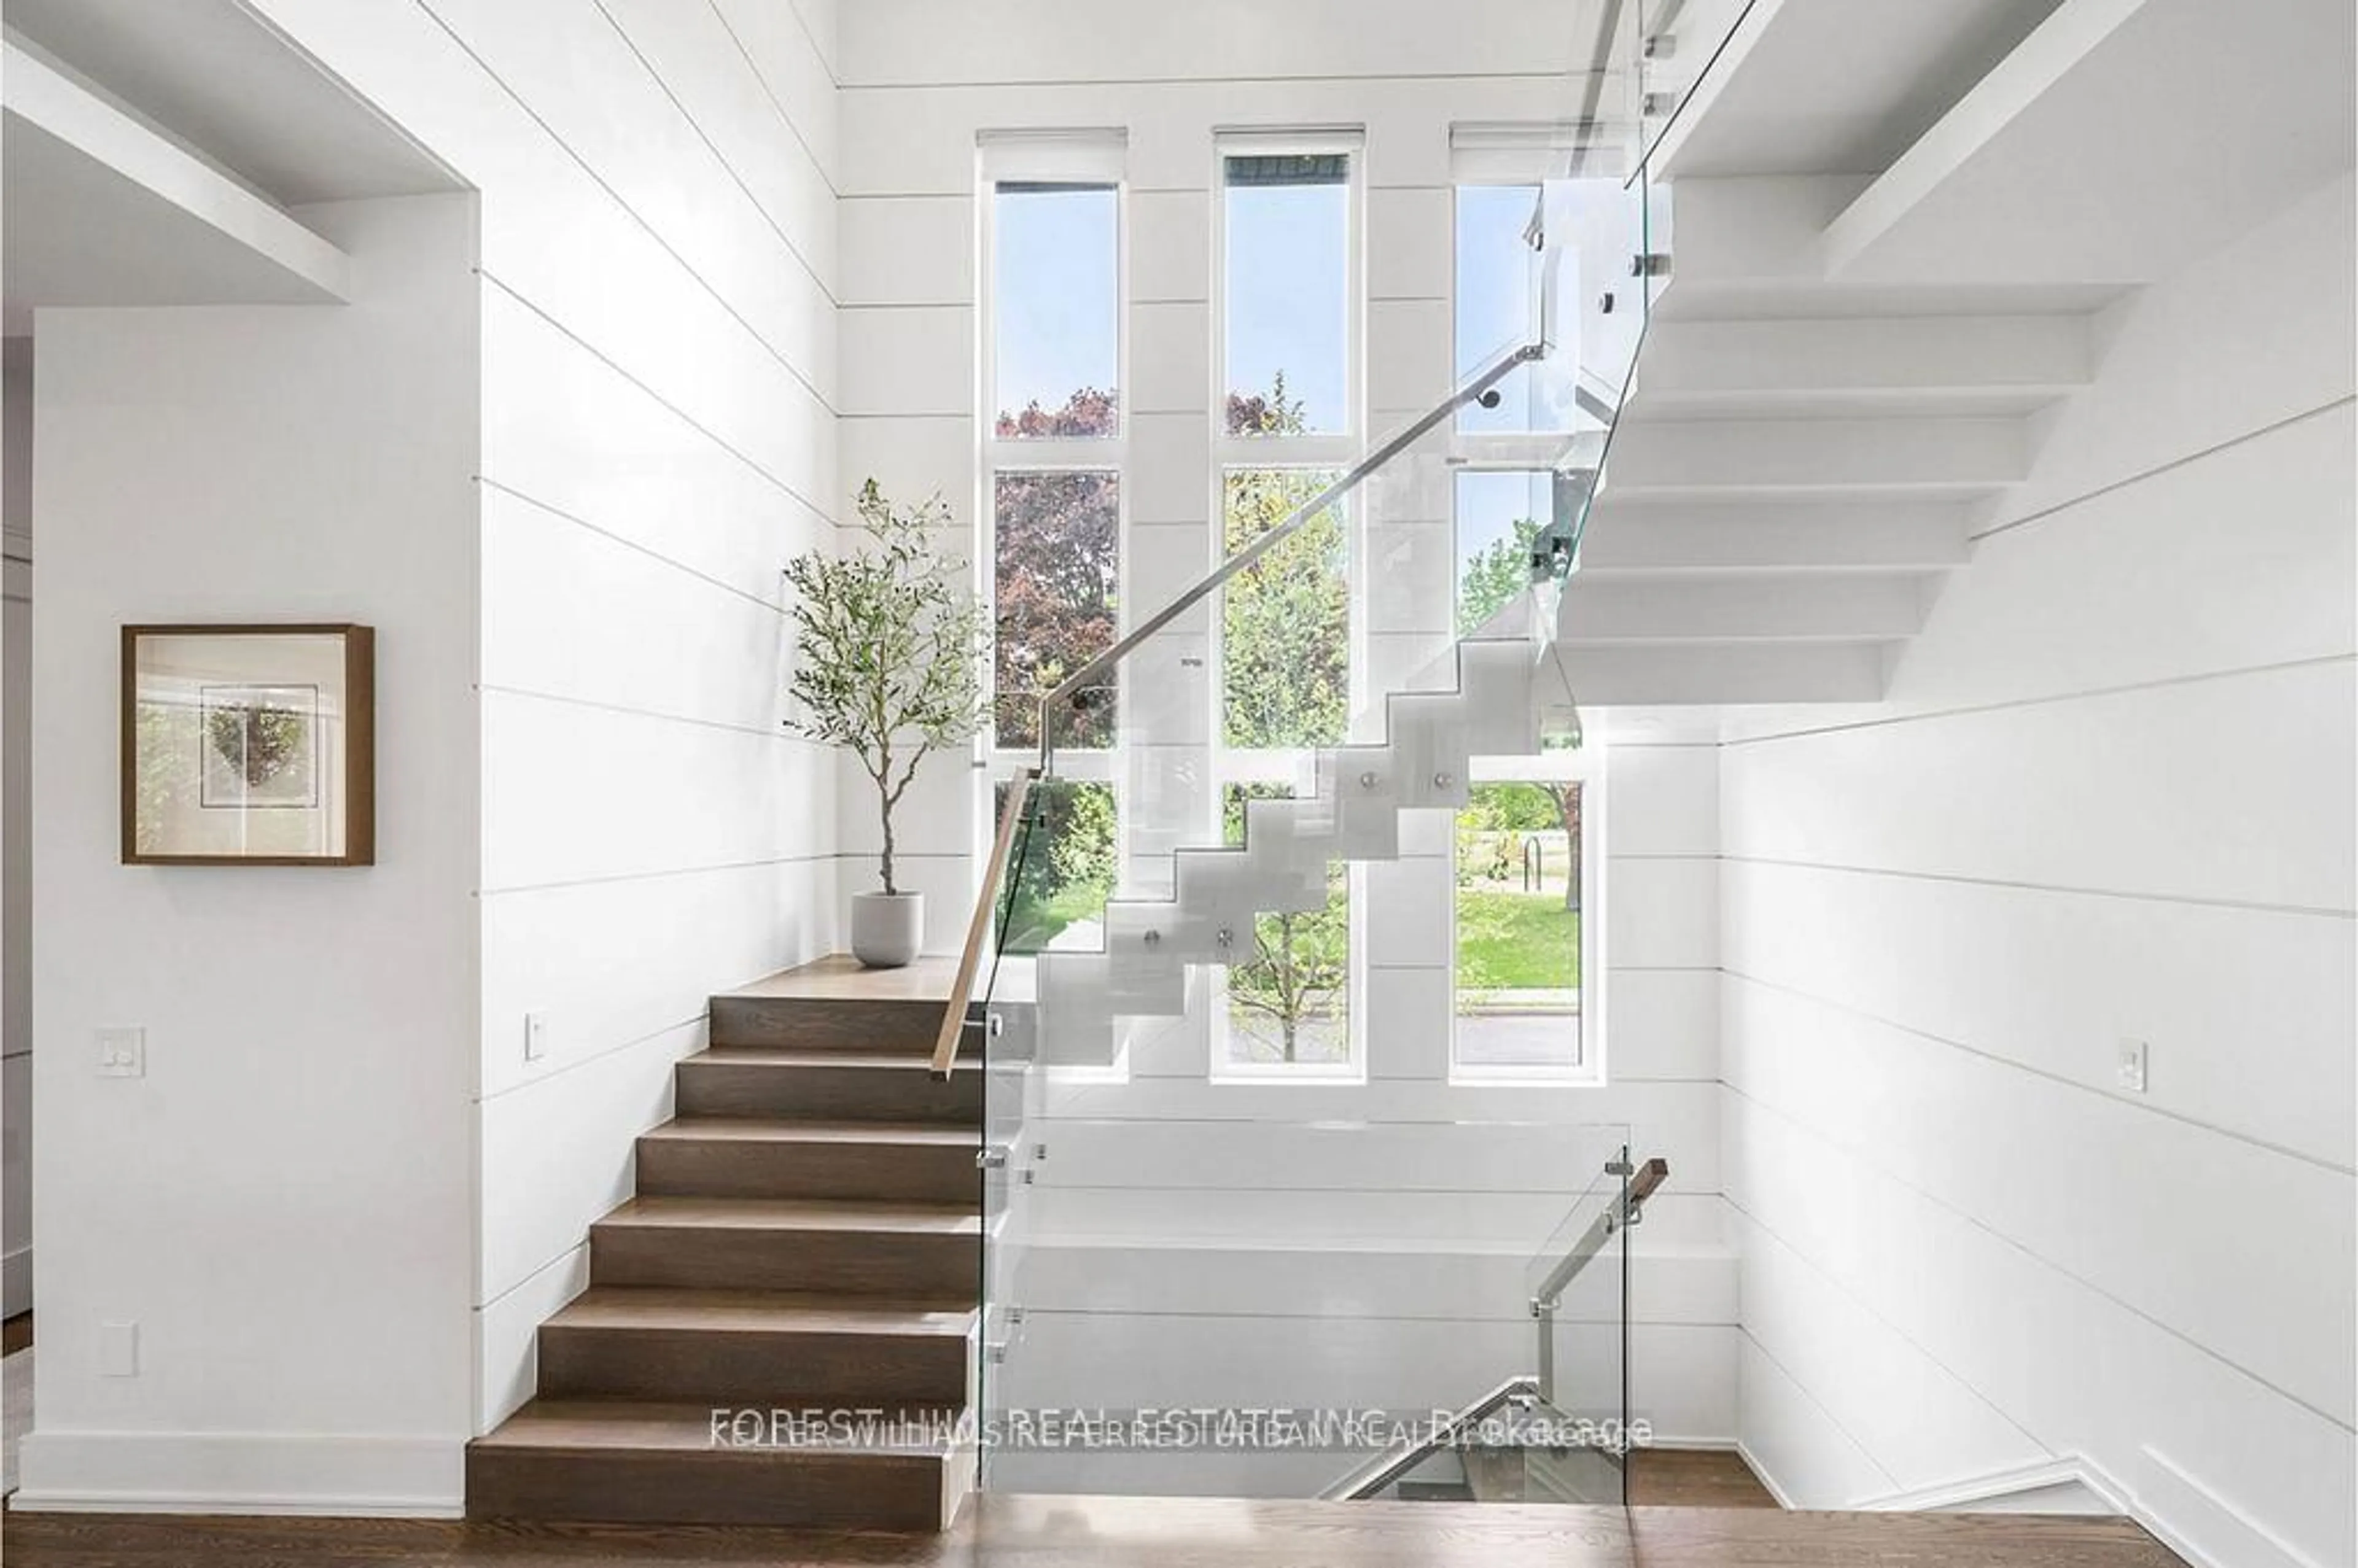
Welcome to 22 Bamboo Grove, a classic Victoria Woods 2-storey home nestled on a quiet, tree-lined street in highly sought-after Denlow neighbourhood. Offering over 3,400 sq. ft. of above grade living area plus an expansive fully finished lower level, this 5+1 bedroom residence combines space, sun-filled warmth, and continuous layout flow throughout. The main floor features generous principal rooms-including a main-floor office/music room, formal living and dining areas, and a cozy family room. Every main-floor room across the rear of the home offers its own walk-out to the private, beautifully landscaped garden and stone patio, creating an effortless indoor-outdoor connection ideal for entertaining. Upstairs, the upper level boasts a grand domed ceiling skylight and five spacious bedrooms, including an expansive primary suite with walk-in closet and ensuite as well as a 2-car garage. Ready for its next chapter, this gem boasts the finest location in Denlow. Live just steps from the Banbury Community and Tennis Centre, and mere minutes from top-rated schools, parks, and other local amenities.


Property Details

Style2-Storey
View-
Age of property51-99
SqFt~3000-3500 SqFt
Lot Size5,659 SqFt(104.02 x 54.41)
Parking Spaces6
MLS ®NumberC13727240
Community NameWindfields
Data SourceTRREB
Listing byHARVEY KALLES REAL ESTATE LTD.

Features

Heating: Forced Air
Central Vacuum
Cooling: Central Air
Fireplace
Basement: Finished

Lower Floor

Furnace

6.17 x 3.05

Window / Laundry Sink / B/I Shelves

Rec

8.33 x 3.81

Window / Open Concept / Broadloom

Games

6.1 x 4.62

B/I Bookcase / Broadloom / Open Concept

Office

3.81 x 3.96

Window / Broadloom / Pot Lights


Features

Lot size: 5,659 SqFt

Parking

Garage spaces 2

Garage type Built-In

Other parking spaces 4

Total parking spaces 6


Property History

Aug 31, 2026
ListedActive
$2,398,000
5 hours on market
history photo preview22
Listing by trreb®
Property listed by HARVEY KALLES REAL ESTATE LTD., Brokerage
Agent Banner Image
Interested in this property?Get in touch to get the inside scoop.
Population and Demographics

Overview

Total population 4625
Average household income $277,670

Age (%)

0 to 19
23%
20 to 34
15%
35 to 49
16%
50 to 64
25%
65 and plus
21%

Household composition (%)

Single family
81%
Single person
16%
Multi person
2%
Multi family
0%

Mother tongue (%)

English
52%
Mandarin
19%
Yue (Cantonese)
10%
Iranian Persian
5%
Others
5%
Korean
2%
Greek
2%

House tenancy (%)

Owners
83%
Renters
17%

What’s nearby?Essentials within 5 km

Local Logic

Transportation Scores

Estimated Budget