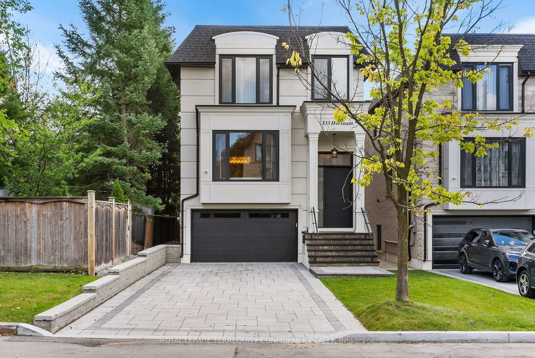
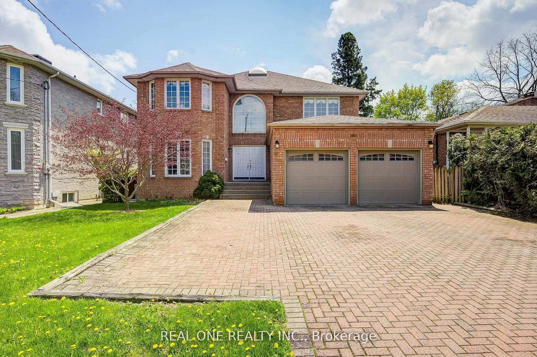
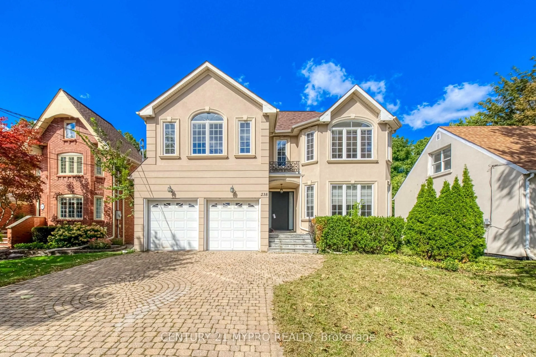
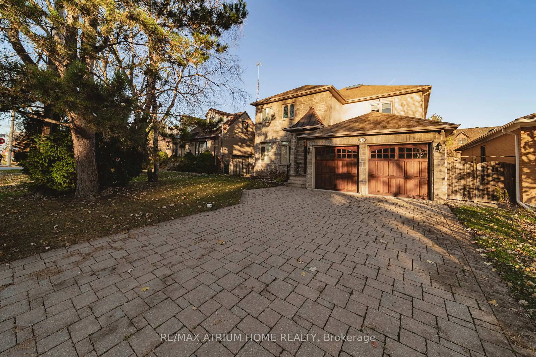
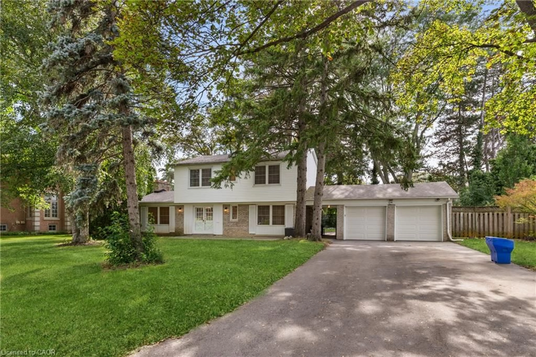
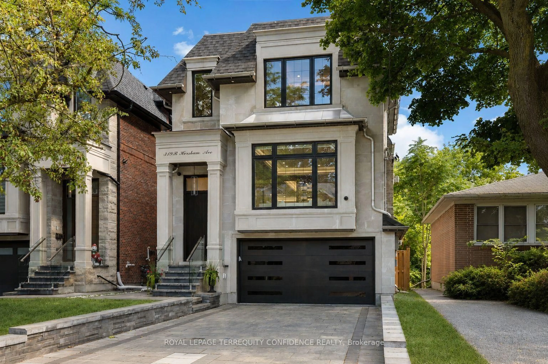
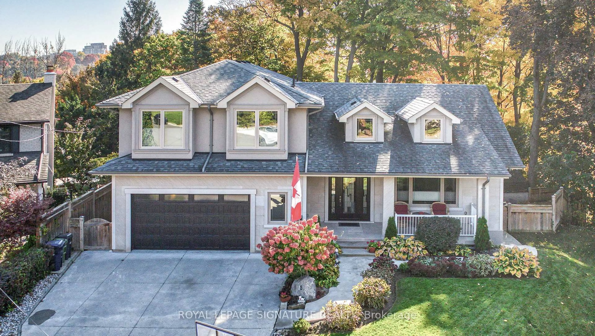
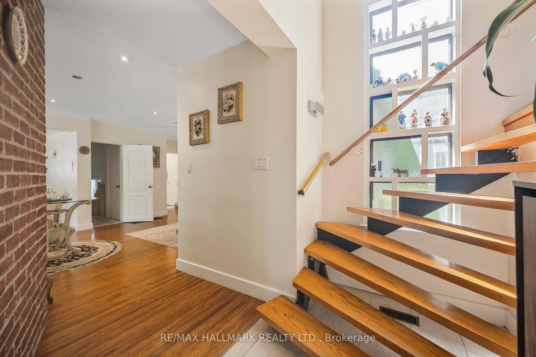
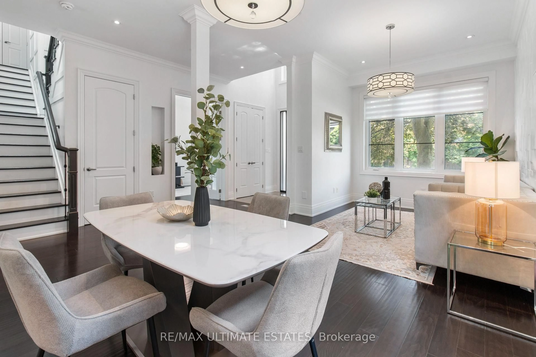
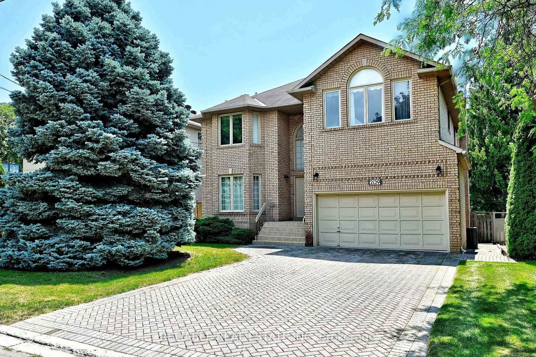
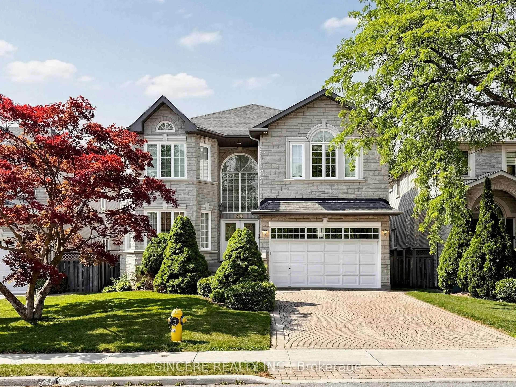
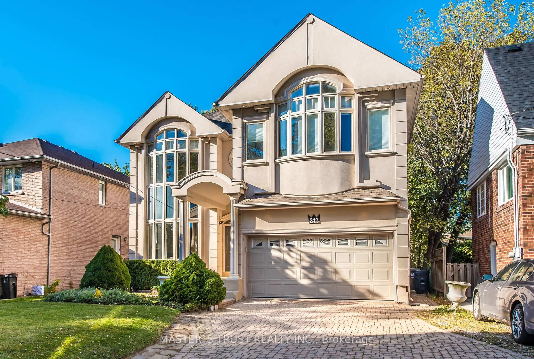
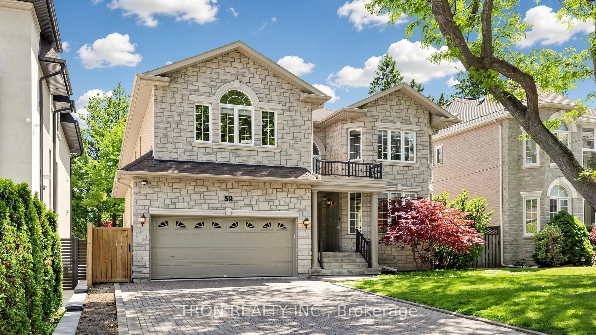
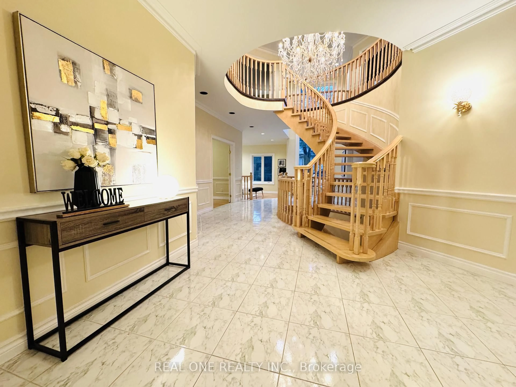
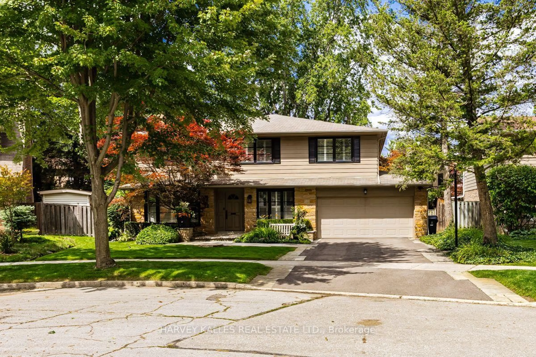
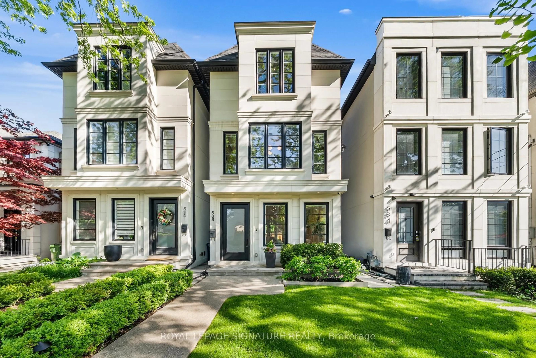
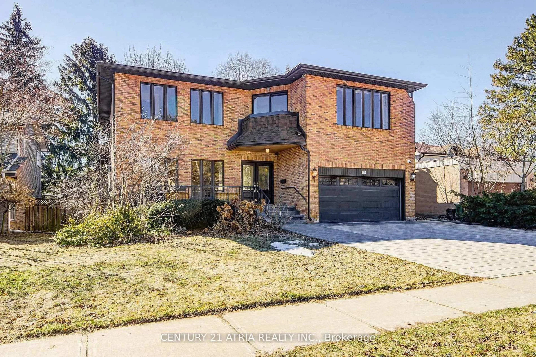
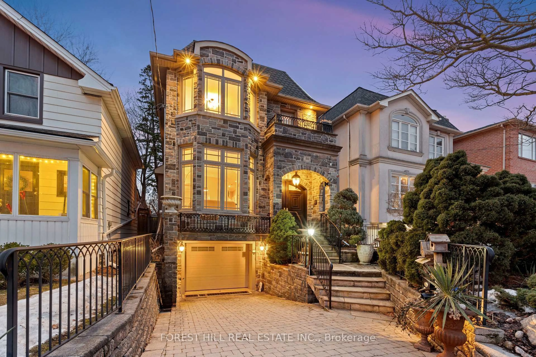
Meticulously Maintained, Beautifully Landscaped, Exceptionally Laid-Out, Conveniently Located Custom Residence On A Premium 60' X 126' Lot In the most Coveted Pocket In the Heart of Willowdale West! This Bright and Spacious 2-Storey Home Offers Approximately 5,000 Sq.Ft of Living Space (~ 3,500 Sq.Ft above Grade Plus A Professionally Finished Heated Floor Basement Includes A Separate Apartment! 4+2 Bedrooms & 6 Washrooms, Stucco Exterior, Soaring Ceilings, Hardwood / Ceramic Floor Thru-Out Main & 2nd Floor, Crown Moulding and Pot Lights Throughout Principal Rooms, Oak Staircase, 2 Skylights, and 2 Gas Fireplaces! Open-Concept Living and Dining Rooms with Bay Windows, French Doors, and Crown Moulding, A Main Floor Office with Private Entrance, Pot Lights and Window, Spacious Family Room Overlooking Backyard with Gas Fireplace, Crown Moulding and French Doors! Chef Inspired Kitchen Features Stainless Steel Appliances (Samsung Fridge with Ice/Water Dispenser, Bosch Dishwasher, Bosch 5-Burner Gas Stove), Granite Counters, Double Sink, Pot Lights, and Combined Breakfast Area with Breakfast Bar and Walkout To Large Deck and Backyard! Mudroom with Closet Provides Interior Access to 2-Car Garage, Plus Main Floor Laundry with Samsung Front Load Washer & Dryer and A Sink! The Breathtaking South Facing Primary Bedroom Boasts Walk-In Closet, Hardwood Floor, Pot Lights, Walkout To Private Balcony, and Spa-Like 5-Pc Ensuite with Skylight and Jacuzzi! 3 Additional Bedrooms with 2 More Full Baths (5-Pc Shared Semi-Ensuite + 4-Pc Ensuite), 2nd Floor Balcony Across From Staircase! The Finished Basement with Separate Side Entrance and Heated Floors Offers A Recreation Rm with A Wet Bar, Second Powder Rm, Above Grade Windows, Storages, and A Potential In-Law/Income Apartment with Kitchen, 2 Bedrooms, 4-Pc Bath! 2 Driveways with 5+2 Parking Spots! Steps to Yonge St, TTC & Subway, Top-Ranked Schools, Parks, Community Centre, Shops, Restaurants, and All Other Amenities! ** Must Be Seen!
Inclusions: Stainless Steel Samsung Fridge/Freezer, S/S B/I Bosch Dishwasher, S/S Microwave, S/S Bosch Gas Stove with 5 Burners, Venthood. Front Load Samsung Washer & Dryer. 2 Gas Fireplaces. CVAC. CAC. Appliance In Basement: S/S Fridge, Stove, Venthoodt. 200 AMP Electrical Service. Garage Door Opener and Remote.

 50Listing by trreb®