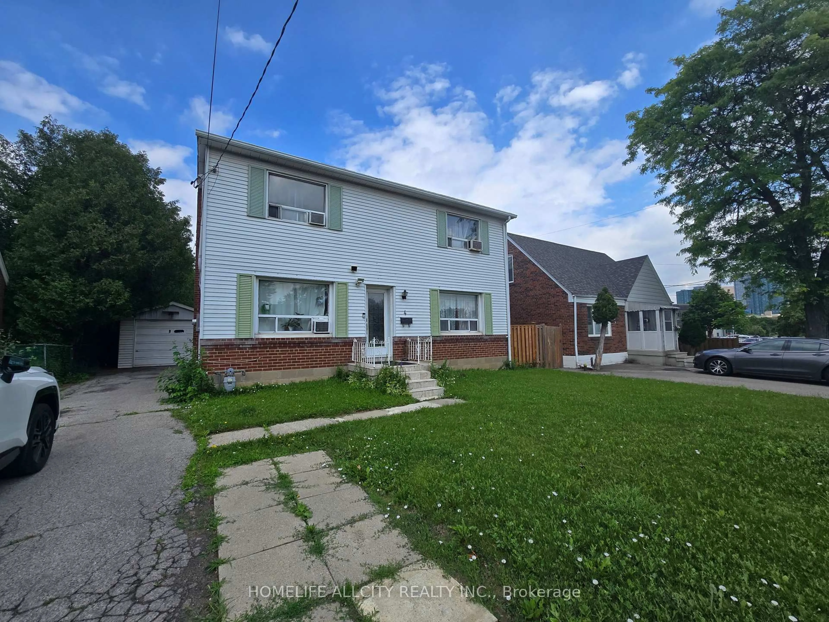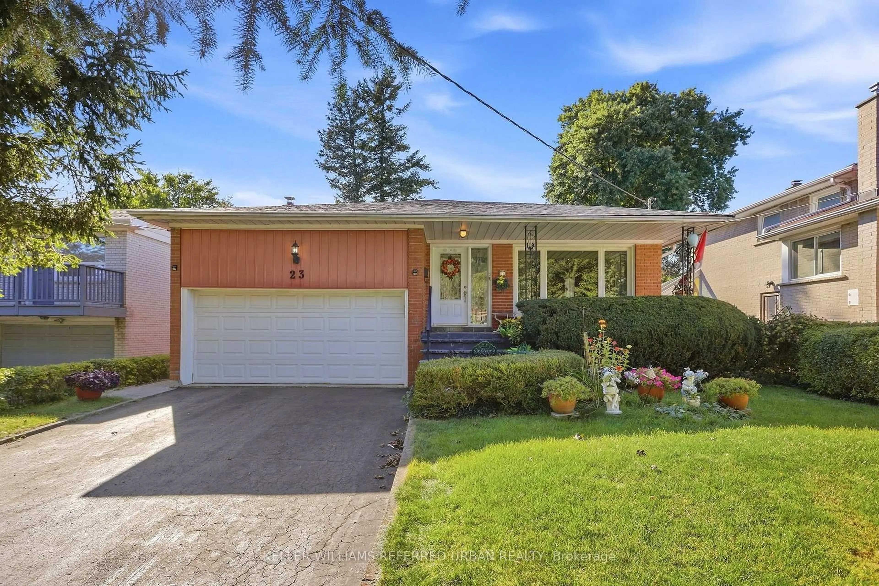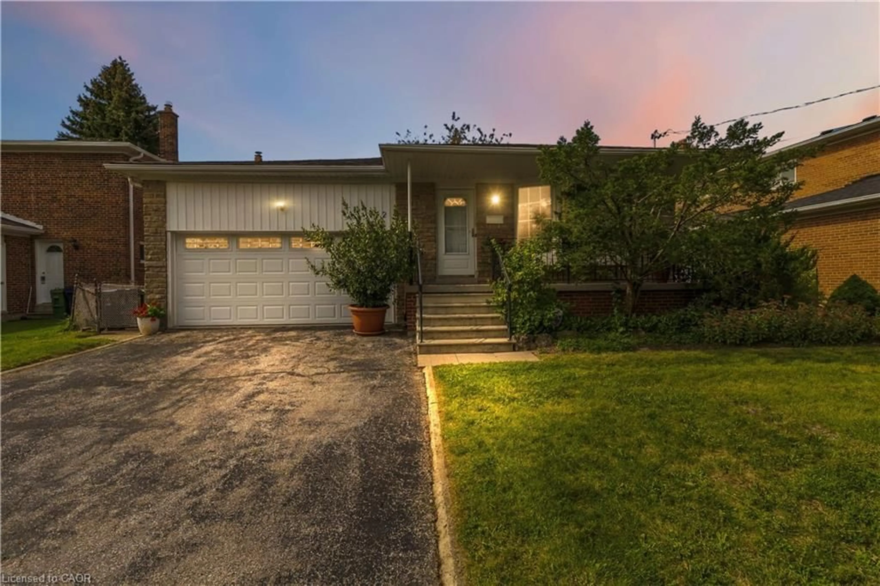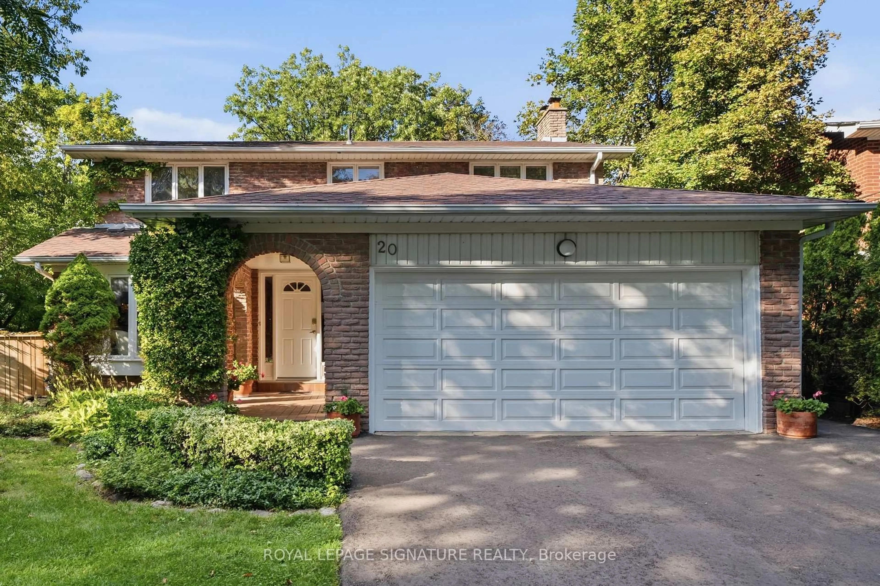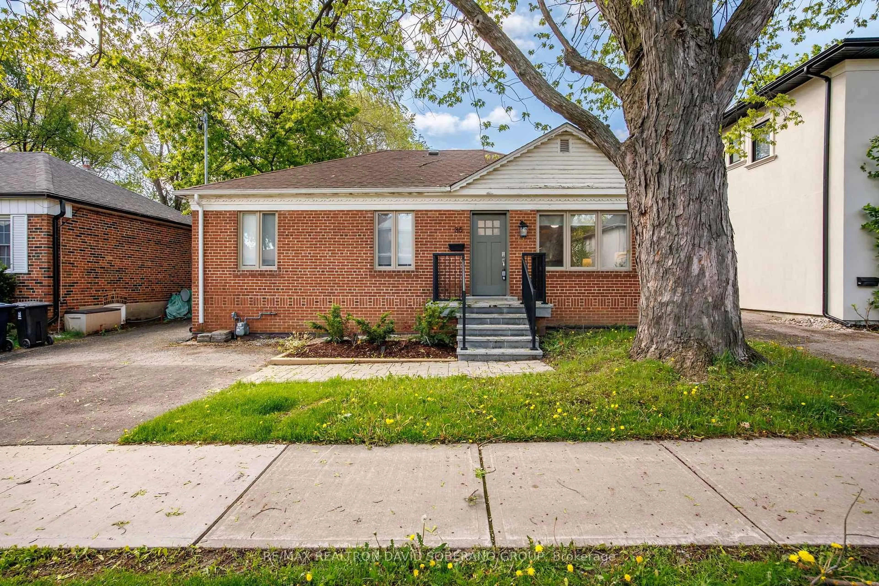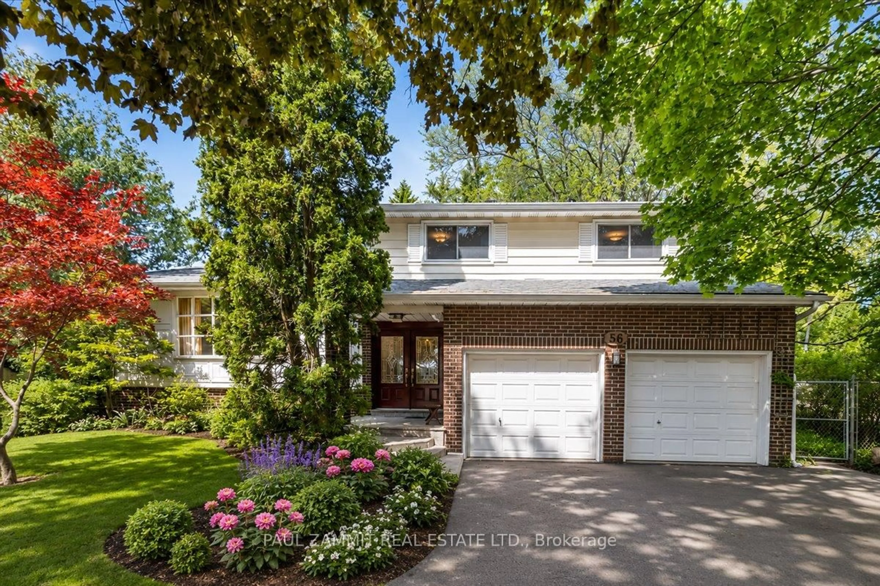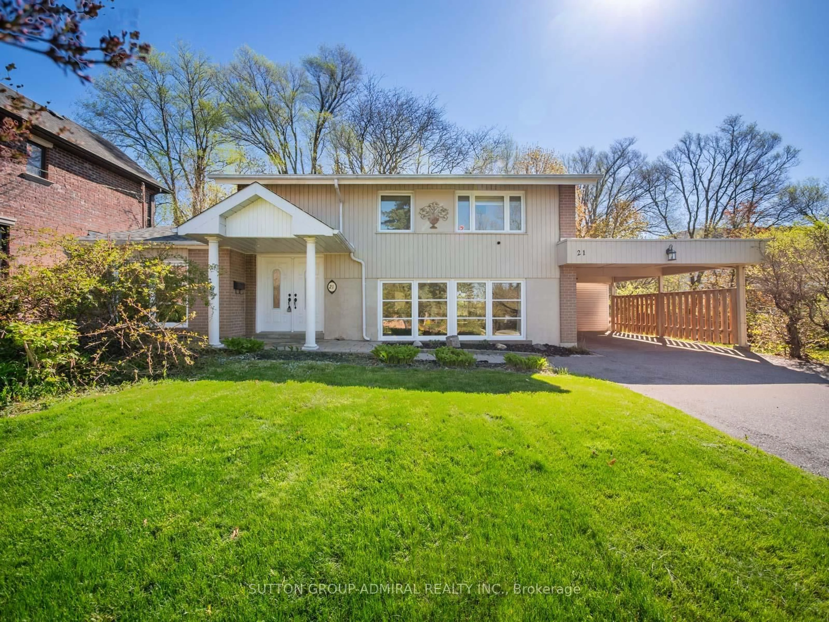
288 Betty Ann Dr, Toronto, Ontario M2R 1B1
Contact us about this property
Highlights
Estimated valueThis is the price Wahi expects this property to sell for.
The calculation is powered by our Instant Home Value Estimate, which uses current market and property price trends to estimate your home’s value with a 90% accuracy rate.Not available
Price/Sqft$1,142/sqft
Monthly cost
Open Calculator
Description
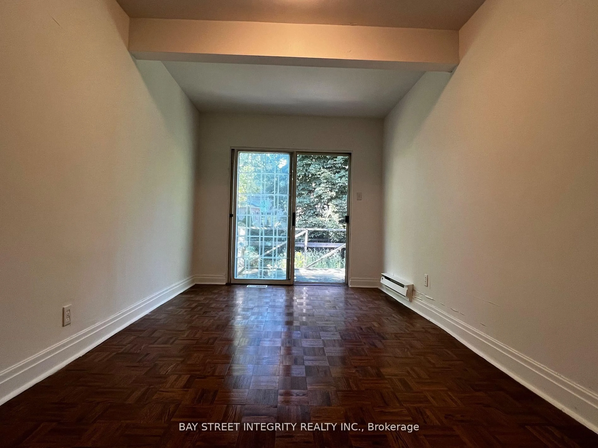
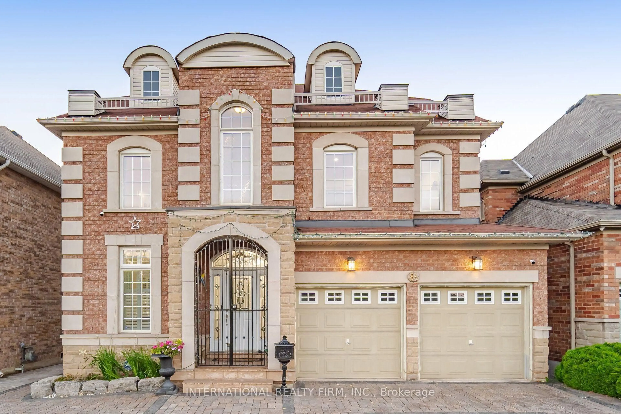
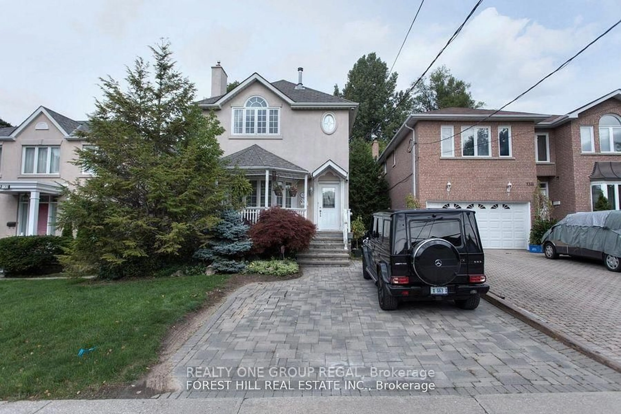
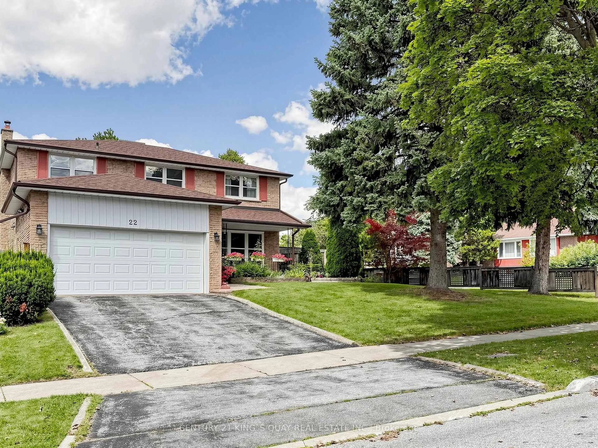
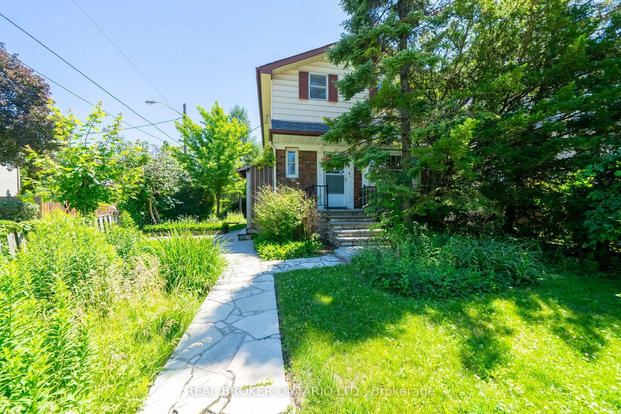
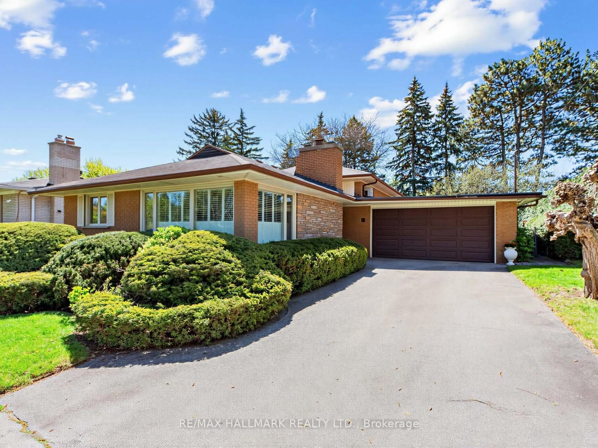
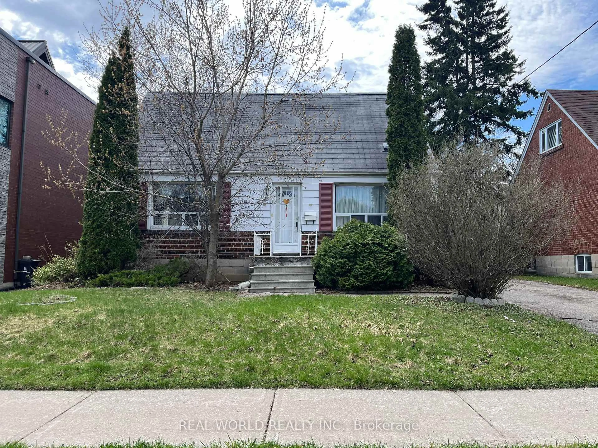
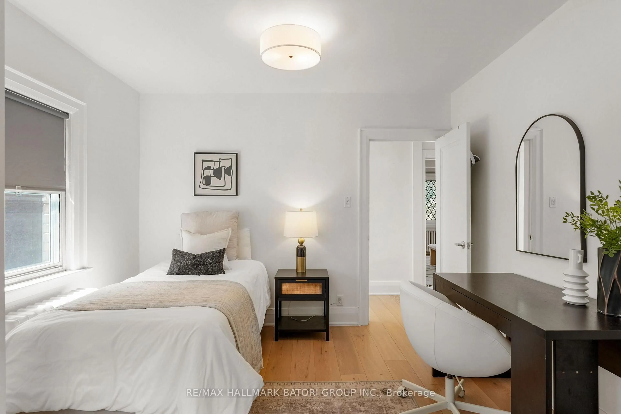
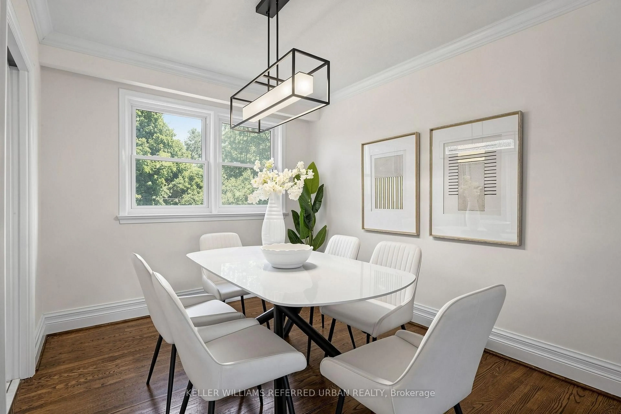
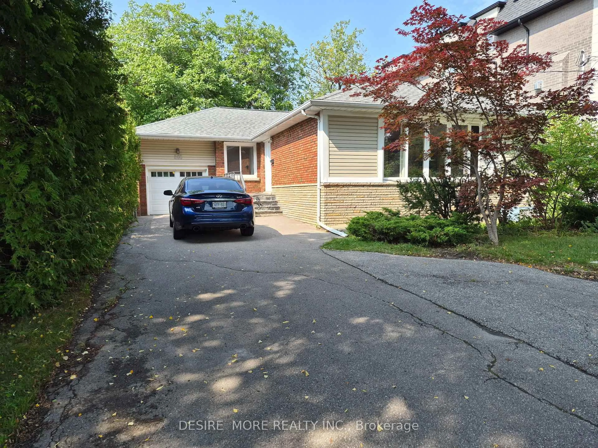
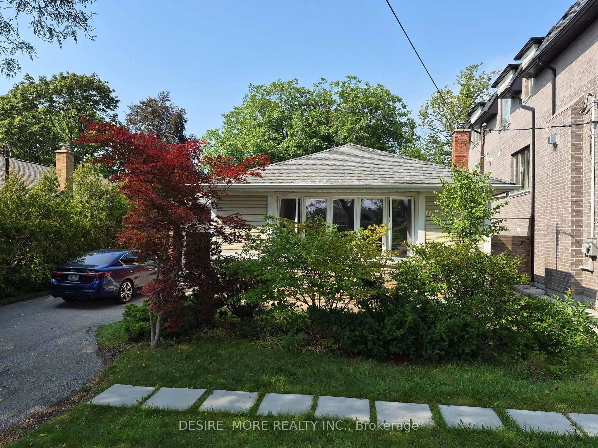
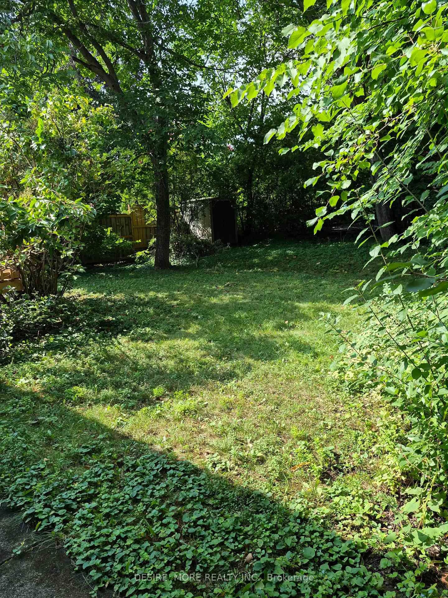
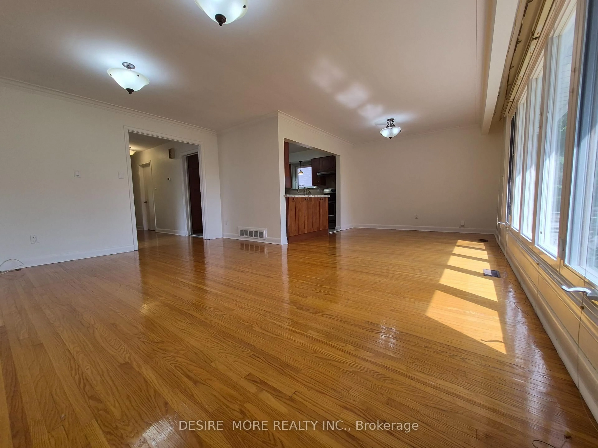
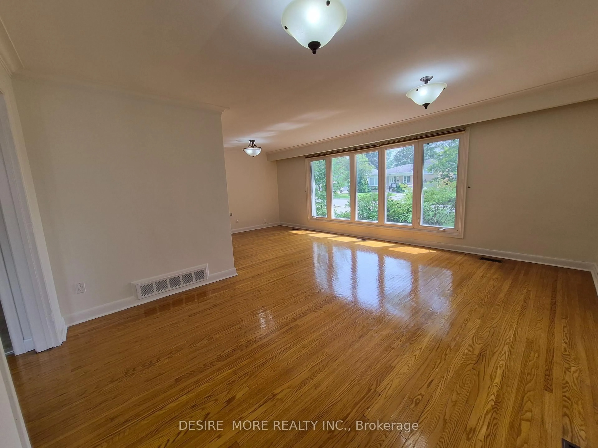
This exceptional Willowdale West residence sits on a generous 50 x 133 ft lot ..this 3+ 2 bedrooms, 2 bathrooms property offers exceptional potential for investors, developers, or families ready to renovate or build a custom home. Located on a quiet, tree-lined street in a highly sought-after neighbourhood, the home is within walking distance to the TTC subway, parks, schools, shops, and North York City Centre-offering a seamless balance of tranquility and urban convenience. Surrounded by upscale custom homes and ongoing redevelopment, the property is ideally positioned for renovation or new construction. Just minutes from Yonge & Sheppard, residents enjoy easy access to restaurants, shopping, and everyday amenities. Nearby green spaces, including Earl Bales Park, provide year-round outdoor enjoyment, while commuters benefit from quick access to Highways 401 and 400, and a short drive to Toronto Pearson International Airport. An outstanding opportunity to secure a prime lot in an evolving North York enclave-ideal for both investment and end-user vision. this property has hardwood floors throughout main and basement. Kitchen W/Granite Counters, Undermnt Sink, Gas Range. Open concept kitchen with breakfast bar, bright Open dining and living area. Master bedrm walks into main bathroom. bathroom, W/Dbl vanity, bath tub & glass shower. finished two bed rooms basement with private entrance and kitchen .
Property Details
Interior
Features
Main Floor
Kitchen
3.12 x 3.91Stainless Steel Appl / Breakfast Bar / Double Sink
Living
3.71 x 5.26hardwood floor / Open Concept / French Doors
Dining
3.3 x 3.28hardwood floor / Open Concept / Large Window
Primary
3.45 x 3.66hardwood floor / Double Closet / Semi Ensuite
Exterior
Features
Parking
Garage spaces 1
Garage type Attached
Other parking spaces 2
Total parking spaces 3
Property History
 30
30