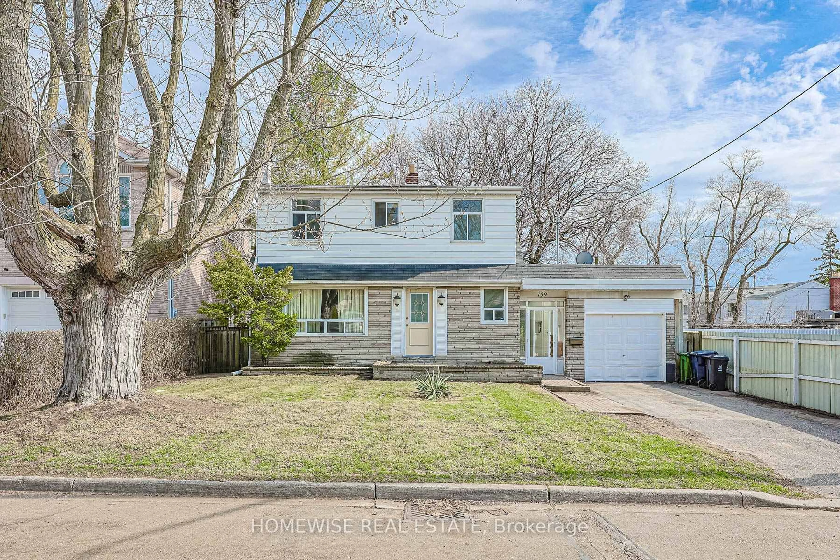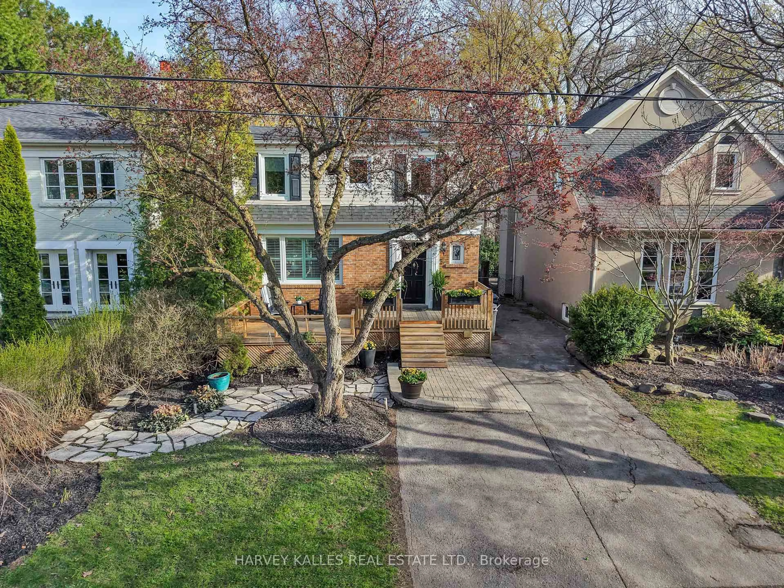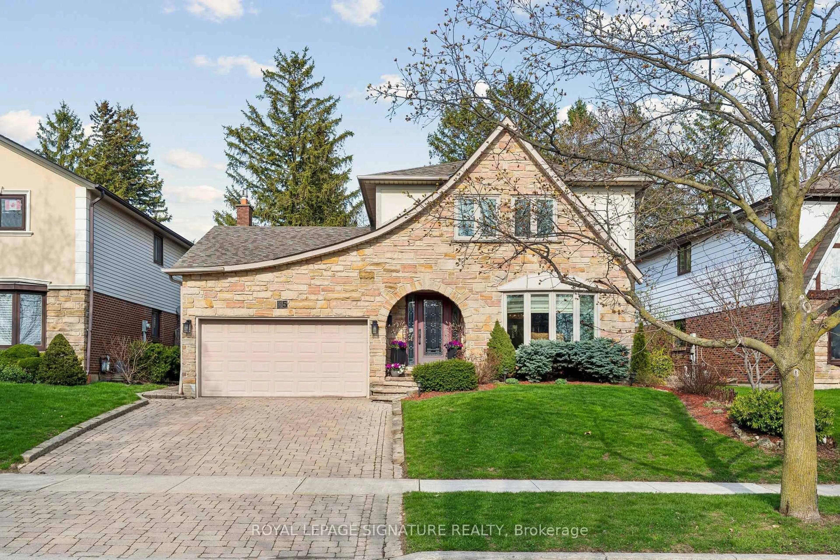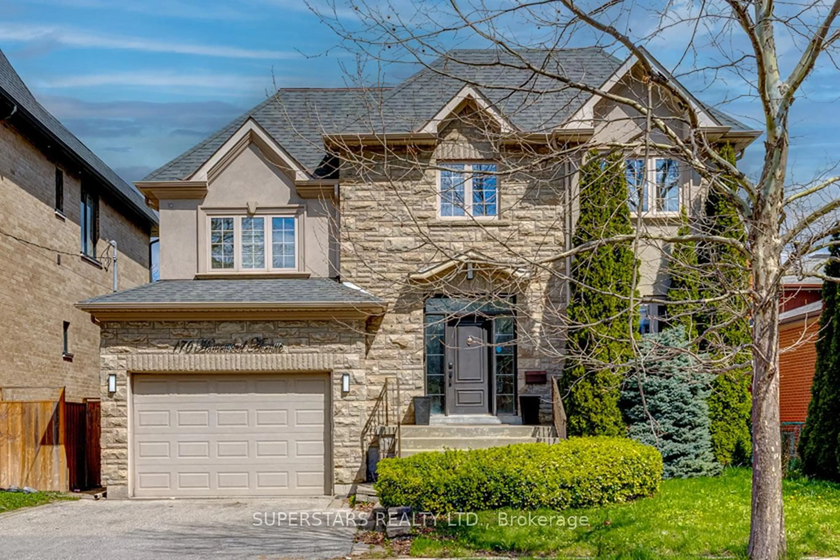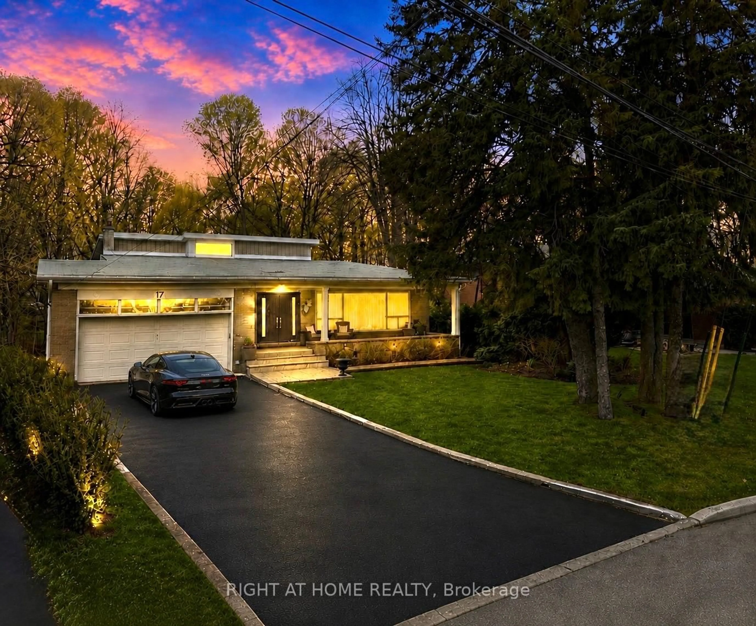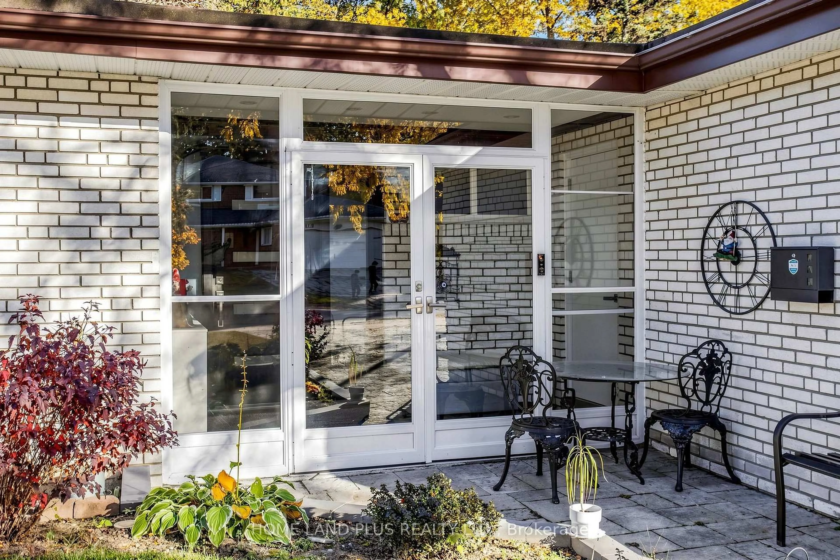
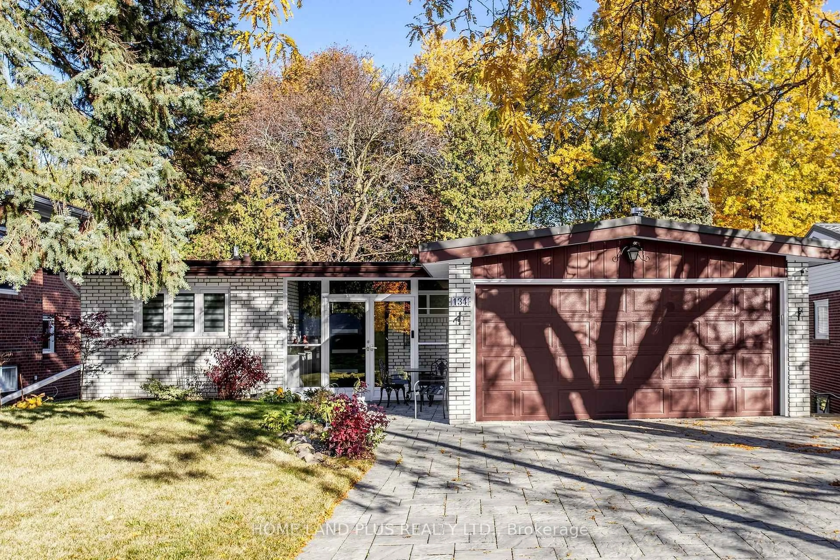
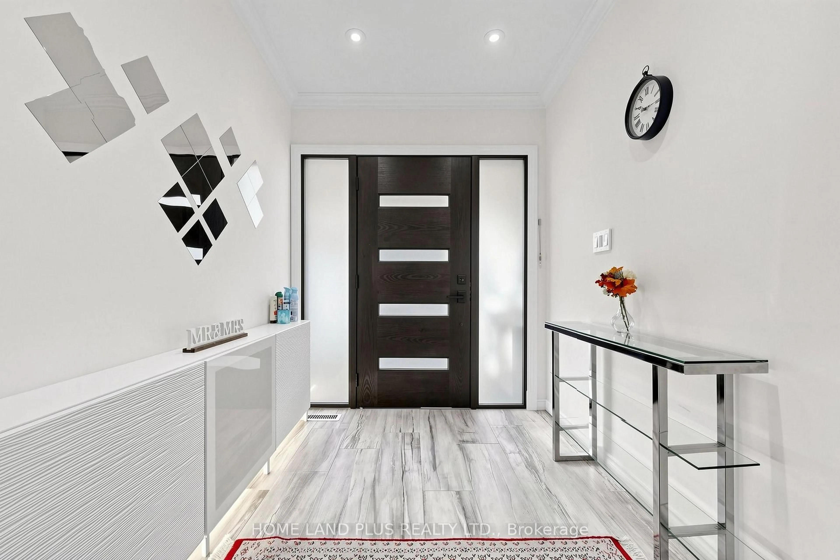
trreb/IMG-C14144660_24d3b3c1bf0403daca8deaaf8a702cd6fa892ee44f4fb6c7cd49db9f81bf19a7.jpg
3 hours on Market

134 Clansman Blvd, Toronto, Ontario M2H 1Y1

Detached
3 + 3
3
~2000-2500 sqft
$1,699,000
Get pre-qualifiedPowered by nesto
Detached
3 + 3
3
~2000-2500 sqft

Contact us about this property

Call

Highlights

Property Estimate

Days on market3 hours

Estimated valueNot available

Price/Sqft$764/sqft

Monthly cost

Open Calculator

Description

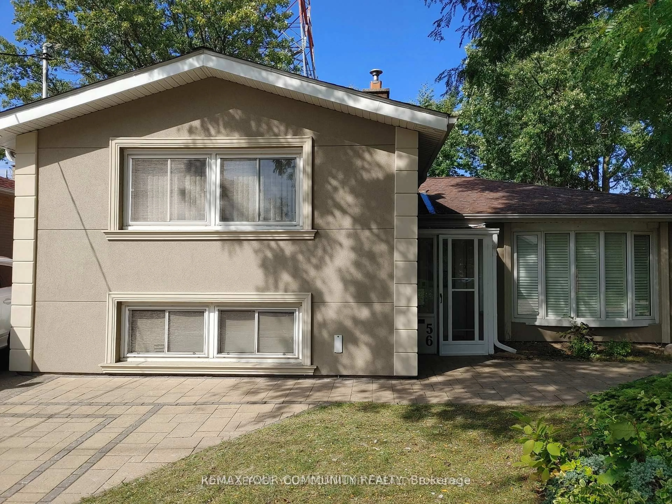
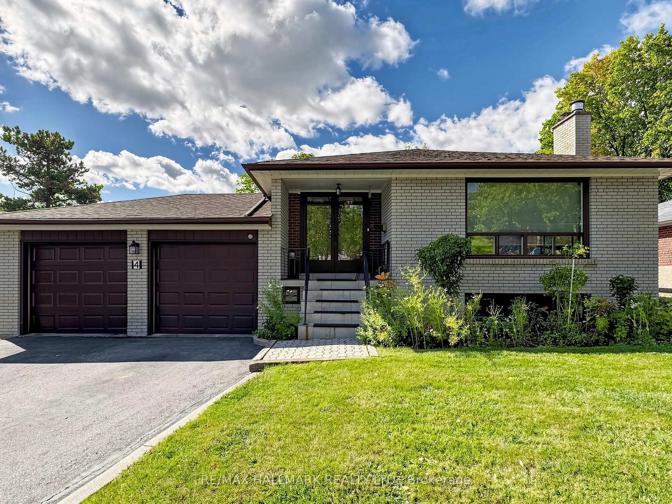
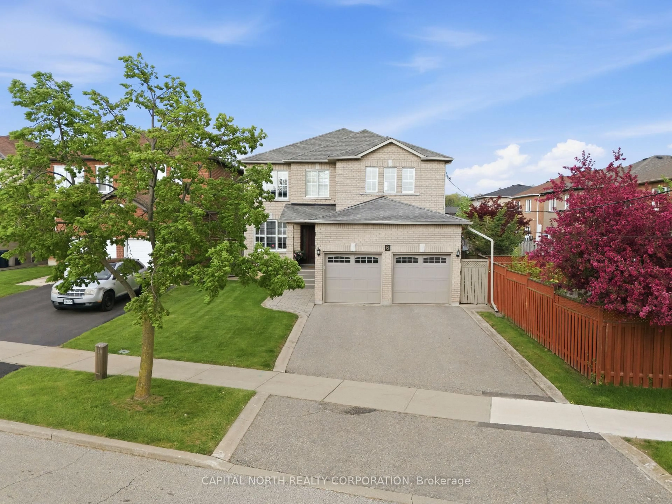
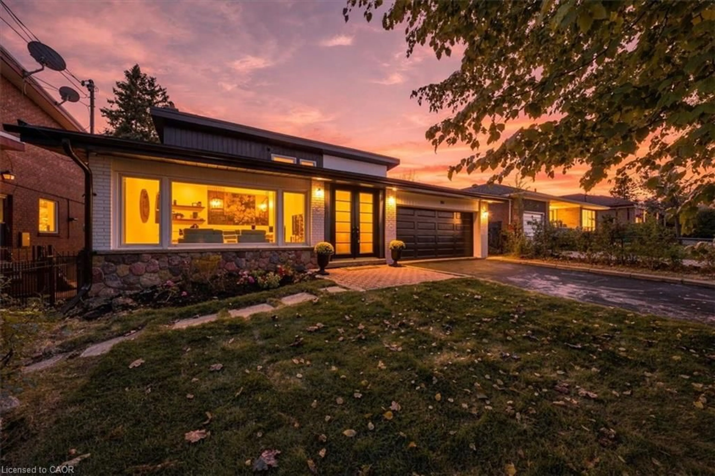
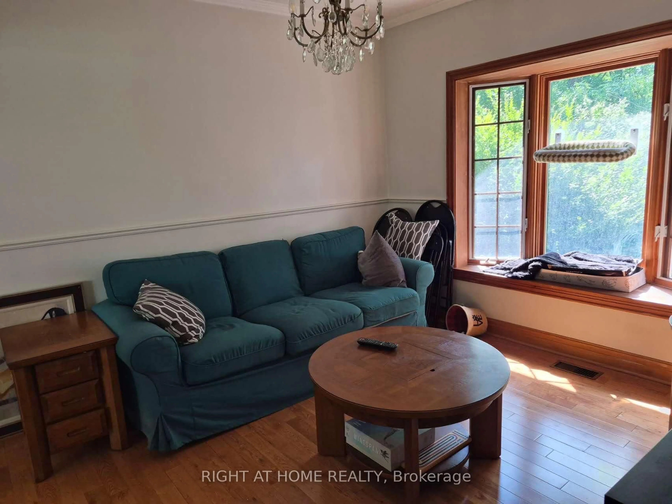
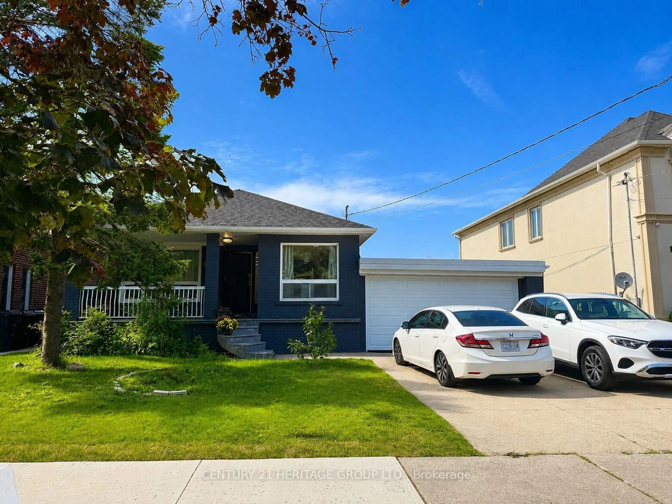
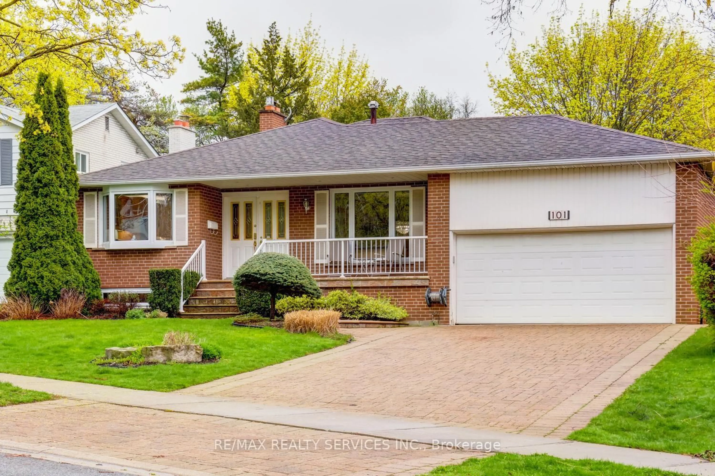
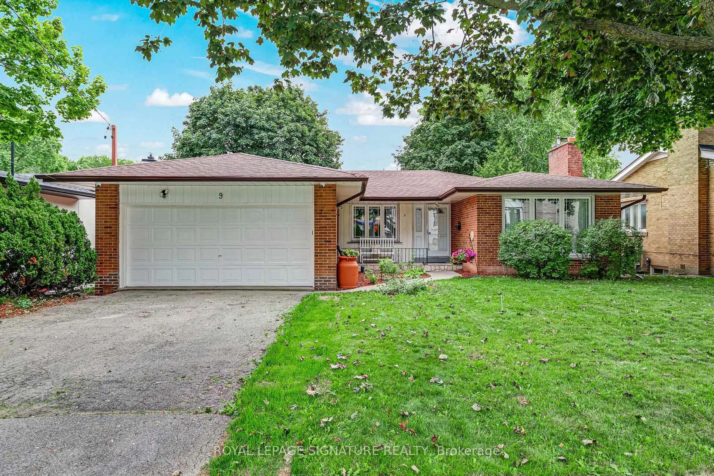
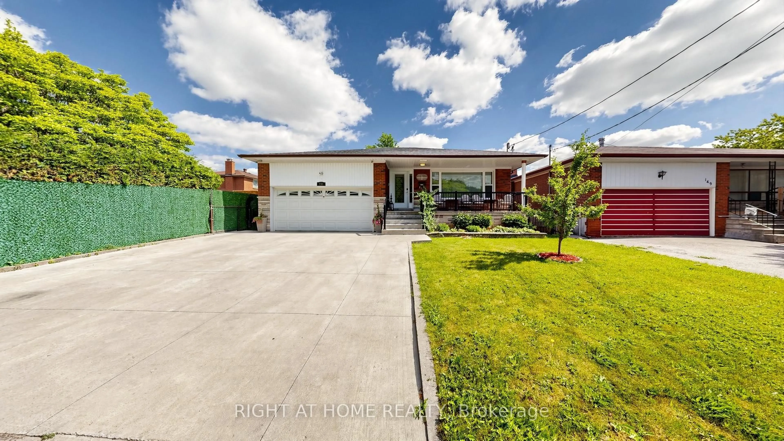
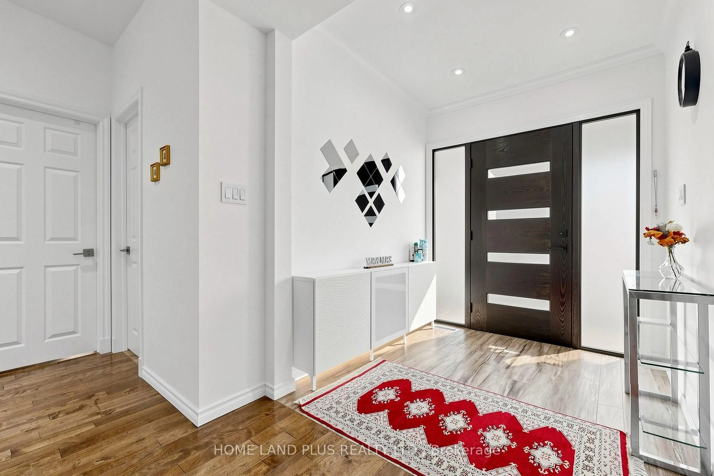
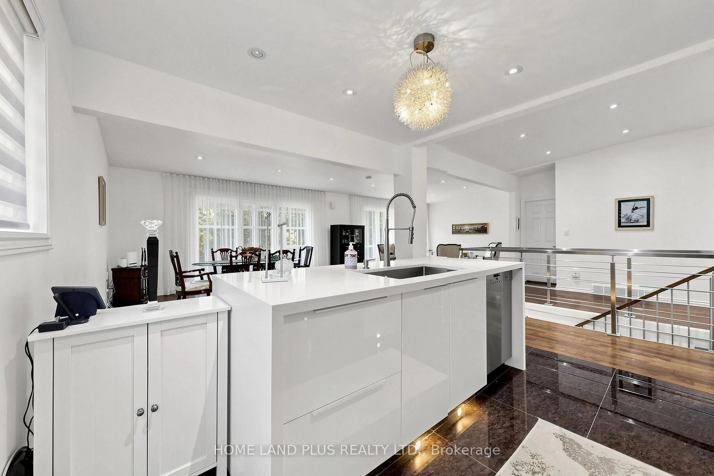
A Rare Ravine-Side Gem in the Prestigious Hillcrest Neighbourhood! Fully renovated with exceptional attention to detail, this beautiful home offers stylish finishes and a thoughtfully designed layout. The contemporary open-concept kitchen features sleek quartz countertops and premium appliances, making it the perfect gathering space for family and friends. The elegant primary bedroom is complemented by a beautifully renovated ensuite. Brand-new hardwood and ceramic tile flooring enhance the main floor and family room, adding warmth and sophistication throughout.Enjoy the beauty of nature right in your backyard! Walk out to an expansive outdoor space overlooking a stunning ravine, offering a serene and private setting. Ideally situated within an excellent school district and just minutes from shopping, parks, nature trails, and everyday amenities. Convenient access to Highways 404 and 401 makes commuting a breeze. Long driveway with ample parking.


Property Details

StyleBungalow
View-
Age of property-
SqFt~2000-2500 SqFt
Lot Size5,974 SqFt(127.12 x 47)
Parking Spaces6
MLS ®NumberC14144660
Community NameDon Valley Village
Data SourceTRREB
Listing byHOME LAND PLUS REALTY LTD.

Features

Heating: Forced Air
Cooling: Central Air
Fireplace
Basement: Fin W/O, Sep Entrance

Main Floor

Dining

3.66 x 3.4

hardwood floor / W/O To Sunroom

Kitchen

3.28 x 4.82

Open Concept / Stainless Steel Appl / Tile Floor

Primary

3.4 x 3.2

hardwood floor / Ensuite Bath

2nd Br

4.85 x 3.25

Hardwood Floor


Features

Lot size: 5,974 SqFt

Parking

Garage spaces 2

Garage type Attached

Other parking spaces 4

Total parking spaces 6


Property History
Nov 3, 2026
ListedActive
$1,699,000
3 hours on market
history photo preview50
Listing by trreb®
Property listed by HOME LAND PLUS REALTY LTD., Brokerage
Agent Banner Image
Interested in this property?Get in touch to get the inside scoop.

Market Data - Don Valley Village

Geo Zone Map ThumbnailDon Valley Village

Buyer's Market

View Market Data

Detached house - for the past 30 days

Buyer's market Seller's market

Avg. Days on Market

Past 30 days

22 days

Compared to

2025

27 days

2024

18 days

2023

14 days

New Listings

Past 30 days

31 listings

Compared to

2025

32 listings

2024

27 listings

2023

20 listings

Units sold

Past 30 days

12 units

Compared to

2025

11 units

2024

14 units

2023

11 units

Median Sold Price

Past 30 days

$1,180,250

Compared to

2025

$1,260,000

2024

$1,292,500

2023

$1,350,000


Population and Demographics

Overview

Total population 61849
Average household income $111,157

Age (%)

0 to 19
18%
20 to 34
22%
35 to 49
19%
50 to 64
19%
65 and plus
21%

Household composition (%)

Single family
65%
Single person
26%
Multi person
7%
Multi family
1%

Mother tongue (%)

English
39%
Mandarin
19%
Yue (Cantonese)
11%
Iranian Persian
5%
Others
4%
Tagalog (Pilipino, Filipino)
3%
Arabic
3%
Korean
2%
Spanish
2%
Armenian
1%
Greek
1%

House tenancy (%)

Owners
58%
Renters
42%

What’s nearby?Essentials within 5 km

Local Logic

Transportation Scores

Estimated Budget