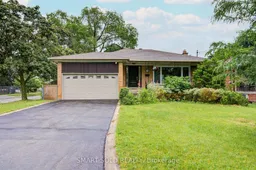
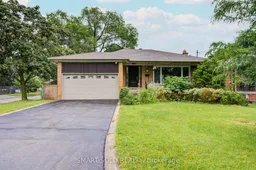
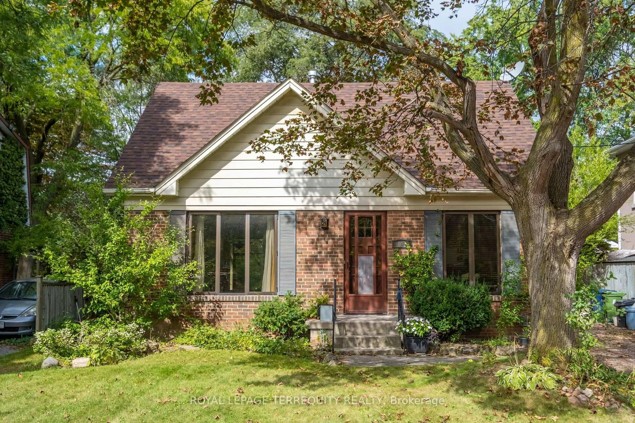
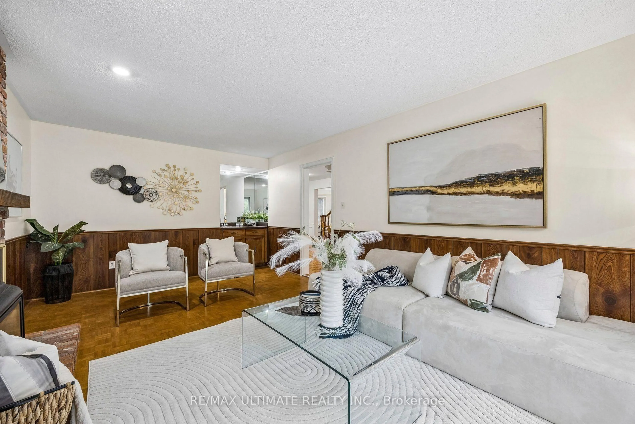
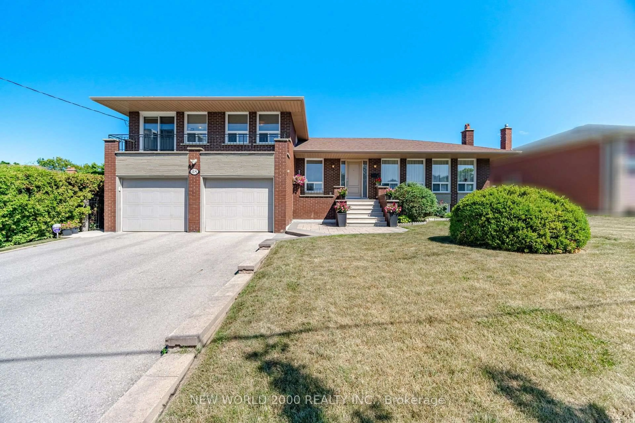
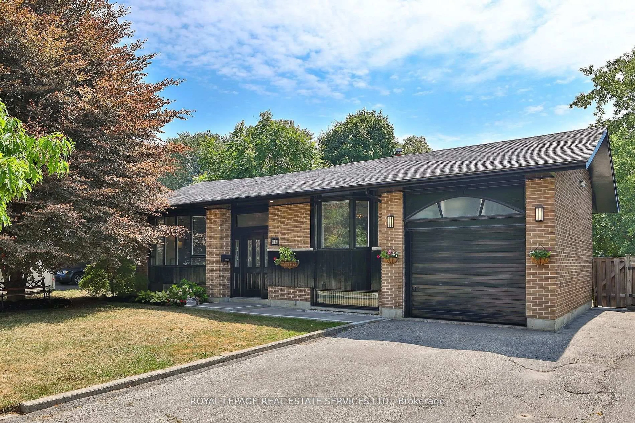
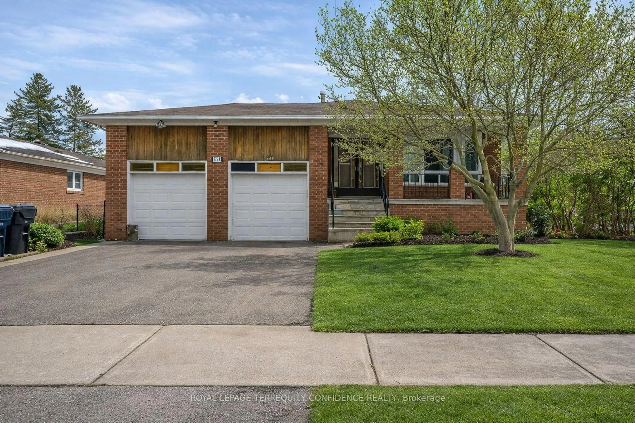
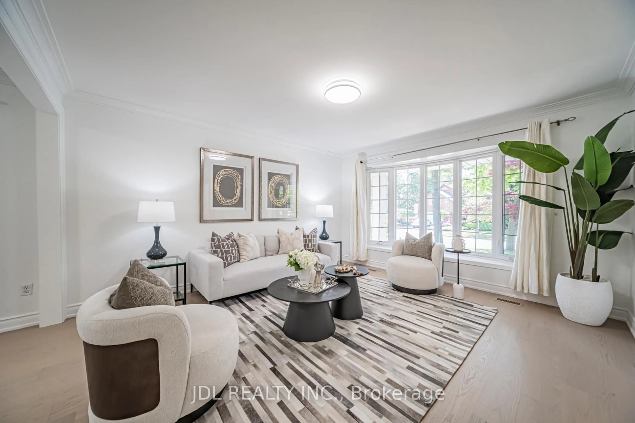
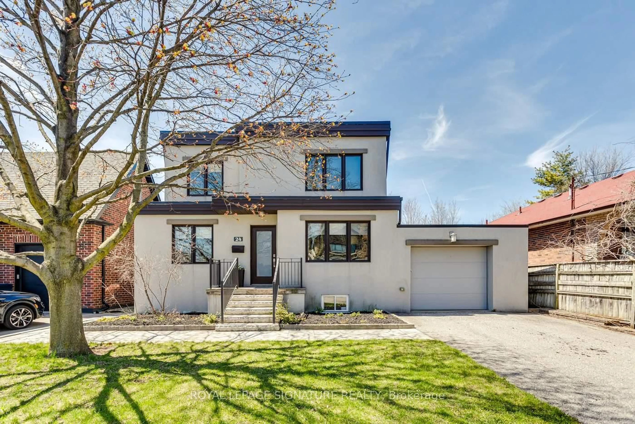
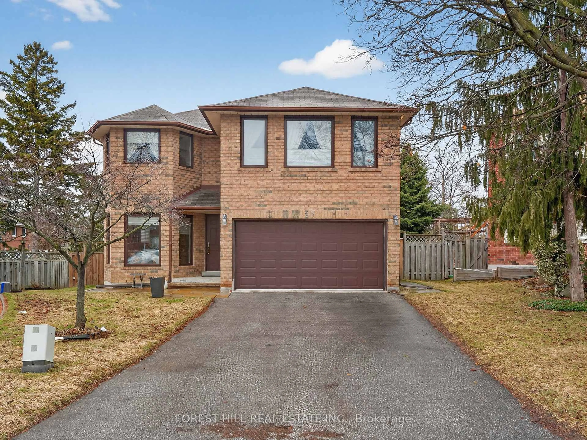
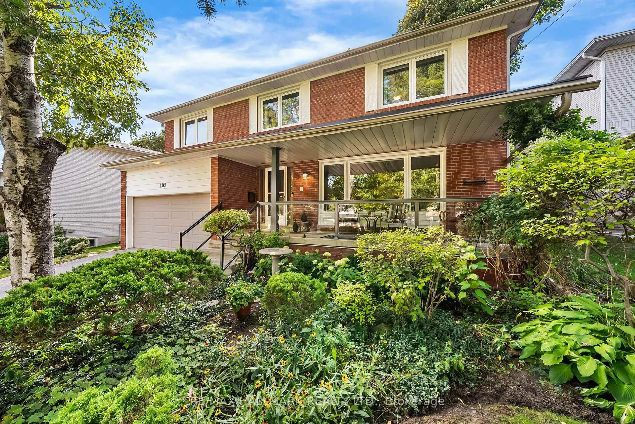
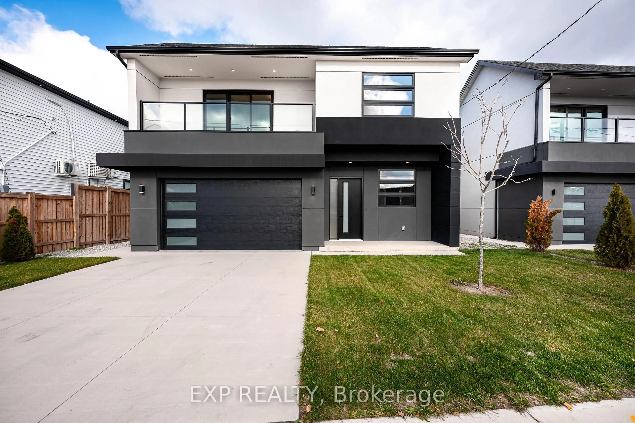
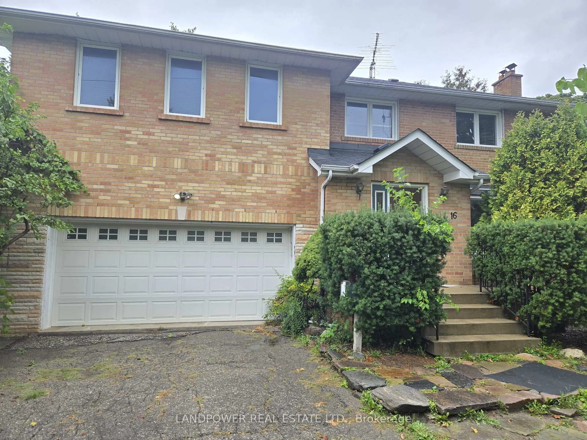
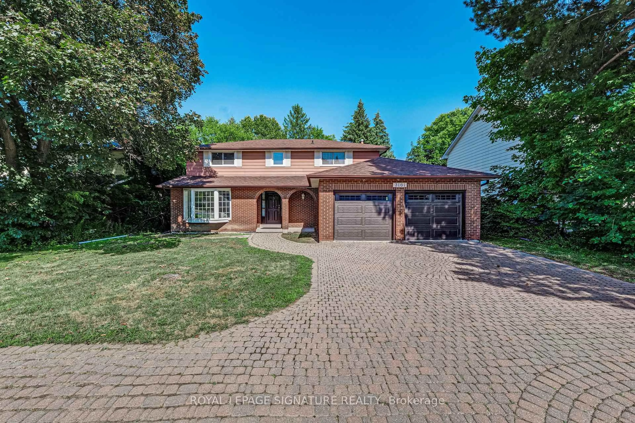
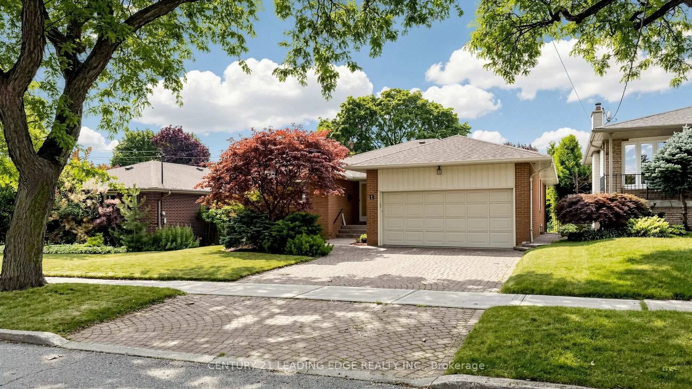
Home with brick exterior material, street for 285 Churchill Ave, Toronto Ontario M2R 1E5
18 hours on Market

285 Churchill Ave, Toronto, Ontario M2R 1E5

Detached
3 + 2
3
~1100-1500 sqft
$1,498,000
Get pre-qualifiedPowered by nesto
Detached
3 + 2
3
~1100-1500 sqft

Contact us about this property

Call

Highlights

Property Estimate

Days on market18 hours

Estimated valueNot available

Price/Sqft$1,180/sqft

Monthly cost

Open Calculator

Description

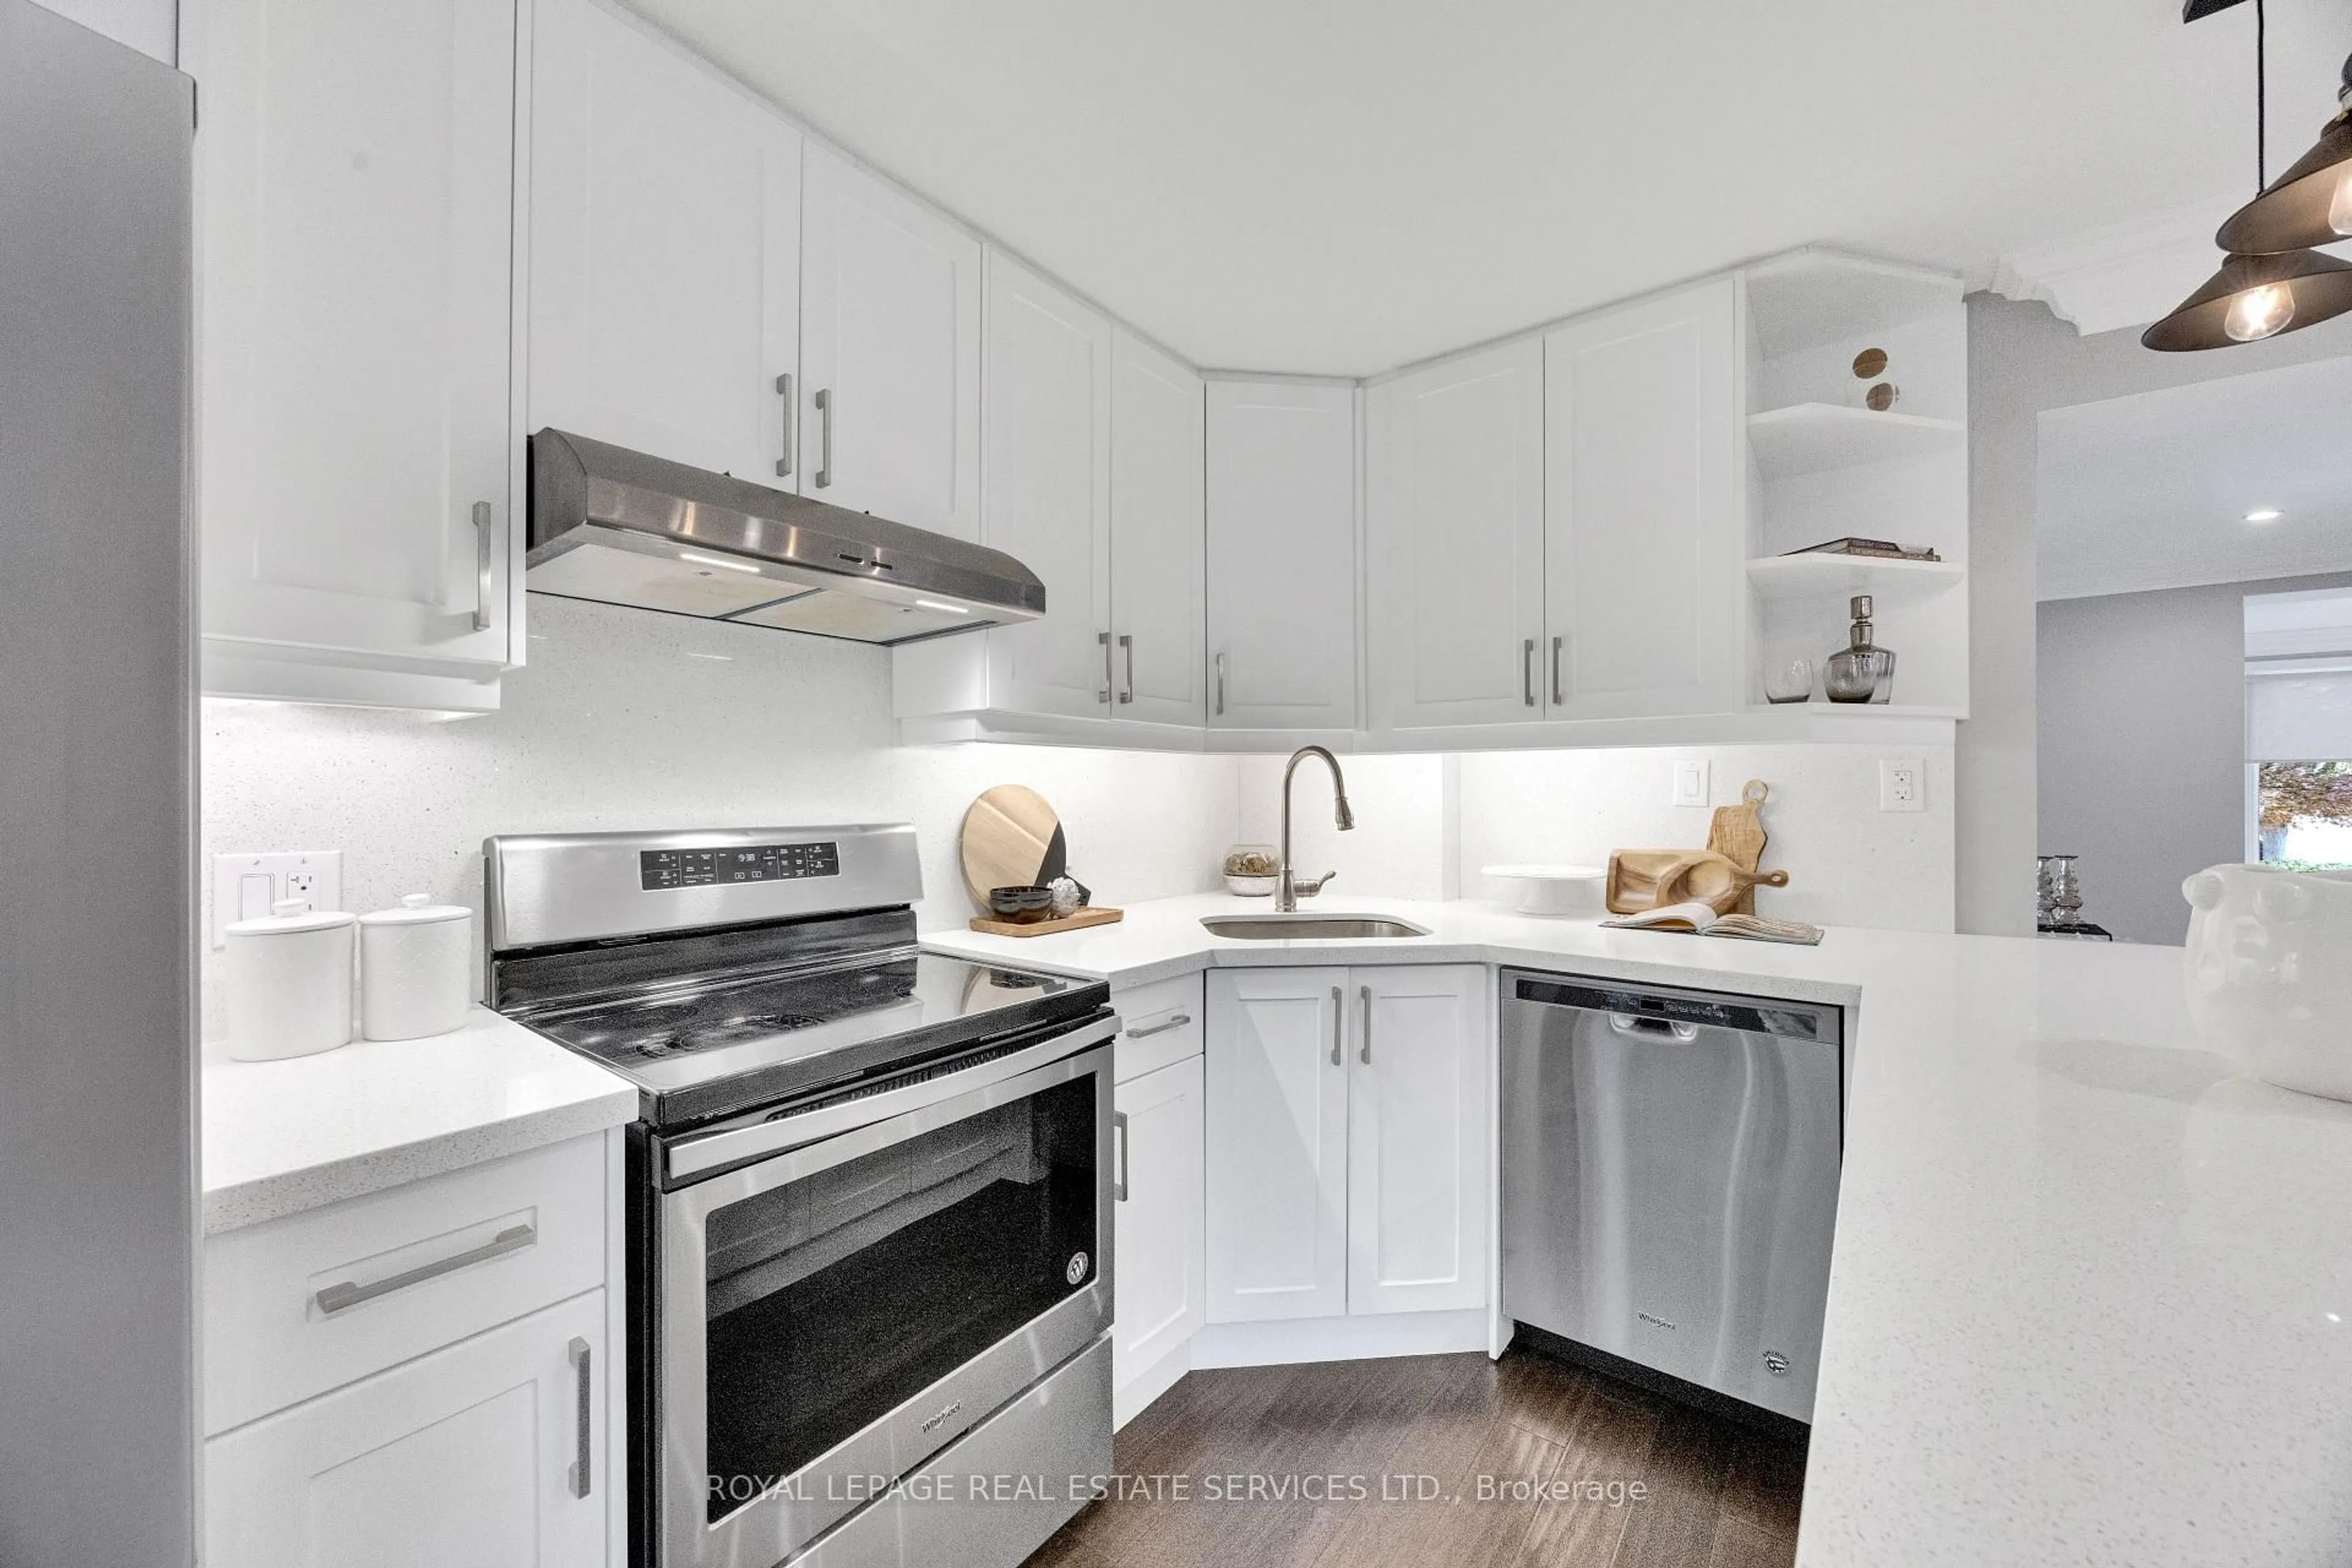
Beautiful 3+2 Bedroom Home Featuring A Finished Basement With Separate Entrance In The Highly Sought-After Willowdale West Community! Situated On A Premium 50' X 150' Corner Lot With Low Traffic, This Well Maintained Residence Offers A Bright, Spacious, And Functional Layout Ideal For Modern Family Living. The Main Floor Showcases Engineered Hardwood Flooring, Pot Lights, Updated Light Fixtures And Hardware, While Large Windows Throughout Fill The Home With Abundant Natural Light. Renovated Kitchen Features Stainless Steel Appliances, Granite Countertops, And Ample Cabinetry. Dining Area Walks Out To A Large Sun-Filled South-Facing Backyard, Perfect For Relaxing Or Entertaining Outdoors. All Bedrooms Are Generously Sized For Comfortable Family Living. The Finished Basement, Complete With A Separate Entrance, Includes A Newly Renovated Kitchen With New Appliances, Two Bedrooms, And A Spacious Living Area, Offering Excellent Potential For Rental Income Or Multi-Generational Living. A Double-Car Garage With Usable Loft Storage Space Provides Added Convenience, While The Extended Driveway Accommodates Up To 6 Vehicles. Location Highlights: Just 5 Minutes Drive To Highway 401 And Yonge-Sheppard Subway Station, Only 3 Minutes Drive To Yonge Street, And Close To Parks, Trails, Schools, Shopping, And Everything.


Property Details

StyleBungalow
View-
Age of property-
SqFt~1100-1500 SqFt
Lot Size7,500 SqFt(150 x 50)
Parking Spaces6
MLS ®NumberC13525012
Community NameWillowdale
Data SourceTRREB
Listing bySMART SOLD REALTY

Features

Heating: Forced Air
Cooling: Central Air
Fireplace
Basement: Apartment

Bsmt Floor

Kitchen

4.81 x 3.77

Ceramic Back Splash / Stainless Steel Appl

Living

3.12 x 7.12

Laminate / Fireplace

Br

6.4 x 3.49

Laminate / Closet / Above Grade Window

Br

3.04 x 2.37

Laminate


Features

Lot size: 7,500 SqFt

Parking

Garage spaces 2

Garage type Built-In

Other parking spaces 4

Total parking spaces 6


Property History

Jul 6, 2026
ListedActive
$1,498,000
18 hours on market
history photo preview50
Listing by trreb®
Property listed by SMART SOLD REALTY, Brokerage
Agent Banner Image
Interested in this property?Get in touch to get the inside scoop.
Market Data - Willowdale

Geo Zone Map ThumbnailWillowdale

Strong Buyer's Market

View Market Data

Detached house - for the past 30 days

Buyer's market Seller's market

Avg. Days on Market

Past 30 days

35 days

Compared to

2025

38 days

2024

24 days

2023

17 days

New Listings

Past 30 days

79 listings

Compared to

2025

80 listings

2024

55 listings

2023

48 listings

Units sold

Past 30 days

26 units

Compared to

2025

19 units

2024

23 units

2023

28 units

Median Sold Price

Past 30 days

$2,132,500

Compared to

2025

$2,160,000

2024

$2,100,000

2023

$2,343,500


Population and Demographics

Overview

Total population 97265
Average household income $123,619

Age (%)

0 to 19
16%
20 to 34
27%
35 to 49
21%
50 to 64
18%
65 and plus
17%

Household composition (%)

Single family
57%
Single person
35%
Multi person
8%
Multi family
1%

Mother tongue (%)

English
37%
Mandarin
15%
Iranian Persian
10%
Korean
10%
Yue (Cantonese)
8%
Russian
5%
Tagalog (Pilipino, Filipino)
3%
Others
2%
Spanish
2%
Arabic
1%

House tenancy (%)

Owners
56%
Renters
44%

What’s nearby?Essentials within 5 km

Local Logic

Transportation Scores

Estimated Budget