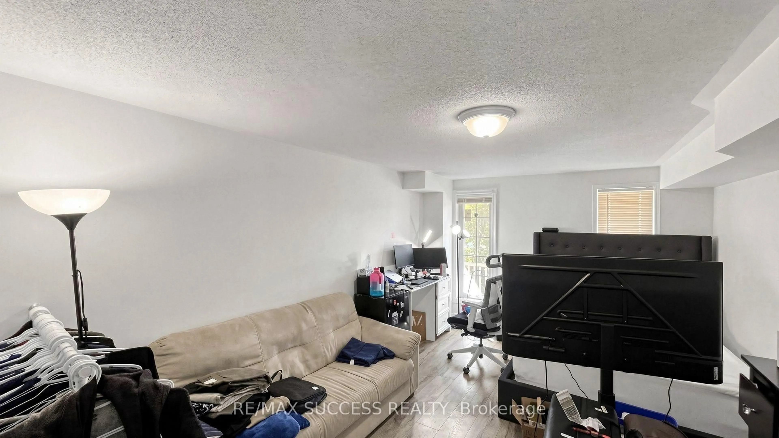
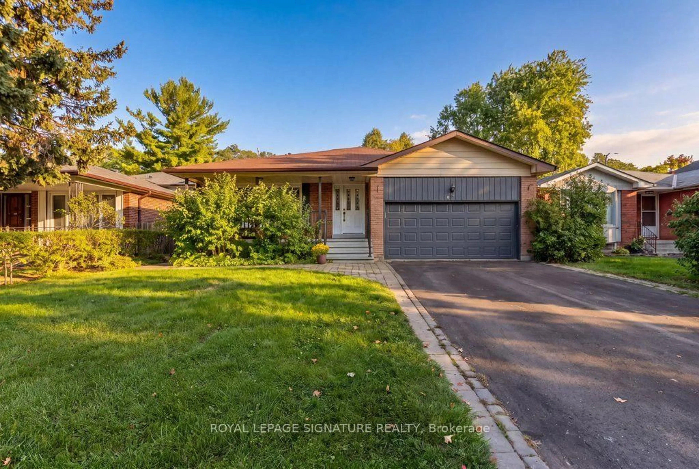
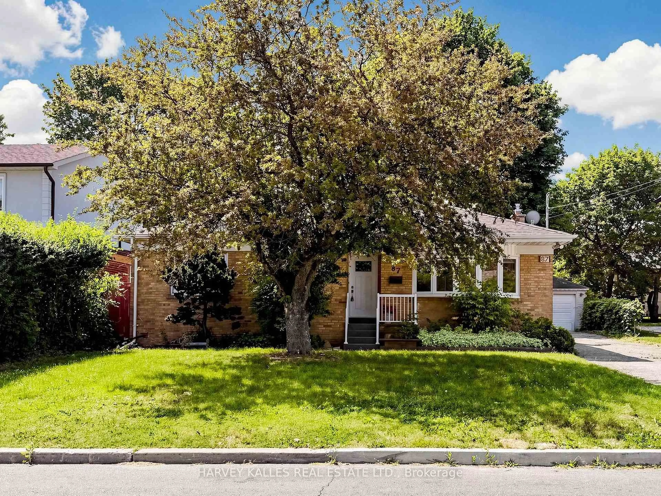
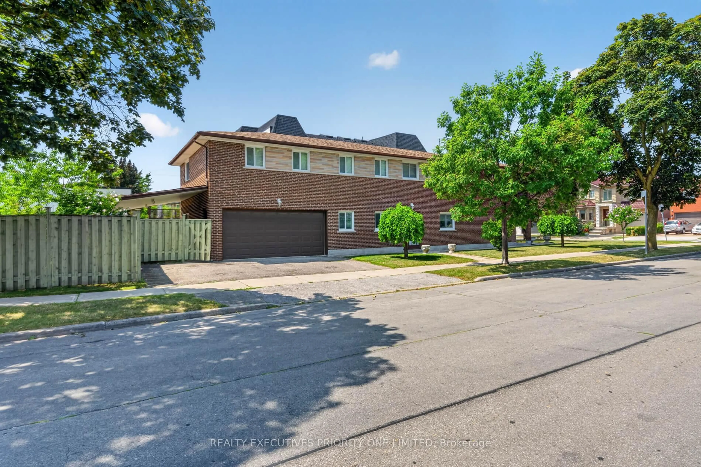
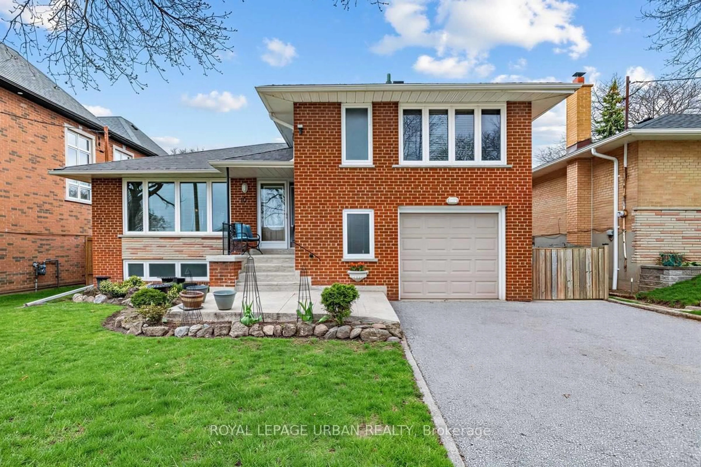
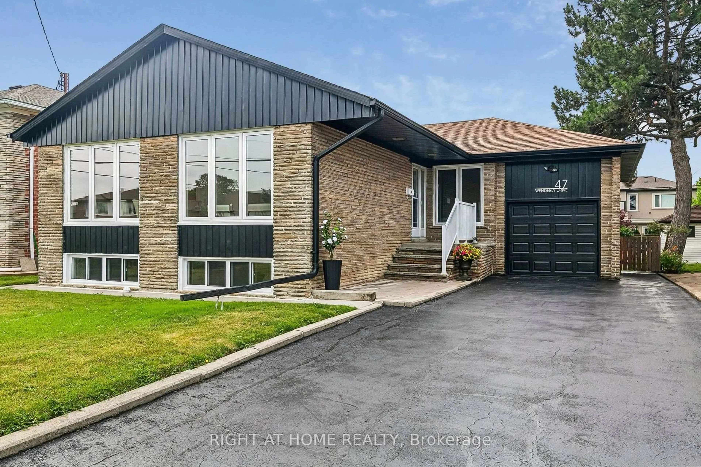
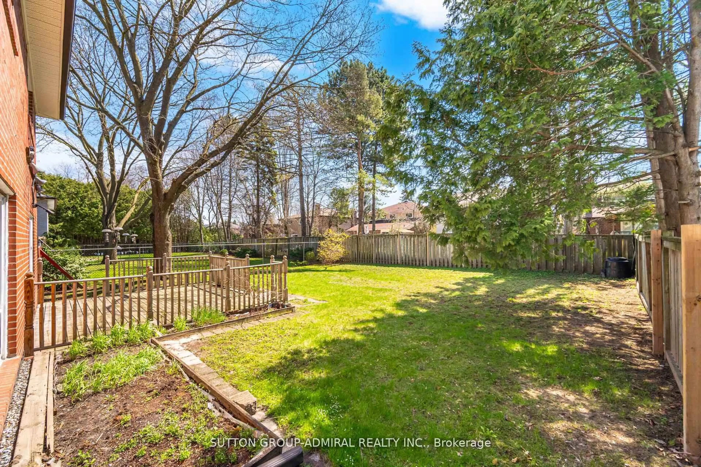
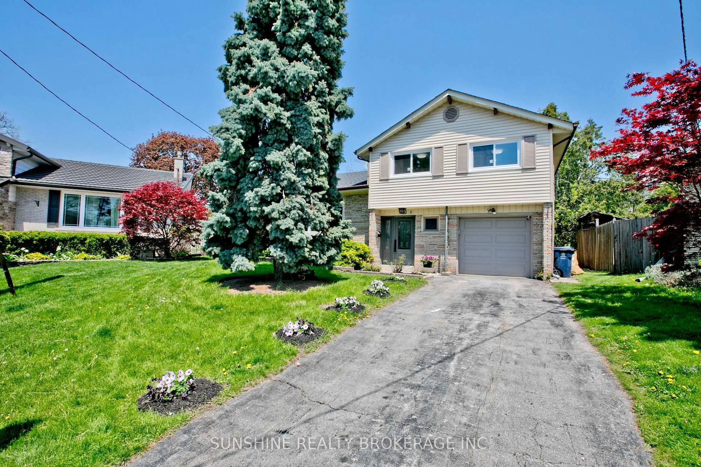
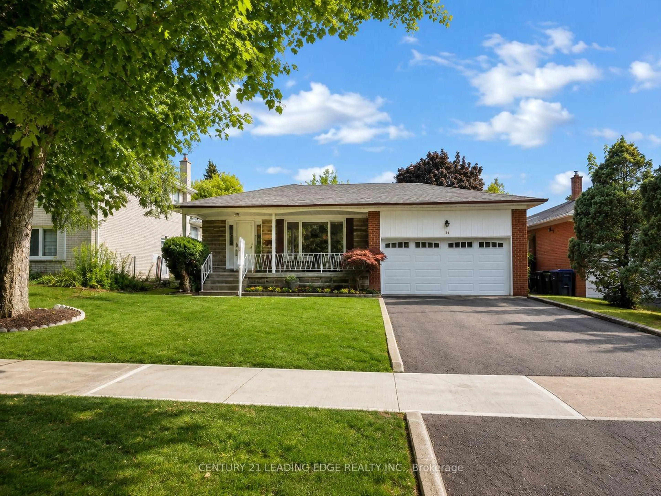
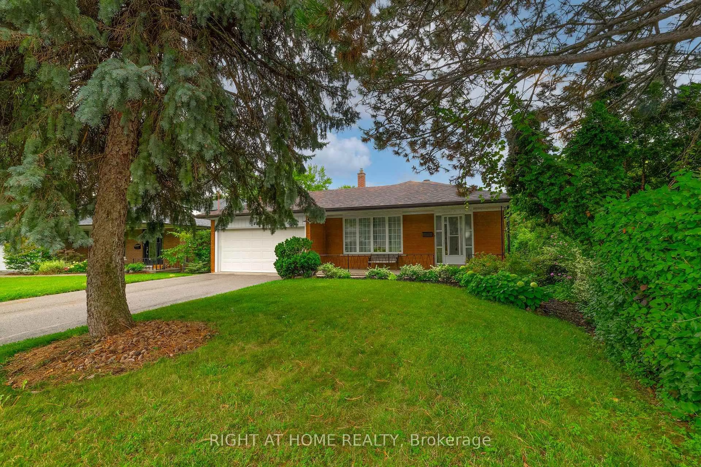
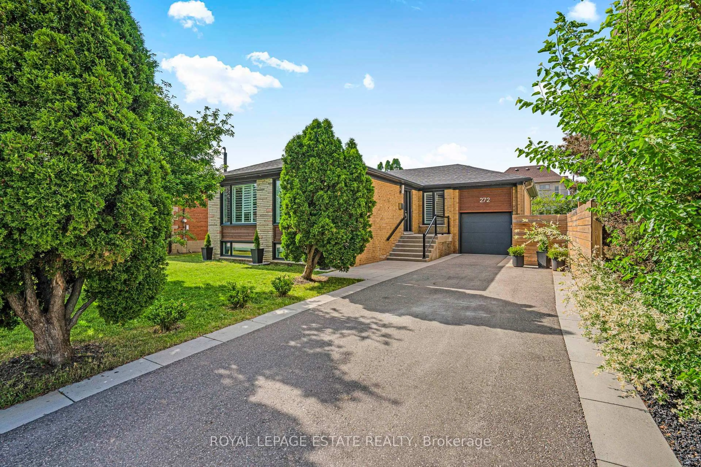
Home with brick exterior material, street for 192 Sweeney Dr, Toronto Ontario M4A 1V4
1 day on Market

192 Sweeney Dr, Toronto, Ontario M4A 1V4

Detached
3
4
~1500-2000 sqft
$999,888
Get pre-qualifiedPowered by nesto
Detached
3
4
~1500-2000 sqft

Contact us about this property

Call

Highlights

Property Estimate

Days on market1 day

Estimated valueNot available

Price/Sqft$583/sqft

Monthly cost

Open Calculator

Description

ATTENTION BUILDERS, RENOVATORS & INVESTORS. Location, Location,Location, Original Owner, 1st Time On The Market Rarely Offered Detached Home In The Sought-After Neighborhood Of Victoria Village, Your Next Project Awaits You At 192 Sweeney Drive. This 4 Level Side-Split Offers Unparalleled Convenience Sitting On A Large 54 x 108 Foot Lot.Conveniently Located, Victoria Village Offers Quick & Easy Access To The Don Valley Parkway (DVP) & Highway 401, Minutes To The Downtown Core. Public Transportation Offers Many Options, Steps To TTC, The New Eglinton Crosstown LRT. Subway Stations. Victoria Village Is Home To Stunning Outdoor Spaces Like Charles Sauriol Conservation Area. The East Don River Trails Are Perfect For Nature Enthusiasts, Ideal For Walking, Cycling, Or Relaxing & Star Gazing In The Stunning Green Spaces This Neighborhood Has To Offer. Local Parks, Including Wigmore Park And Anewen Greenbelt Offer Playgrounds, Sports Facilities Baseball, Tennis, Hockey, Snow Sledding And Picnic Areas Ideal For Family Get Togethers, This Property Is A Unique Opportunity For Someone Looking To Put Their Mark On A Home With Tremendous Potential.The Seller And Listing Agent Make No Representations Or Warranties Regarding The Condition Of The Property. "A Flashlight Is Advisable For All Showings "Property Being Sold In As In Where is Condition No Warranties"


Property Details

StyleSidesplit 4
View-
Age of property-
SqFt~1500-2000 SqFt
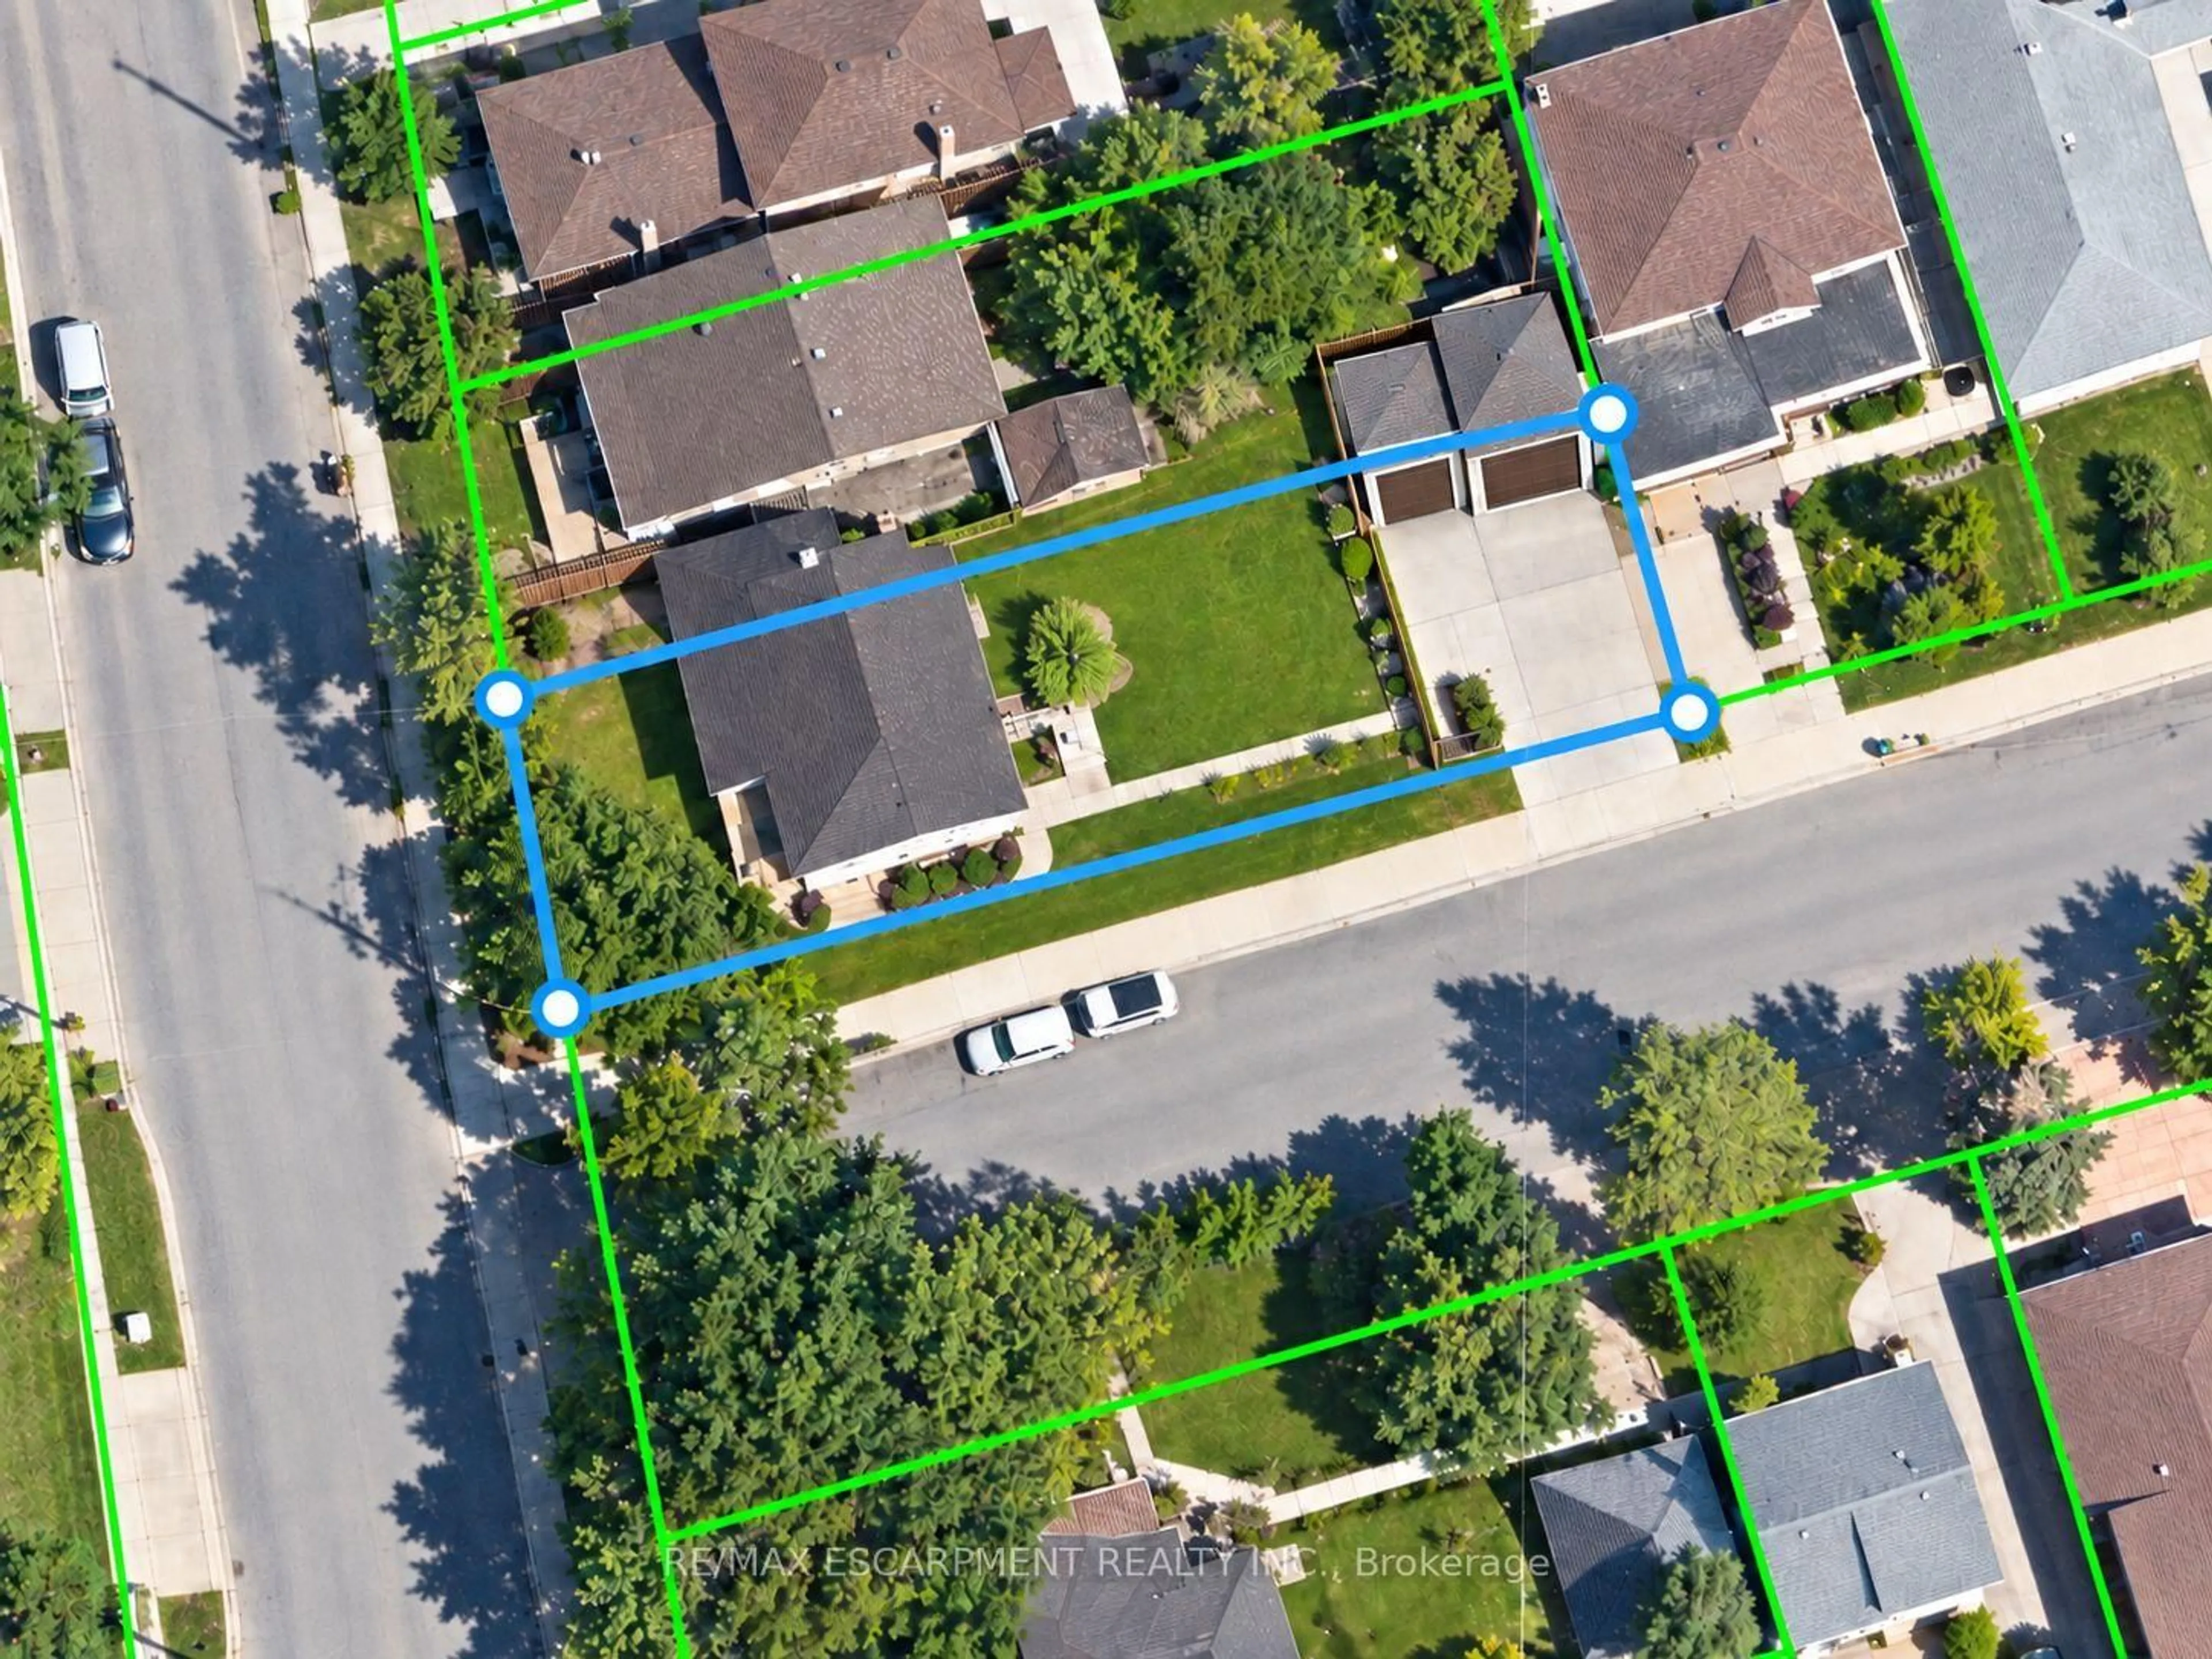
Lot Size5,874 SqFt(108.79 x 54)
Parking Spaces4
MLS ®NumberC13760582
Community NameVictoria Park Village
Data SourceTRREB
Listing byROYAL LEPAGE SIGNATURE REALTY

Features

Heating: Forced Air
Fireplace
Basement: Unfinished

Upper Floor

Primary

3.78 x 4.9

hardwood floor / Double Closet

2nd Br

3.09 x 3.54

Hardwood Floor

3rd Br

3.61 x 4.02

Hardwood Floor


Features

Lot size: 5,874 SqFt

Parking

Garage spaces 2

Garage type Attached

Other parking spaces 2

Total parking spaces 4


Property History

Sep 9, 2026
ListedActive
$999,888
1 day on market
history photo preview1
Listing by trreb®
Property listed by ROYAL LEPAGE SIGNATURE REALTY, Brokerage
Agent Banner Image
Interested in this property?Get in touch to get the inside scoop.
Market Data - Victoria Park Village

Geo Zone Map ThumbnailVictoria Park Village

Strong Seller's Market

View Market Data

Detached house - for the past 30 days

Buyer's market Seller's market

Avg. Days on Market

Past 30 days

24 days

Compared to

2025

13 days

2024

14 days

2023

8 days

New Listings

Past 30 days

4 listings

Compared to

2025

8 listings

2024

3 listings

2023

1 listing

Units sold

Past 30 days

3 units

Compared to

2025

4 units

2024

3 units

2023

1 unit

Median Sold Price

Past 30 days

$1,230,000

Compared to

2025

$1,295,000

2024

$1,400,000

2023

$1,458,000


Population and Demographics

Overview

Total population 12208
Average household income $111,305

Age (%)

0 to 19
19%
20 to 34
19%
35 to 49
20%
50 to 64
21%
65 and plus
21%

Household composition (%)

Single family
58%
Single person
36%
Multi person
5%
Multi family
0%

Mother tongue (%)

English
61%
Arabic
7%
Greek
5%
Others
5%
Tagalog (Pilipino, Filipino)
4%
Spanish
3%
Mandarin
2%
Yue (Cantonese)
1%
Urdu
1%
Dari
1%
French
1%

House tenancy (%)

Renters
58%
Owners
42%

What’s nearby?Essentials within 5 km

Local Logic

Transportation Scores

Estimated Budget