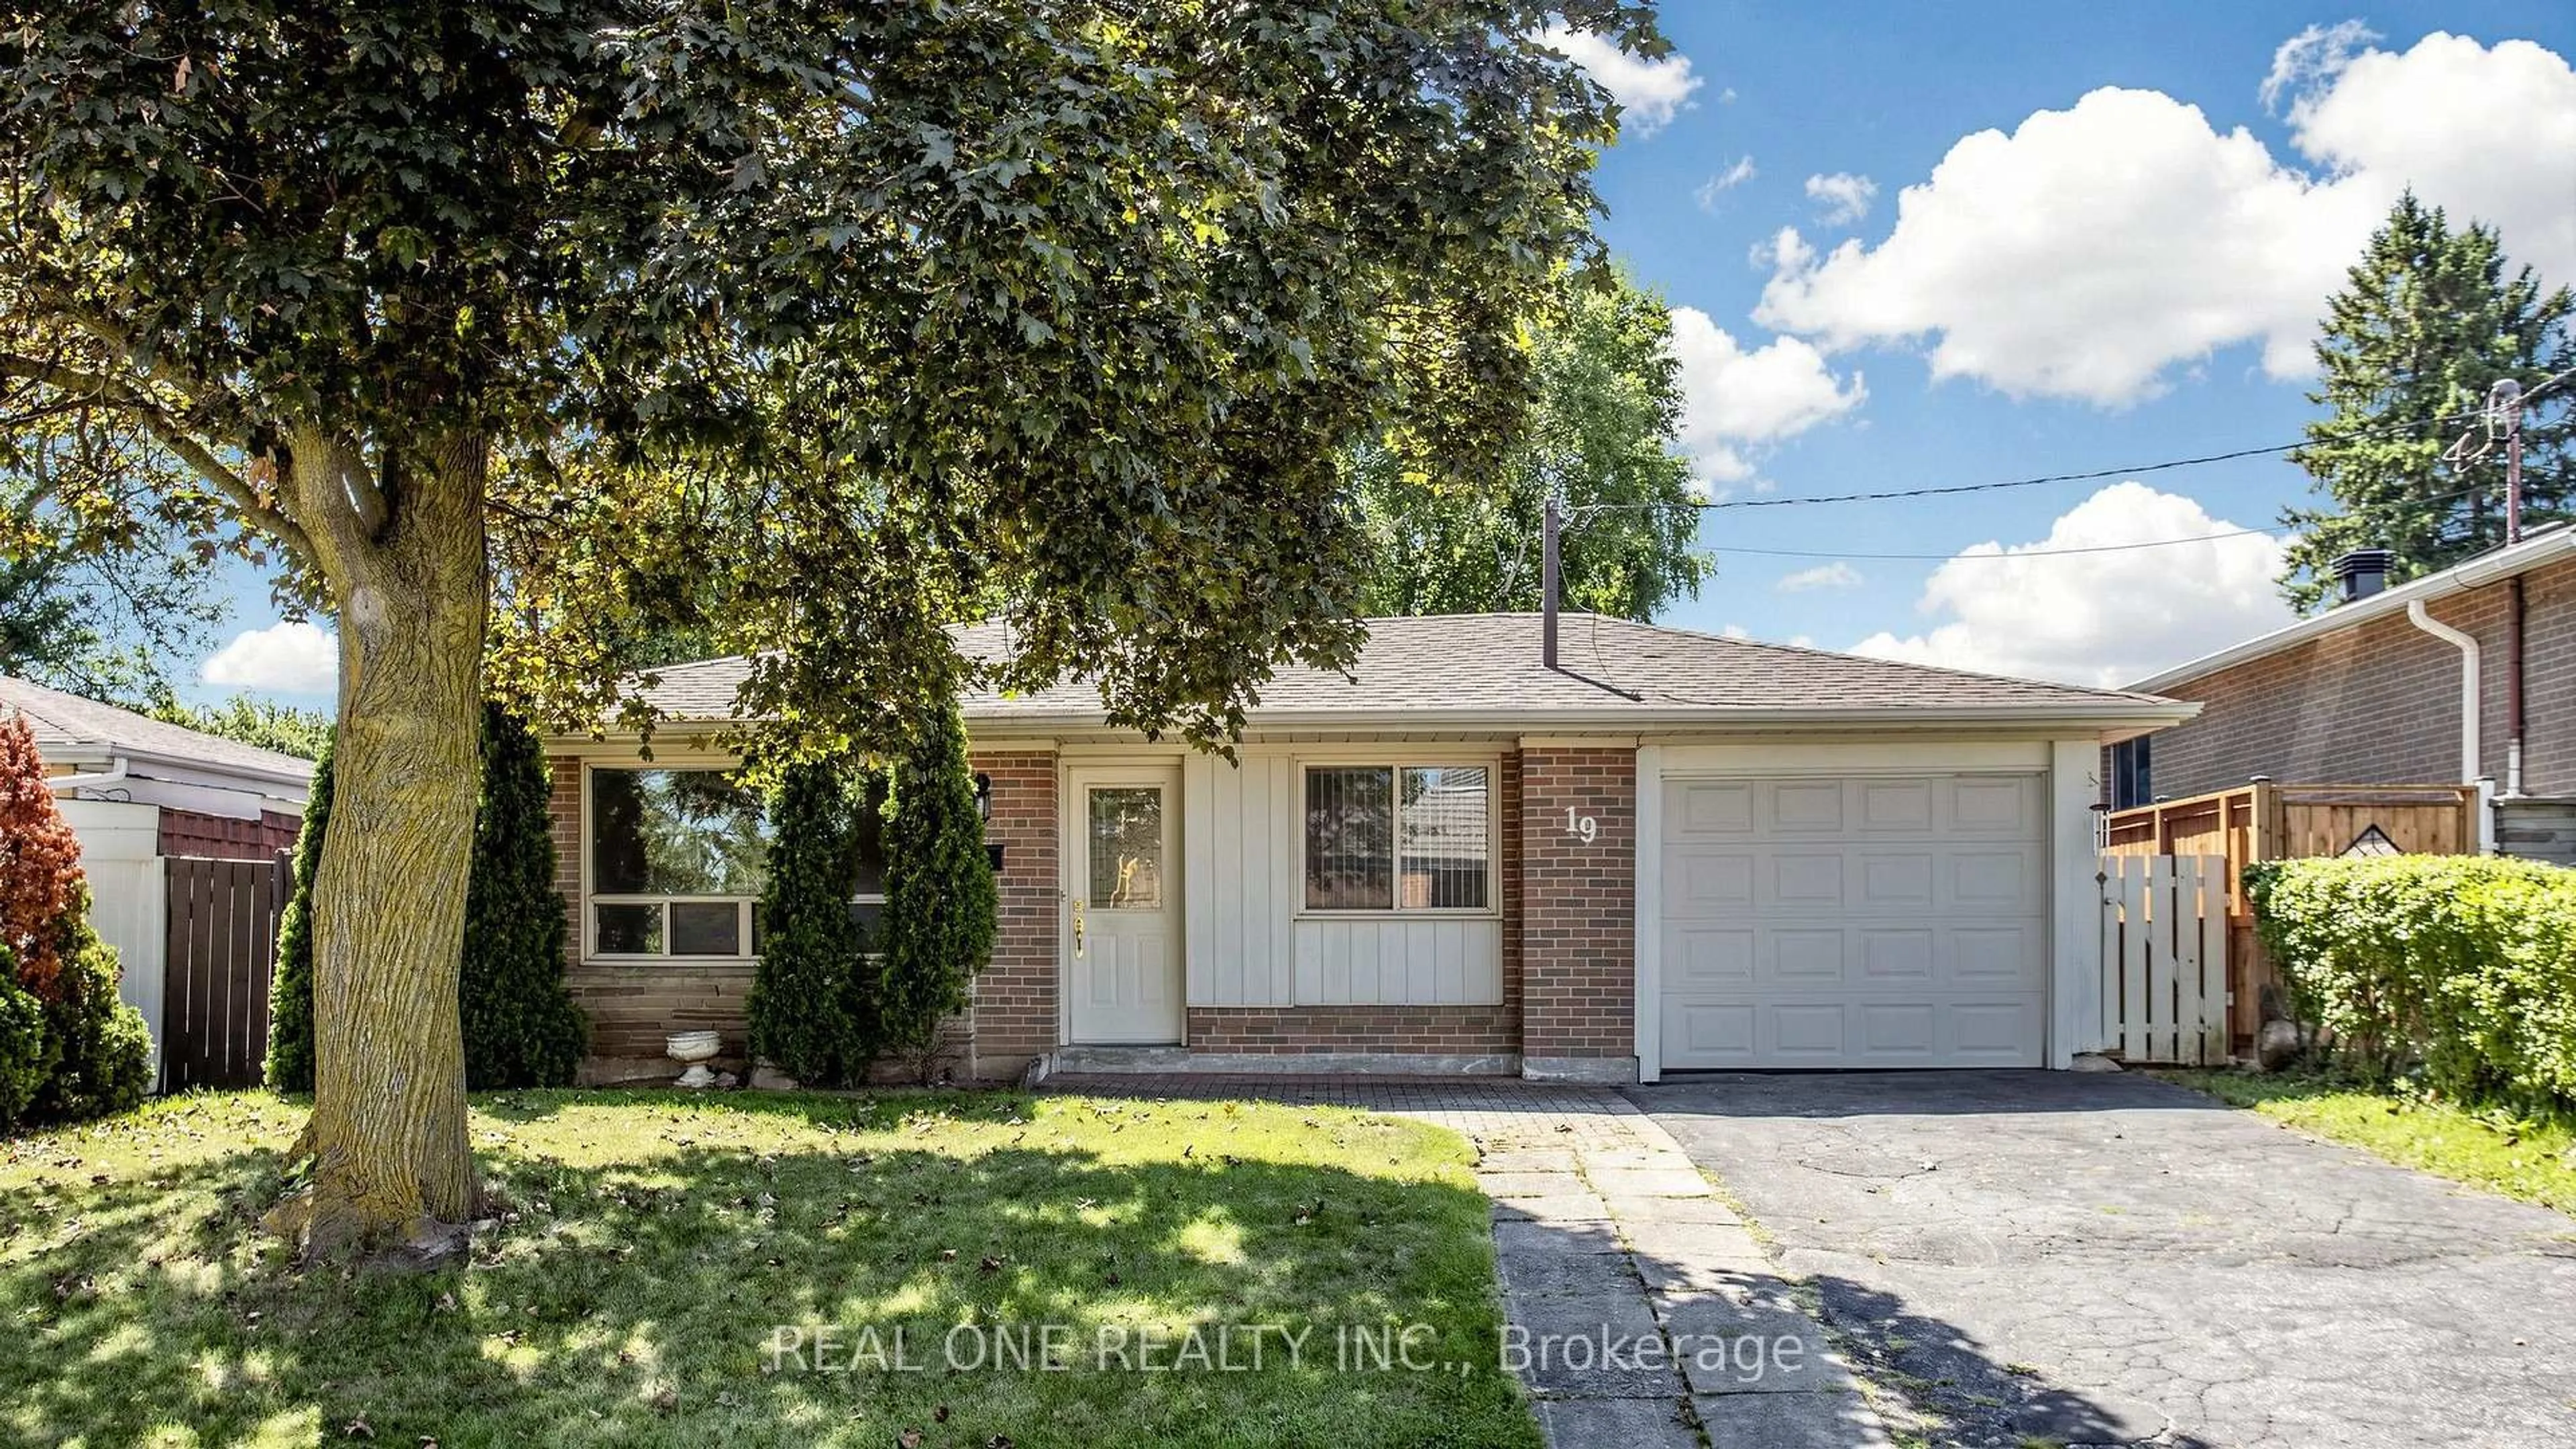
32 Bartel Dr, Toronto, Ontario M3N 1C9
Contact us about this property
Highlights
Estimated valueThis is the price Wahi expects this property to sell for.
The calculation is powered by our Instant Home Value Estimate, which uses current market and property price trends to estimate your home’s value with a 90% accuracy rate.Not available
Price/Sqft$858/sqft
Monthly cost
Open Calculator
Description
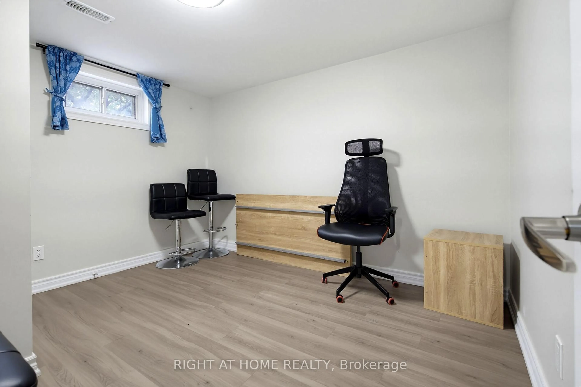
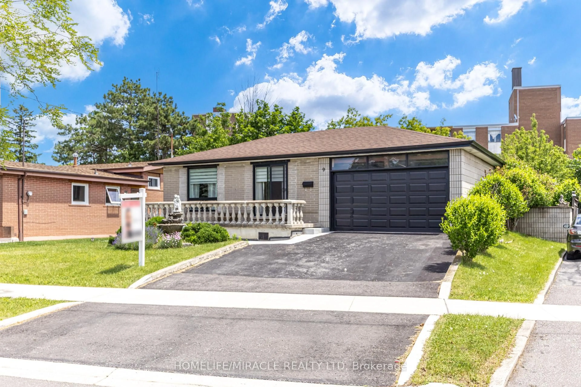
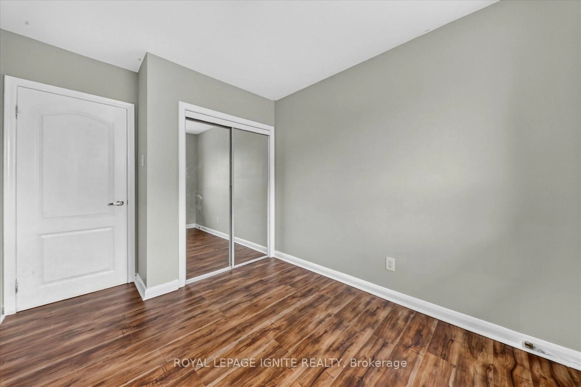
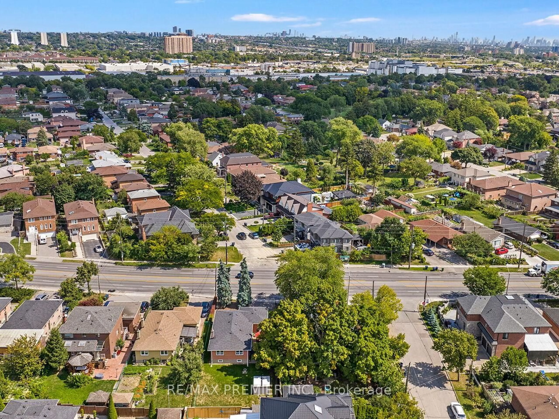
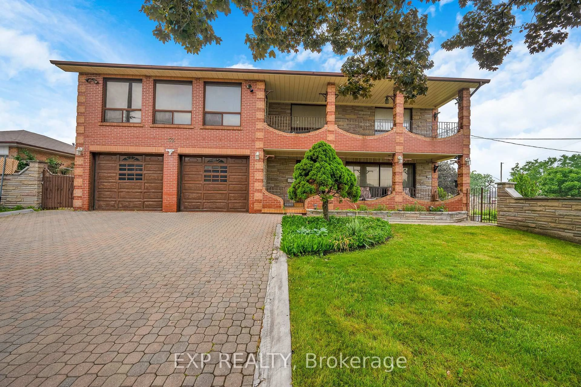
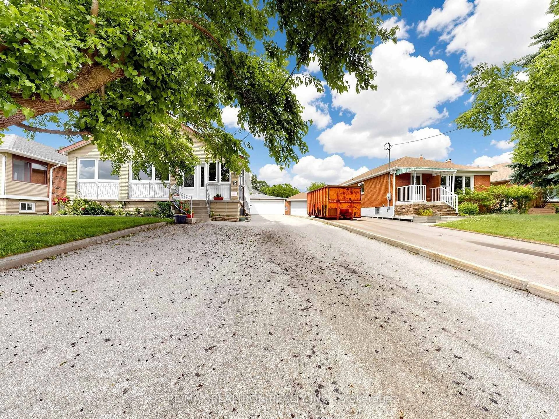
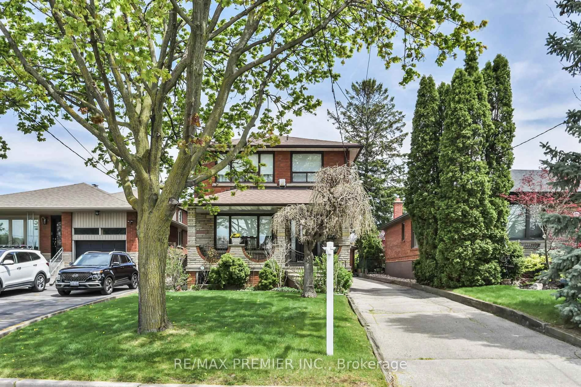
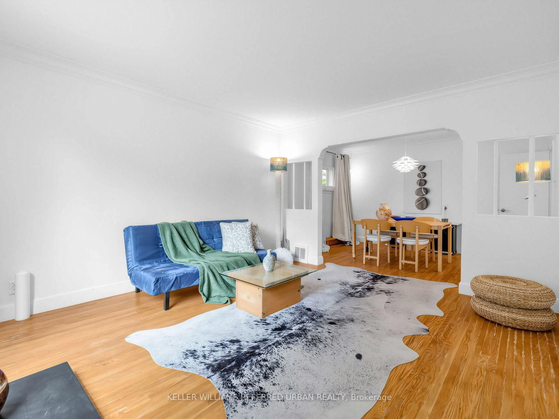
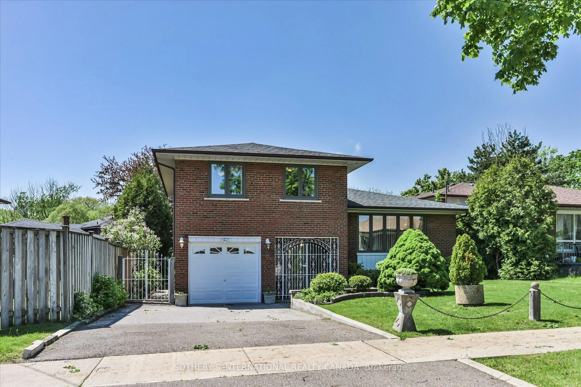
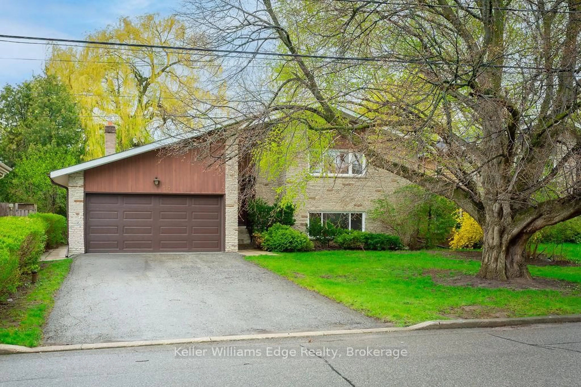
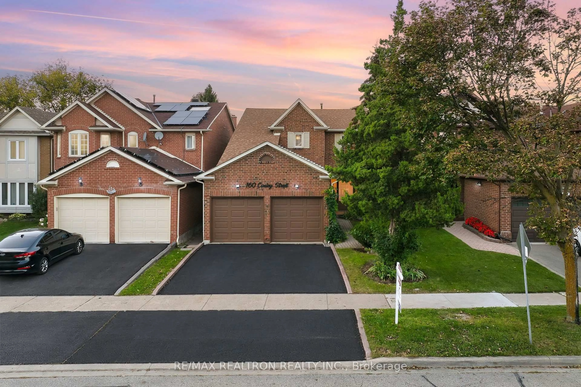
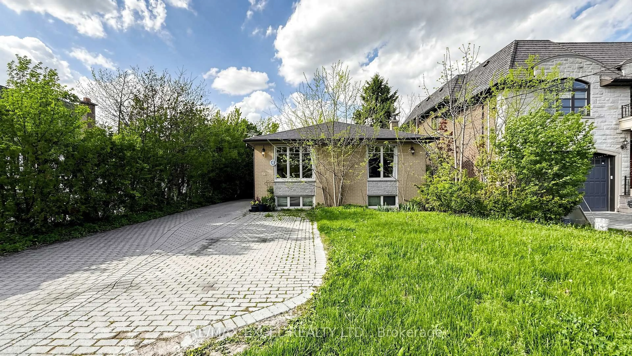
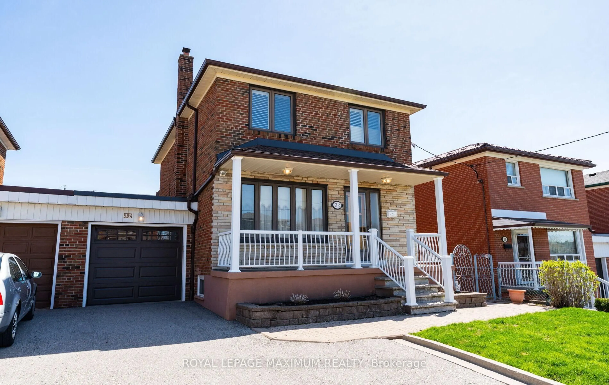
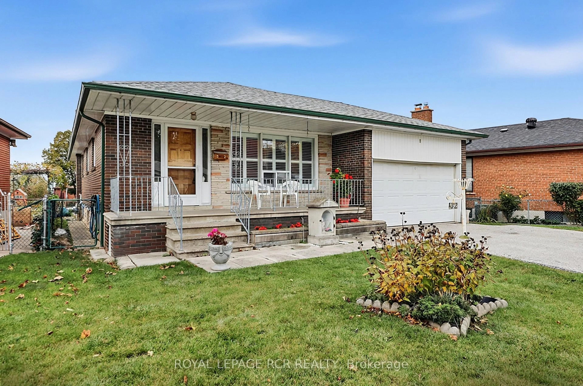
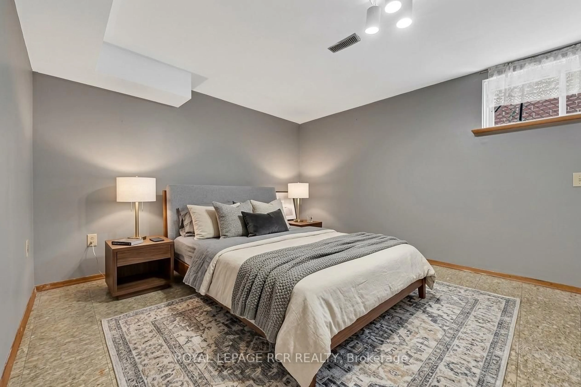
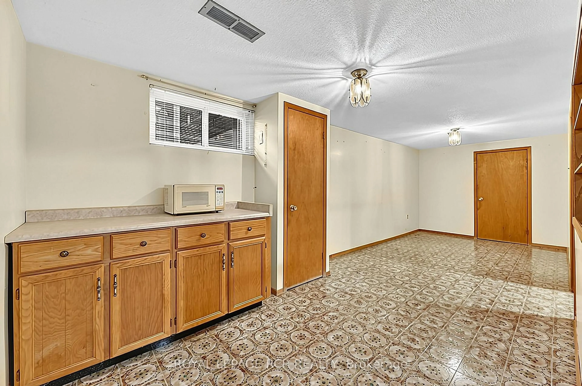
Offered for the first time since 1969, 32 Bartel Drive has been lovingly cared for by the same family for over five decades. Nestled in a desirable, family-friendly Toronto neighbourhood, this well-loved home offers a functional layout with three bedrooms on the main floor, including a spacious primary bedroom. The main floor provides a welcoming space for everyday living. A separate side entrance leads to the basement with its own kitchen, bar, bedroom, and living area. This space presents exciting possibilities for investors, multi-generational families, or buyers looking to explore the home's income potential. Outside, a gardener's dream, the backyard is full of potential. Ideally located in an established residential neighbourhood close to local shops, everyday amenities, and major highways, this home offers a wonderful combination of functional living space, flexible accommodation, and a convenient location. Whether you're a first-time buyer, a growing family, an investor, or someone looking for a property with future potential, this is a rare opportunity to make this home your own.
Upcoming Open House
Property Details
Interior
Features
Main Floor
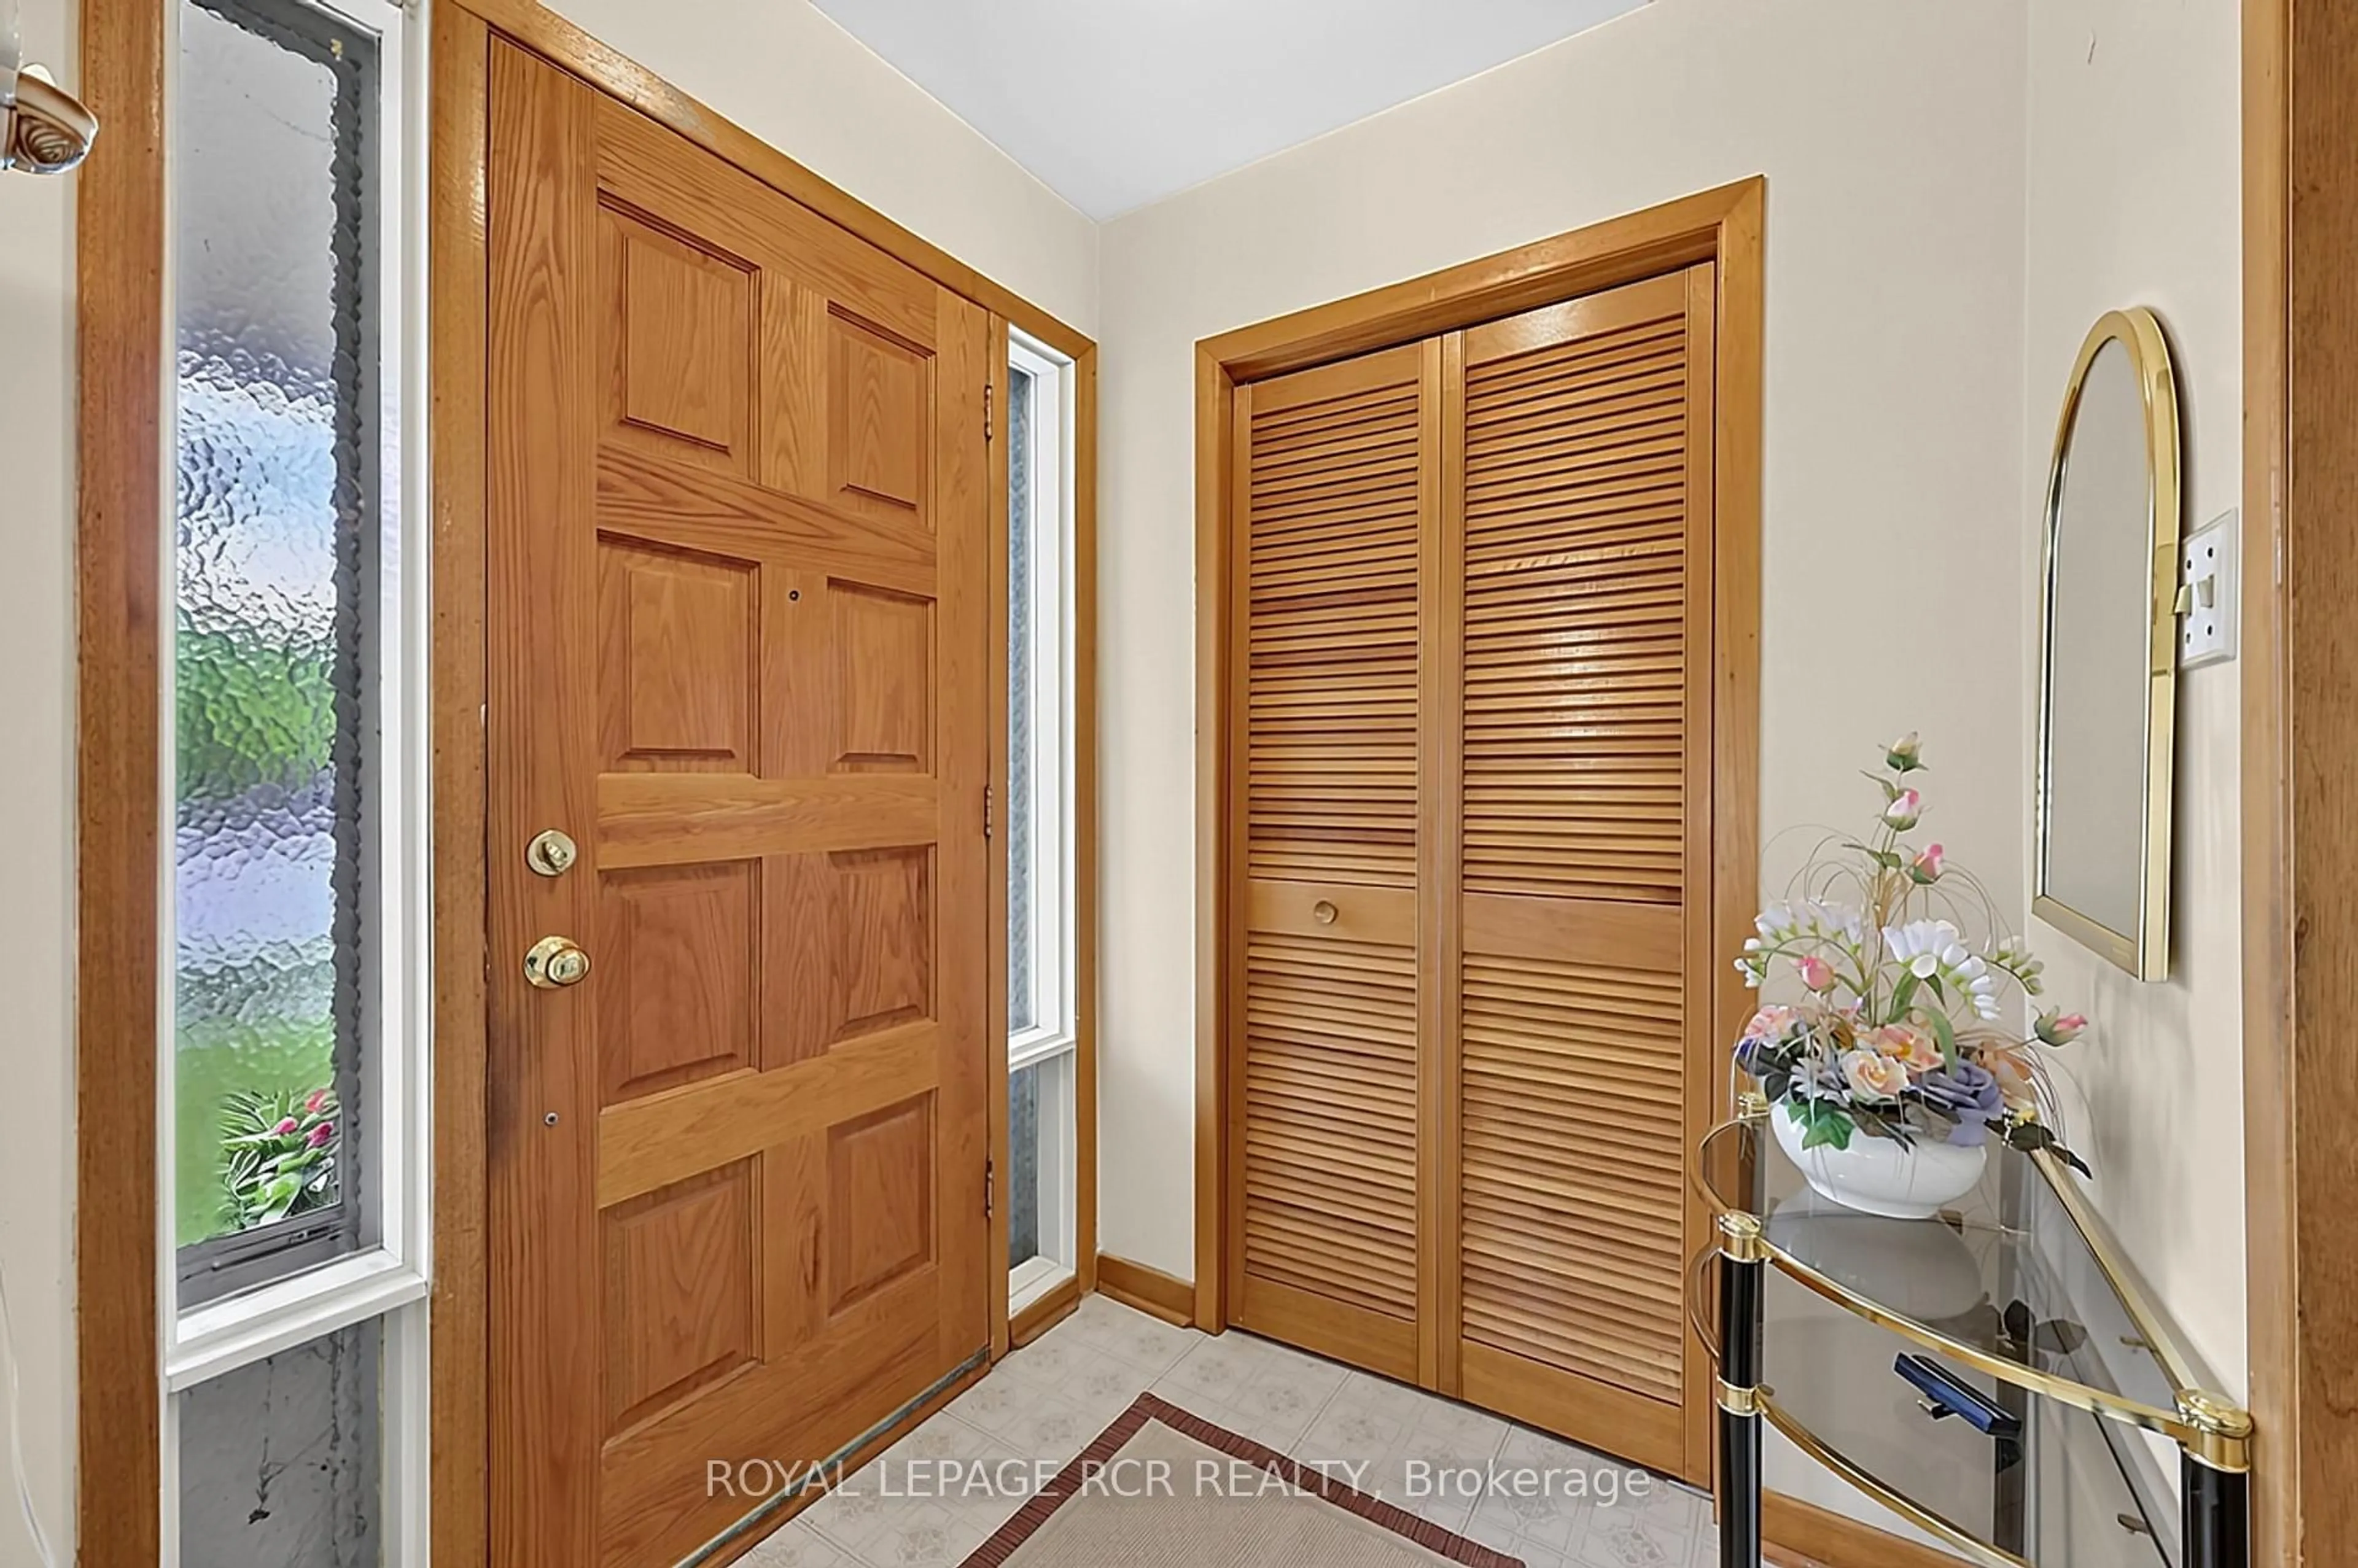
Foyer
1.94 x 1.75Closet / Vinyl Floor
Kitchen
3.61 x 3.06Window / Eat-In Kitchen / Vinyl Floor
Living
7.33 x 3.92Large Window / hardwood floor
Primary
4.4 x 3.44Window / hardwood floor / Closet
Exterior
Features
Parking
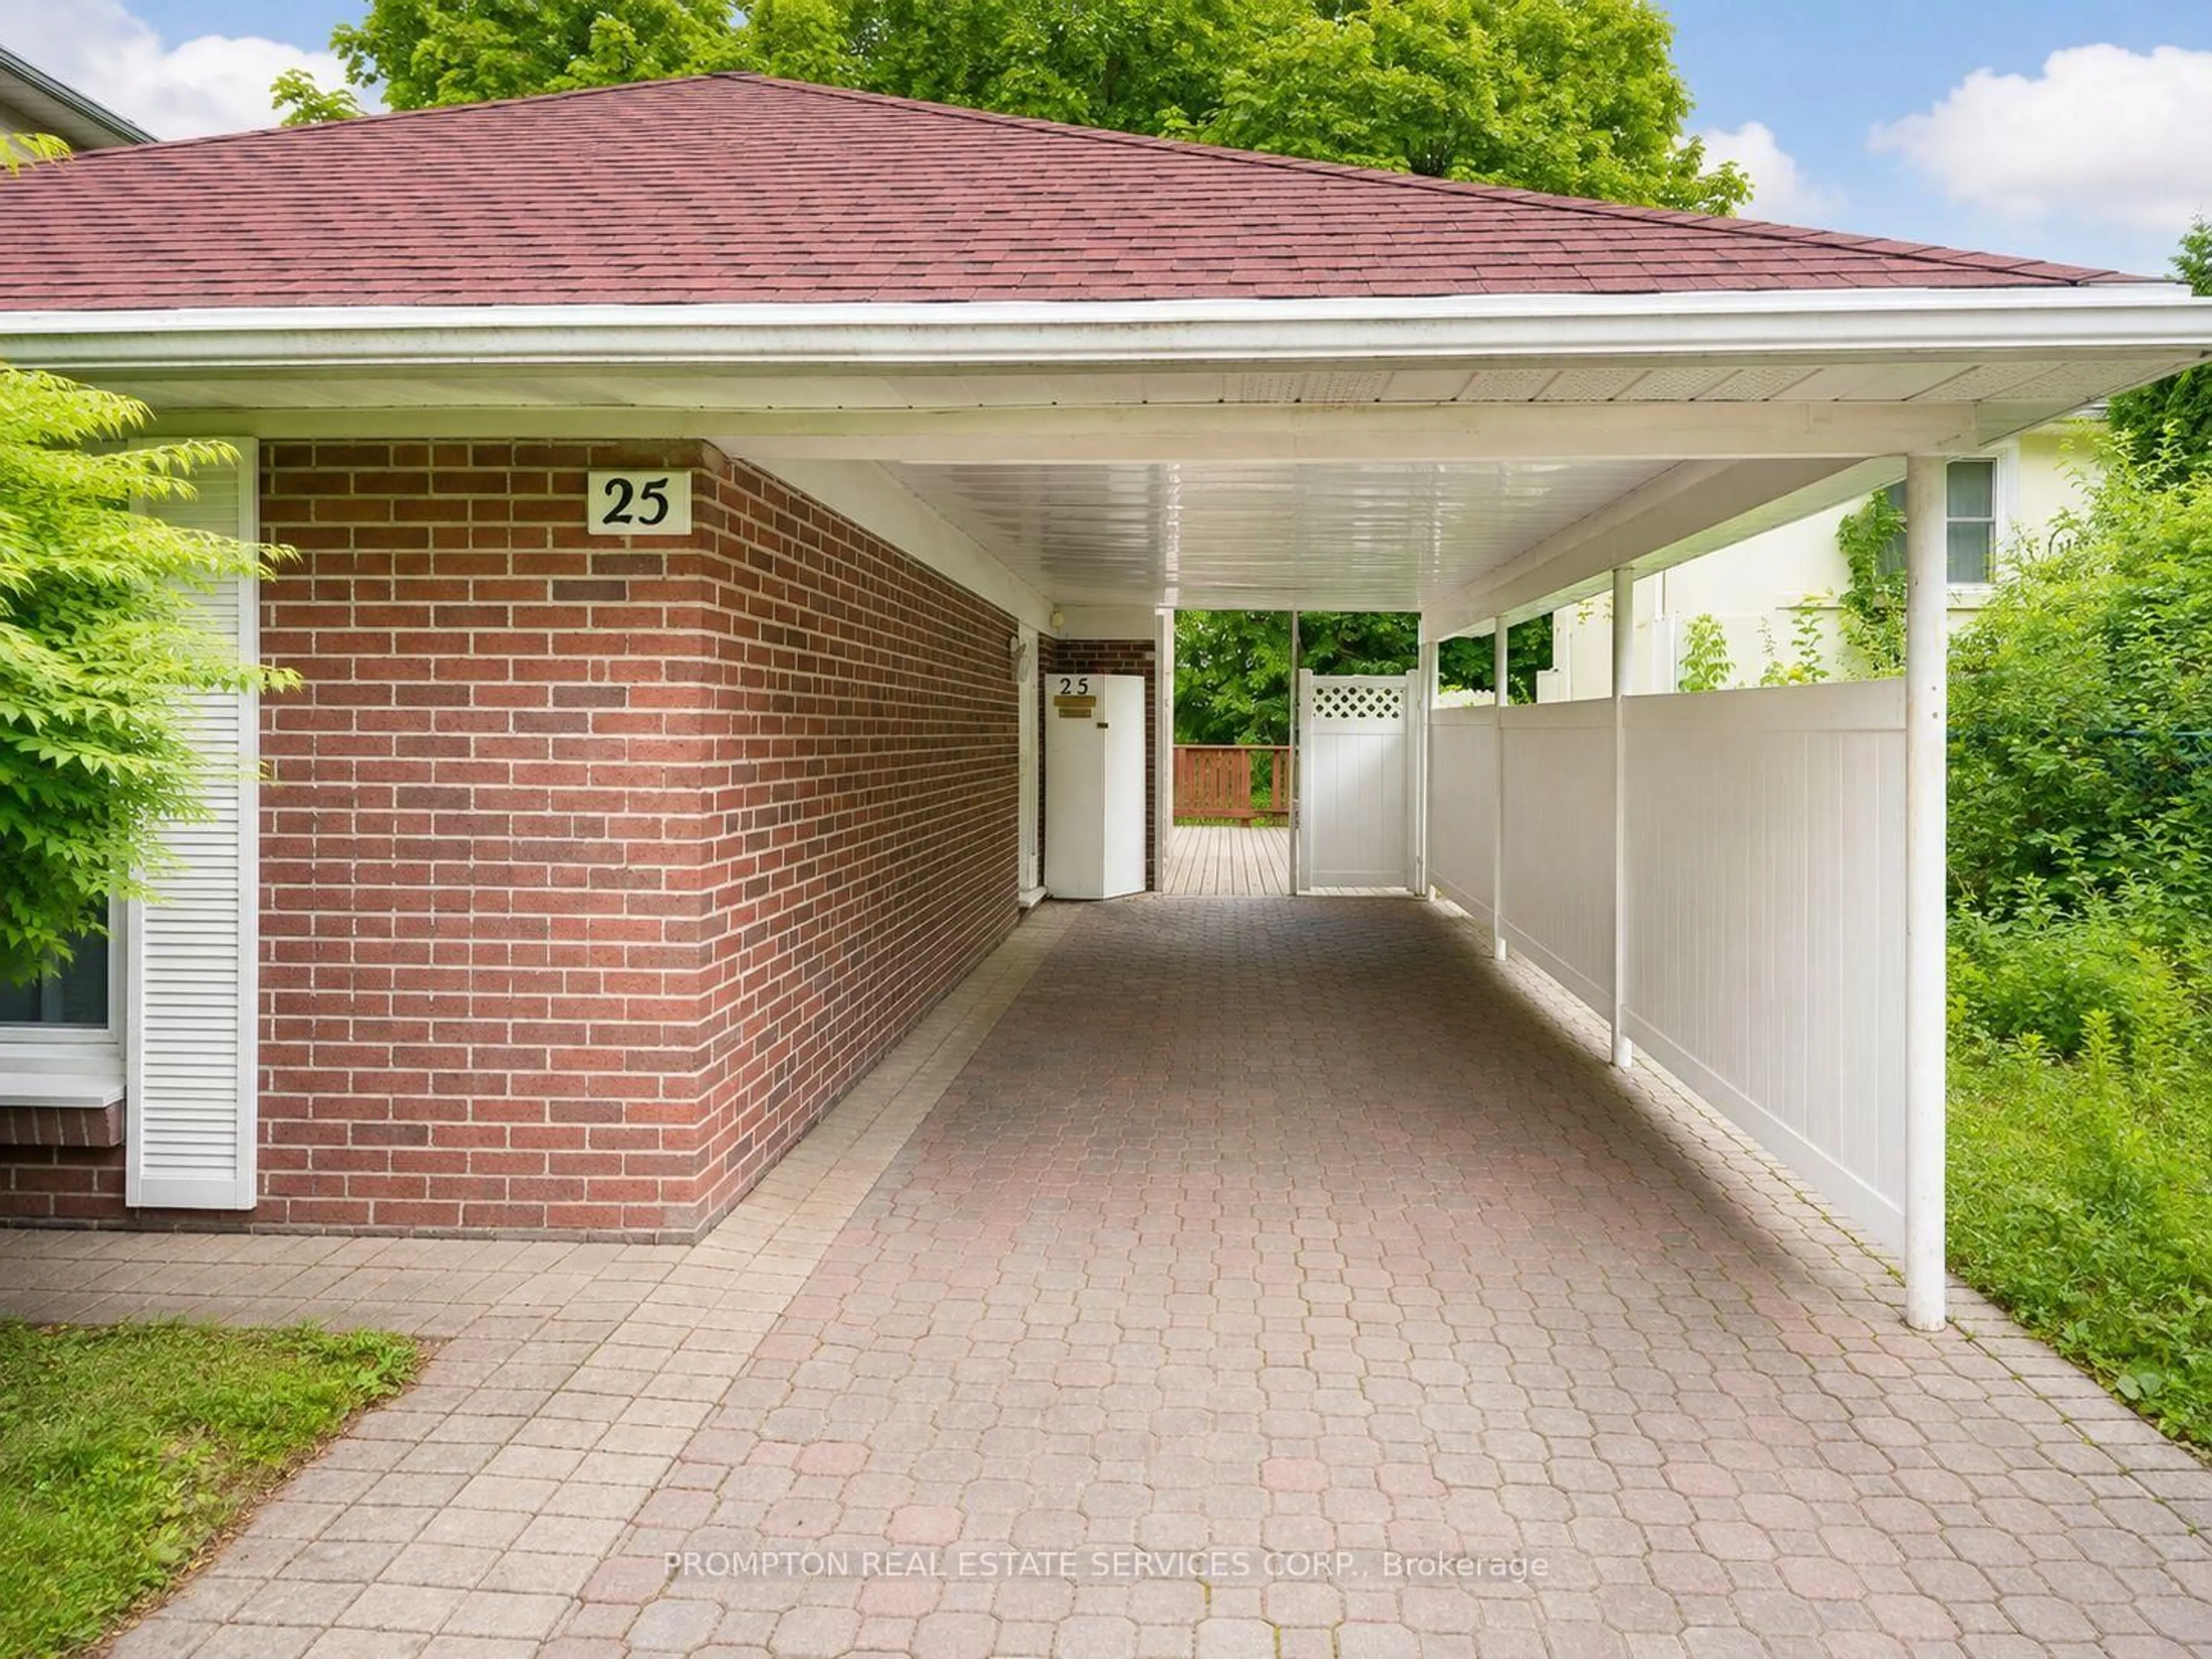
Garage spaces 1
Garage type Attached
Other parking spaces 4
Total parking spaces 5
Property History
 39
39