75 Bloomington Cres, Toronto, Ontario M3N 1R2
Contact us about this property
Highlights
Estimated valueThis is the price Wahi expects this property to sell for.
The calculation is powered by our Instant Home Value Estimate, which uses current market and property price trends to estimate your home’s value with a 90% accuracy rate.Not available
Price/Sqft$1,051/sqft
Monthly cost
Open Calculator
Description
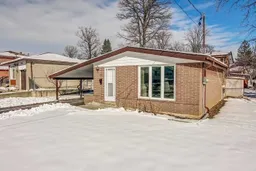
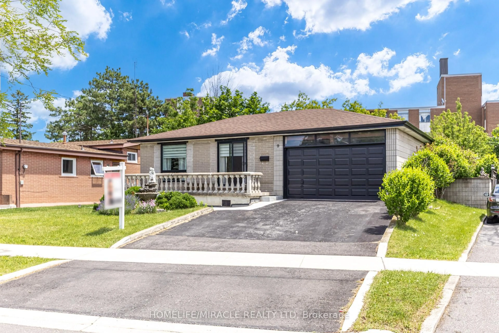
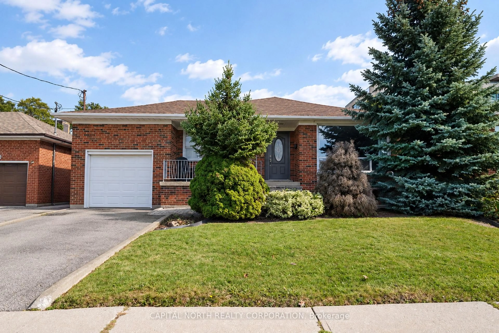
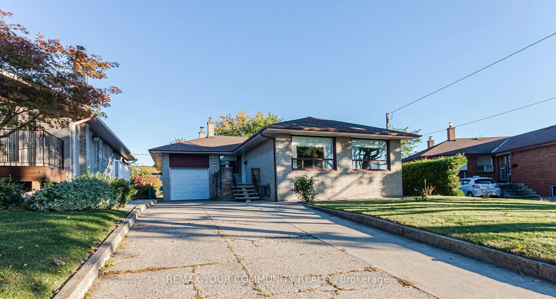
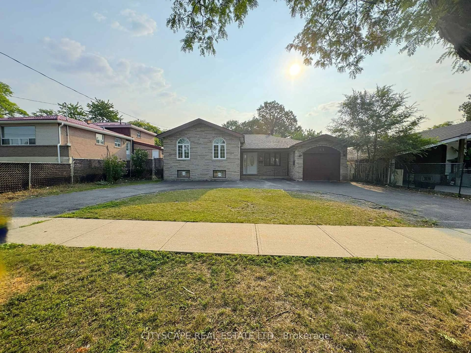
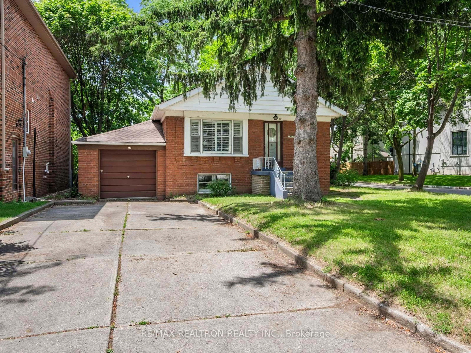
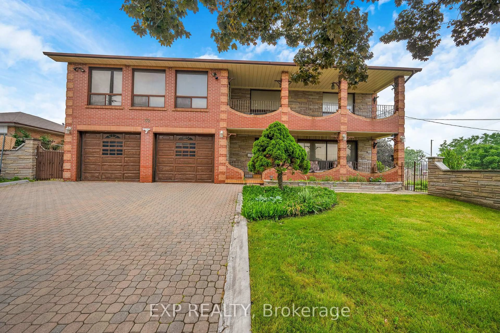
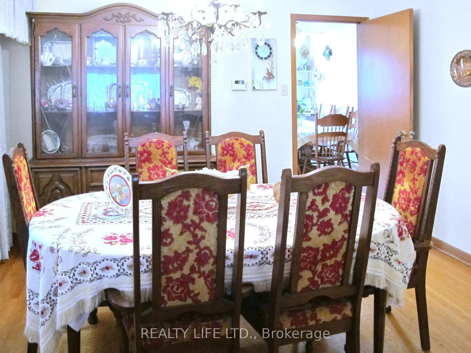
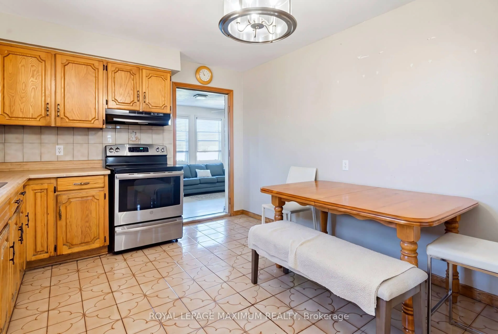
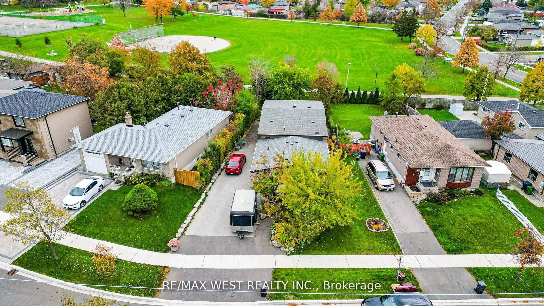
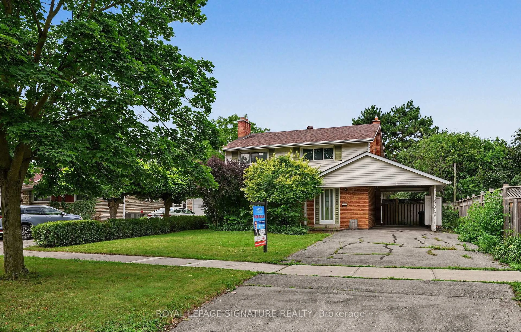
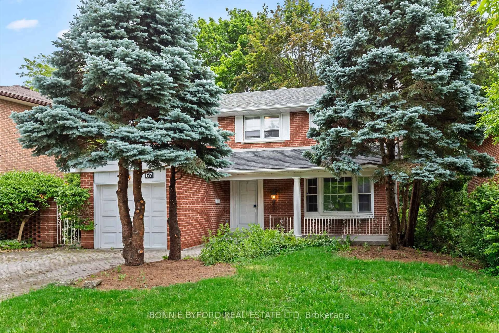
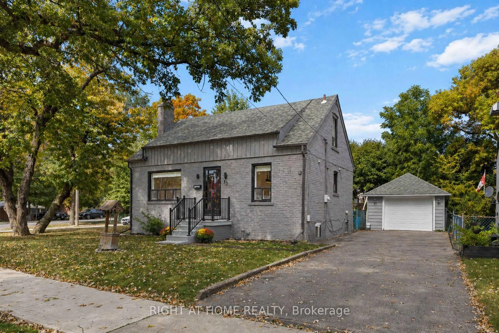
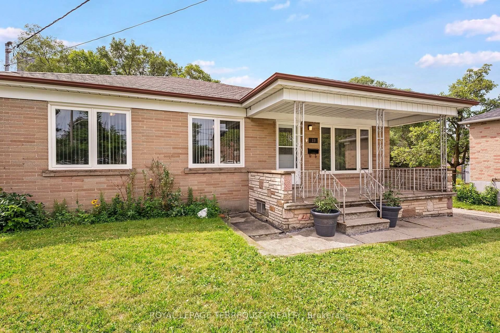
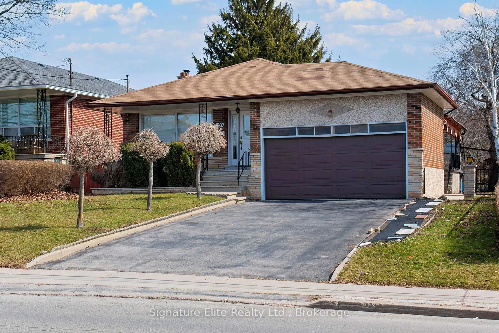
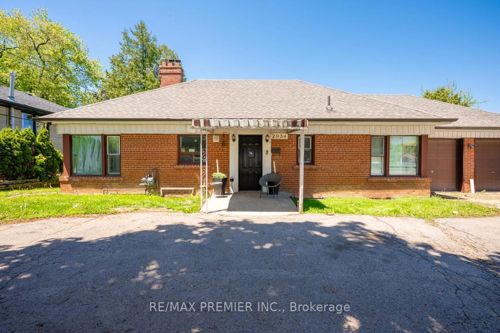
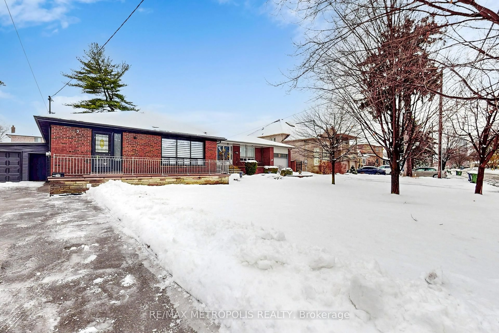
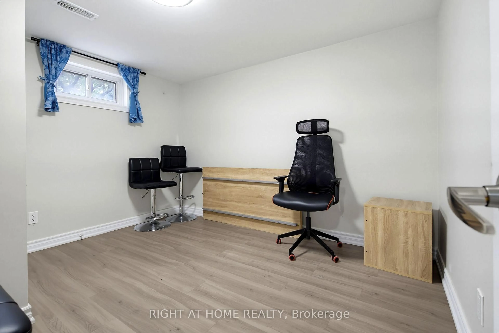
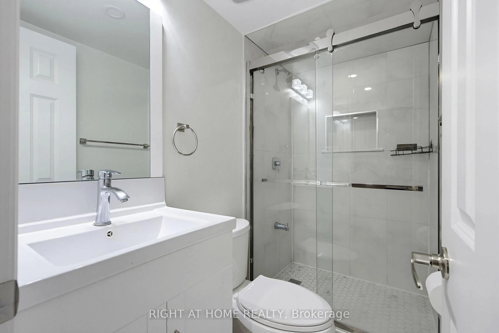
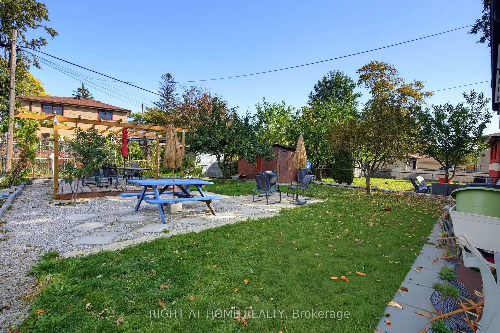
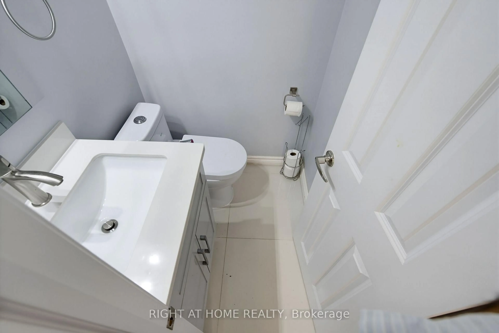
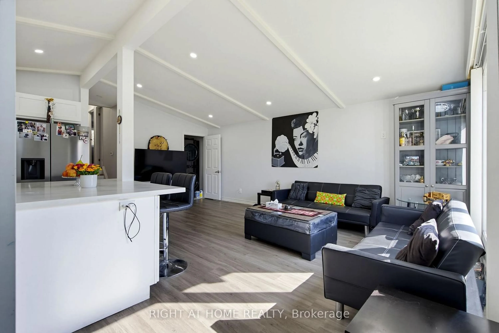
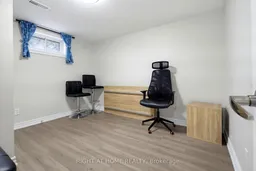
Beautifully renovated detached 3-level backsplit situated on a generous 56 x 119 ft lot in a quiet, family-friendly neighbourhood. The main floor has been thoughtfully redesigned with a bright, open-concept layout connecting the living, dining, and kitchen areas, featuring new laminate flooring, a modern updated kitchen, and new countertops. The upper level offers 3 comfortable bedrooms with hardwood flooring. The renovated basement features a separate entrance, new vinyl flooring, a second kitchen, and 2 additional bedrooms, offering excellent flexibility for extended family living. Two separate laundry facilities provide added convenience and privacy. A Bonus Room beside the house for storage area. Enjoy a large fenced backyard, a carport, and parking for up to 5 vehicles. Conveniently located close to schools, York University, TTC, subway stations, shopping, restaurants, parks, and major highways, including Hwy 400, 401, and 407. A move-in-ready home offering space, functionality, and excellent value!
Upcoming Open House
Property Details
Interior
Features
Main Floor
Kitchen
6.3 x 6.14Laminate / Open Concept / Centre Island
Dining
6.3 x 6.14Combined W/Kitchen / Laminate
Living
6.3 x 6.14Combined W/Dining / Laminate / Large Window
Exterior
Features
Parking
Garage spaces 2
Garage type Carport
Other parking spaces 3
Total parking spaces 5
Property History
 32
32