Open: Sun, 2PM to 4PM
Home with vinyl exterior material, street for 102 Hearst Circle, Toronto Circ, Toronto Ontario M6M 2V1

102 Hearst Circle, Toronto Circ, Toronto, Ontario M6M 2V1

Detached
3 + 2
2
~1100-1500 sqft
$845,000
Get pre-qualifiedPowered by nesto
Detached
3 + 2
2
~1100-1500 sqft

Contact us about this property

Call

Highlights

Property Estimate

Estimated valueNot available

Price/Sqft$666/sqft

Monthly cost

Open Calculator

Description

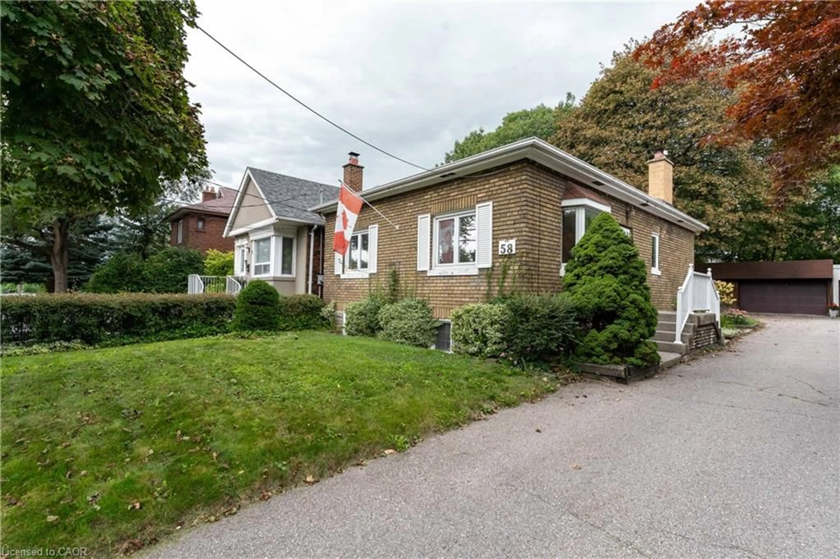
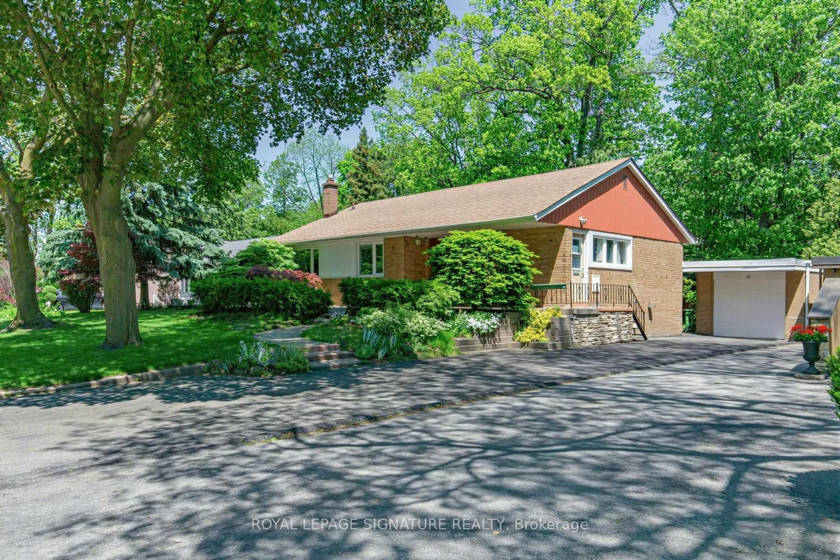
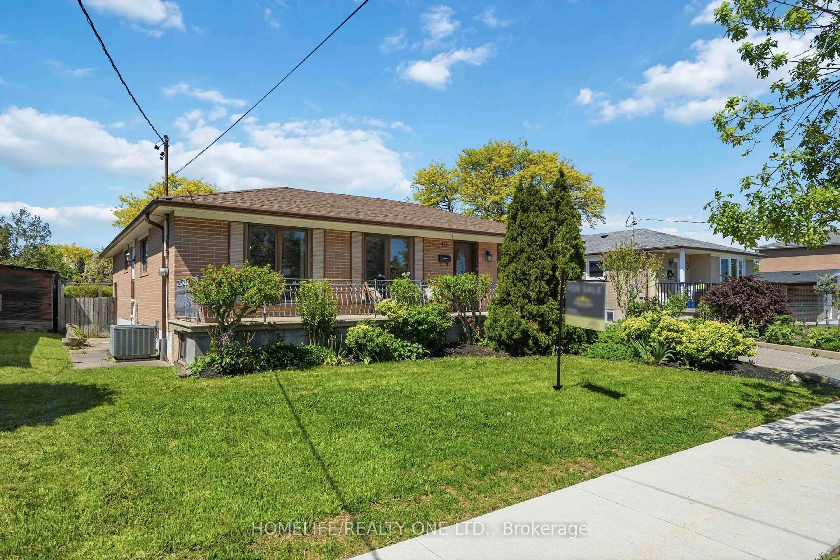
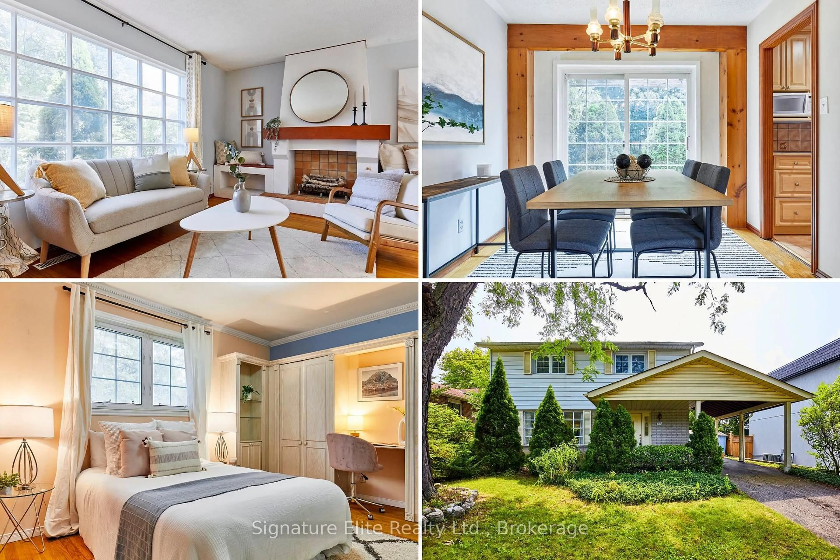
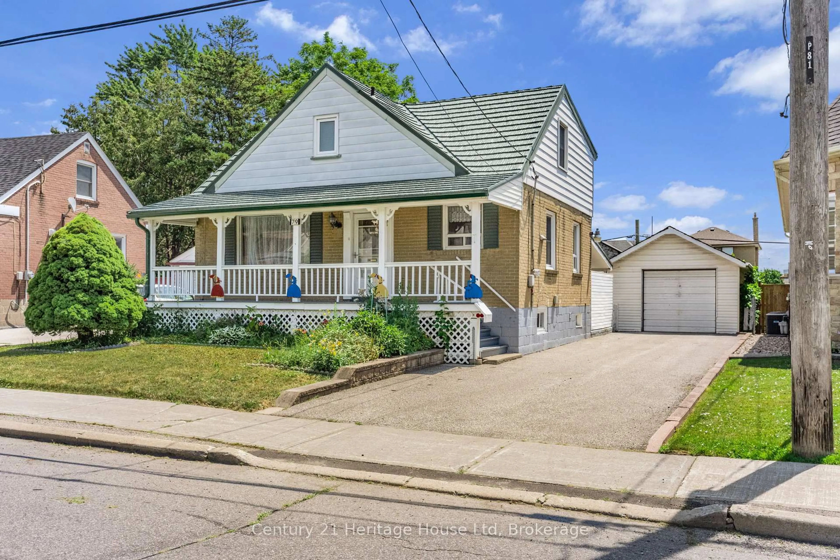
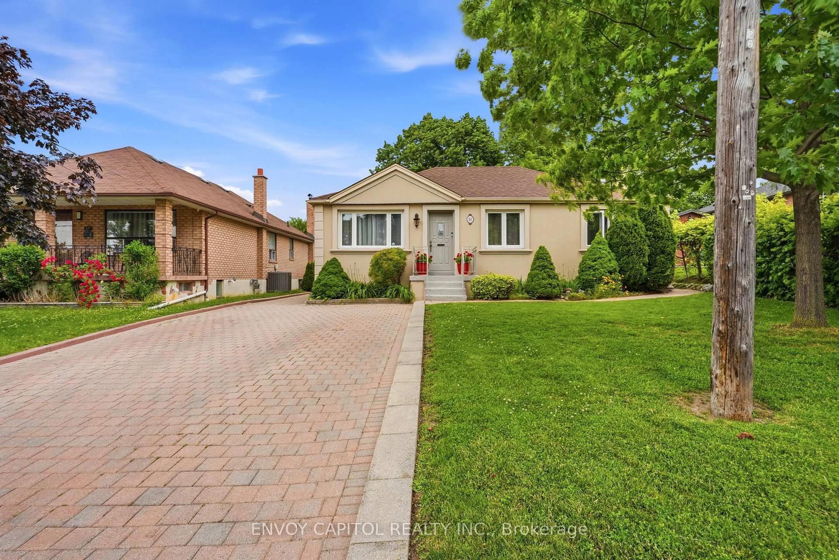
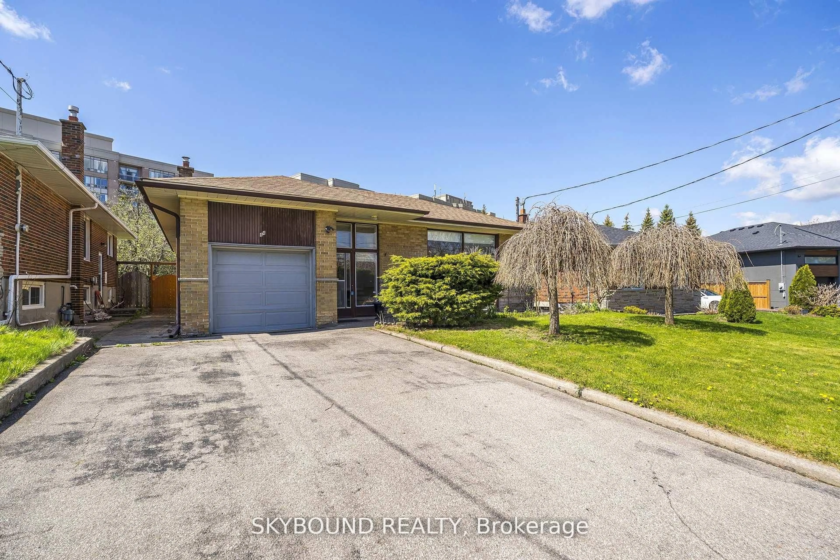
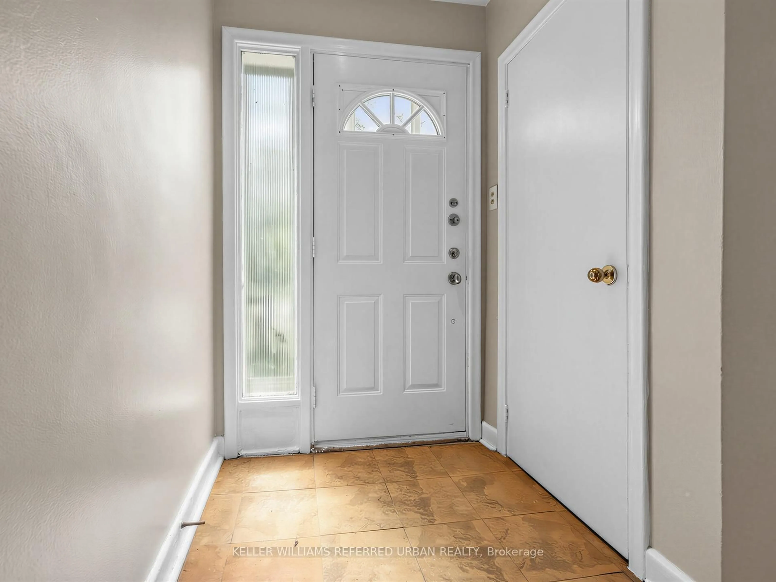
welcome to this beautifully Renovated detached home with excellent curb appeal, ideally located on a Quiet residential street directly across from a lovely park. This Bright and Spacious home features 3 bedrooms and 2 bathrooms ,with finished basement and a separate entrance. Newly renovated bathrooms, updated kitchen with new tile flooring, backsplash and built -in S/S appliances. Smooth Ceilings in the living and dining room. Freshly painted. New energy efficient LED pot lighting. This home features a beautifully cared fenced large back yard. Great for entertaining and family/friends BBQs! Located in a great family-friendly neighborhood with easy highway access and close proximity to malls, shops, restaurants, supermarkets, TTC, and many other amenities. Move-in ready, Great place to call it your home!.


Upcoming Open House

Sep 13Sun2:00 PM - 4:00 PM

Property Details

Style1 1/2 Storey
View-
Age of property-
SqFt~1100-1500 SqFt
Lot Size3,216 SqFt(82.92 x 38.79)
Parking Spaces4
MLS ®NumberW13772398
Community NameBrookhaven-Amesbury
Data SourceTRREB
Listing byREMAX YOUR COMMUNITY REALTY

Features

Heating: Forced Air
Cooling: Central Air
Basement: Finished

Main Floor

Living

4.78 x 3.45

hardwood floor / Window

Dining

3.65 x 3.42

hardwood floor / Window / Separate Rm

Kitchen

3.96 x 2.2

Tile Floor / Eat-In Kitchen / Window

3rd Br

3.9 x 2.5

hardwood floor / Closet / Window


Features

Lot size: 3,216 SqFt

Parking

Garage spaces -

Garage type -

Total parking spaces 4


Property History

Date unavailable
ListedActive
$845,000
< 1h on market
history photo preview34
Listing by trreb®
Property listed by REMAX YOUR COMMUNITY REALTY, Brokerage
Agent Banner Image
Interested in this property?Get in touch to get the inside scoop.

Market Data - Brookhaven-Amesbury

Geo Zone Map ThumbnailBrookhaven-Amesbury

Balanced Market

View Market Data

Detached house - for the past 30 days

Buyer's market Seller's market

Avg. Days on Market

Past 30 days

26 days

Compared to

2025

19 days

2024

35 days

2023

8 days

New Listings

Past 30 days

9 listings

Compared to

2025

3 listings

2024

4 listings

2023

2 listings

Units sold

Past 30 days

4 units

Compared to

2025

4 units

2024

1 unit

2023

1 unit

Median Sold Price

Past 30 days

$1,175,000

Compared to

2025

$940,000

2024

$891,562

2023

$801,000


Population and Demographics

Overview

Total population 9656
Average household income $104,380

Age (%)

0 to 19
23%
20 to 34
21%
35 to 49
21%
50 to 64
21%
65 and plus
14%

Household composition (%)

Single family
66%
Single person
27%
Multi person
6%
Multi family
1%

Mother tongue (%)

English
53%
Spanish
10%
Portuguese
8%
Italian
6%
Tagalog (Pilipino, Filipino)
6%
Vietnamese
4%
Others
3%
Gujarati
2%
Tamil
1%

House tenancy (%)

Renters
61%
Owners
39%

What’s nearby?Essentials within 5 km

Local Logic

Transportation Scores

Estimated Budget