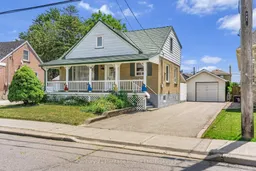
19 hours on Market

79 Anthony Rd, Toronto, Ontario M3K 1B5

Detached
3
3
~1100-1500 sqft
$915,000
Get pre-qualifiedPowered by nesto
Detached
3
3
~1100-1500 sqft

Contact us about this property

Call

Highlights

Property Estimate

Days on market19 hours

Estimated valueNot available

Price/Sqft$721/sqft

Monthly cost

Open Calculator

Description

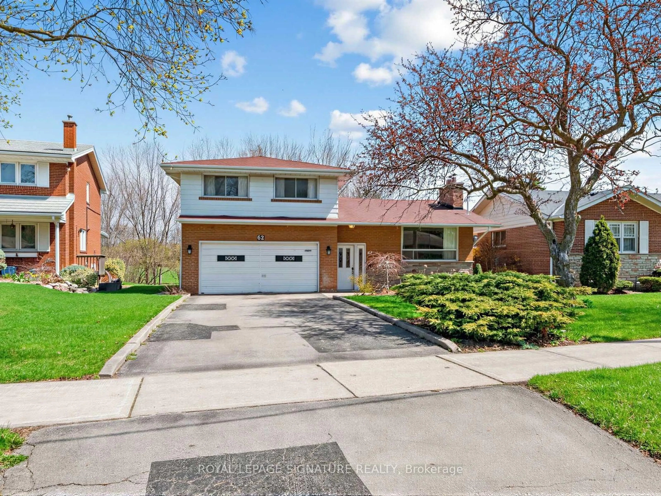
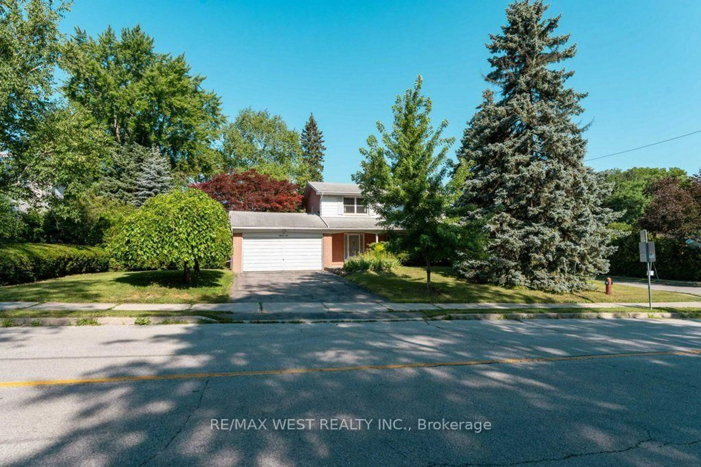
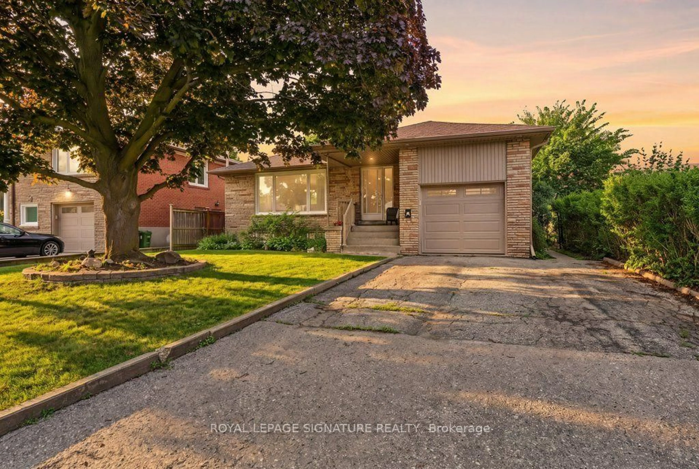
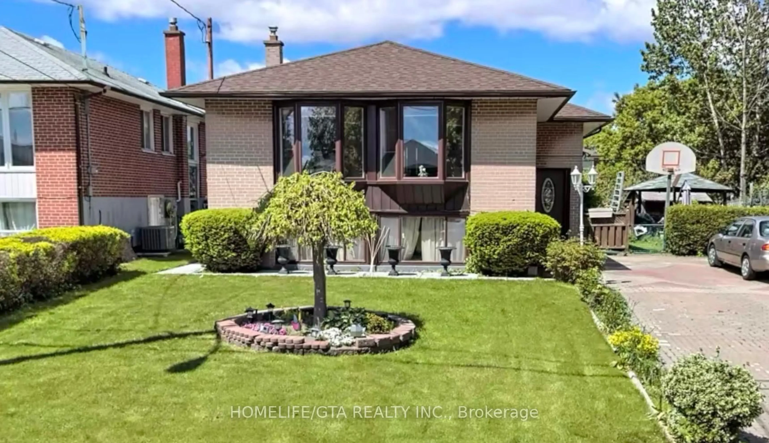
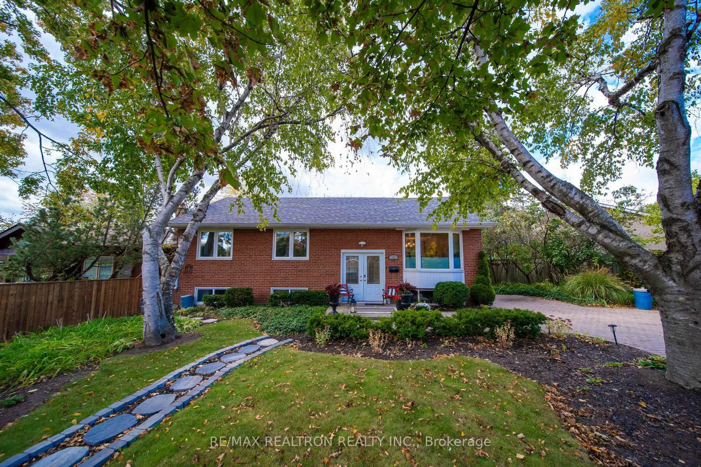
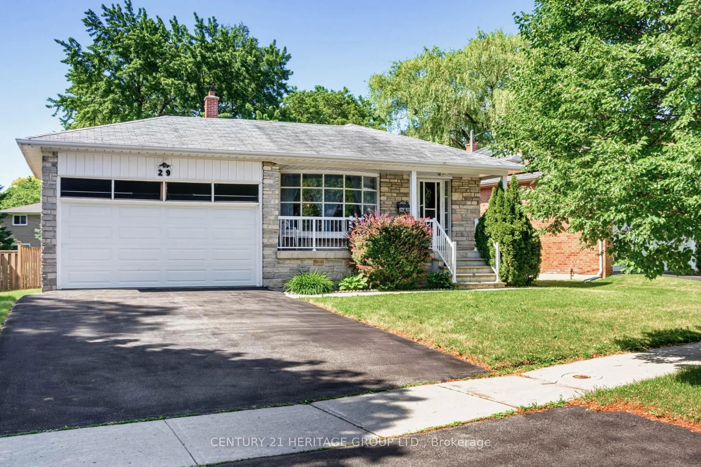
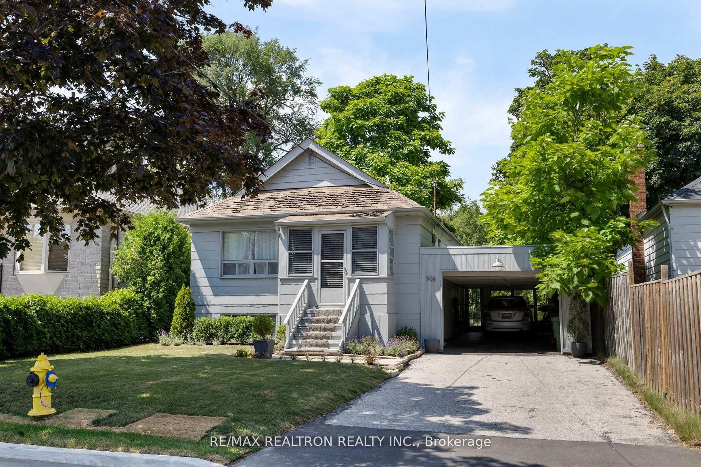
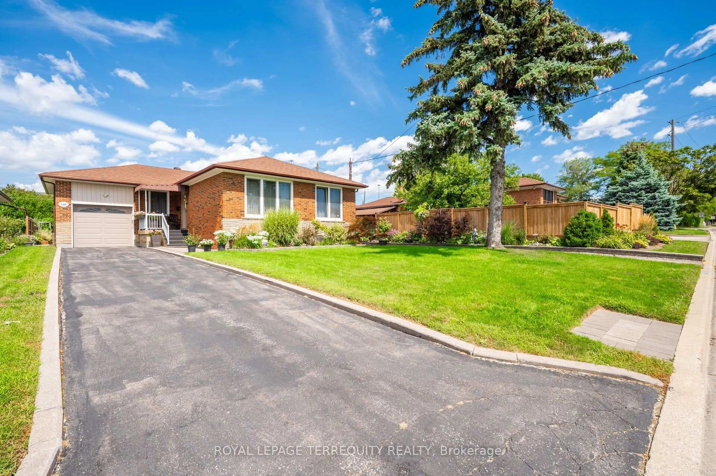
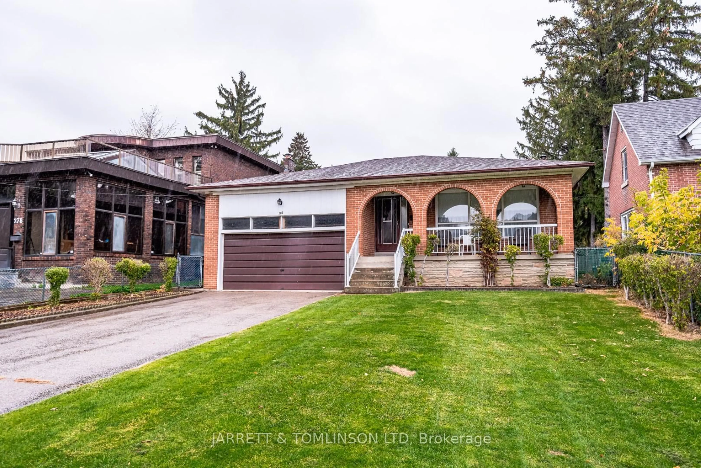
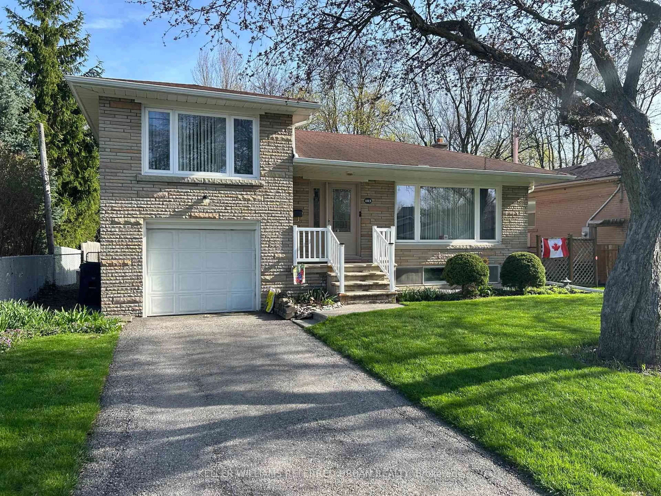
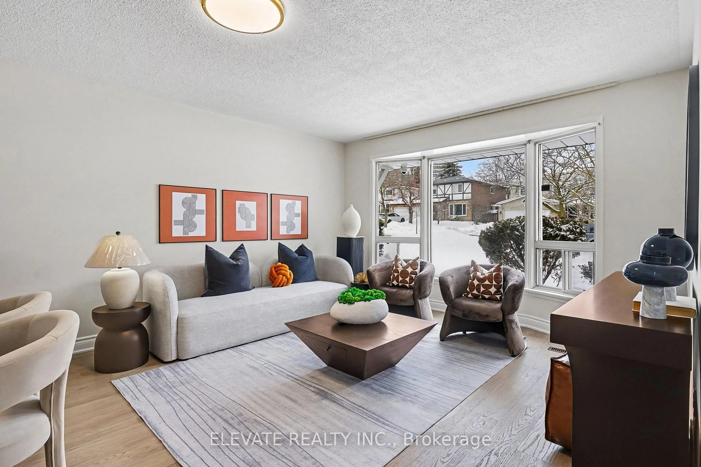
This is your chance to create something truly special at 79 Anthony Road, a versatile 3-bedroom home offering flexibility for families, investors, and multi-generational living. Located in a convenient and sought-after North York neighbourhood, this home offers incredible possibilities for those looking to create their dream space or add value through renovation. Enjoy easy access to major highways, public transit, shopping, restaurants, and everyday amenities, making this an ideal location for commuters and families alike. Featuring 2 bedrooms upstairs plus 1 bedroom on the main level, this flexible layout provides options for families, extended family living, or those seeking additional space. The home offers a welcoming covered front porch, the convenience of a main-level toilet, and a functional floor plan with great bones and endless possibilities.The lower level provides additional living space with a 2-piece bathroom and potential for an in-law suite or multi-generational living arrangement. Major updates include a new furnace and air conditioner installed in 2023, offering peace of mind for the next owner.This home is ready for someone with vision. Whether you're a renovation-minded buyer, investor, or looking for a property with the opportunity to create a custom living space, 79 Anthony Road offers the chance to add value and make it your own.


Property Details

Style1 1/2 Storey
View-
Age of property51-99
SqFt~1100-1500 SqFt
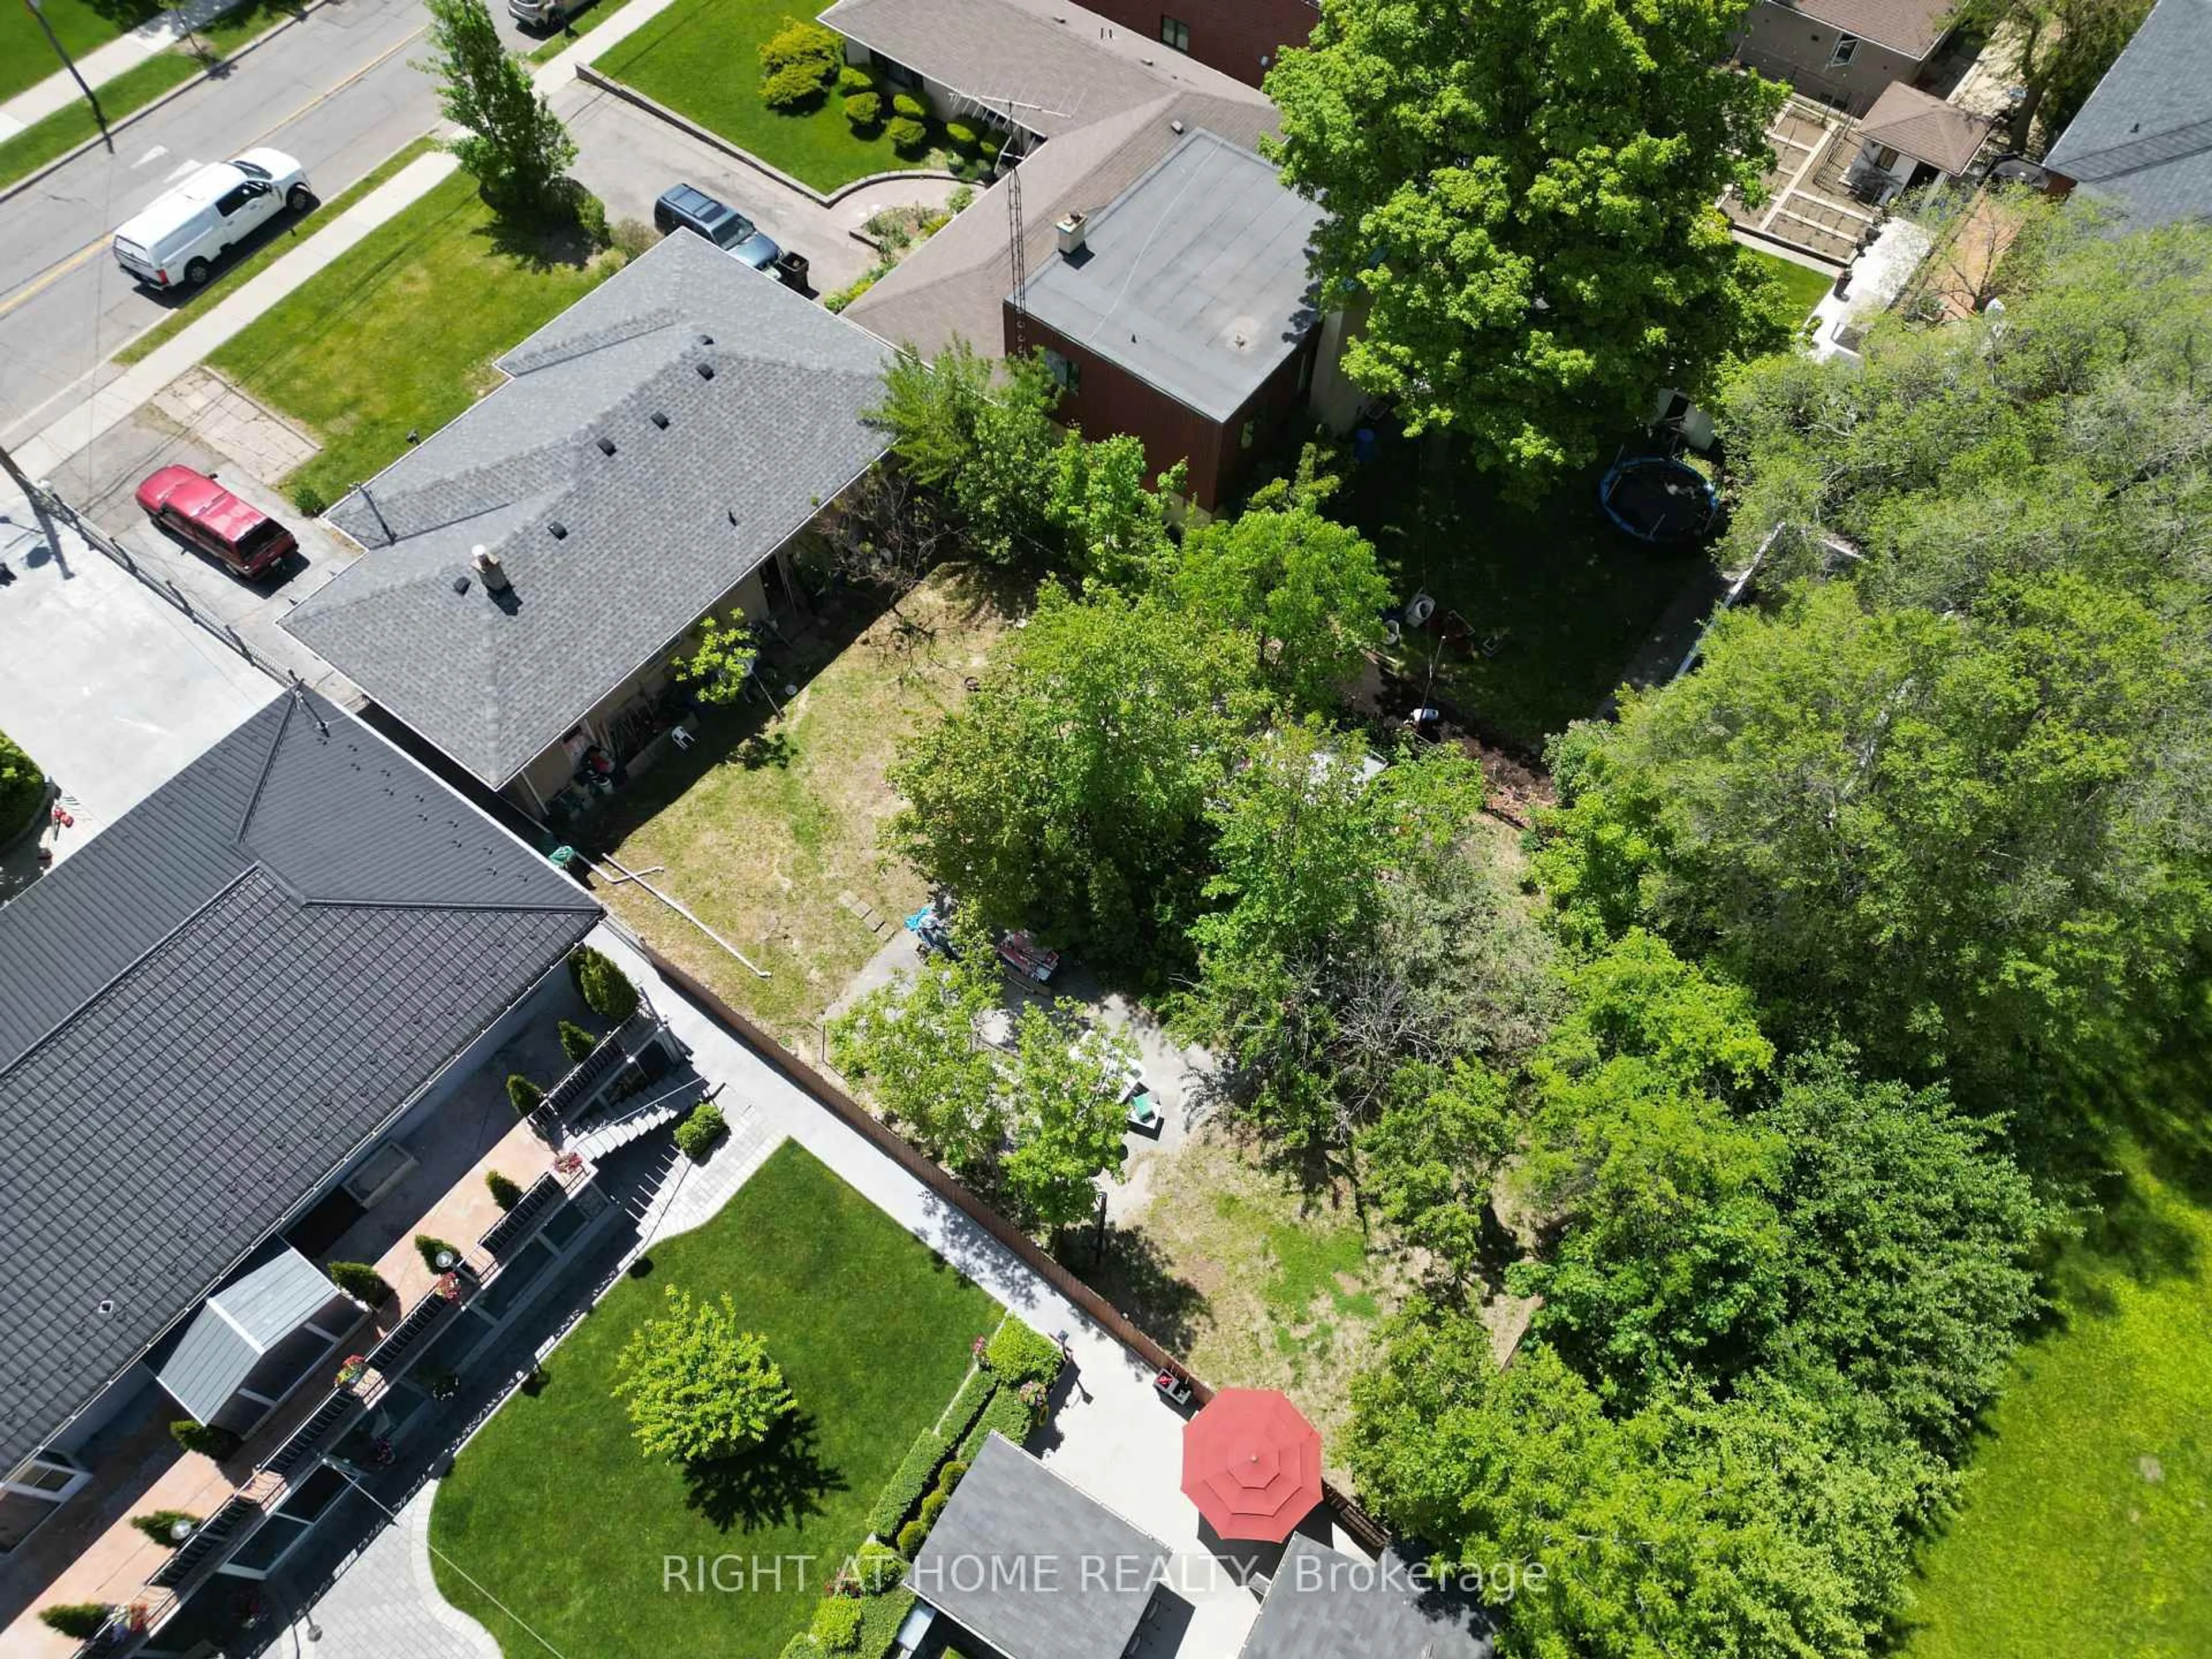
Lot Size5,916 SqFt(116 x 51)
Parking Spaces4
MLS ®NumberW13611898
Community NameDownsview
Data SourceTRREB
Listing byCentury 21 Heritage House Ltd

Features

Heating: Forced Air
Central Vacuum
Cooling: Central Air
Basement: Part Fin, Sep Entrance

Main Floor

Kitchen

3.54 x 2.89

Living

3.64 x 4.6

Dining

3.46 x 3.61

Br

3.47 x 2.89


Features

Lot size: 5,916 SqFt

Parking

Garage spaces 1

Garage type Detached

Other parking spaces 3

Total parking spaces 4


Property History

Jul 28, 2026
ListedActive
$915,000
19 hours on market
history photo preview38
Listing by trreb®
Property listed by Century 21 Heritage House Ltd, Brokerage
Agent Banner Image
Interested in this property?Get in touch to get the inside scoop.
Market Data - Downsview

Geo Zone Map ThumbnailDownsview

Balanced Market

View Market Data

Detached house - for the past 30 days

Buyer's market Seller's market

Avg. Days on Market

Past 30 days

31 days

Compared to

2025

29 days

2024

19 days

2023

16 days

New Listings

Past 30 days

13 listings

Compared to

2025

30 listings

2024

26 listings

2023

23 listings

Units sold

Past 30 days

10 units

Compared to

2025

10 units

2024

10 units

2023

9 units

Median Sold Price

Past 30 days

$997,500

Compared to

2025

$1,012,500

2024

$1,148,500

2023

$1,080,000


Population and Demographics

Overview

Total population 43894
Average household income $106,204

Age (%)

0 to 19
22%
20 to 34
22%
35 to 49
21%
50 to 64
21%
65 and plus
15%

Household composition (%)

Single family
63%
Single person
28%
Multi person
7%
Multi family
2%

Mother tongue (%)

English
51%
Italian
10%
Spanish
9%
Tagalog (Pilipino, Filipino)
7%
Vietnamese
5%
Others
4%
Portuguese
3%
Yue (Cantonese)
1%
Turkish
1%

House tenancy (%)

Renters
50%
Owners
50%

What’s nearby?Essentials within 5 km

Local Logic

Transportation Scores

Estimated Budget