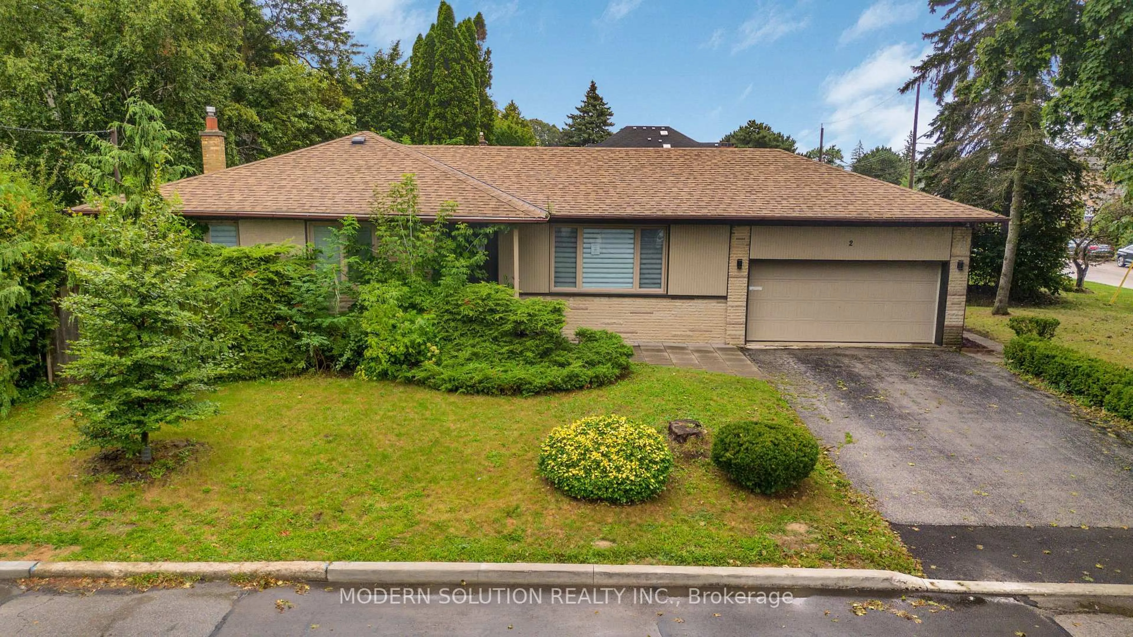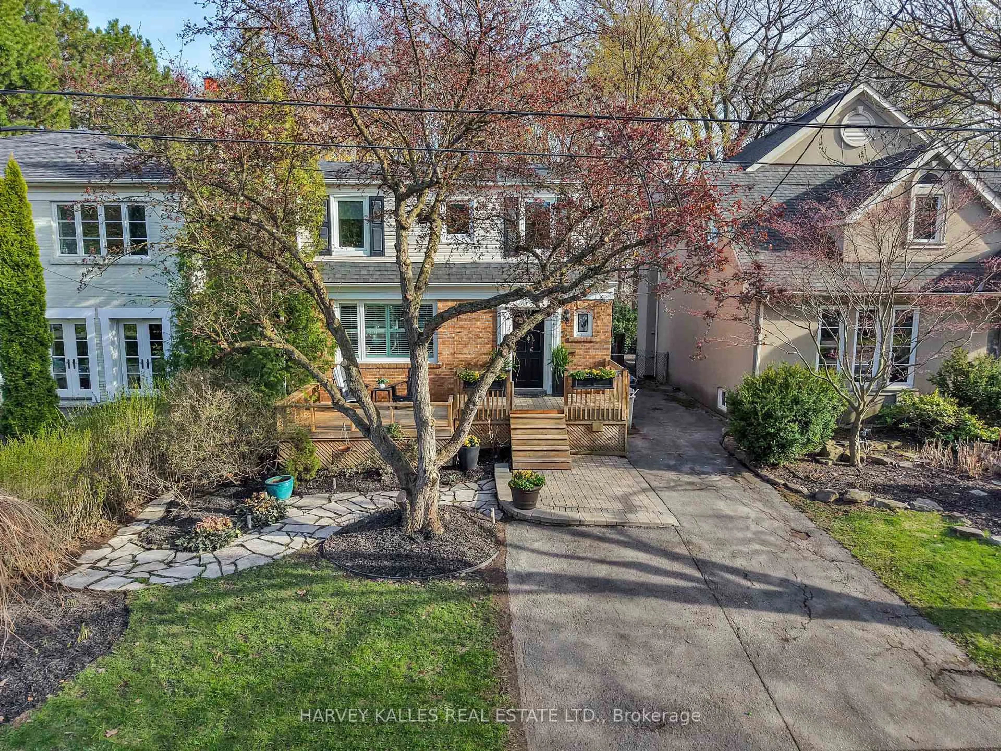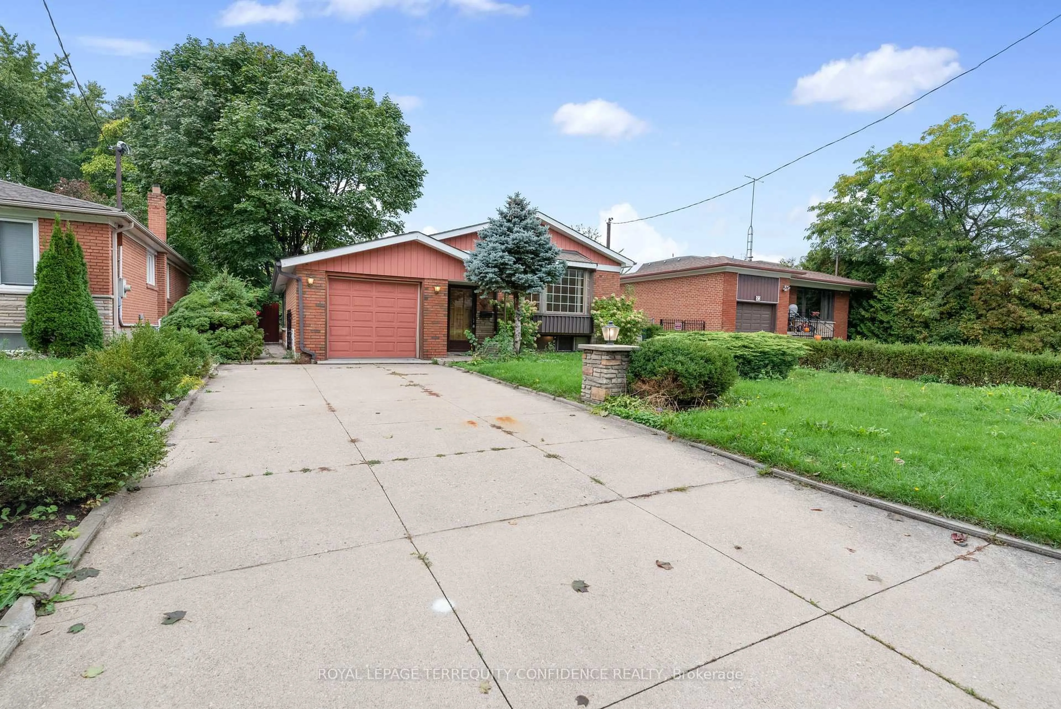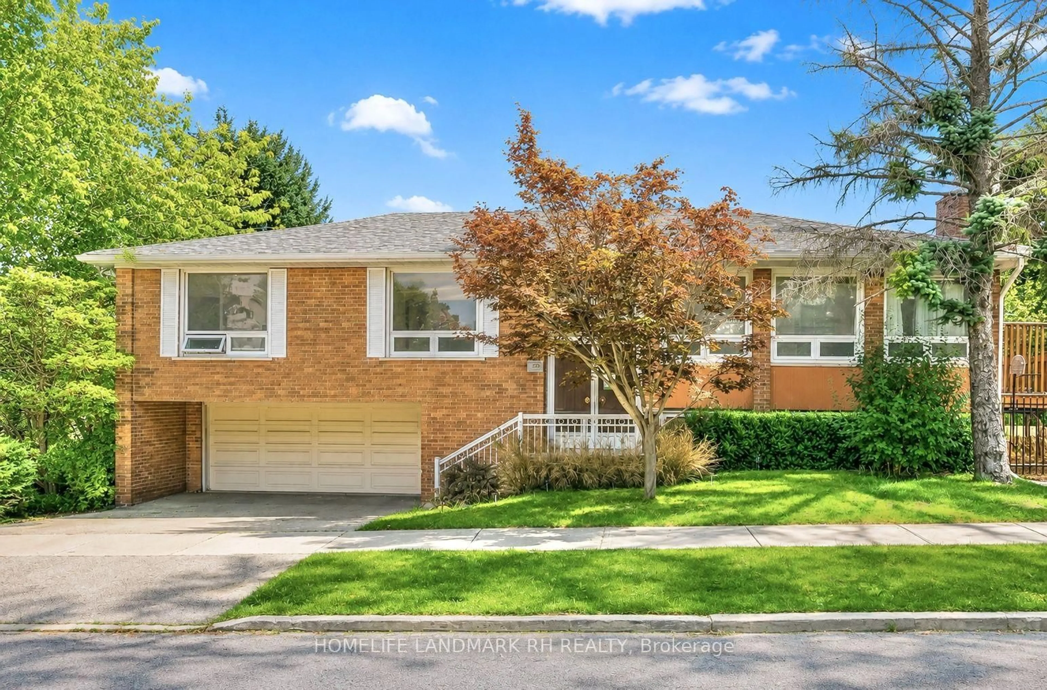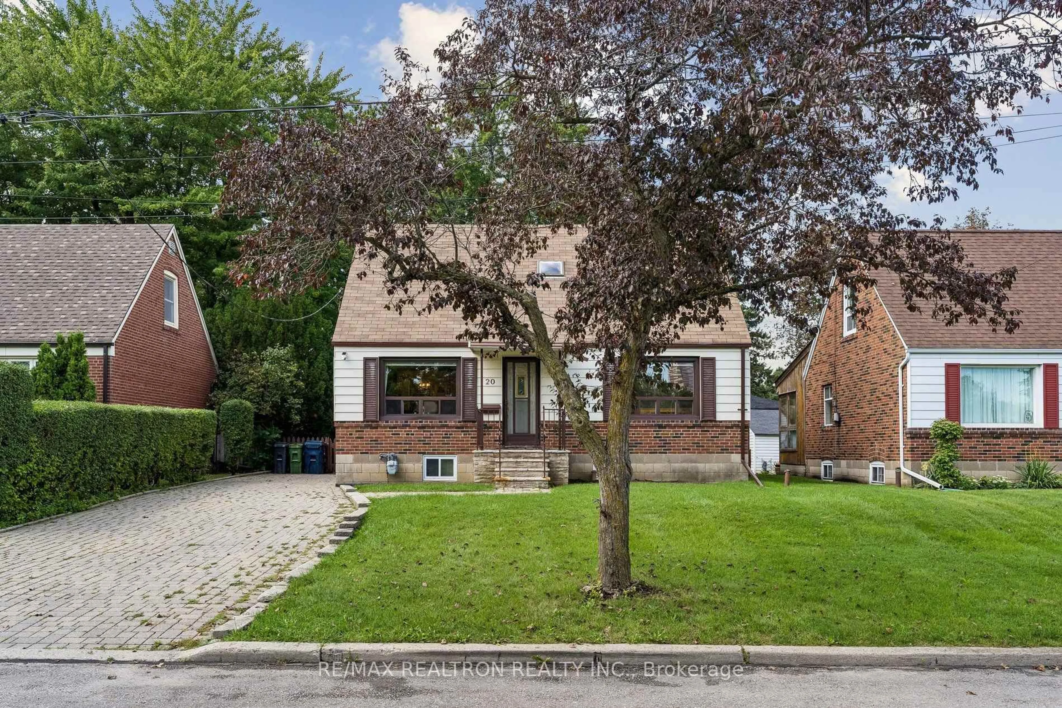
20 Edithvale Dr, Toronto, Ontario M2N 2R5
Contact us about this property
Highlights
Estimated valueThis is the price Wahi expects this property to sell for.
The calculation is powered by our Instant Home Value Estimate, which uses current market and property price trends to estimate your home’s value with a 90% accuracy rate.Not available
Price/Sqft$583/sqft
Monthly cost
Open Calculator
Description
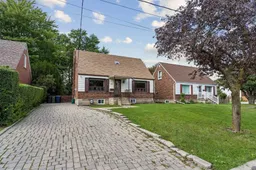
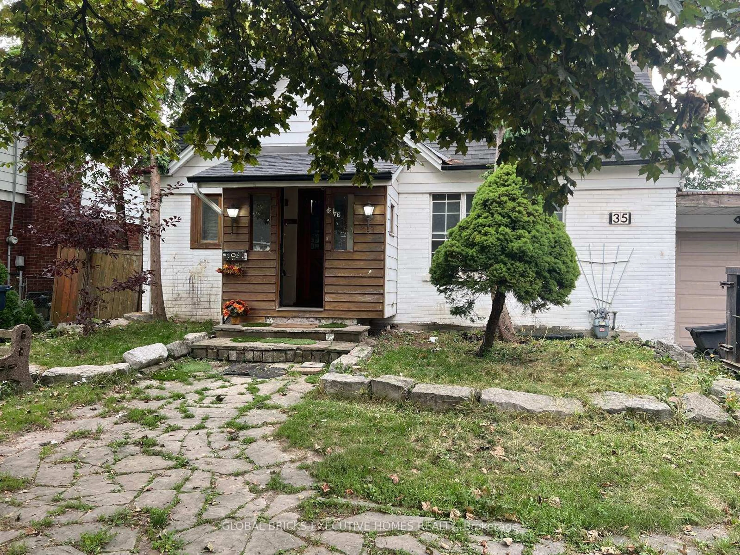
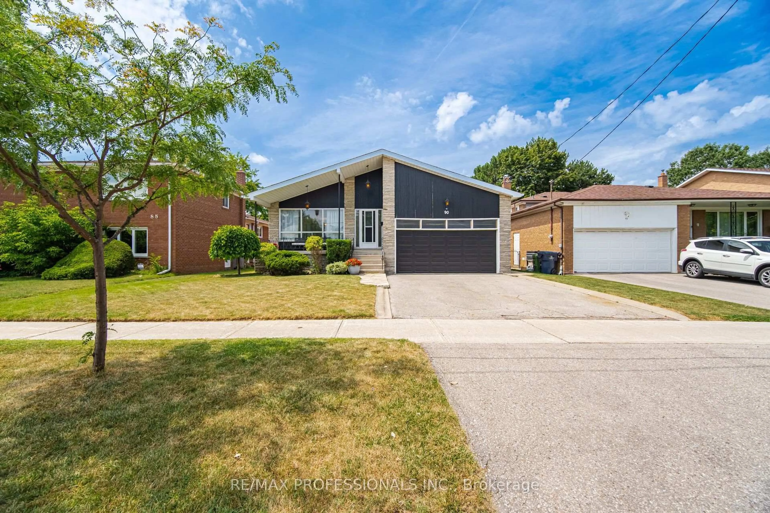
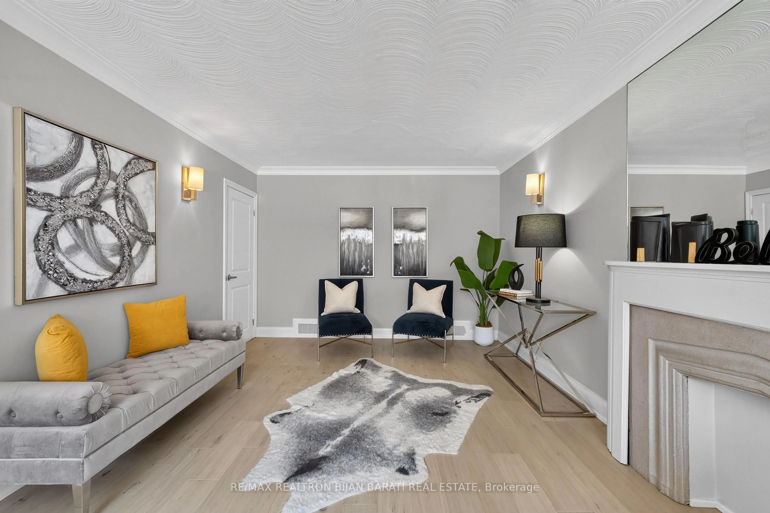
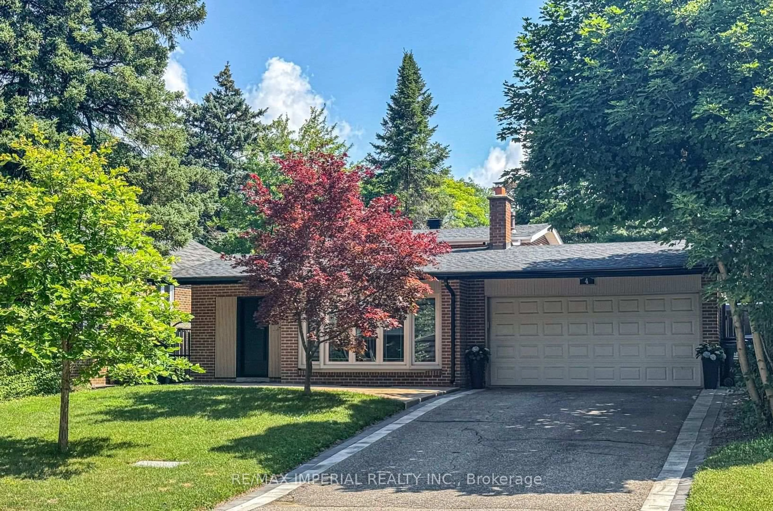
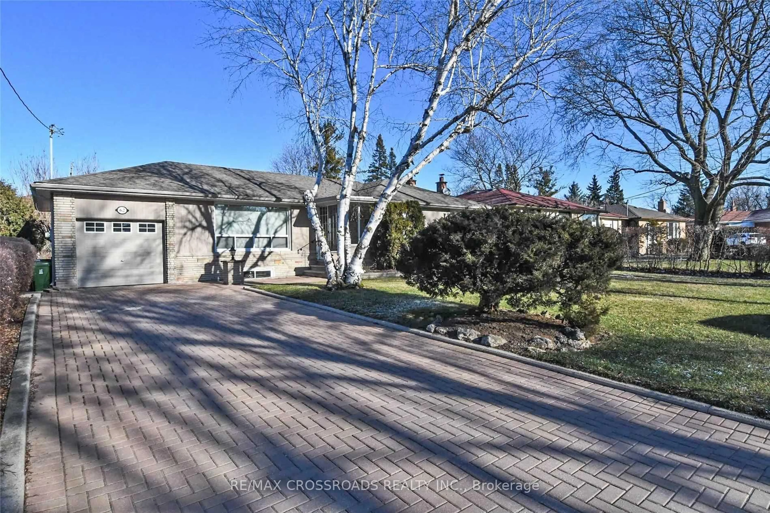
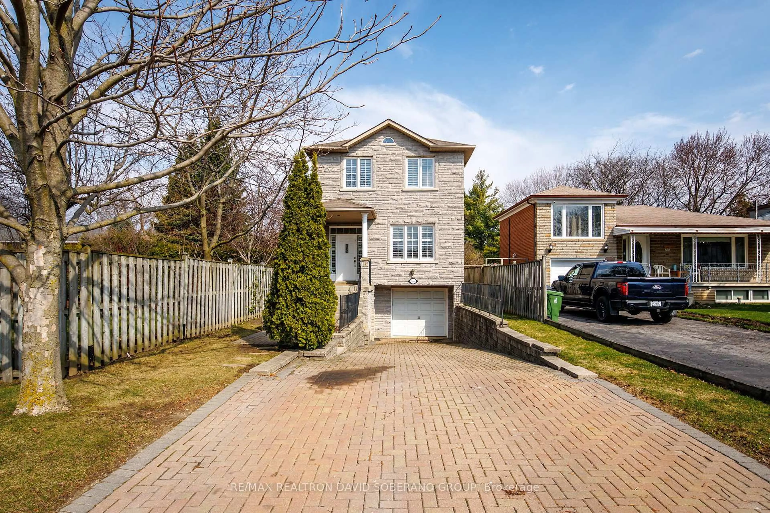
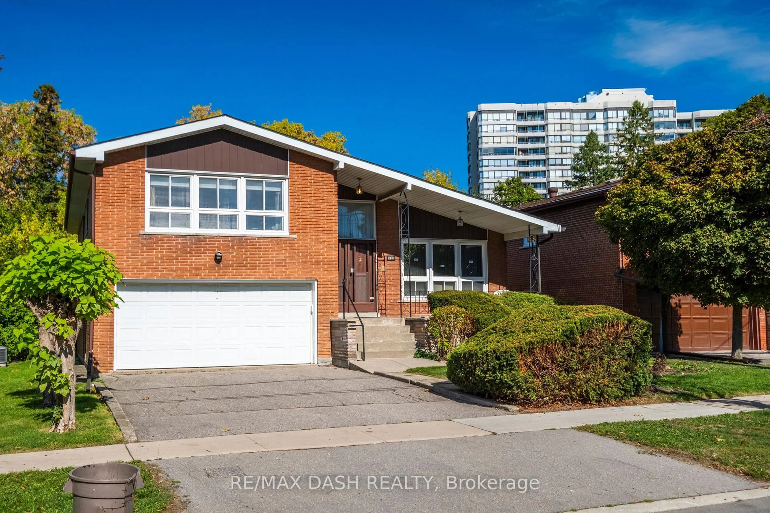
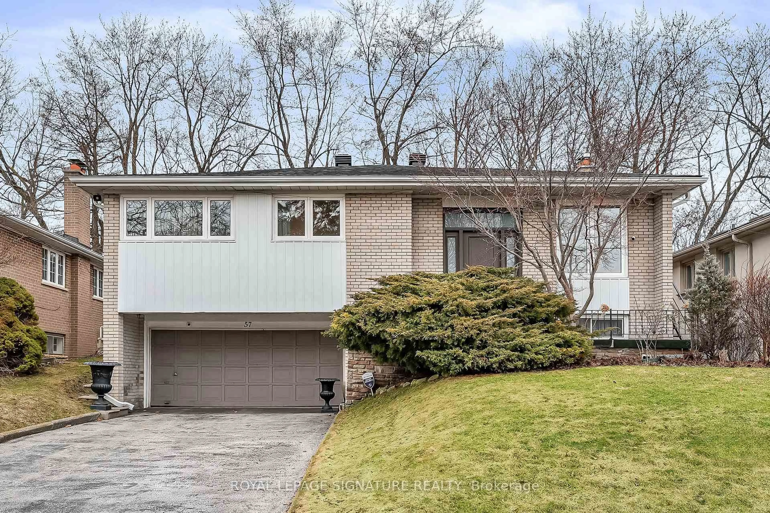
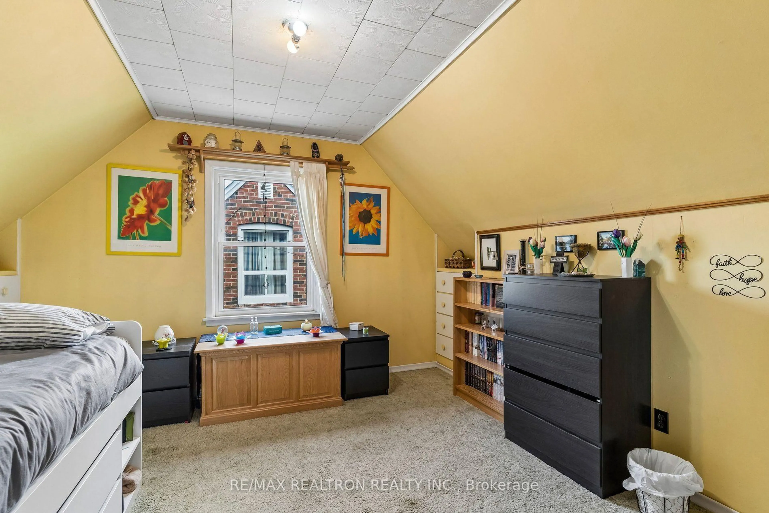
Discover this bright, spacious and very well maintained 4-bedroom, 2-bathroom storey and a half family home, located in a perfect location of the highly desirable Willowdale West neighbourhood! Ideally situated on sought-after Edithvale Drive, this inviting residence offers an abundance of living space highlighted by a substantial two-level rear addition that expands both the main floor and lower level, featuring a separate side entrance. Walk into the impressive, country sized eat-in kitchen, offering exceptional space for cooking, storage, entertaining and everyday family living. The main floor also features generous principal rooms and two well-proportioned bedrooms, creating a comfortable and functional layout that is ideal for main-floor living. Upstairs, you'll find two additional bedrooms, providing plenty of space for family, guests or a home office setup. The lower level is further enhanced by the rear addition and offers excellent additional living space along with a separate entrance, creating tremendous flexibility for a recreation area, home office or future possibilities. Outside, enjoy a green, picturesque and private backyard with plenty of room to relax. This exceptional property offers a wonderful opportunity for a variety of buyers, whether you're looking to move in and make it your own, renovate over time, invest, or take advantage of the long-term potential offered by this highly sought-after Willowdale location. EXTRAS Fabulous and very convenient location, located directly across from Edithvale Park and Community Centre! An easy walk to TTC, schools, Finch Subway/GO Station, Yonge Street shopping, restaurants and much more!
Property Details
Interior
Features
Main Floor
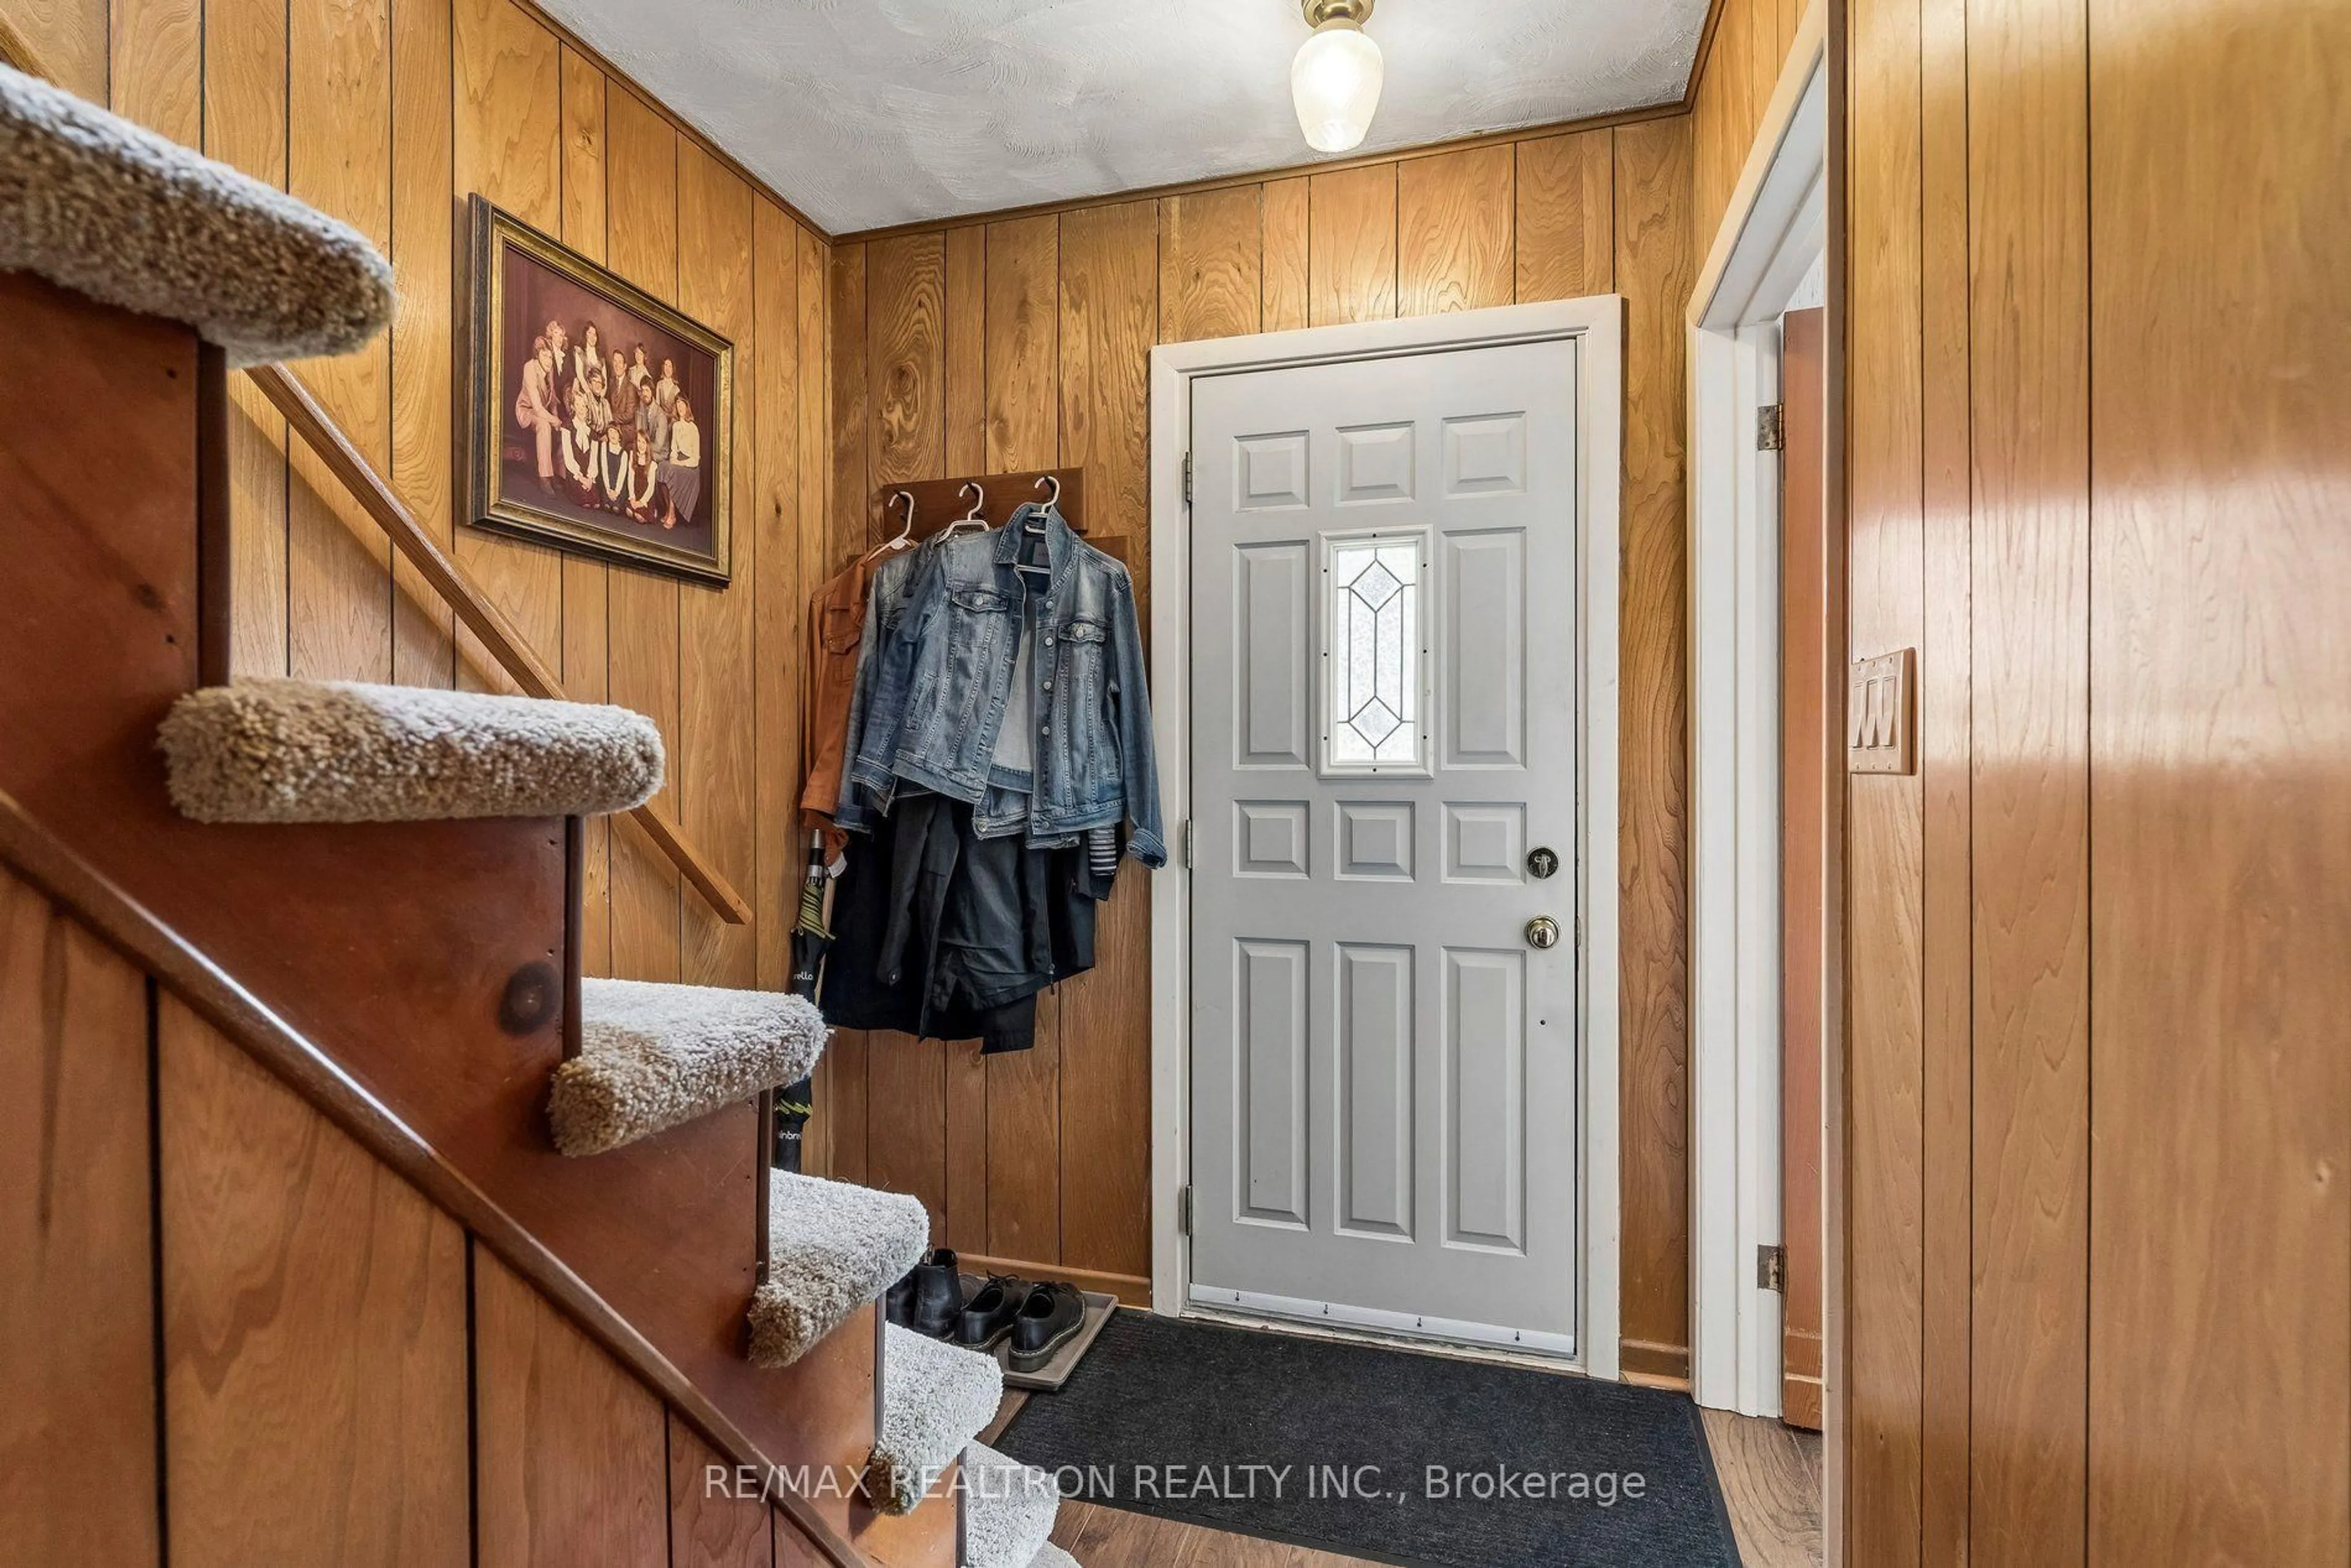
Foyer
1.89 x 3.13Laminate / O/Looks Living
Living
3.35 x 4.37Picture Window / Laminate / O/Looks Park
Br
2.74 x 3.23O/Looks Backyard / Laminate / Closet
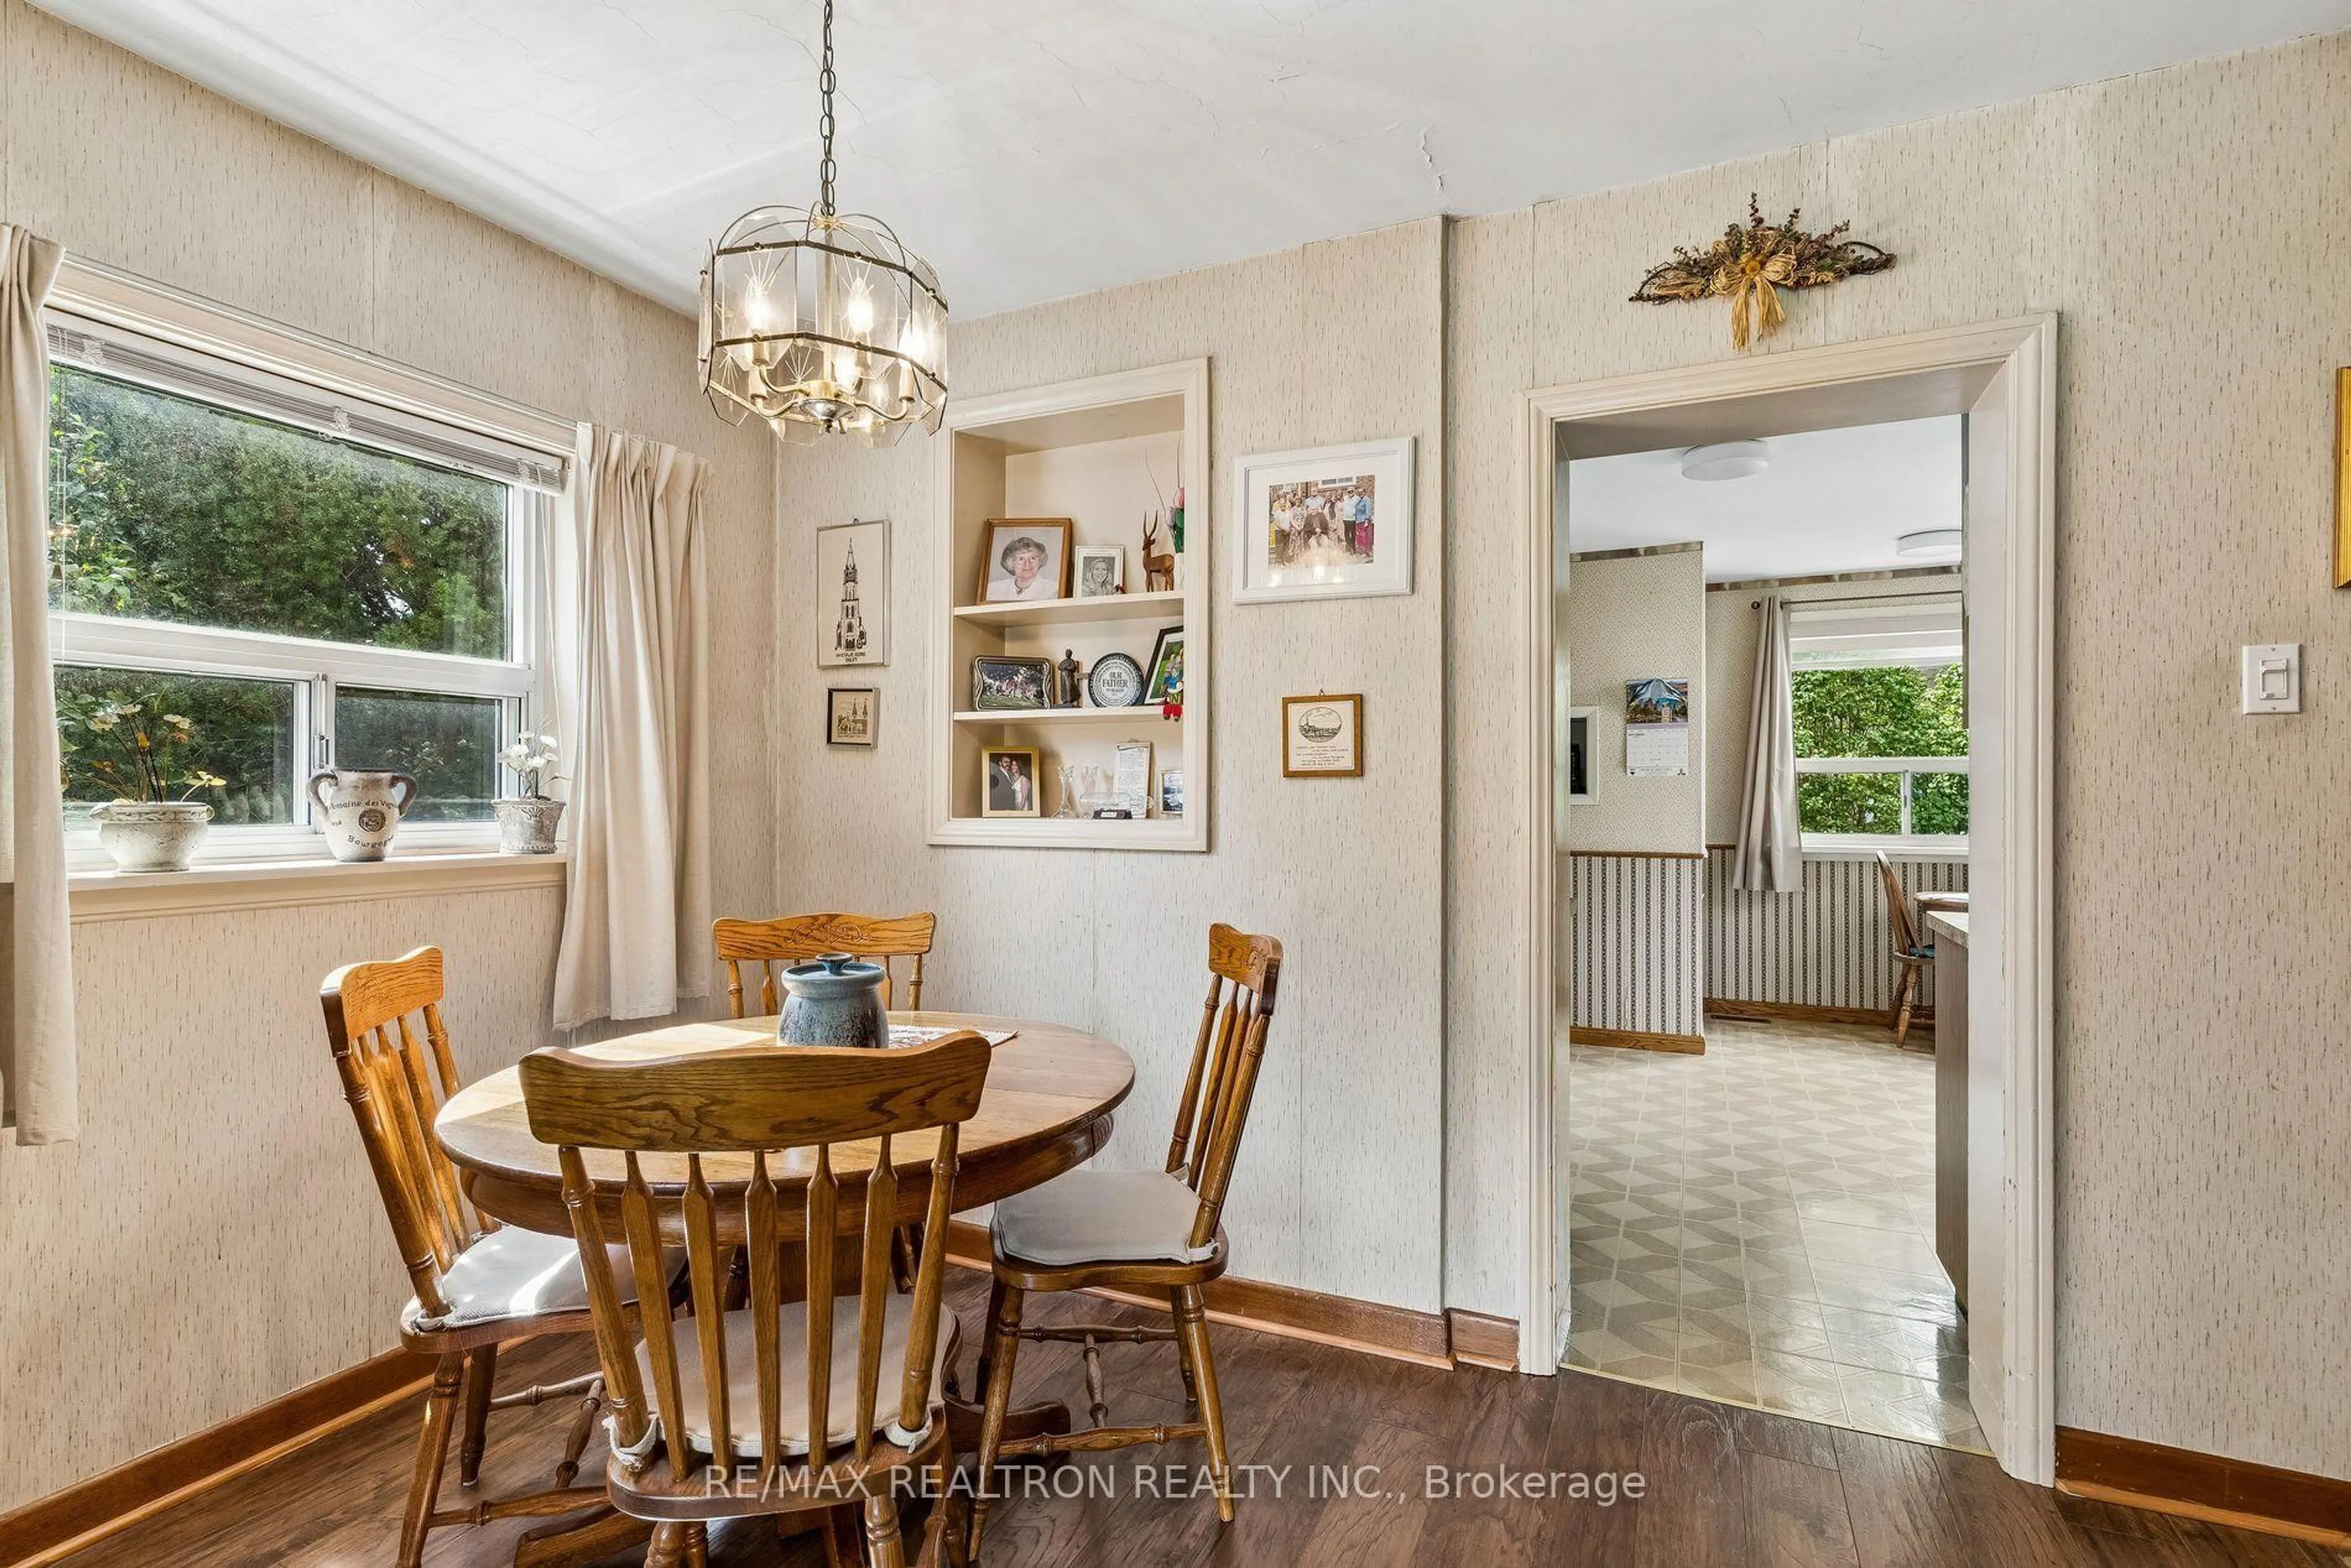
Kitchen
4.37 x 4.29Side Door / W/O To Deck / Country Kitchen
Exterior
Features
Parking
Garage spaces -
Garage type -
Total parking spaces 4
Property History
 44
44