55 Skymark Dr #2107, Toronto, Ontario M2H 3N4
Contact us about this property
Highlights
Estimated valueThis is the price Wahi expects this property to sell for.
The calculation is powered by our Instant Home Value Estimate, which uses current market and property price trends to estimate your home’s value with a 90% accuracy rate.Not available
Price/Sqft$435/sqft
Monthly cost
Open Calculator
Description
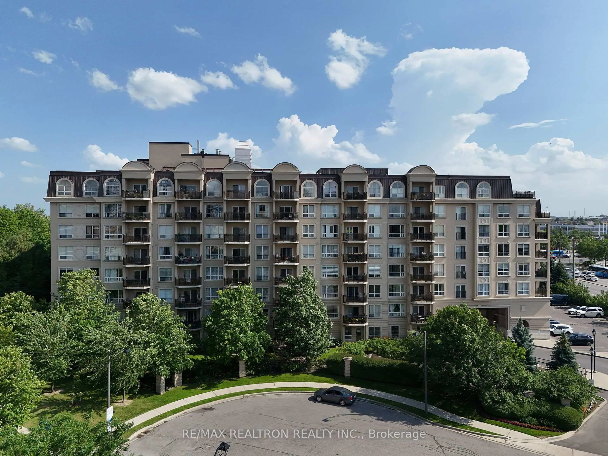
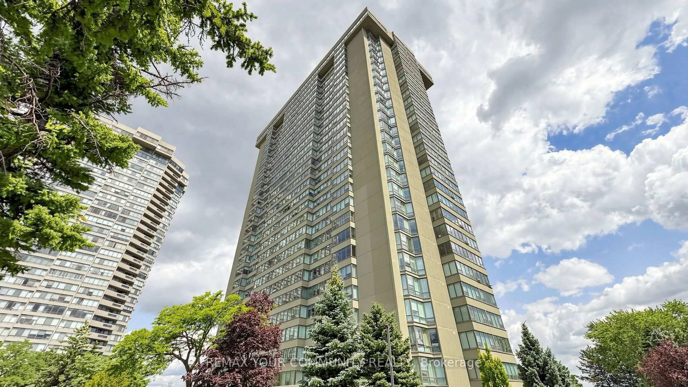
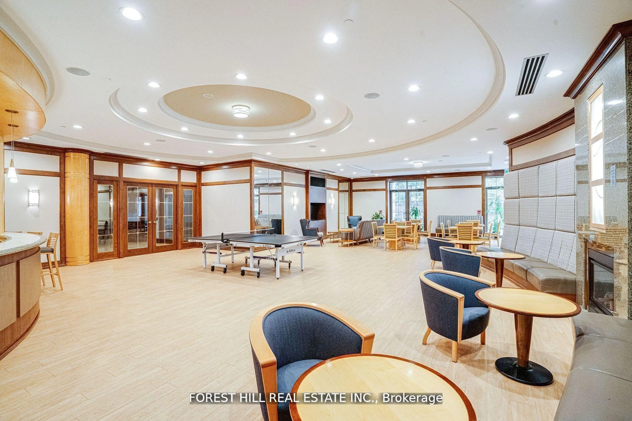
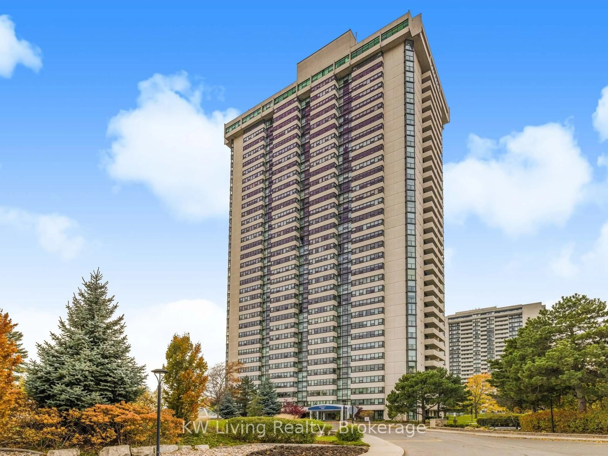
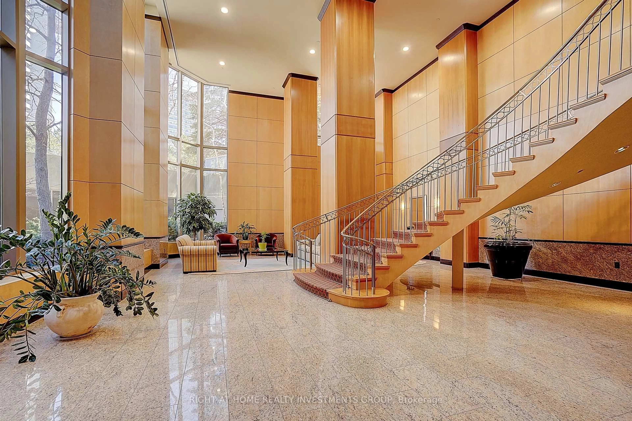
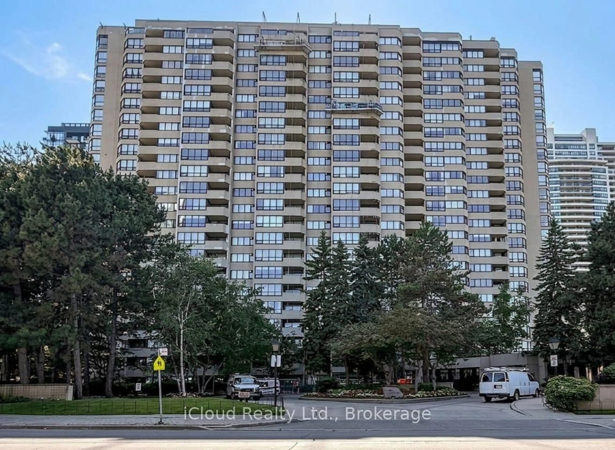
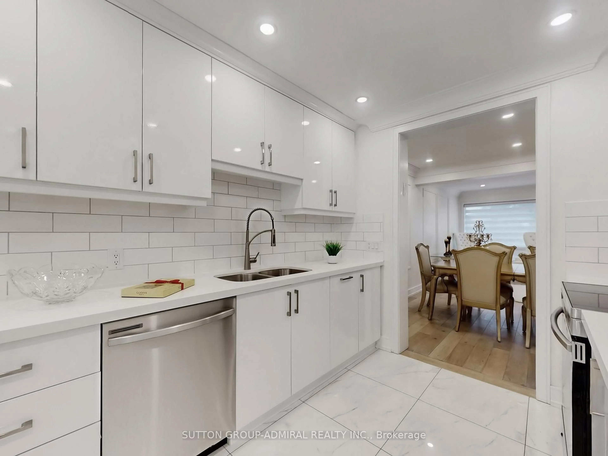
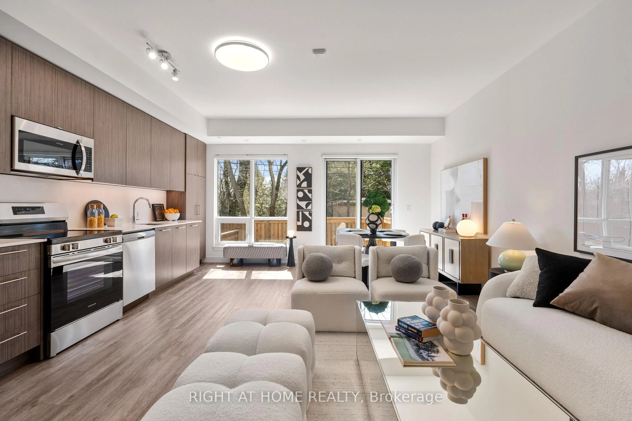
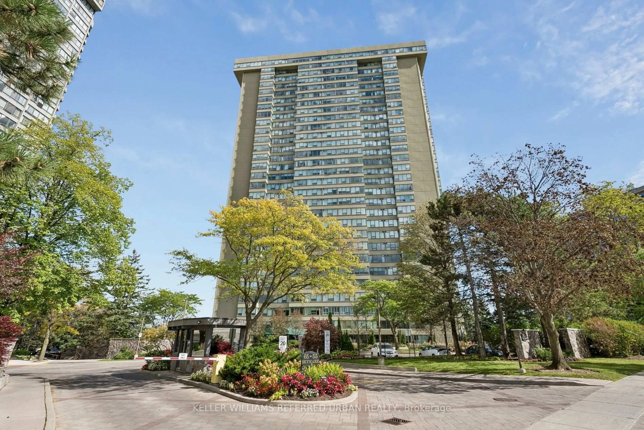
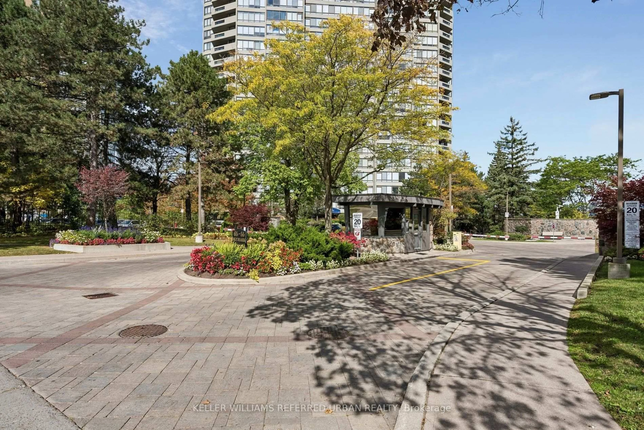
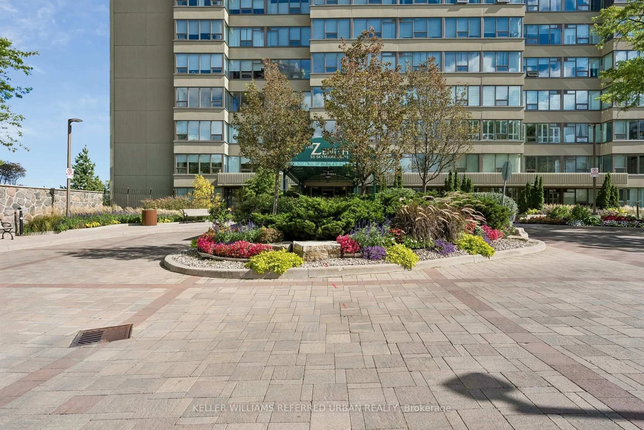
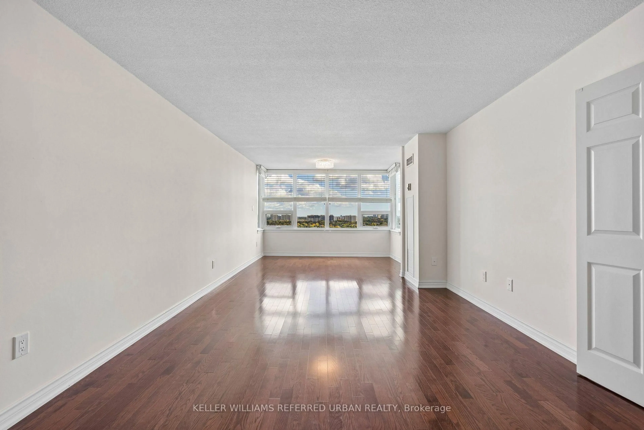
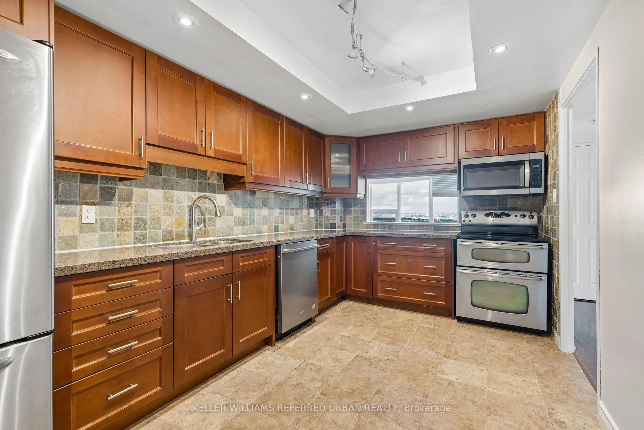
Welcome to this bright and beautifully laid-out 1850 SF corner suite, offering unobstructed east-facing views and spectacular sunrises. This spacious 2-bedroom residence features both formal living and family rooms, a separate dining area, and a large eat-in kitchen. Enjoy the space and comfort of a home, with ample storage throughout and the convenience of ensuite laundry. The expansive primary retreat features a fully renovated ensuite bathroom and separate his-and-hers walk-in closets. This well maintained & spotless home has been freshly painted for your move in. Experience resort-style living at The Zenith by Tridel, offering an impressive array of amenities, including 24-hour gatehouse security, indoor/outdoor swimming pools, fitness centre, tennis, pickleball and squash courts, party and lounge rooms, table tennis, billiards, a library, visitor parking, and beautifully landscaped gardens. All-inclusive maintenance fees cover utilities, internet, and cable TV. Recent updates to the lobby and hallways add to the building's appeal. Ideally located close to supermarket, retail shops, restaurants, TTC transit, major highways, Fairview Mall, and North York General Hospital.
Property Details
Interior
Features
Flat Floor
Living
8.93 x 3.66hardwood floor / East View
Dining
3.59 x 3.37hardwood floor / Mirrored Walls
Family
5.3 x 3.94hardwood floor / Ne View
Kitchen
4.83 x 2.75Ceramic Floor / Eat-In Kitchen
Exterior
Parking
Garage spaces 1
Garage type Underground
Other parking spaces 0
Total parking spaces 1
Condo Details
Inclusions
Property History
 33
33