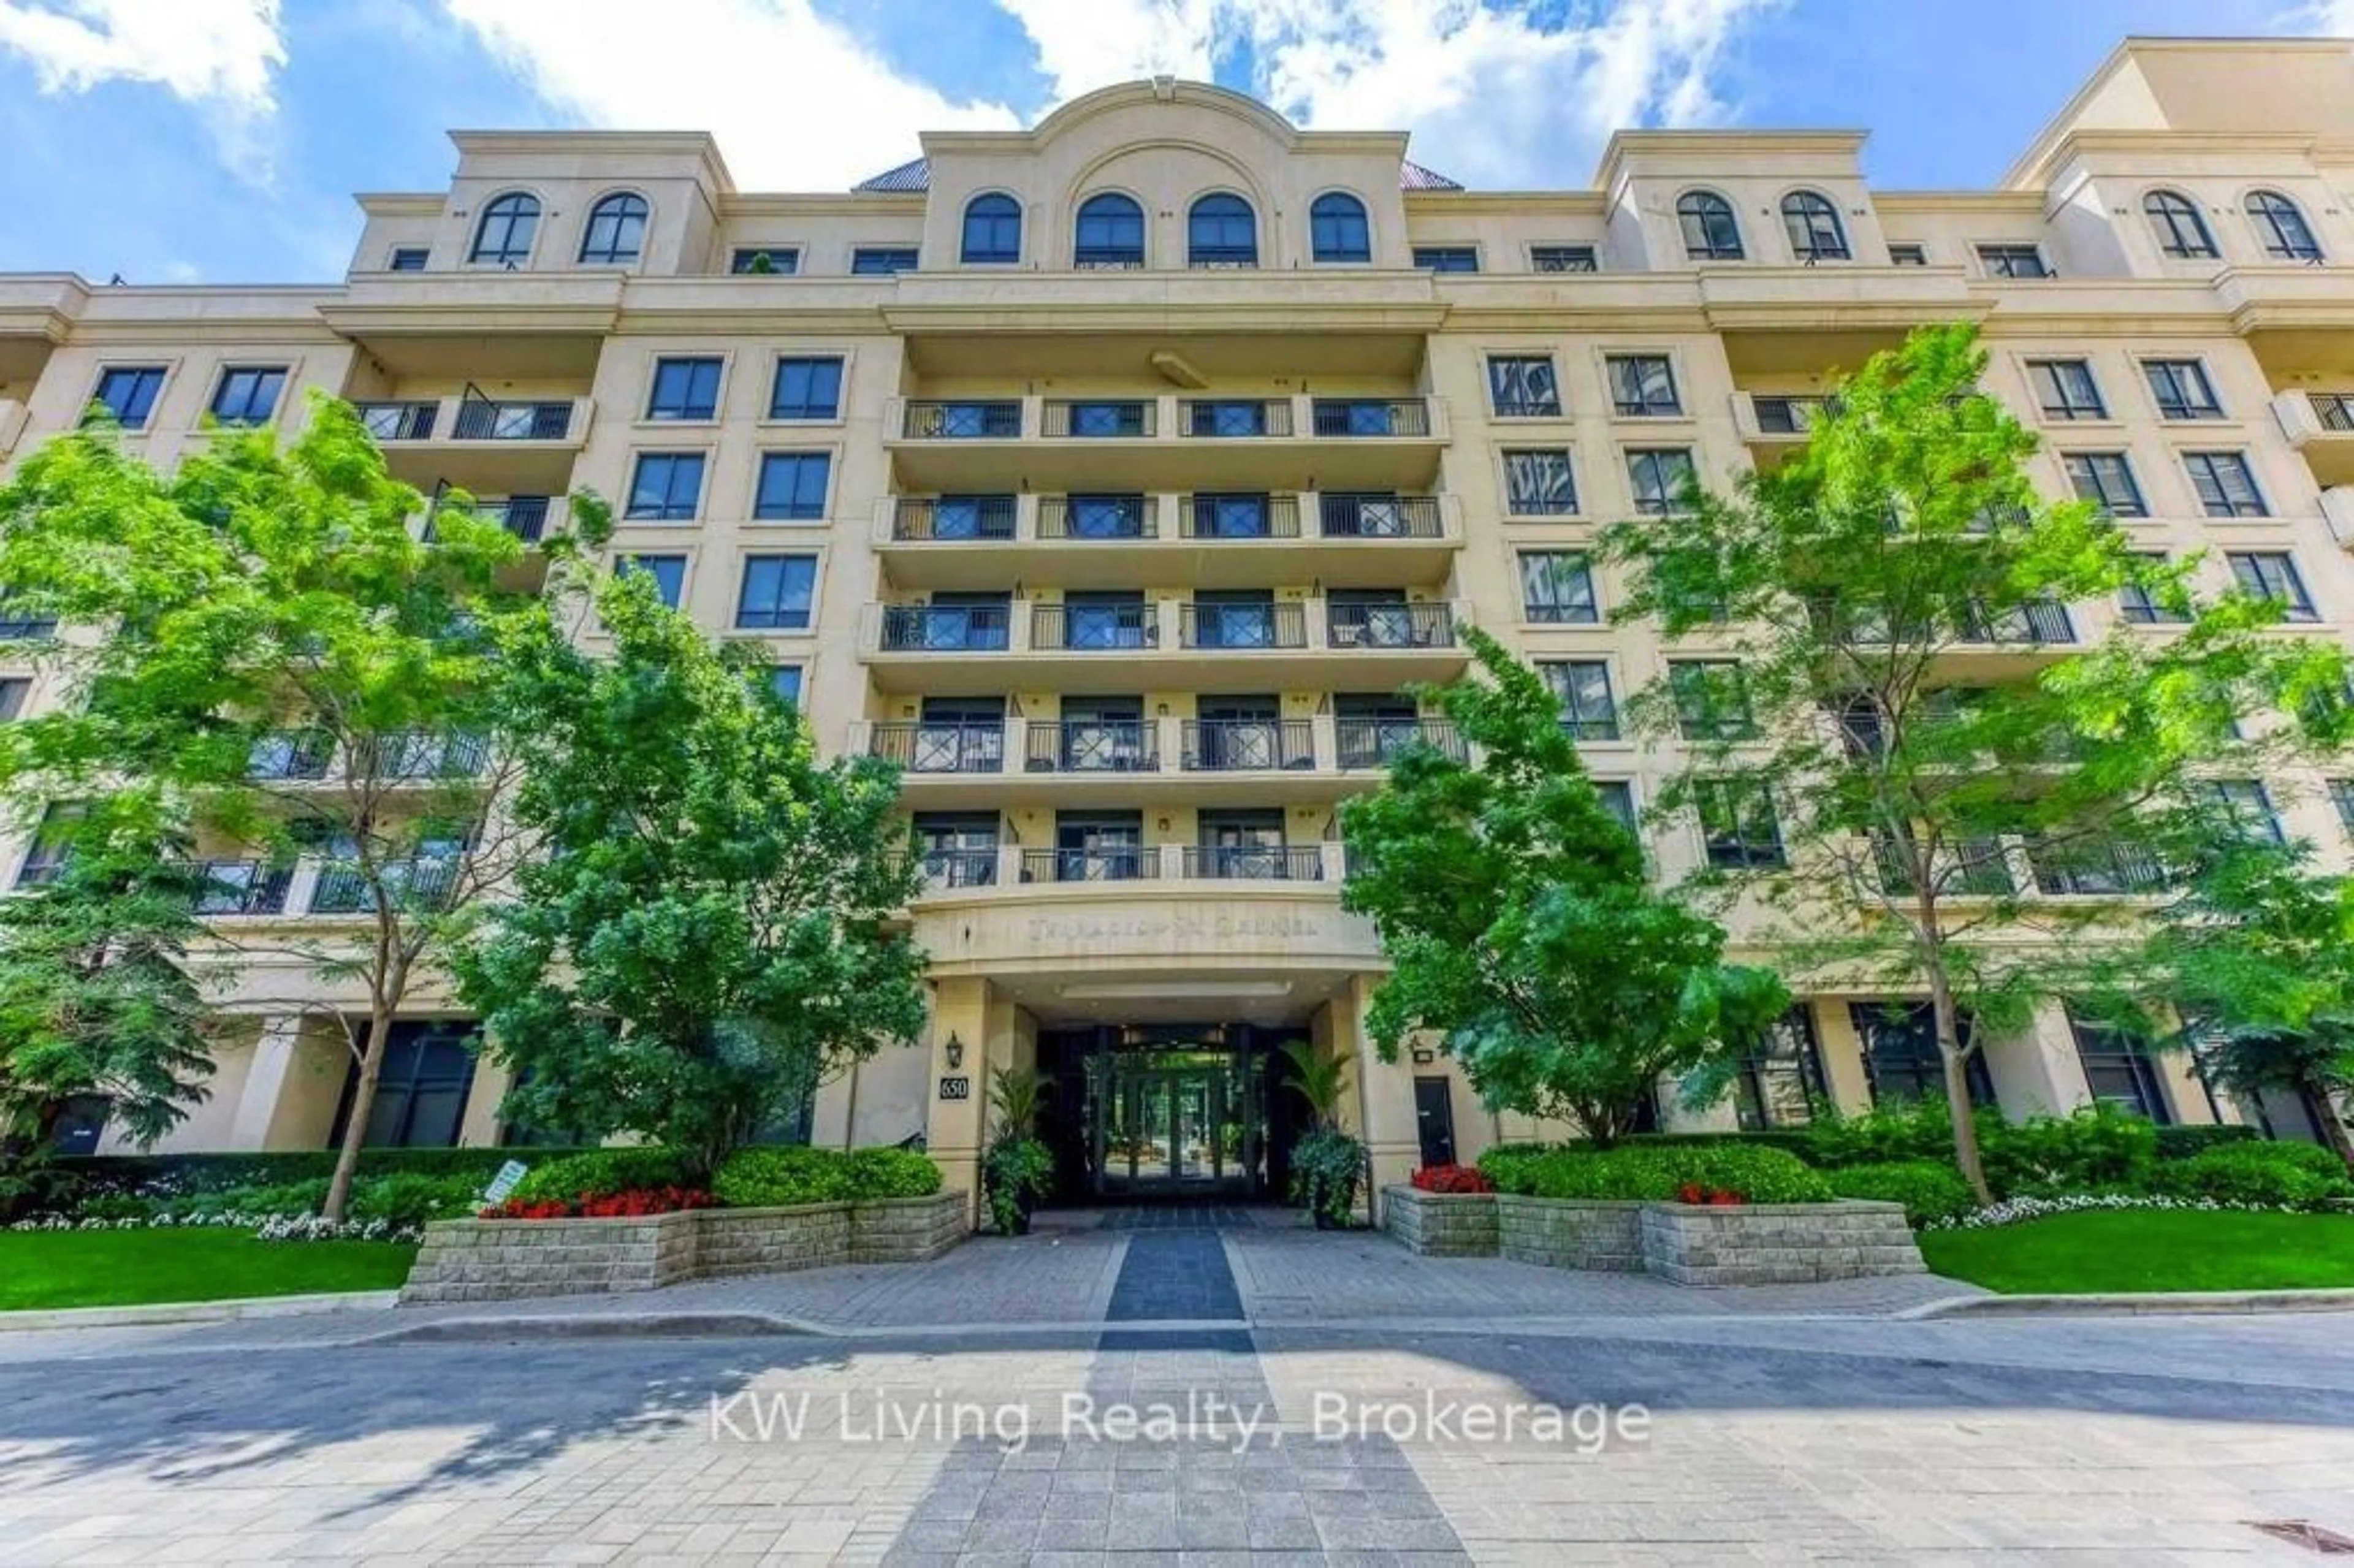
650 Sheppard Ave #PH13, Toronto, Ontario M2K 3E4
Contact us about this property
Highlights
Estimated valueThis is the price Wahi expects this property to sell for.
The calculation is powered by our Instant Home Value Estimate, which uses current market and property price trends to estimate your home’s value with a 90% accuracy rate.Not available
Price/Sqft$696/sqft
Monthly cost
Open Calculator
Description
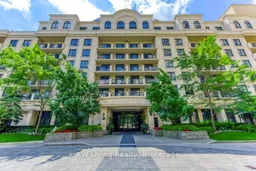
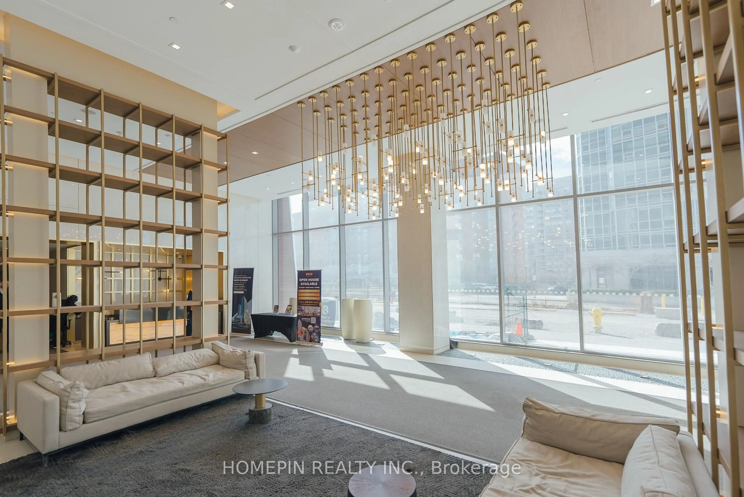
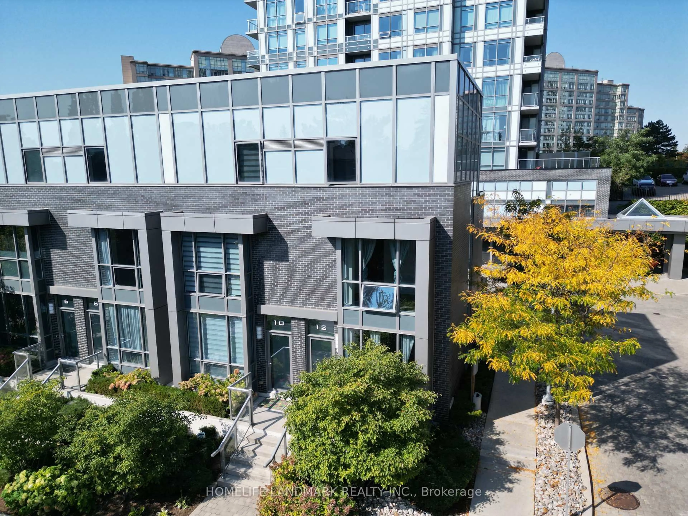
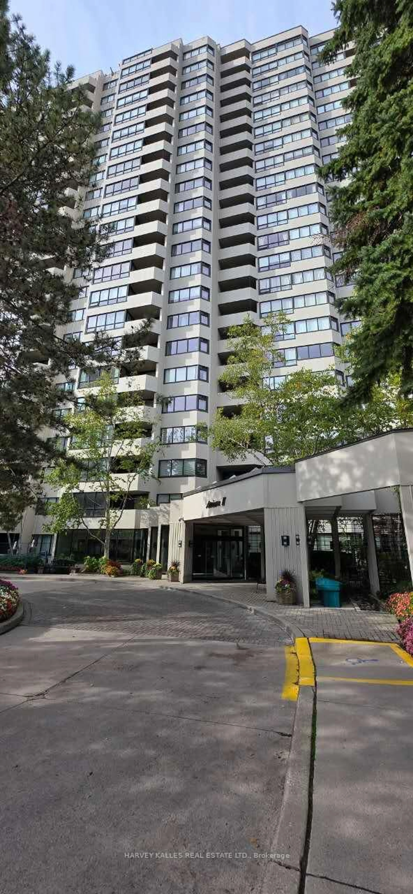
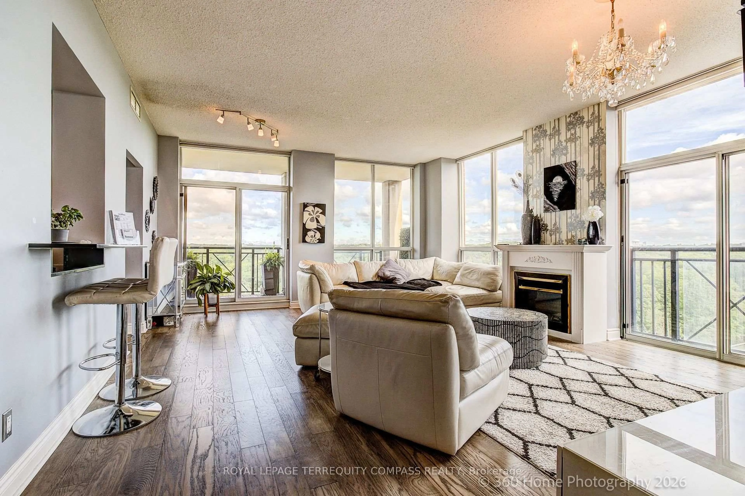
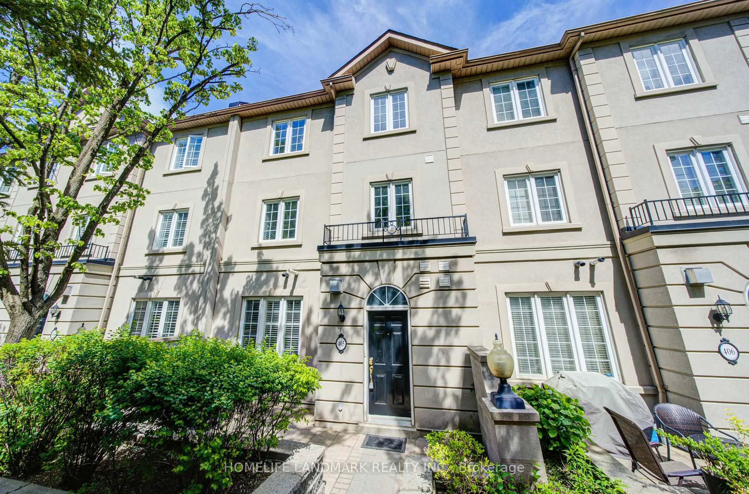
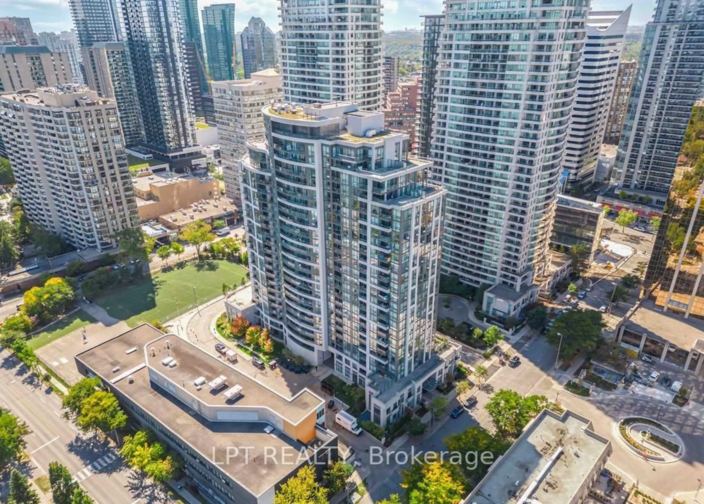
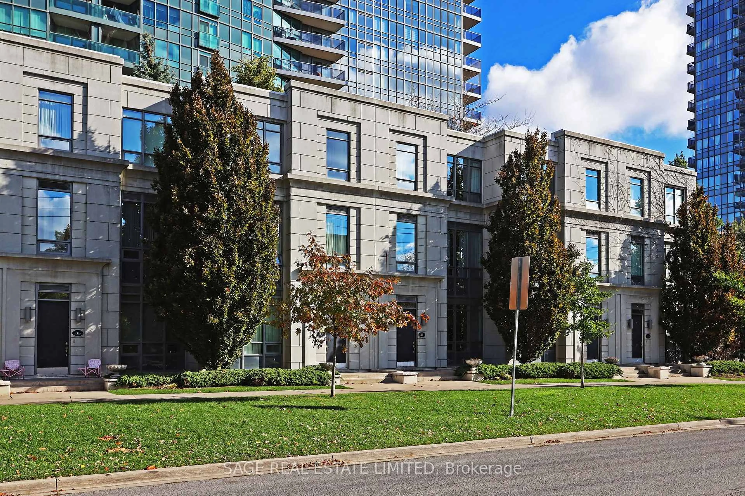
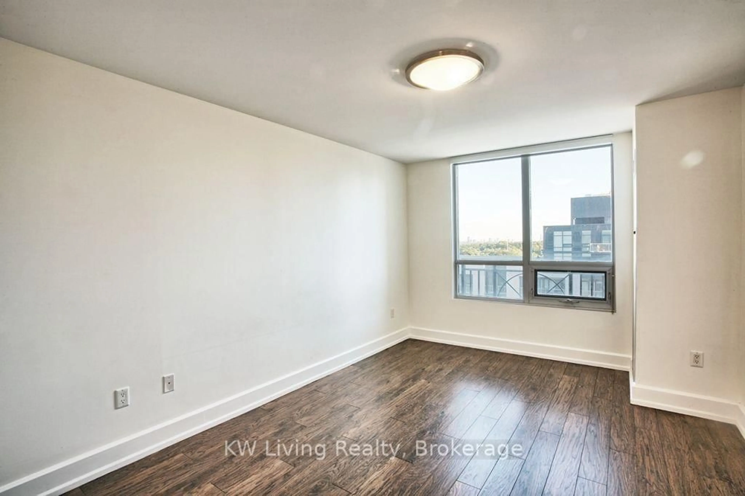
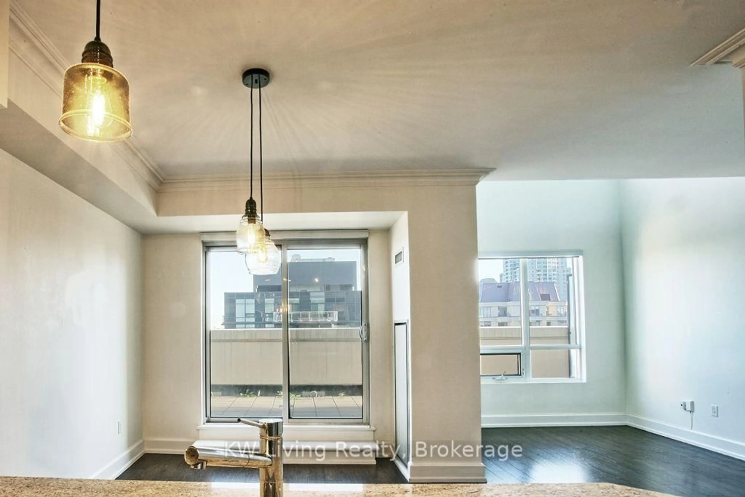
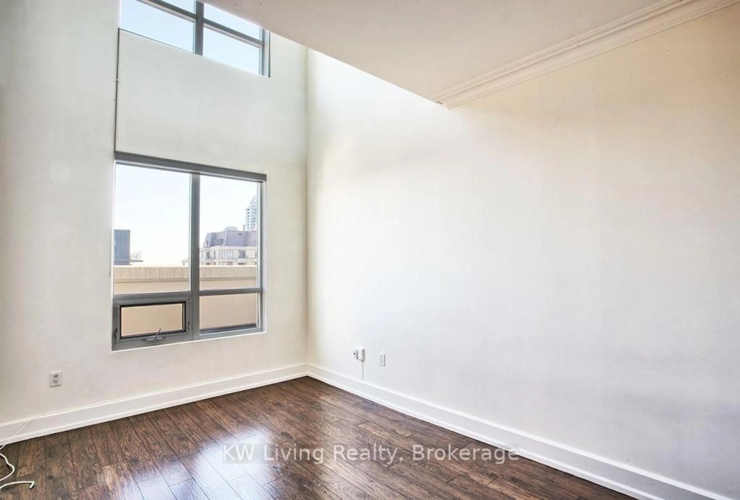
Prestigious 3-storey penthouse-style residence at St. Gabriel Terraces, built by renowned builder Shane Baghai. PH13 offers a distinctive townhome-style layout with the privacy of atop-floor condominium. This exceptional 3-bedroom, 2-bathroom multi-level suite features recently installed hardwood flooring on the main level, a dramatic double-height living room and abundant natural light. The built-in dishwasher, washer and dryer were updated in 2024.The versatile upper-level loft-style bedroom area opens directly onto its own terrace, while the main level offers a second walk-out terrace with a gas BBQ hookup. Building amenities include a 24-hour concierge, fitness centre, party/meeting room, media room, rooftop garden and visitor parking. Ideally located in Bayview Village, steps to Bayview Subway Station, Bayview Village Shopping Centre, Pusateri's and Loblaws, with Rean Park nearby and convenient access to Highways 401and 404. Enjoy a distinctive townhome-style layout without the exterior maintenance typically associated with a freehold townhouse.
Property Details
Interior
Features
Main Floor
Living
6.19 x 3.96hardwood floor / Combined W/Dining / Crown Moulding
Dining
6.19 x 3.96hardwood floor / Combined W/Living / W/O To Terrace
Kitchen
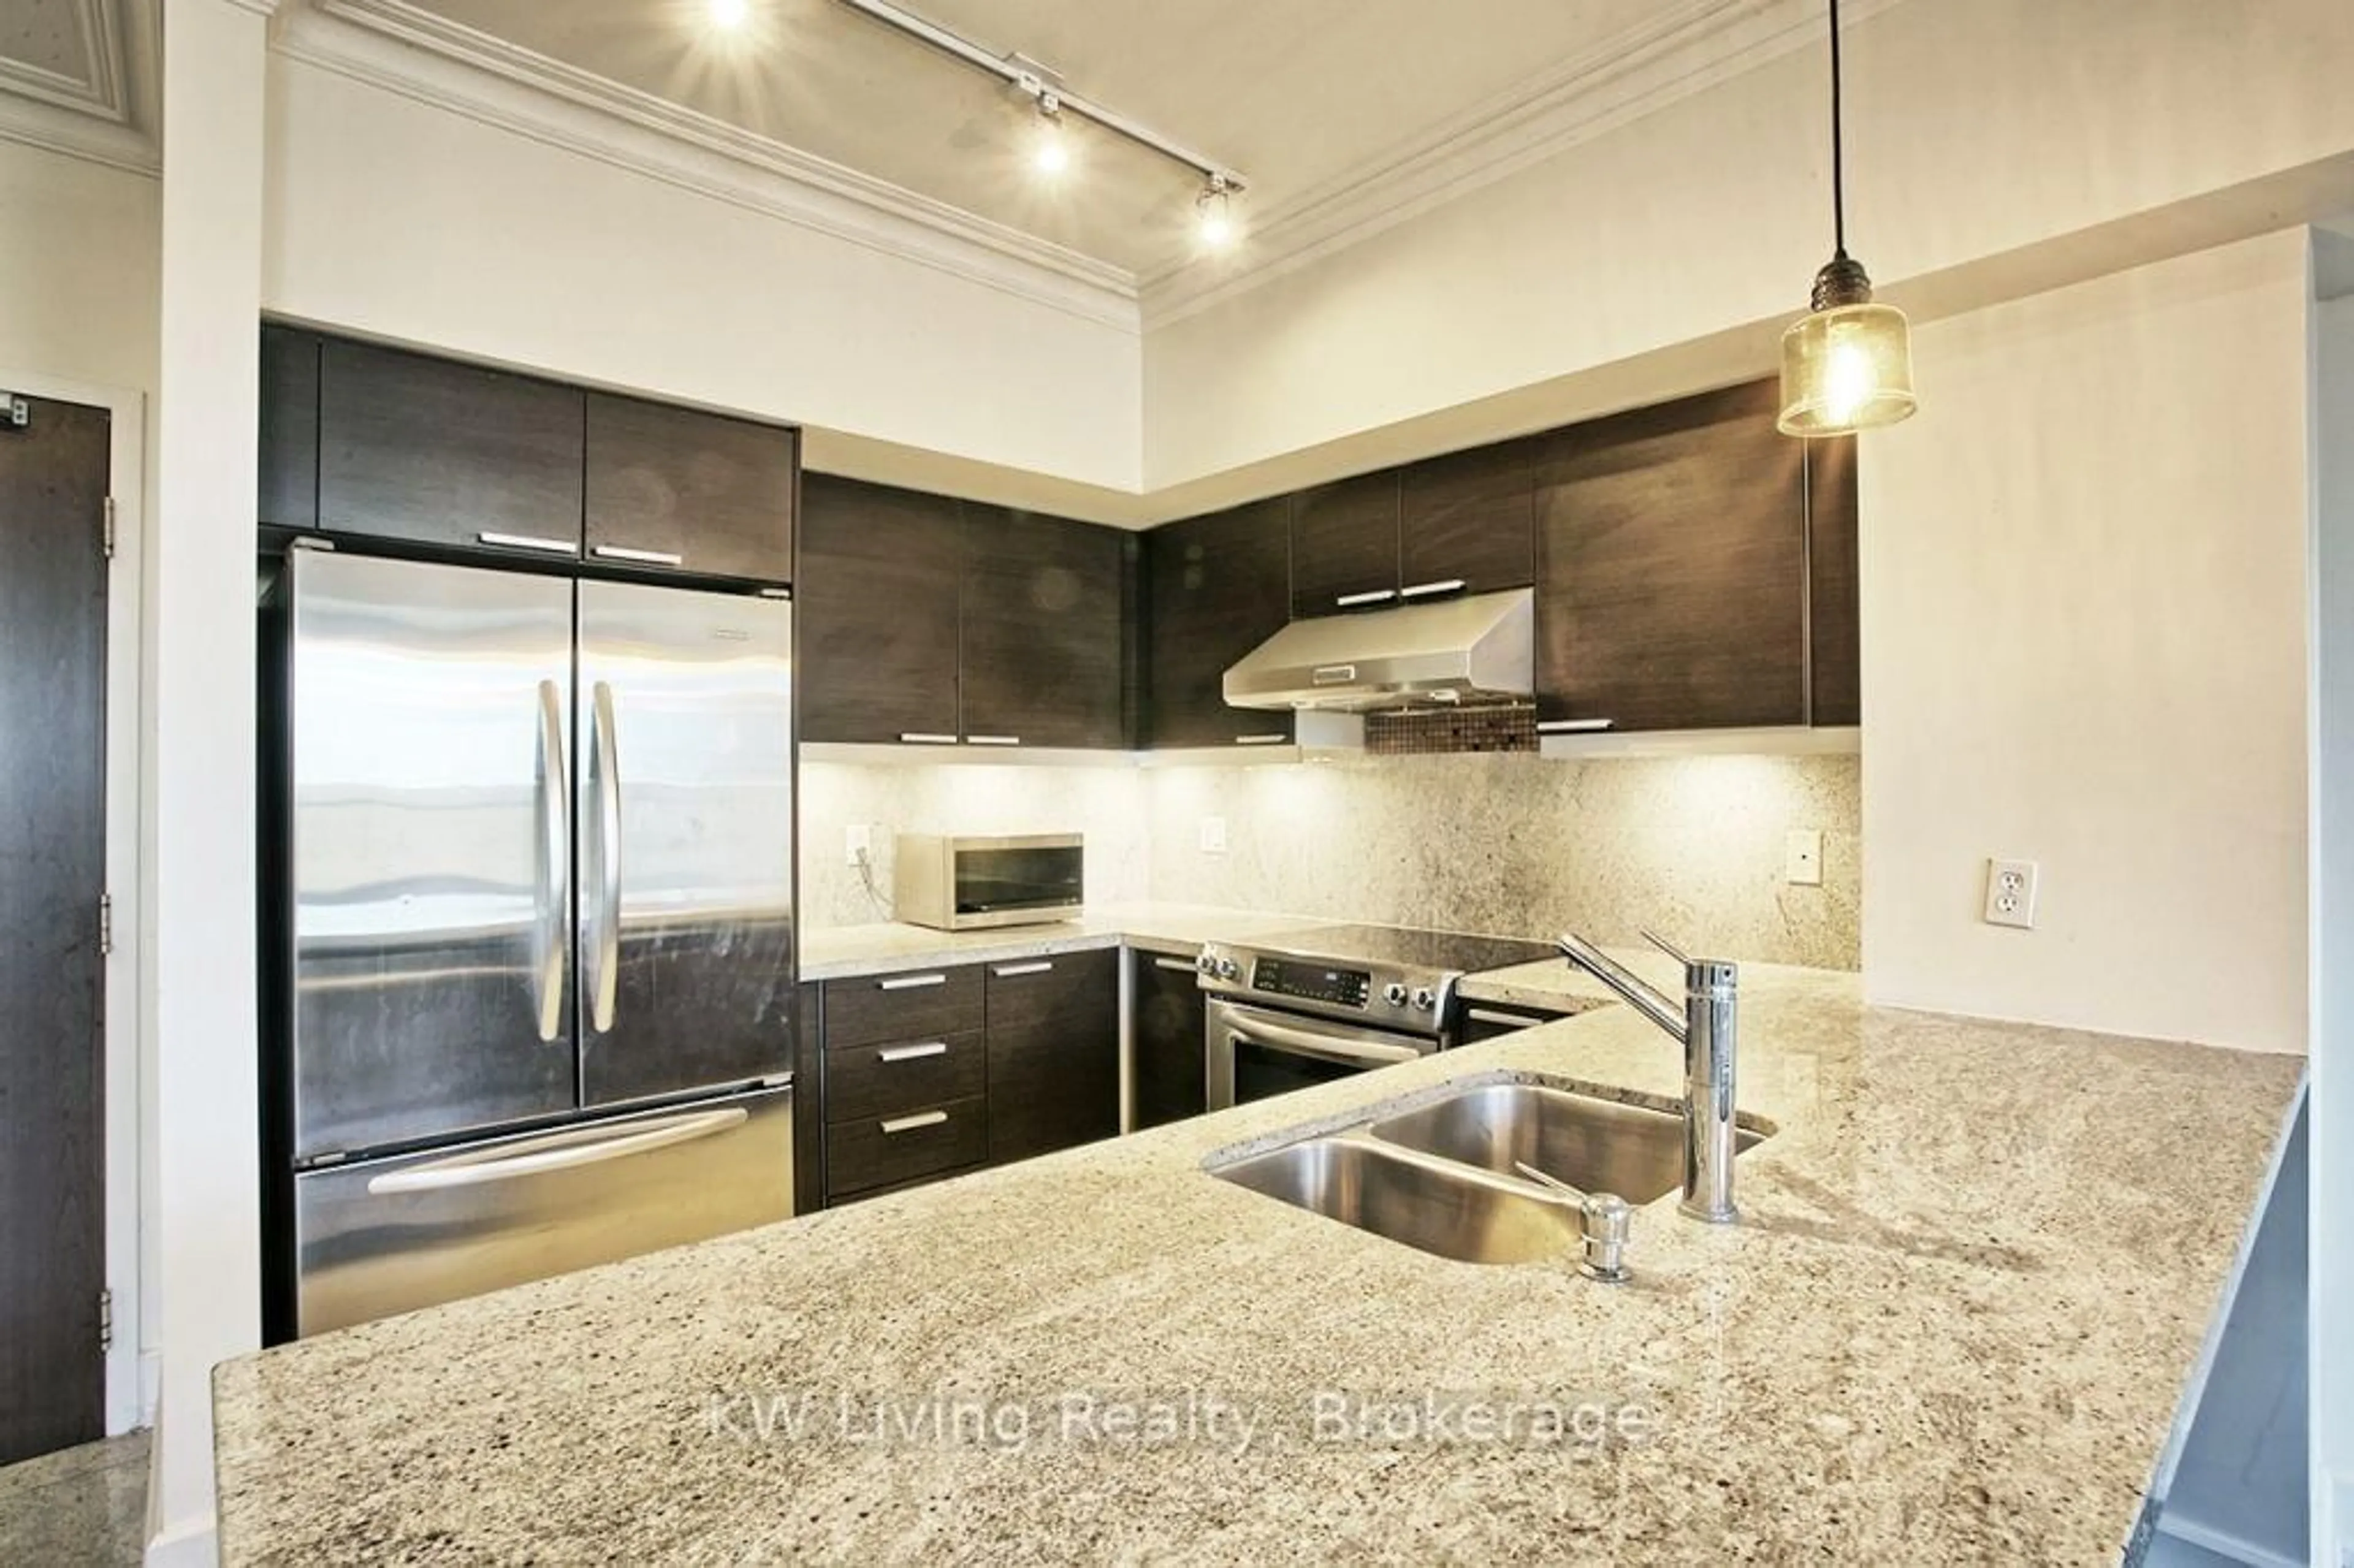
0.0 x 0.0Porcelain Floor / Breakfast Bar
Exterior
Features
Parking
Garage spaces 1
Garage type Underground
Other parking spaces 0
Total parking spaces 1
Condo Details
Amenities
Bbqs Allowed, Concierge, Elevator, Gym, Media Room, Party/Meeting Room
Inclusions
Property History
 18
18