4 hours on Market

10 Old York Mills Rd #505, Toronto, Ontario M2P 2G9

Condo
2
2
~1200-1399 sqft
$1,079,000
Get pre-qualifiedPowered by nesto
Condo
2
2
~1200-1399 sqft

Contact us about this property

Call

Highlights

Property Estimate

Days on market4 hours

Estimated valueNot available

Price/Sqft$835/sqft

Monthly cost

Open Calculator

Description

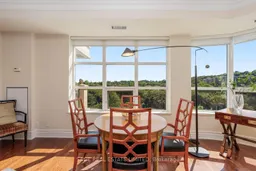
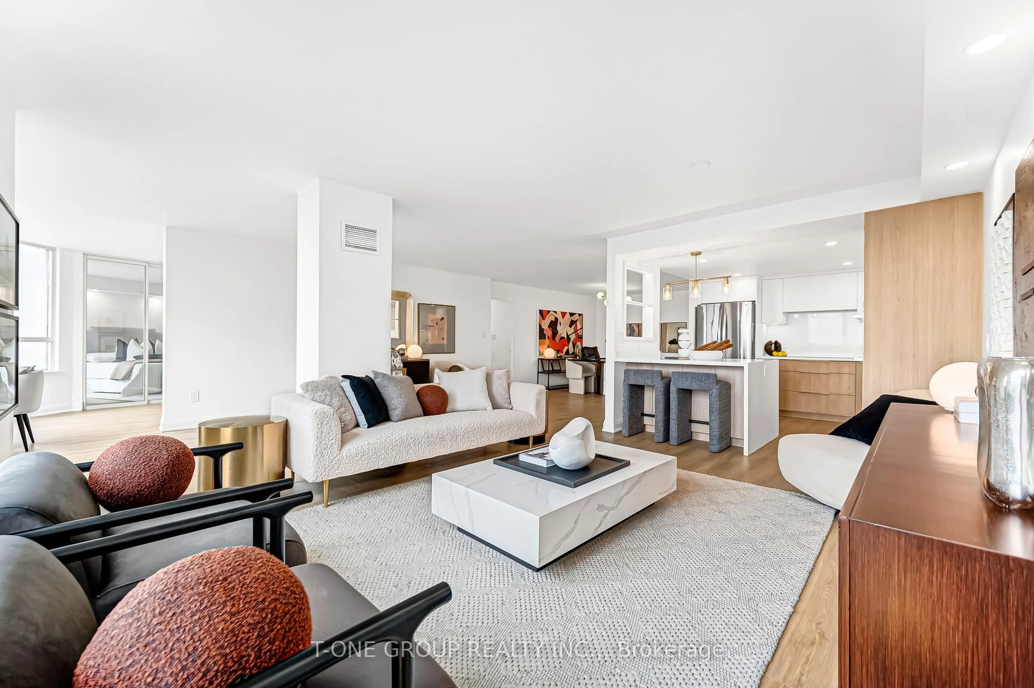
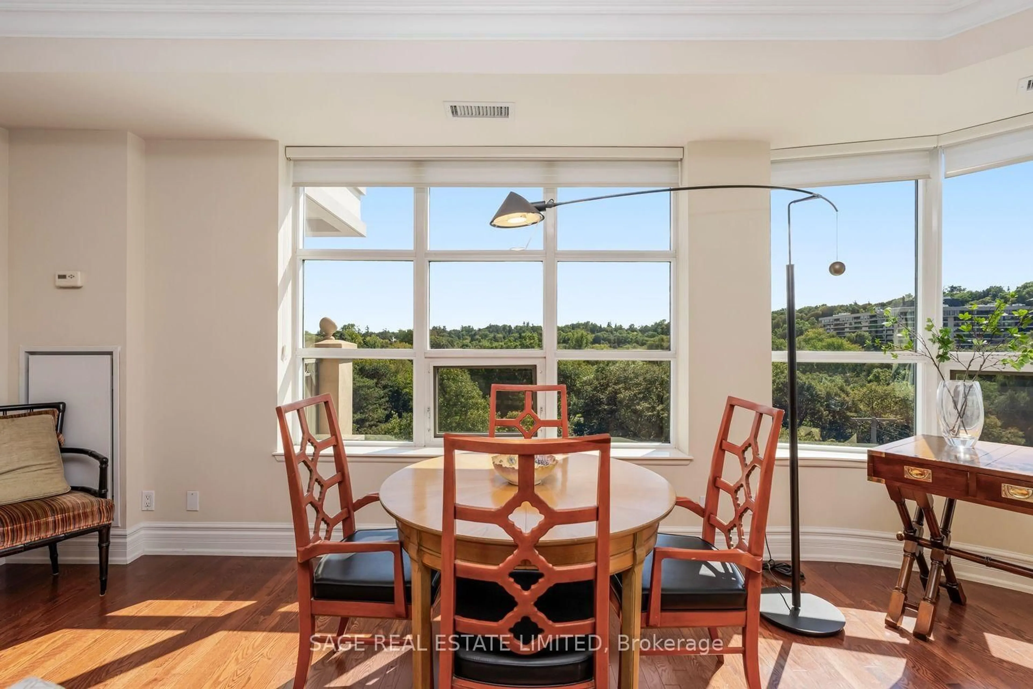
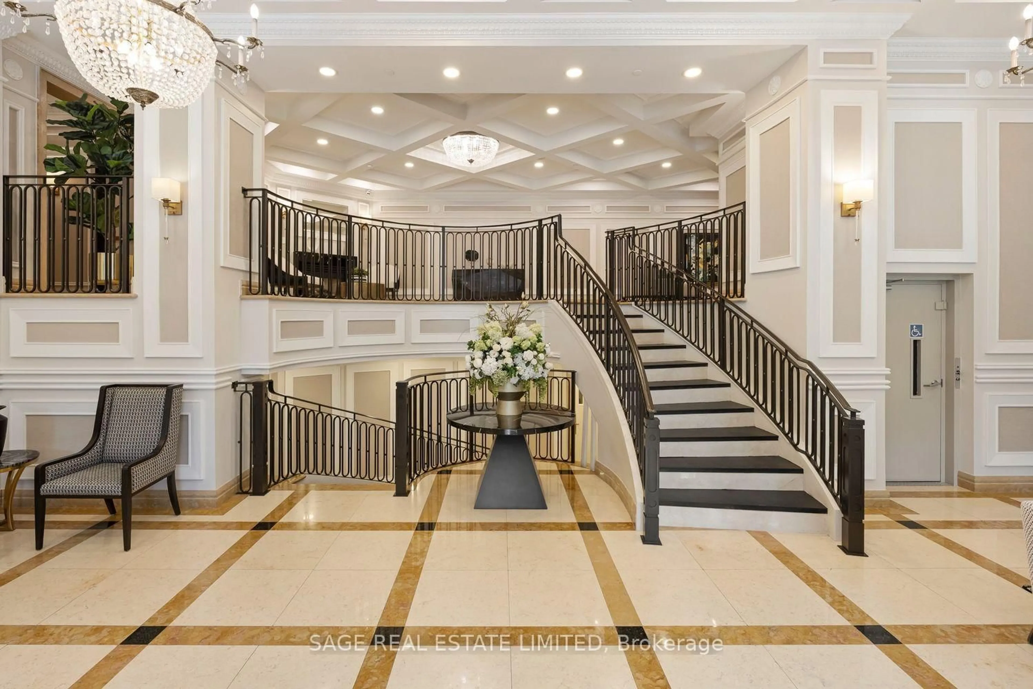
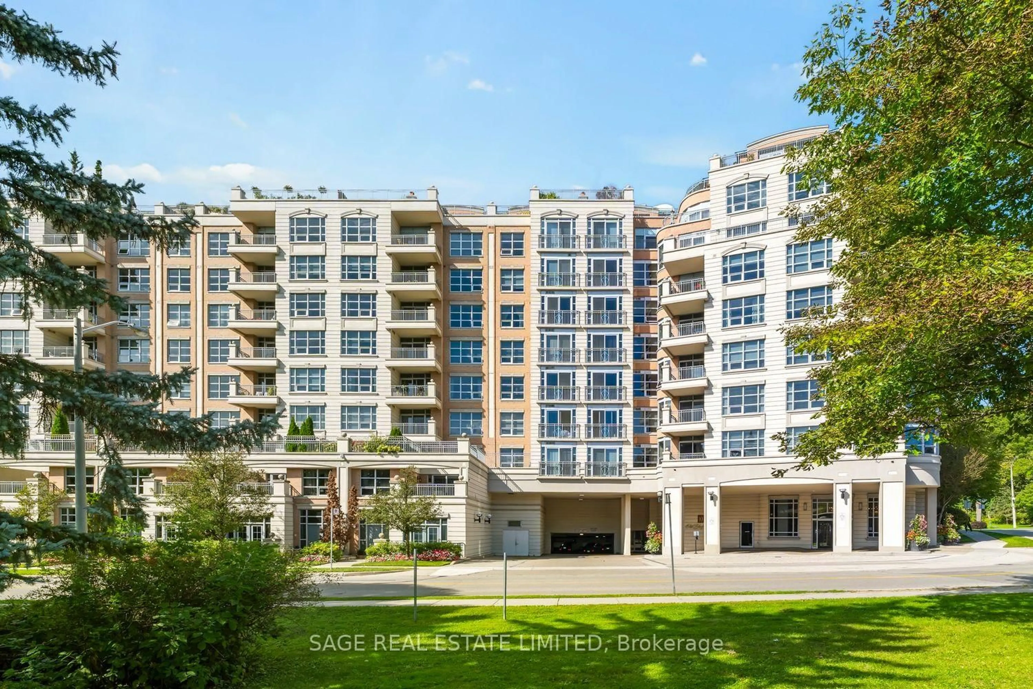
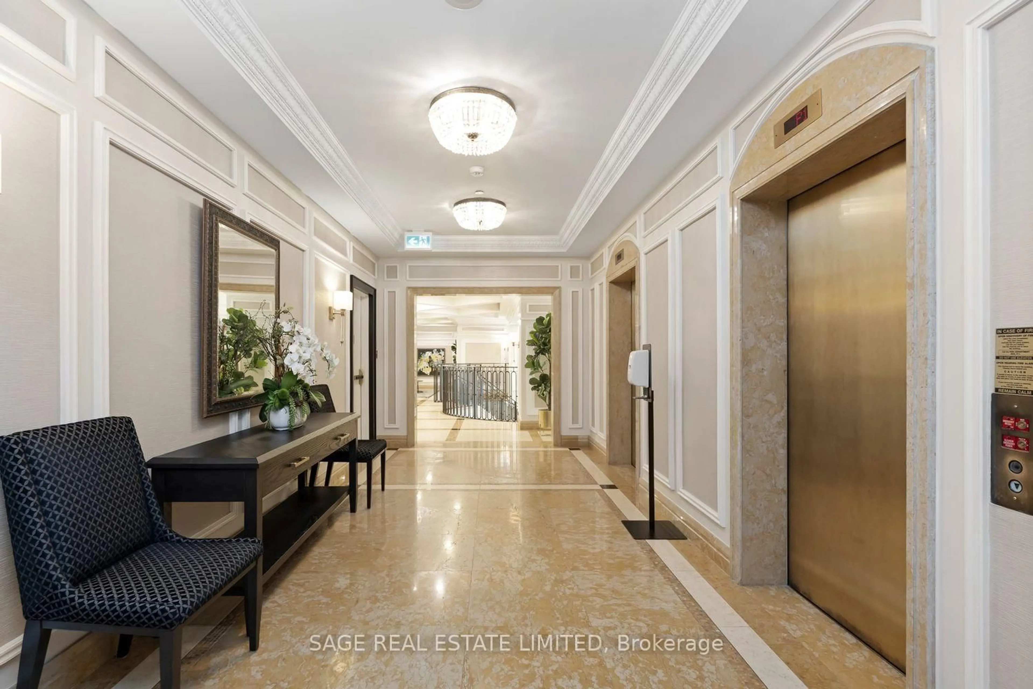
Embrace the Long View! Lovingly maintained since day one by its original owner, this light-filled 1,285 sq. ft., 2-bedroom, 2-bathroom corner suite carries that particular kind of good energy that comes from actually being lived in and looked after. With 9' ceilings, neutral finishes, and clean lines throughout, it's a blank canvas, waiting for your brush strokes. At its heart, the large living/dining space is wrapped in oversized windows, dressed simply in custom Hunter Douglas blinds and hardwood floors. It's open, airy, and genuinely made for entertaining. And then there's the view. With forested vistas that seemingly stretch forever to the south, it offers a front-row seat for the changing of the seasons, a macro view of nature at work. The primary bedroom has a similarly enchanting south view, with plenty of space, two closets -- a walk-in, plus a second -- and an ensuite featuring a corner soaker tub, a separate shower, and marble finishes. The second bedroom is a comfortable, well-proportioned room in its own right. The eat-in kitchen shares that same full south exposure, with granite counters and its own balcony over the treetops. Tucked into Hogg's Hollow, the location is hard to top: York Mills subway station sits directly across the street, Highway 401 is minutes away, and trails thread through the surrounding parklands, offering a real escape into nature without ever leaving the neighbourhood. Building amenities include an outdoor pool, fitness centre with sauna and whirlpool, party room, guest suite, 24-hour concierge and plenty of visitor parking.


Property Details

StyleApartment
ViewPark/Greenbelt
Age of property-
SqFt~1200-1399 SqFt
Lot Size-
Parking Spaces1
MLS ®NumberC13814658
Community NameHogg's Hollow
Data SourceTRREB
Listing bySAGE REAL ESTATE LIMITED

Features

Heating: Forced Air
Cooling: Central Air

Flat Floor

Living

6.38 x 6.25

Combined W/Dining / hardwood floor

Dining

6.38 x 6.25

Combined W/Living / hardwood floor

Kitchen

2.77 x 2.52

Granite Counter / Tile Floor

Breakfast

2.72 x 1.93

W/O To Balcony / Tile Floor


Features

Patio: Open
Balcony: Open

Parking

Garage spaces 1

Garage type Underground

Other parking spaces 0

Total parking spaces 1


5Story
Inclusions
Hydro
Water
Parking
Cable
Heat

Property History

Sep 22, 2026
ListedActive
$1,079,000
4 hours on market
history photo preview49
Listing by trreb®
Property listed by SAGE REAL ESTATE LIMITED, Brokerage
Agent Banner Image
Interested in this property?Get in touch to get the inside scoop.
Market Data - Hogg's Hollow

Geo Zone Map ThumbnailHogg's Hollow

Strong Buyer's Market

View Market Data

Condo - for the past 30 days

Buyer's market Seller's market

Avg. Days on Market

Past 30 days

37 days

Compared to

2025

31 days

2024

10 days

2023

13 days

New Listings

Past 30 days

8 listings

Compared to

2025

6 listings

2024

6 listings

2023

3 listings

Units sold

Past 30 days

2 units

Compared to

2025

2 units

2024

2 units

2023

2 units

Median Sold Price

Past 30 days

$987,900

Compared to

2025

$1,732,500

2024

$1,102,500

2023

$1,306,250


Population and Demographics

Overview

Total population 10281
Average household income $278,900

Age (%)

0 to 19
20%
20 to 34
16%
35 to 49
18%
50 to 64
24%
65 and plus
23%

Household composition (%)

Single family
65%
Single person
32%
Multi person
2%
Multi family
0%

Mother tongue (%)

English
71%
Mandarin
5%
Iranian Persian
5%
Yue (Cantonese)
4%
Others
2%
Tagalog (Pilipino, Filipino)
2%
Spanish
2%
Korean
2%
Russian
2%
Italian
1%

House tenancy (%)

Owners
64%
Renters
36%

What’s nearby?Essentials within 5 km

Local Logic

Transportation Scores

Estimated Budget