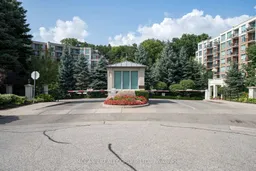
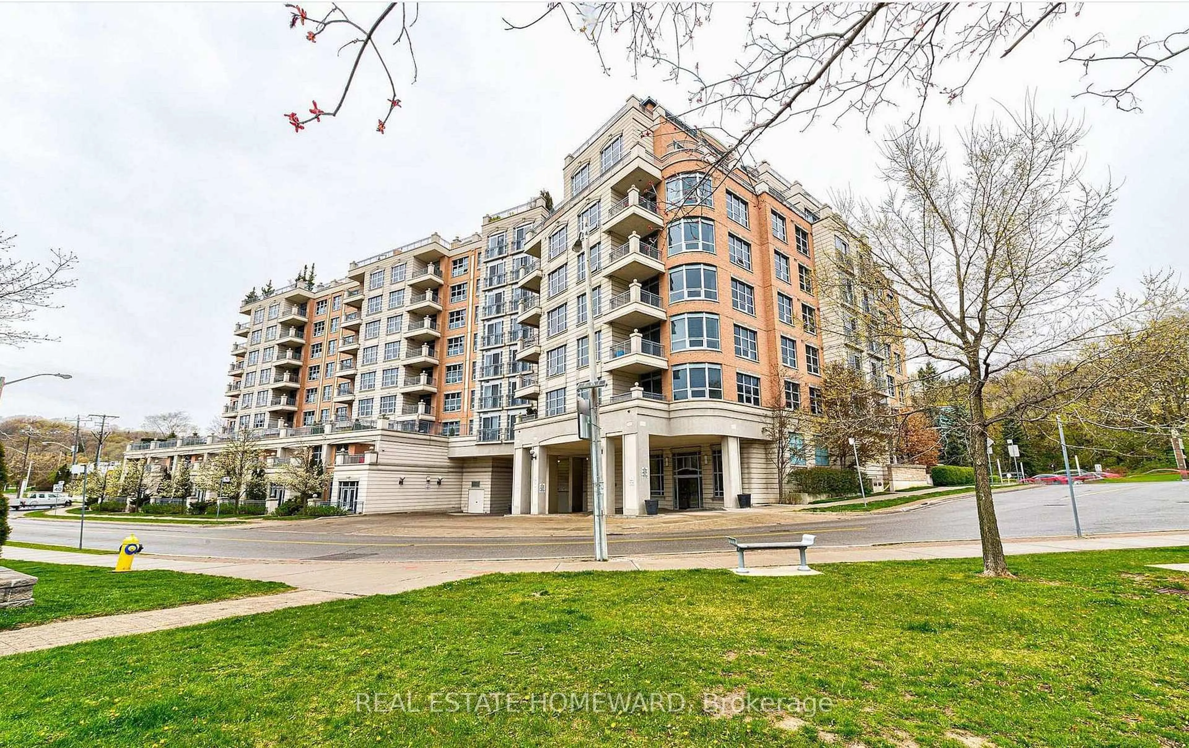
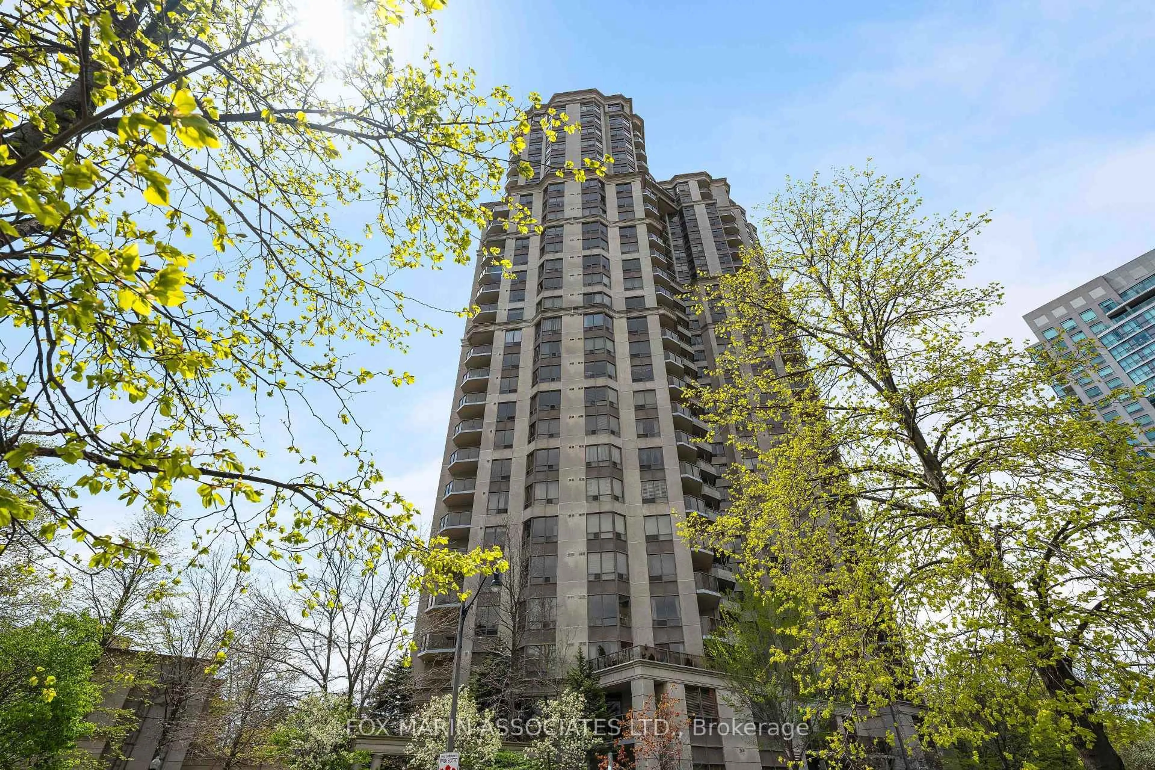
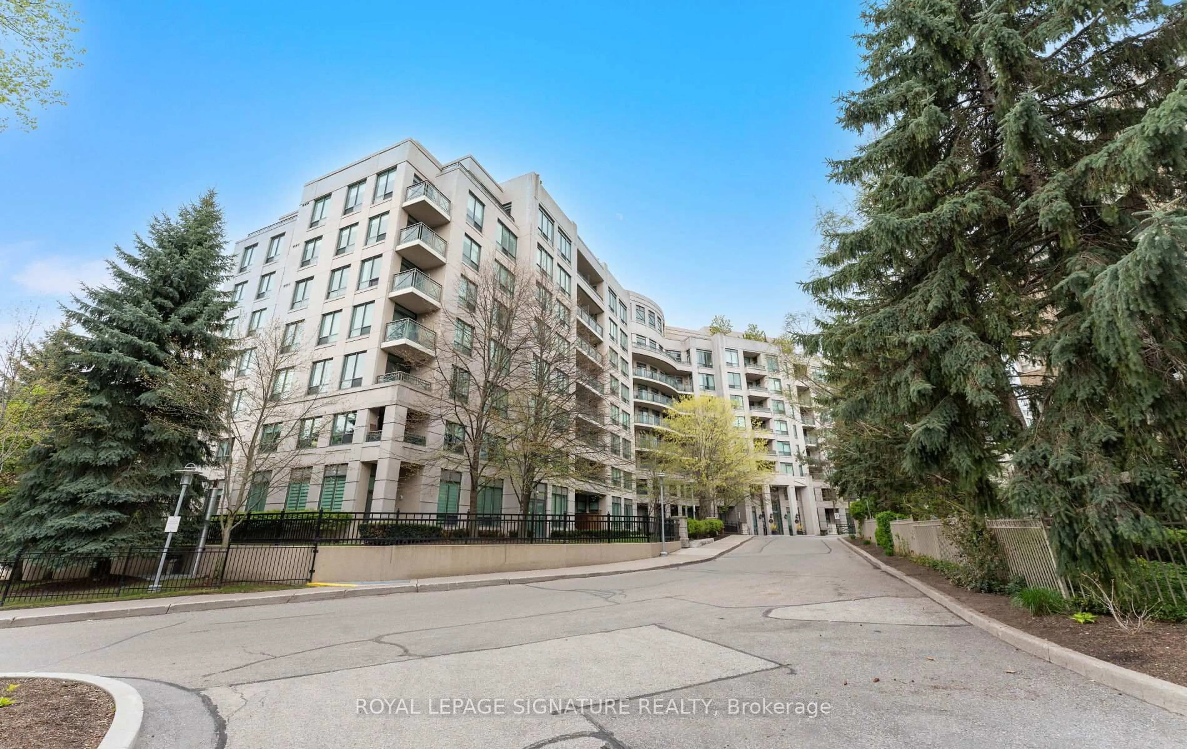
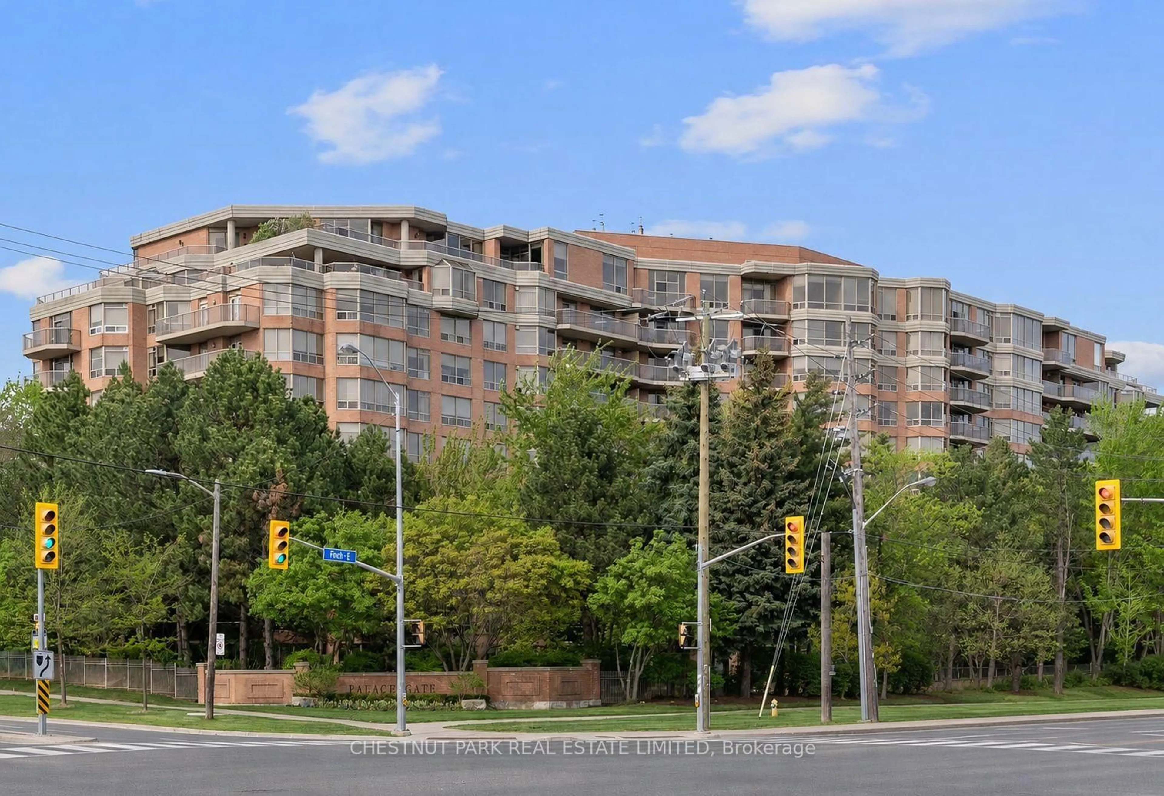
Patio, unknown for 28 William Carson Cres #221, Toronto Ontario M2P 2H1
10 hours on Market

28 William Carson Cres #221, Toronto, Ontario M2P 2H1

In the same building:
-
Condo
3
2
~1400-1599 sqft
$1,149,800
Get pre-qualifiedPowered by nesto
Condo
3
2
~1400-1599 sqft

Contact us about this property

Call

Highlights

Property Estimate

Days on market10 hours

Estimated valueNot available

Price/Sqft$770/sqft

Monthly cost

Open Calculator

Description

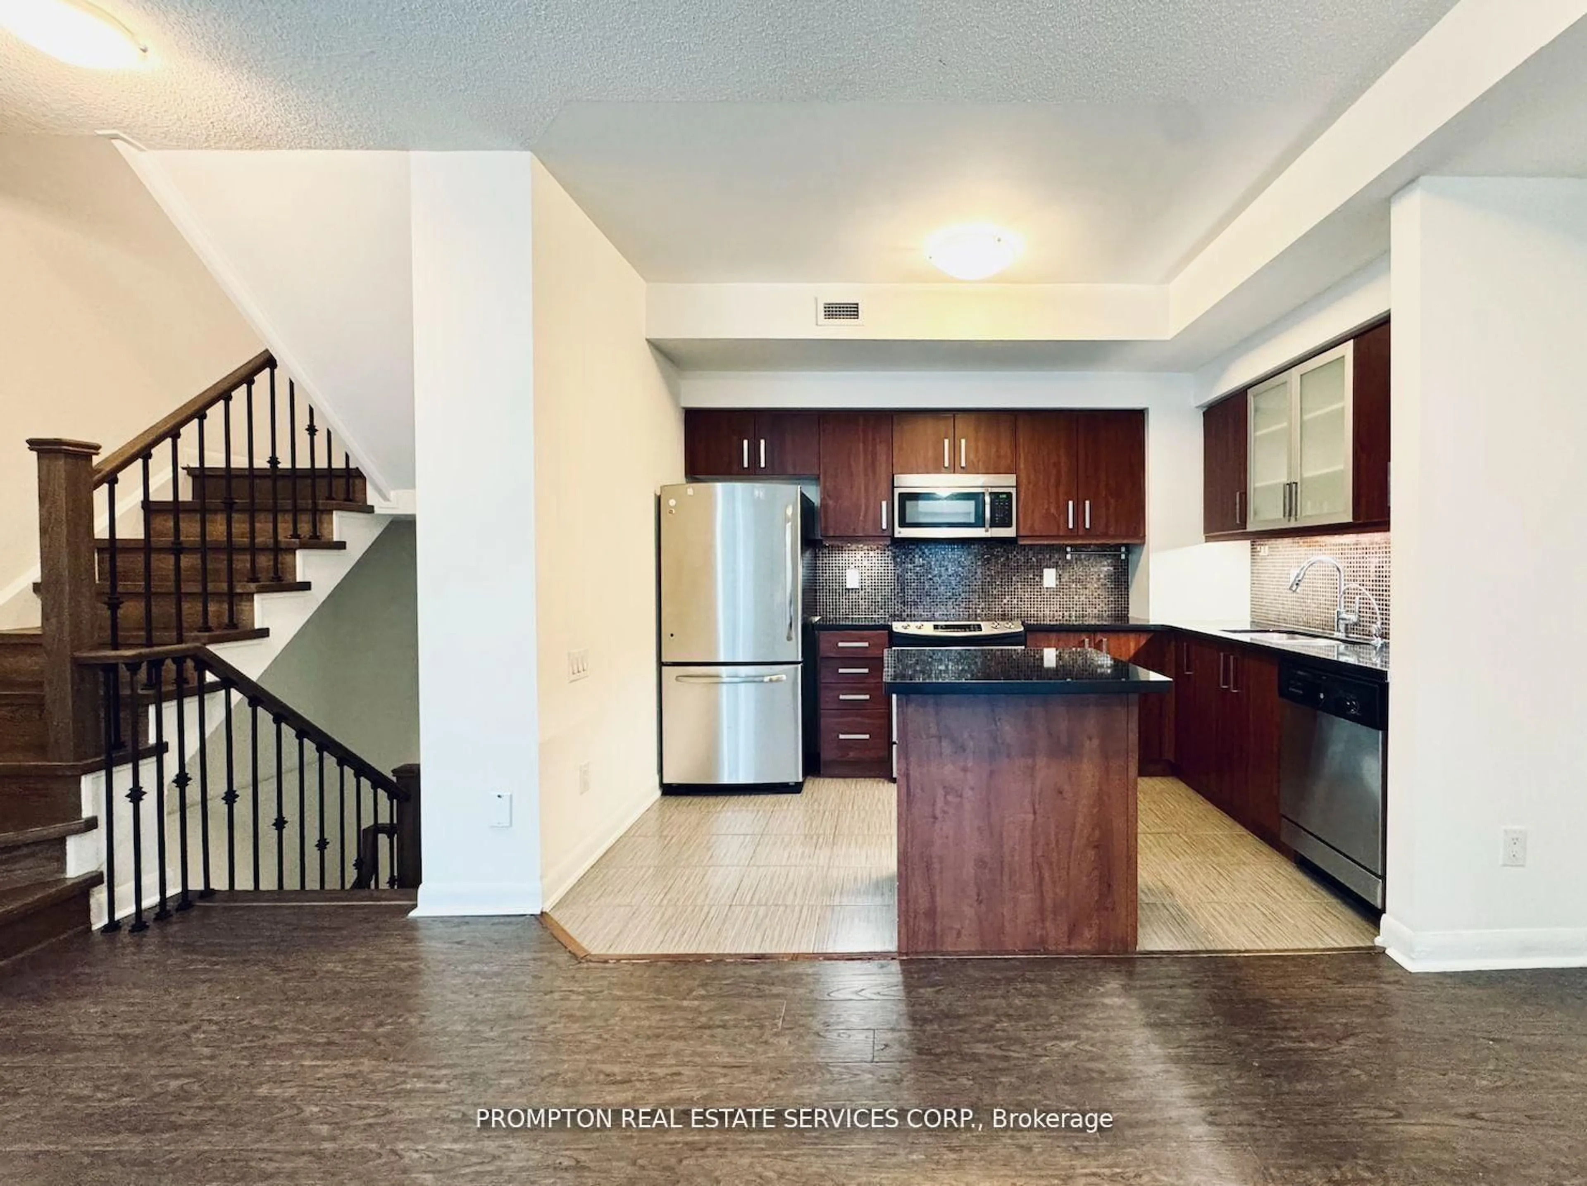
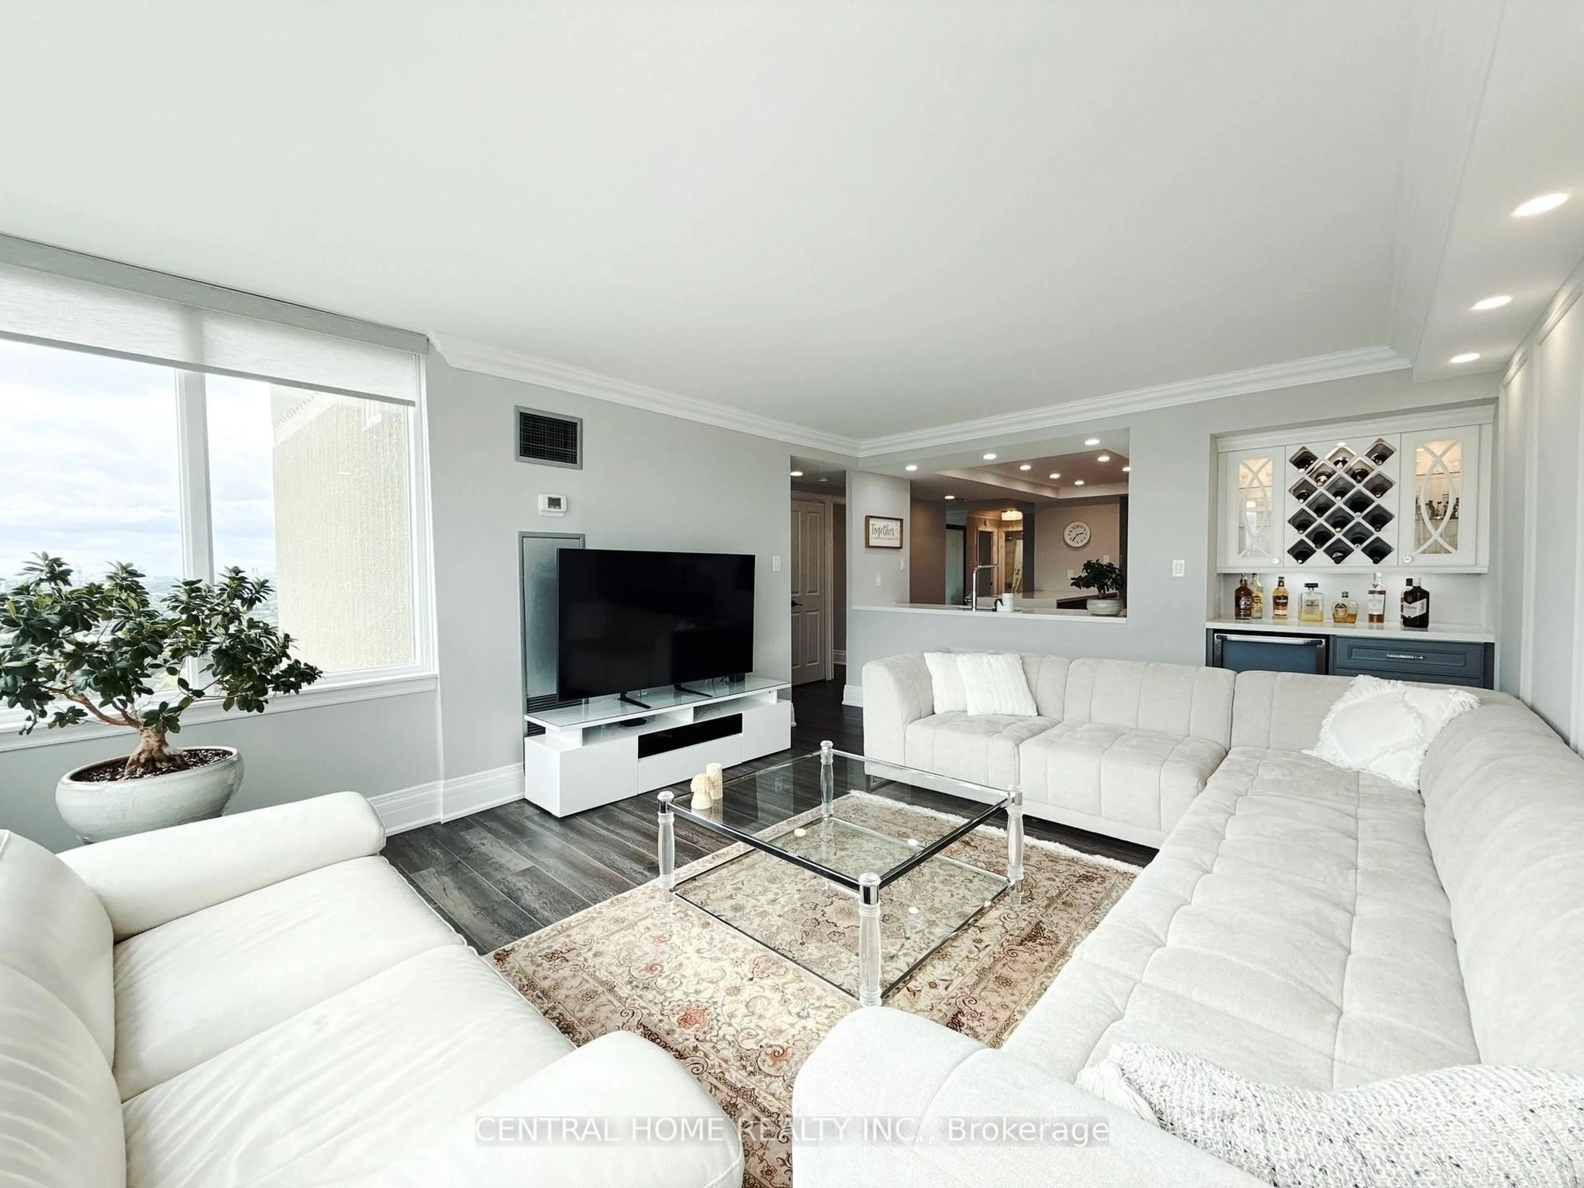
Welcome to 28 William Carson Crescent, Suite 221 - a peaceful residence surrounded by mature trees and manicured grounds. This beautifully maintained 1,468 sq.ft. suite offers 3 bedrooms, 2 full baths, and Modern kitchen with full sized appliances and seating, opening into a bright living and dining area with a walkout to a south-east facing balcony overlooking lush greenery. The primary bedroom offers a walk-in closet and a luxurious 5-piece ensuite, while the second and third bedroom also include a large double closet. Maintenance fees include gas, hydro, internet, cable and parking, offering incredible value and convenience. Newer Laminate flooring . The building is rich with amenities, including a 24-hour concierge, indoor pool, hot tub, sauna, fitness centre, party/meeting room, guest suites, games lounge, and ample visitor parking, all set within an elegant ravine setting with mature trees and serene walking paths. Ideally located steps from York Mills subway, the 401, Don Valley Golf Course, top schools, dining, cafes, and everyday conveniences, this is refined condo living in one of Toronto's most exclusive pockets.


Property Details

StyleApartment
View-
Age of property-
SqFt~1400-1599 SqFt
Lot Size-
Parking Spaces1
MLS ®NumberC13608540
Community NameHogg's Hollow
Data SourceTRREB
Listing byMCCANN REALTY GROUP LTD.

Features

Heating: Forced Air
Cooling: Central Air

Flat Floor

Living

6.16 x 3.35

Combined W/Dining / W/O To Balcony / Laminate

Dining

4.57 x 2.74

Combined W/Living / Pot Lights / Laminate

Kitchen

4.54 x 2.56

B/I Appliances / Granite Counter / Galley Kitchen

Primary

4.87 x 3.35

5 Pc Bath / Laminate / W/I Closet


Features

Patio: Open
Balcony: Open

Parking

Garage spaces 1

Garage type Underground

Other parking spaces 0

Total parking spaces 1


2Story
Amenities

Concierge, Guest Suites, Indoor Pool, Recreation Room, Visitor Parking

Inclusions
Hydro
Water
Parking
Cable
Heat

Property History

Jul 27, 2026
ListedActive
$1,149,800
10 hours on market
history photo preview44
Listing by trreb®
Property listed by MCCANN REALTY GROUP LTD., Brokerage
Agent Banner Image
Interested in this property?Get in touch to get the inside scoop.
Market Data - Hogg's Hollow

Geo Zone Map ThumbnailHogg's Hollow

Strong Buyer's Market

View Market Data

Condo - for the past 30 days

Buyer's market Seller's market

Avg. Days on Market

Past 30 days

39 days

Compared to

2025

42 days

2024

56 days

2023

36 days

New Listings

Past 30 days

12 listings

Compared to

2025

8 listings

2024

6 listings

2023

8 listings

Units sold

Past 30 days

3 units

Compared to

2025

9 units

2024

3 units

2023

4 units

Median Sold Price

Past 30 days

$999,800

Compared to

2025

$1,250,000

2024

$1,470,500

2023

$1,330,000


Population and Demographics

Overview

Total population 10281
Average household income $278,900

Age (%)

0 to 19
20%
20 to 34
16%
35 to 49
18%
50 to 64
24%
65 and plus
23%

Household composition (%)

Single family
65%
Single person
32%
Multi person
2%
Multi family
0%

Mother tongue (%)

English
71%
Mandarin
5%
Iranian Persian
5%
Yue (Cantonese)
4%
Others
2%
Tagalog (Pilipino, Filipino)
2%
Spanish
2%
Korean
2%
Russian
2%
Italian
1%

House tenancy (%)

Owners
64%
Renters
36%

What’s nearby?Essentials within 5 km

Local Logic

Transportation Scores

Estimated Budget