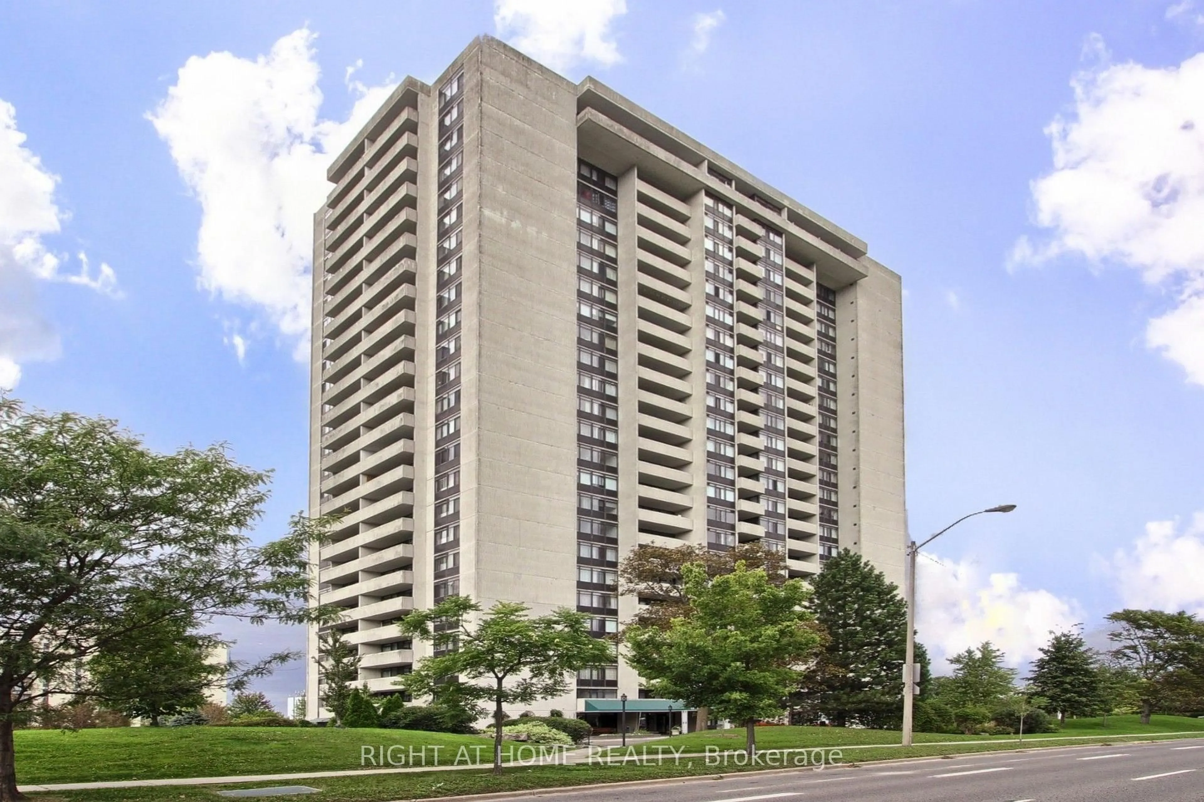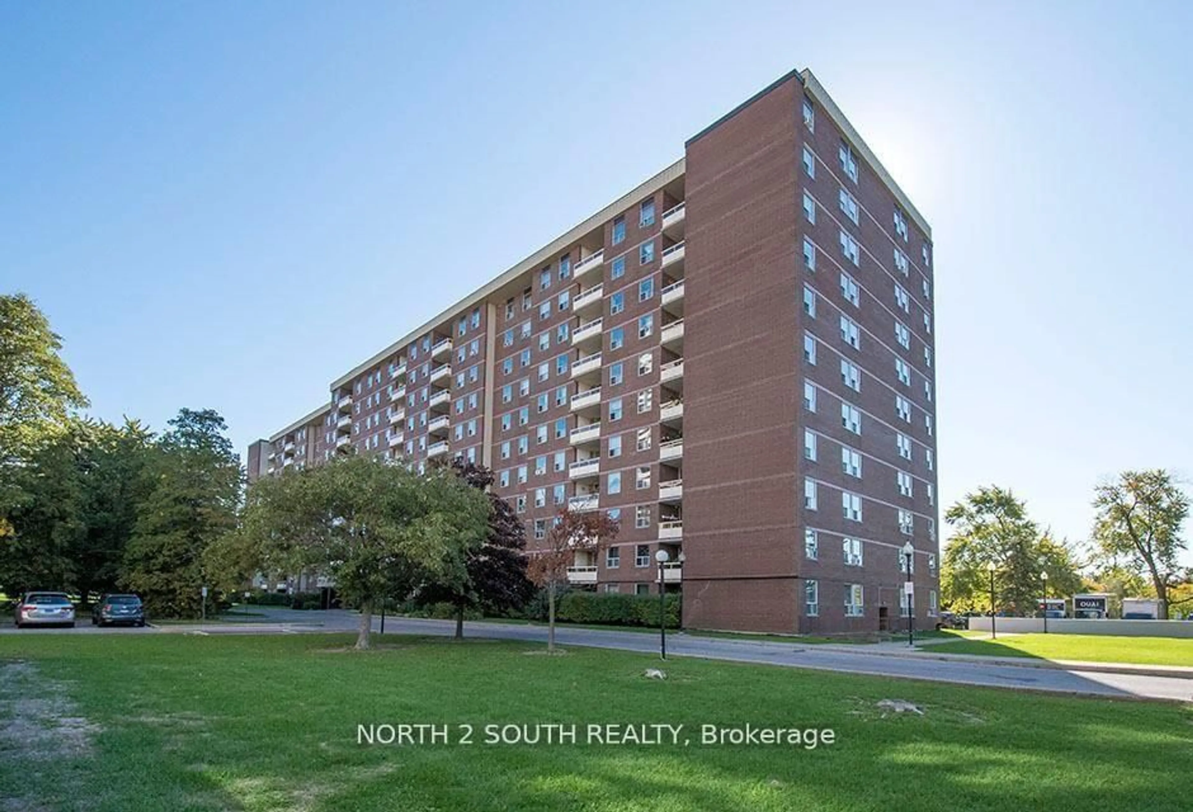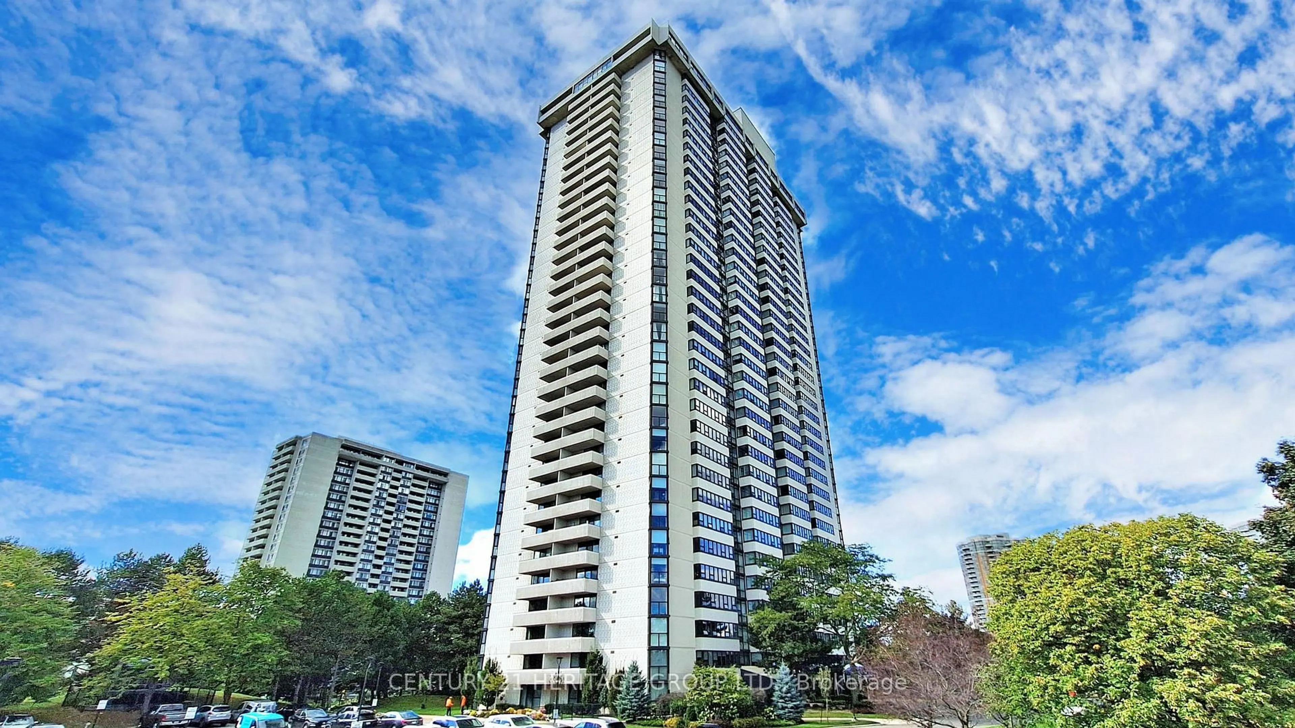
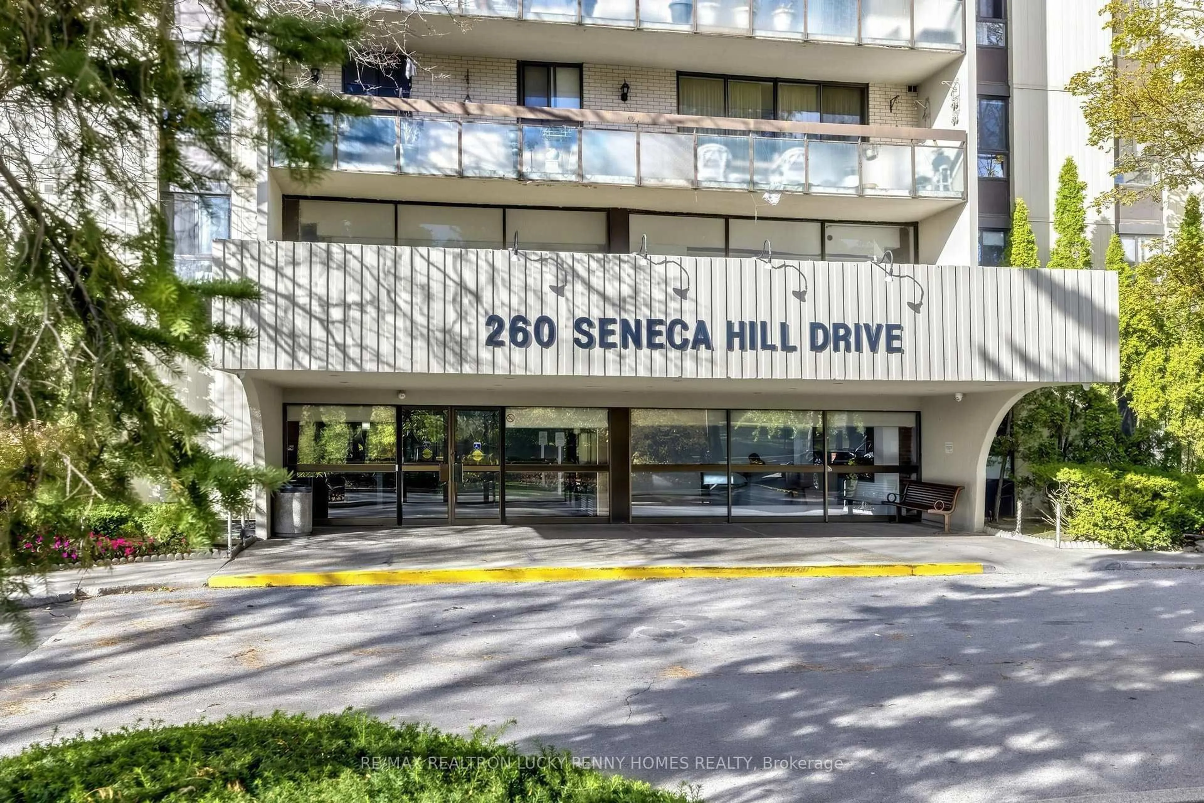
260 Seneca Hill Dr #1607, Toronto, Ontario M2J 4S6
Contact us about this property
Highlights
Estimated valueThis is the price Wahi expects this property to sell for.
The calculation is powered by our Instant Home Value Estimate, which uses current market and property price trends to estimate your home’s value with a 90% accuracy rate.Not available
Price/Sqft$458/sqft
Monthly cost
Open Calculator
Description
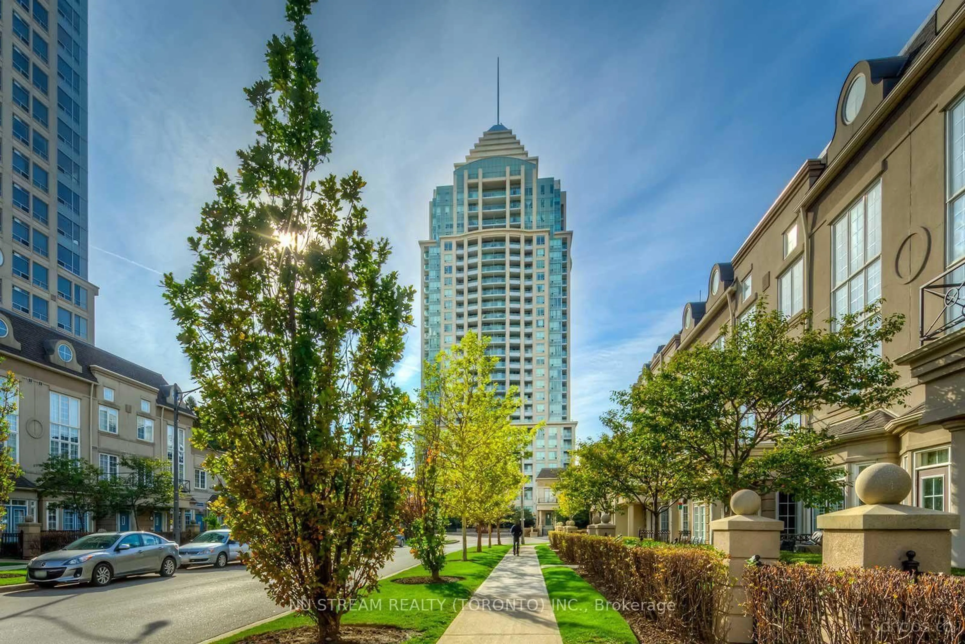
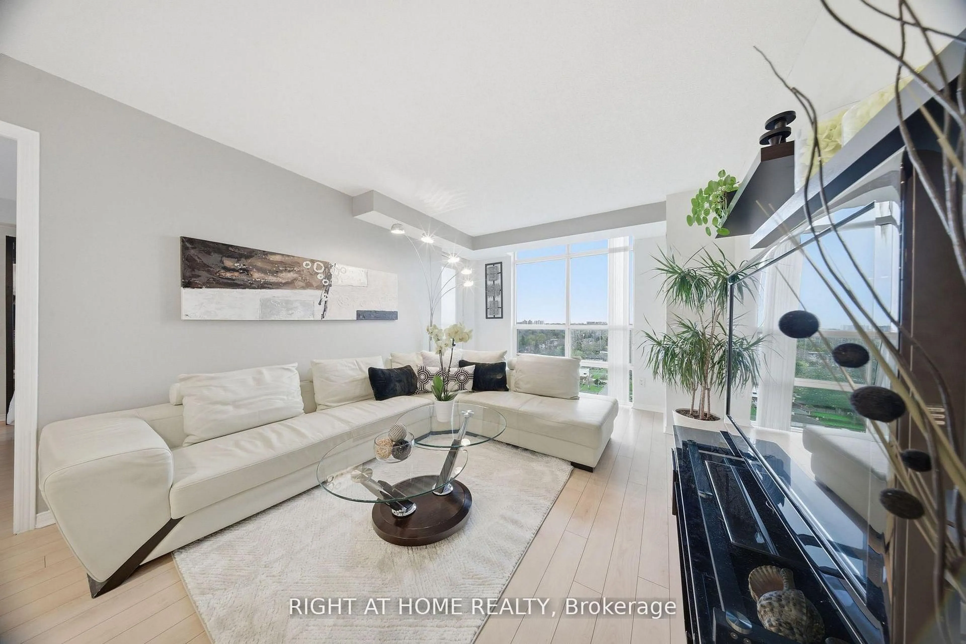
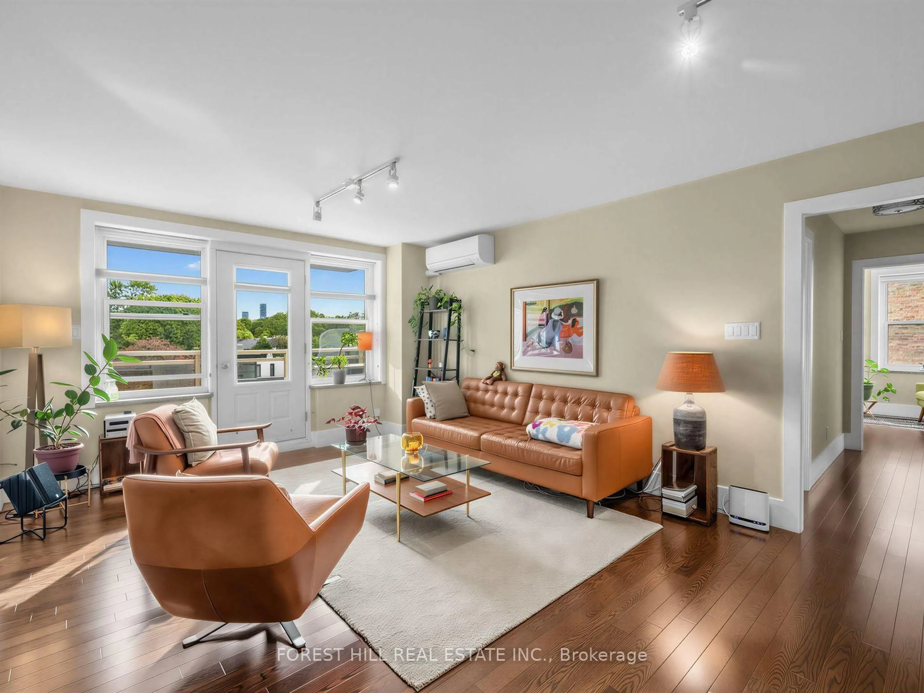
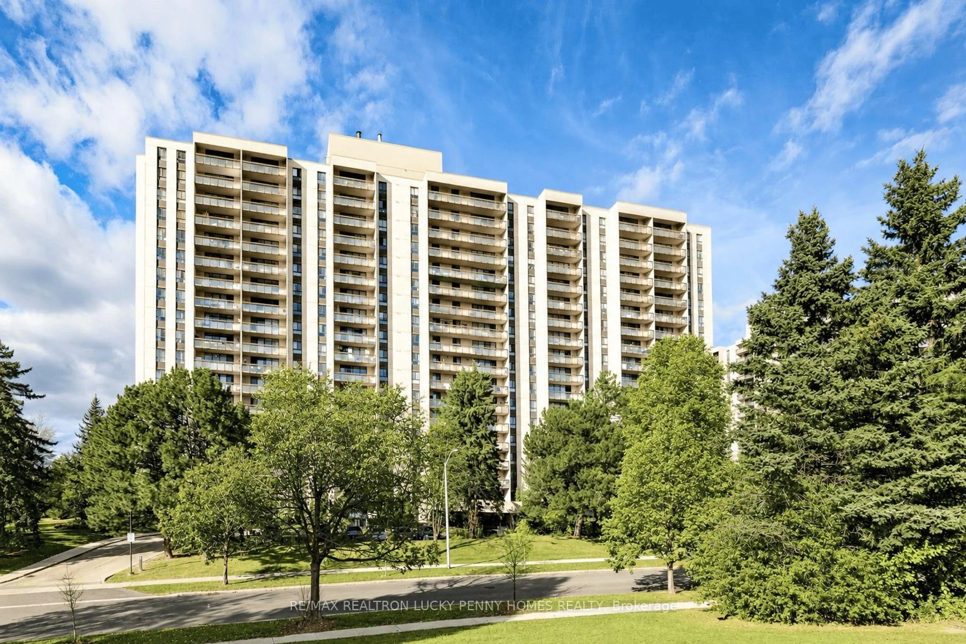
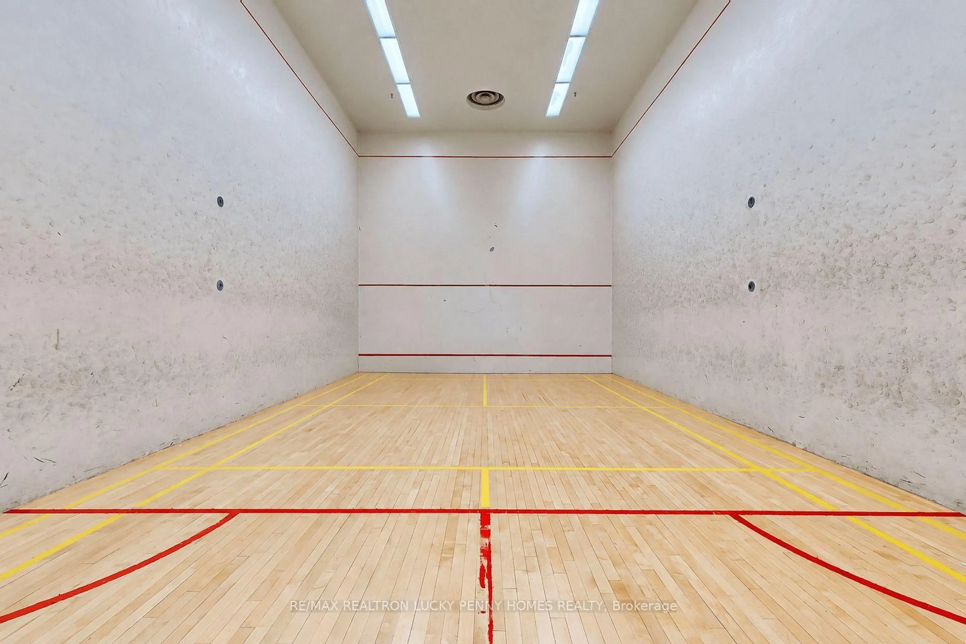
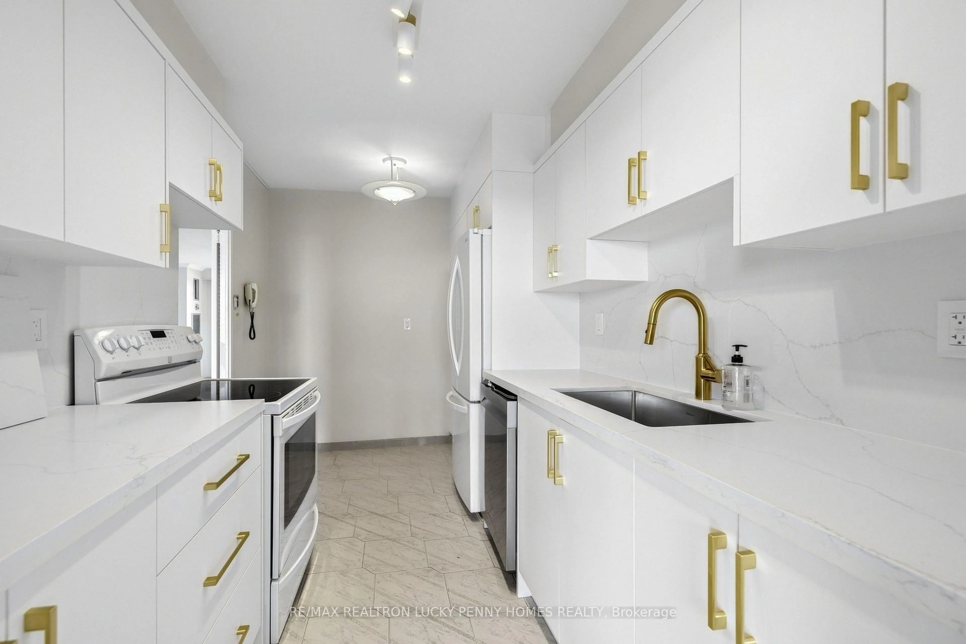
Experience spacious condo living in this beautifully renovated 3-bedroom residence, offering over 1,000 sq. ft. of thoughtfully designed living space in a desirable family-friendly community. Boasting spectacular panoramic south-facing views of the city skyline and lush parkland, this exceptional home features an impressive 30-foot balcony, perfect for enjoying breathtaking scenery and outdoor relaxation. The bright and expansive open-concept living and dining area showcases elegant crown moulding, tile flooring, and large windows that fill the space with abundant natural light. The dining area offers a seamless walkout to the oversized balcony, creating an inviting indoor-outdoor living experience. The newly renovated kitchen features custom-designed cabinetry, quartz countertops, and a stylish backsplash, while the updated bathrooms showcase modern vanities. Three generously sized bedrooms provide comfortable living spaces, each featuring tile flooring, ample closet space, and picturesque views. Residents enjoy an outstanding selection of building amenities, including an indoor swimming pool, sauna, fitness centre, squash and tennis courts, and party room. Adding exceptional value, the maintenance fees include hydro, heat, and water for added convenience and peace of mind. Ideally located near highly regarded schools, beautiful parks, grocery stores, Fairview Mall, and healthcare facilities, with convenient public transit connections to the subway. A wonderful opportunity to enjoy spacious, move-in-ready living with spectacular skyline and park views, exceptional amenities, and everyday convenience!
Property Details
Interior
Features
Flat Floor
Living
3.3 x 6.5Tile Floor / Crown Moulding / Open Concept
Dining
2.6 x 3.0Tile Floor / Crown Moulding / W/O To Balcony
Kitchen
2.2 x 4.0Tile Floor / Backsplash / Renovated
Primary
3.4 x 4.6Tile Floor / Closet / O/Looks Park
Exterior
Features
Parking
Garage spaces 1
Garage type Underground
Other parking spaces 0
Total parking spaces 1
Condo Details
Amenities
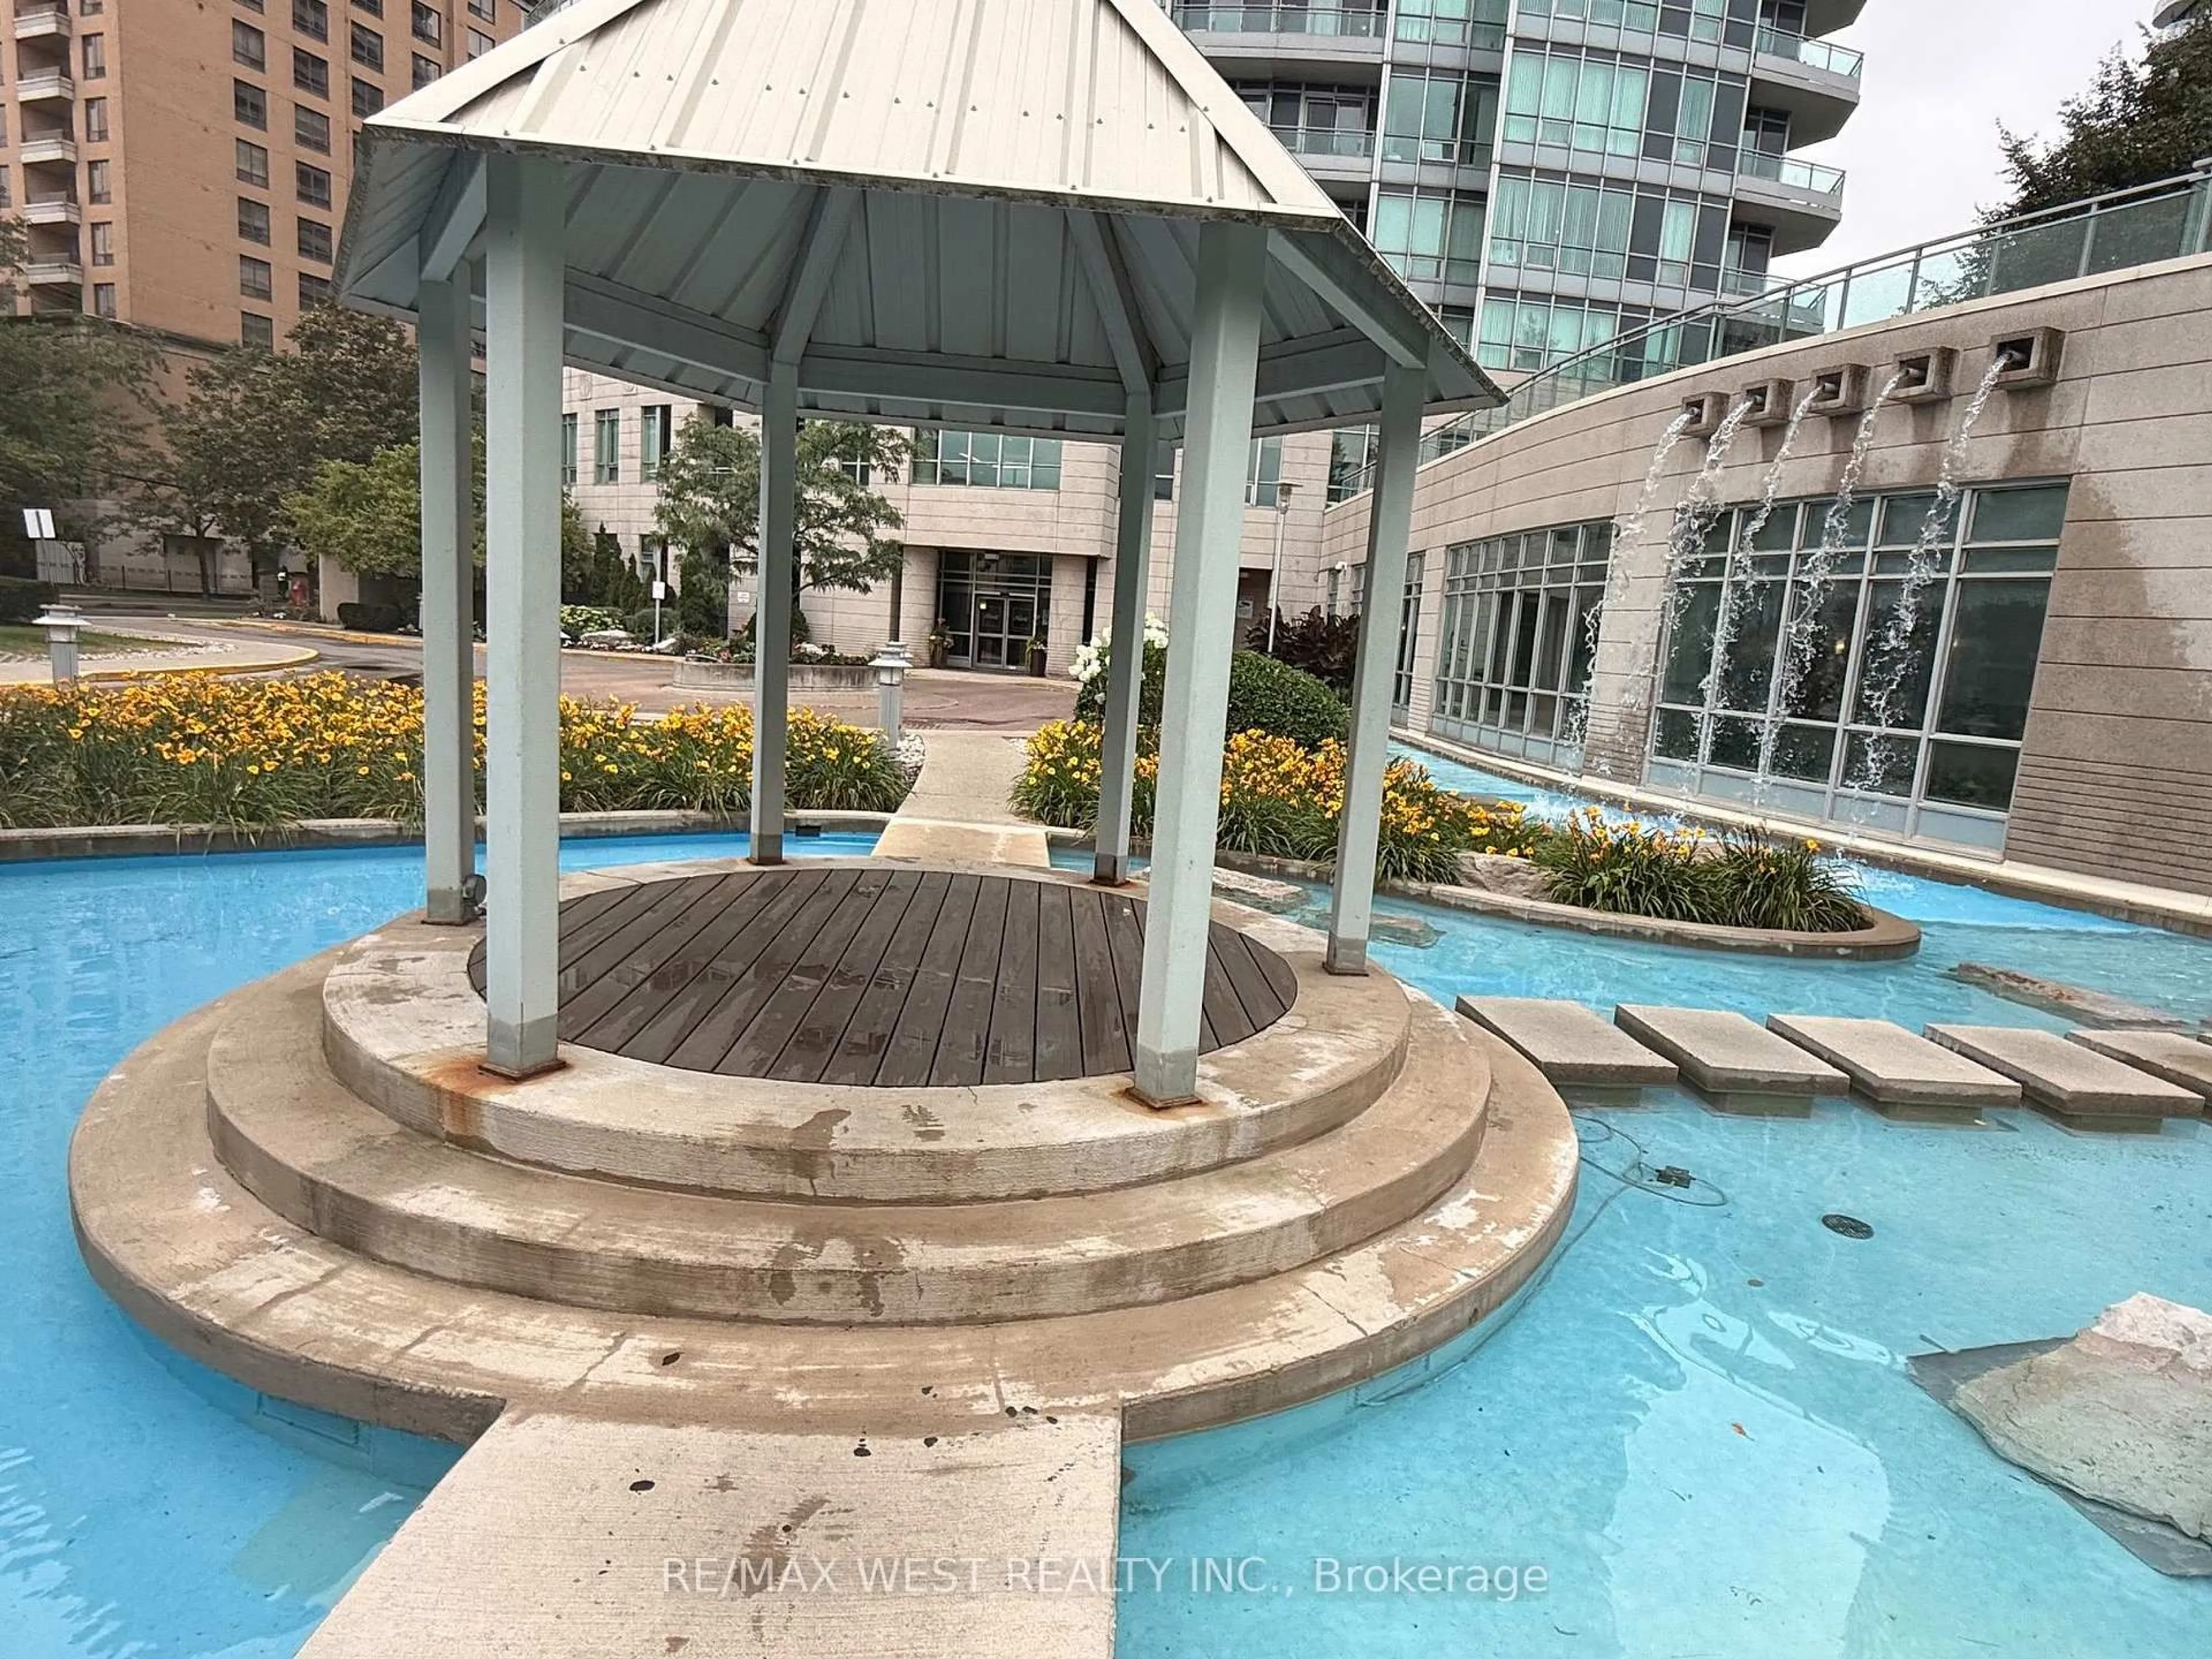
Concierge, Exercise Room, Indoor Pool, Party/Meeting Room, Sauna, Gym
Inclusions
Property History
 37