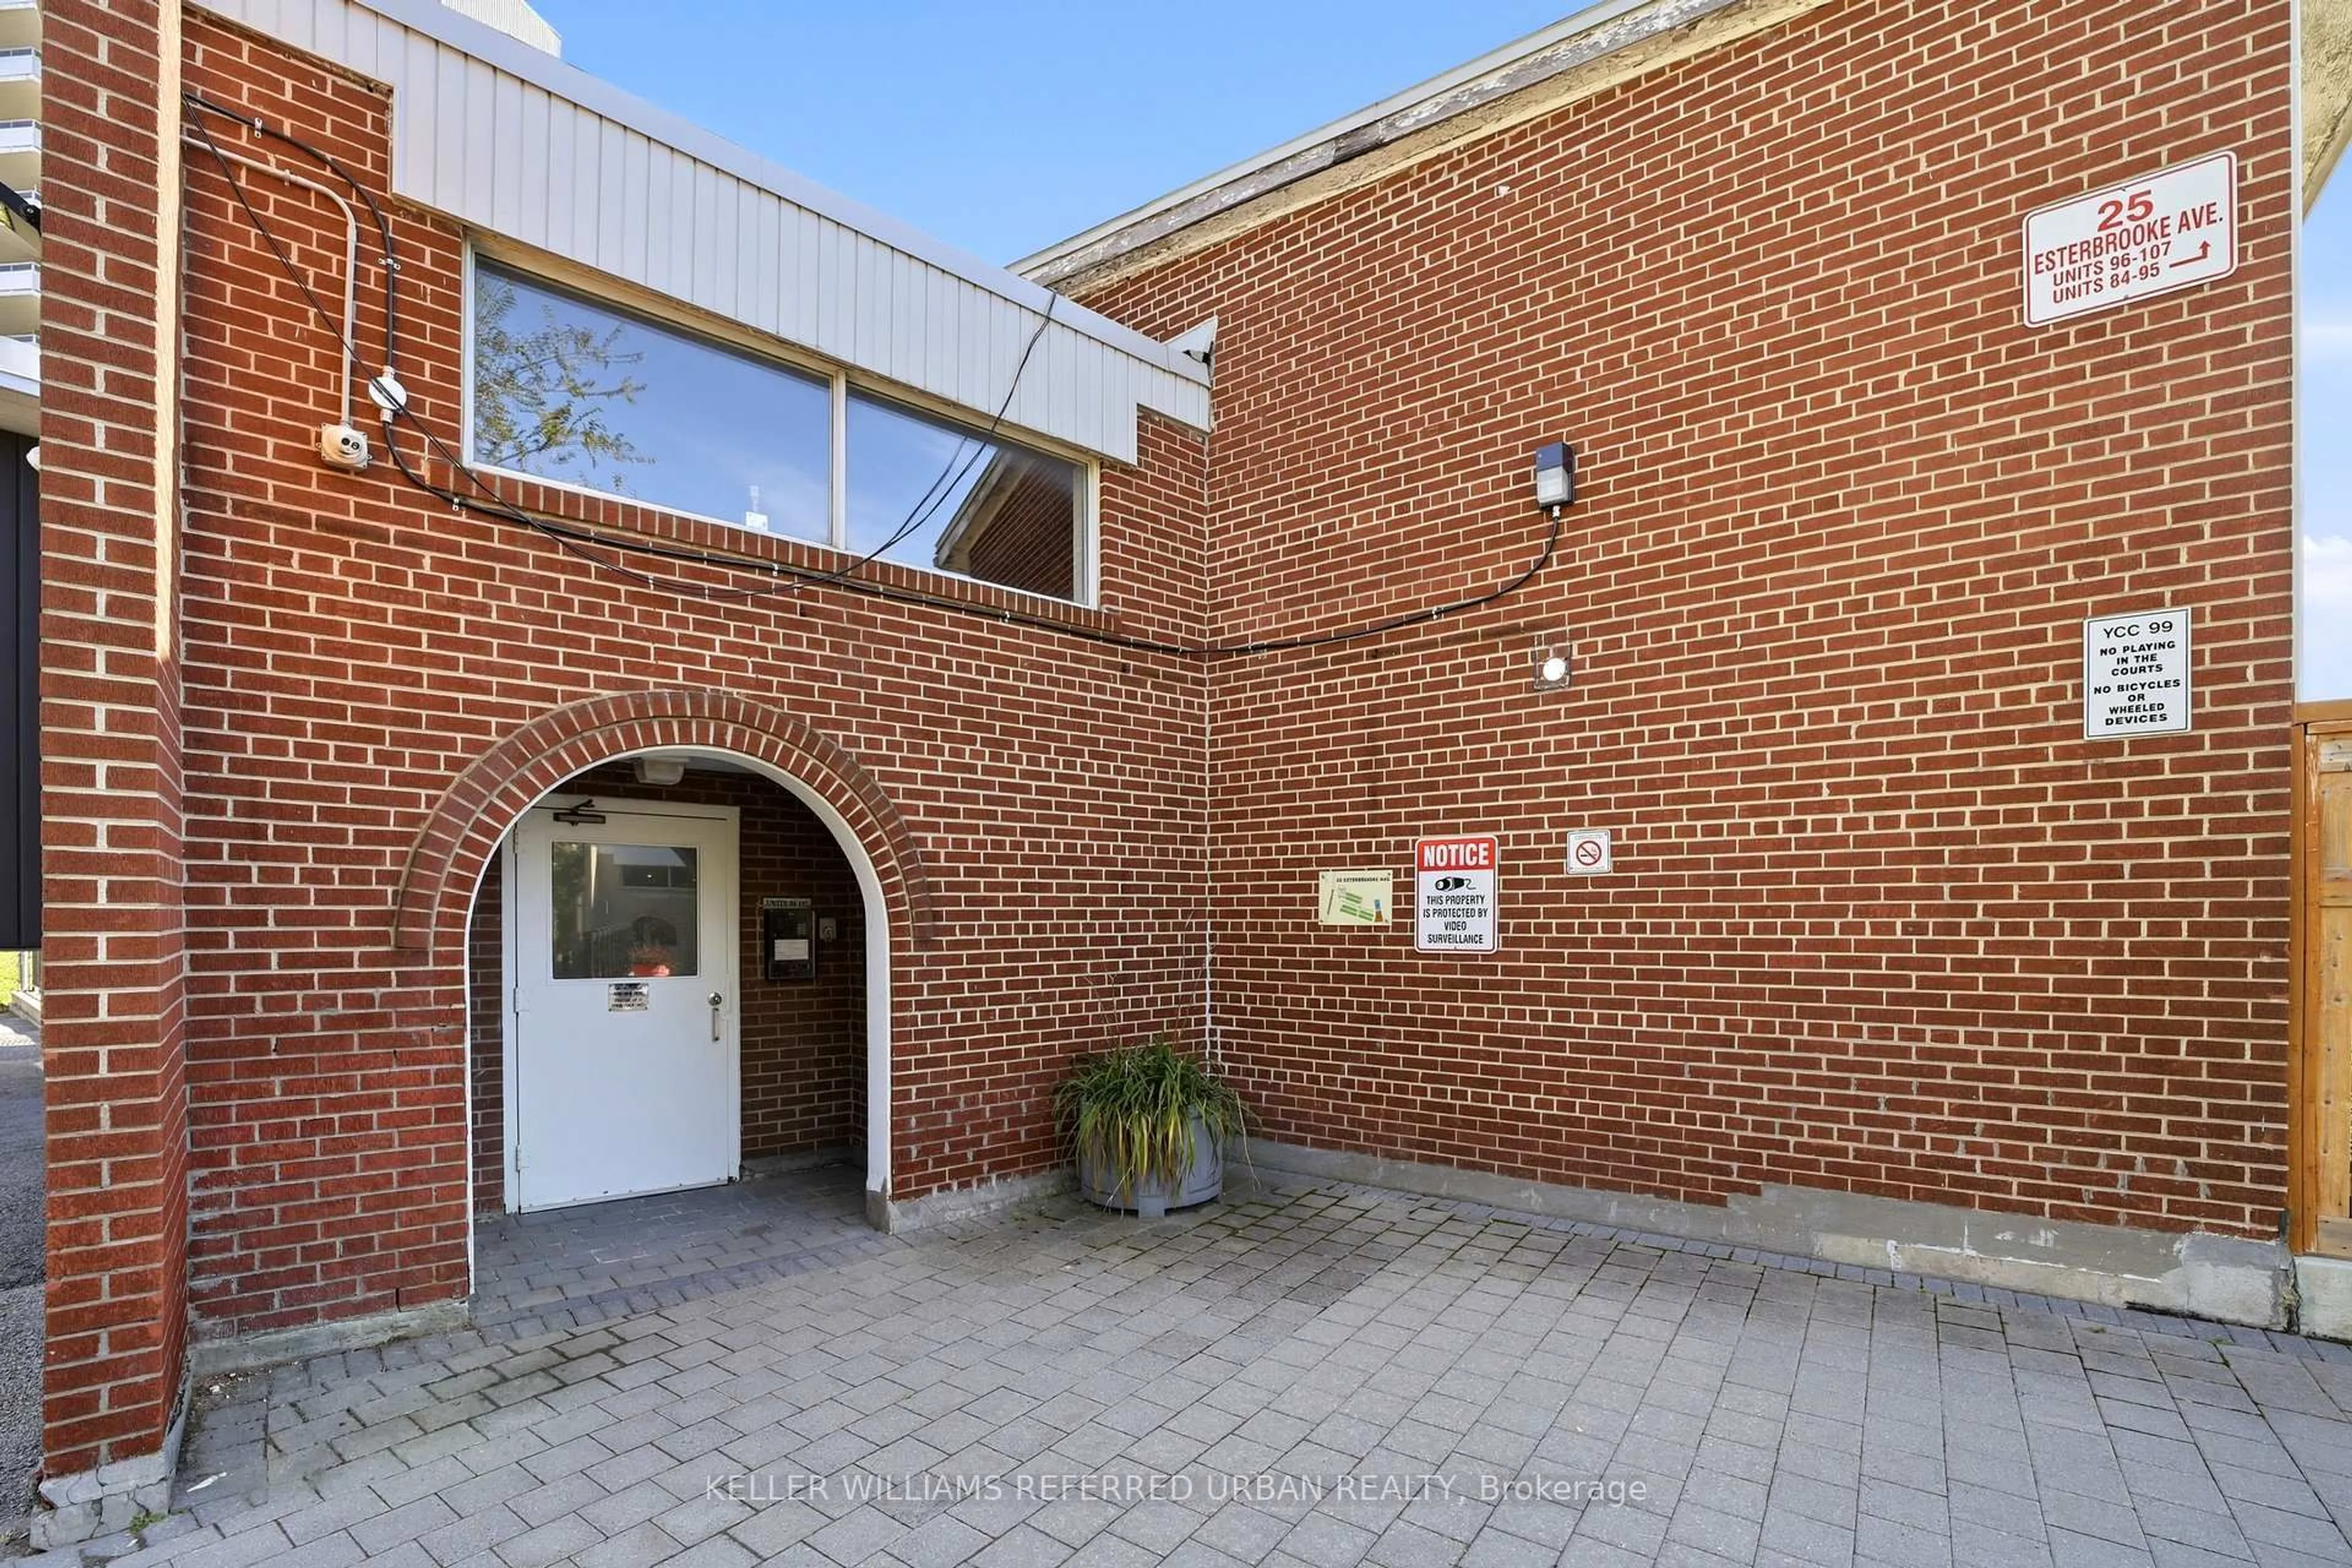
25 Esterbrooke Ave #102, Toronto, Ontario M2J 2C5
Contact us about this property
Highlights
Estimated valueThis is the price Wahi expects this property to sell for.
The calculation is powered by our Instant Home Value Estimate, which uses current market and property price trends to estimate your home’s value with a 90% accuracy rate.Not available
Price/Sqft$478/sqft
Monthly cost
Open Calculator
Description
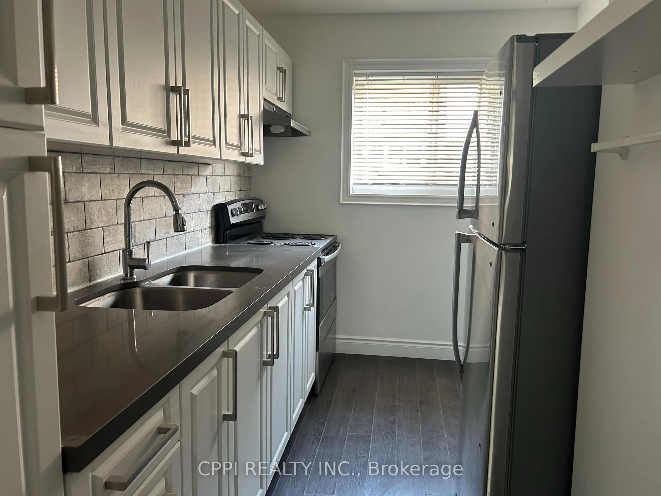
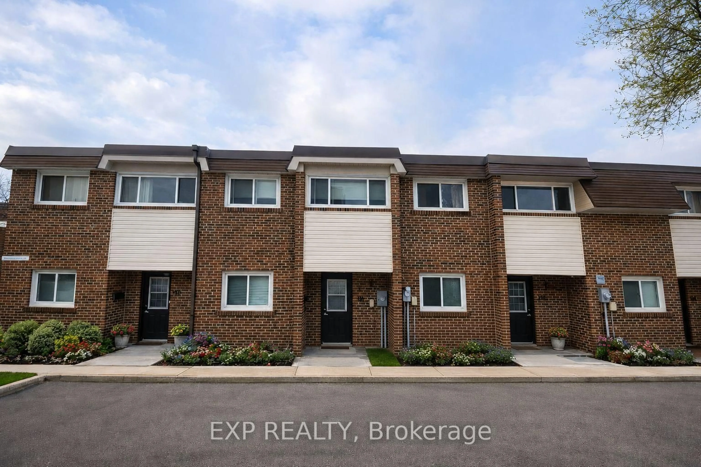
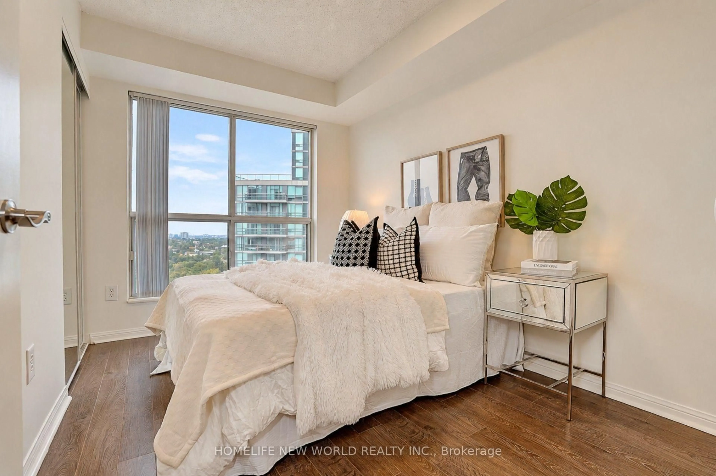
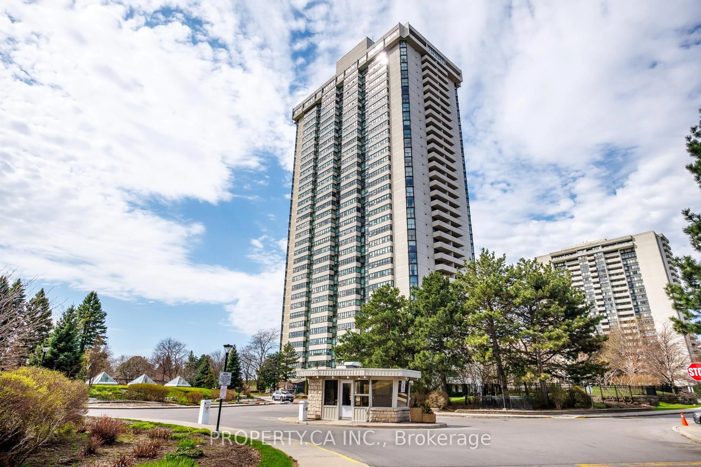
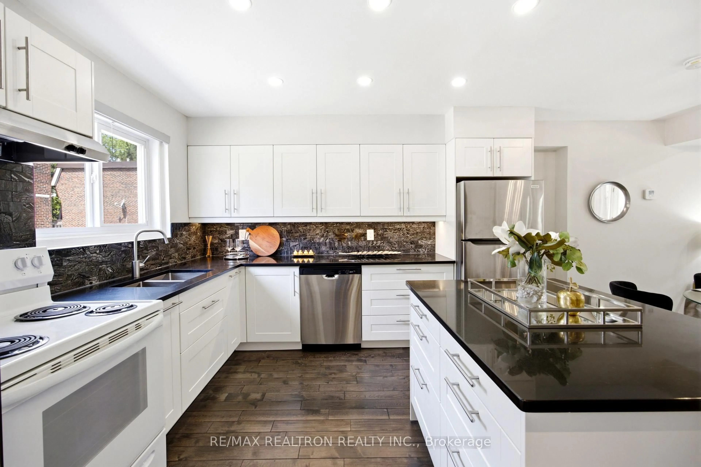
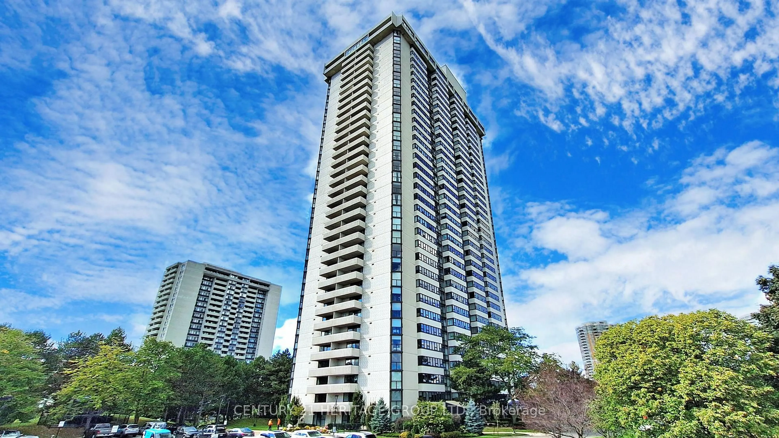
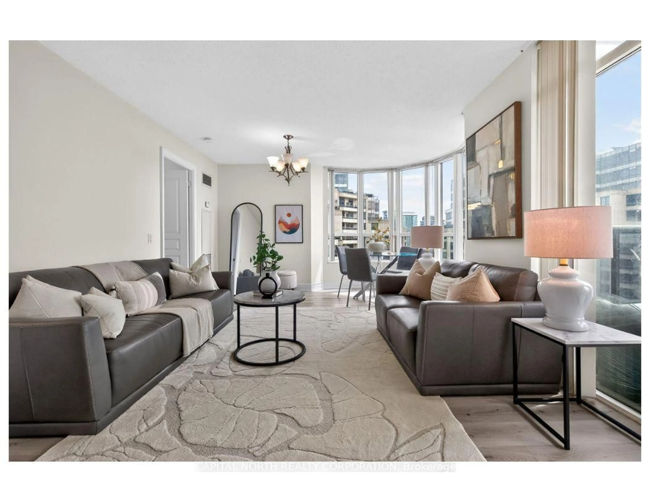
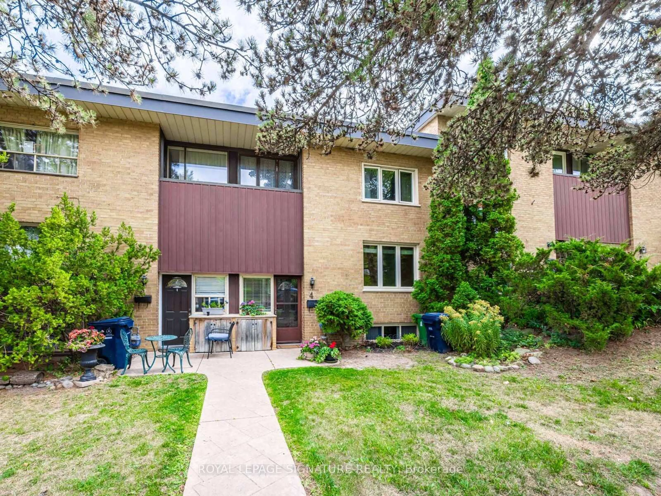
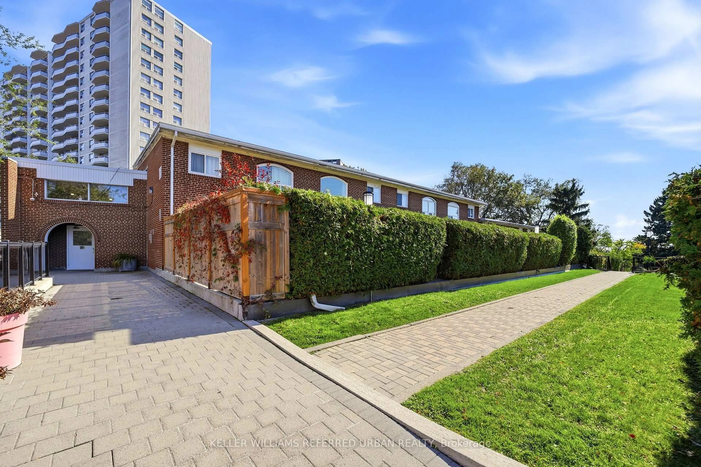
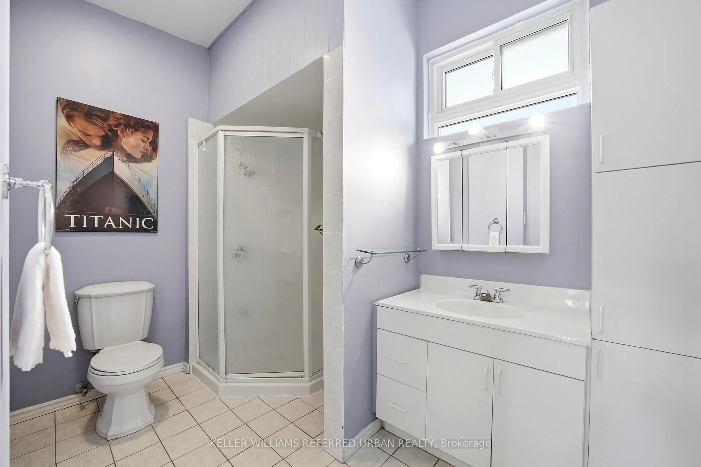
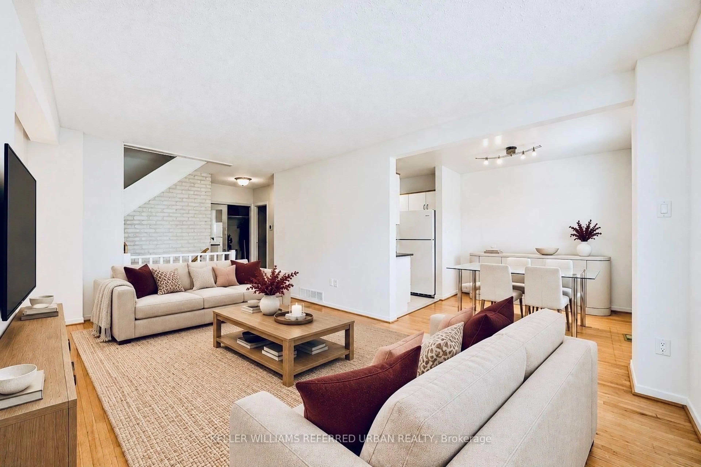
A wonderful spot to call home! Friendly well managed townhome complex is just steps to Fairview Mall, Top Schools and the new Don Mills Subway! Bright floor plan offers hardwood floors through living areas and all three bedrooms. The L shaped living/dining area has sliding doors that walk out to a westerly private patio and garden area - BBQ's are permitted here! The updated kitchen has plenty of counter and cabinet space. There is a convenient 2pc powder room and double coat closet on this level. Upstairs discover 3 generous bedrooms - each with extra large double closets - and a spacious bathroom with separate shower. The skylight add lots of natural light. The lower level has a finished family room as well as a large laundry/workshop and storage area. An affordable lifestyle in the heart of North York includes an outdoor pool, kids play area and beautiful grounds for the perfect summers at home! Welcoming community! The condo looks after snow removal, water and garden care and maintenance fees include a cable and internet package++
Upcoming Open House
Property Details
Interior
Features
Main Floor
Living
5.56 x 3.43hardwood floor / W/O To Patio / O/Looks Dining
Dining
2.79 x 2.51hardwood floor / O/Looks Living / Picture Window
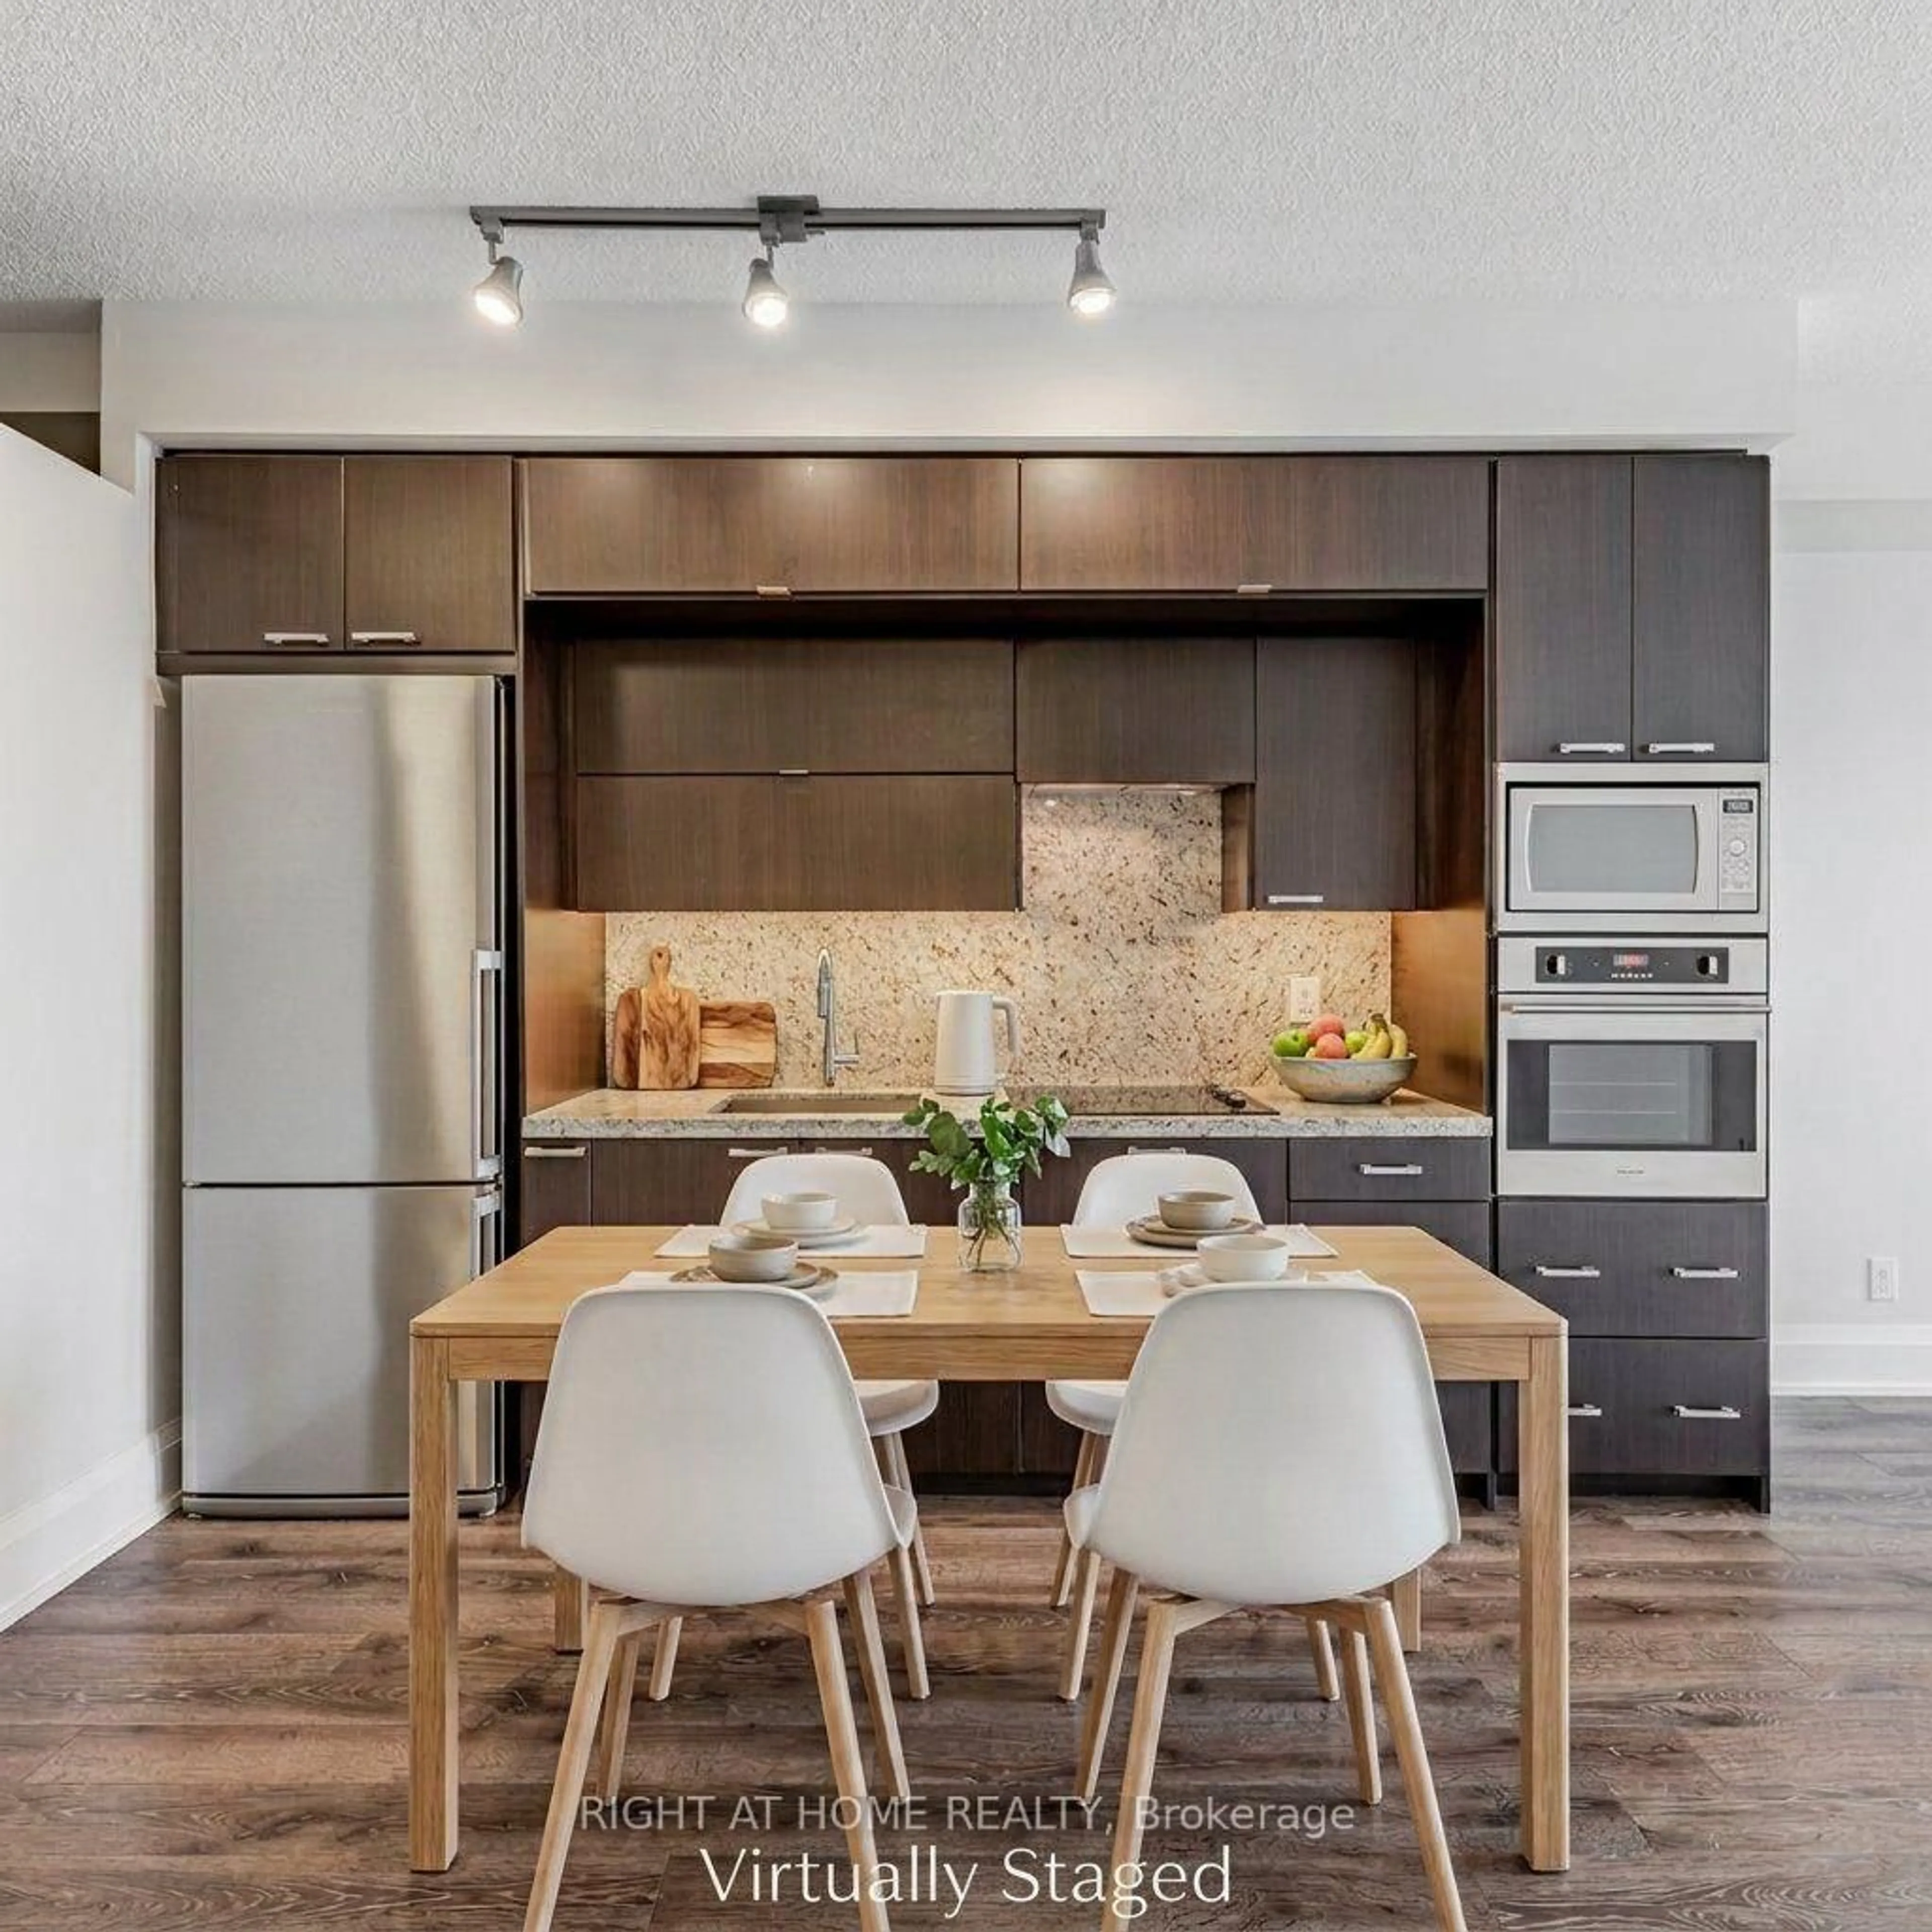
Kitchen
3.97 x 2.5Tile Floor / Family Size Kitchen
Other
4.1 x 3.11Exterior
Features
Parking
Garage spaces -
Garage type -
Total parking spaces 1
Condo Details
Amenities
Outdoor Pool, Visitor Parking
Inclusions
Property History
 27
27