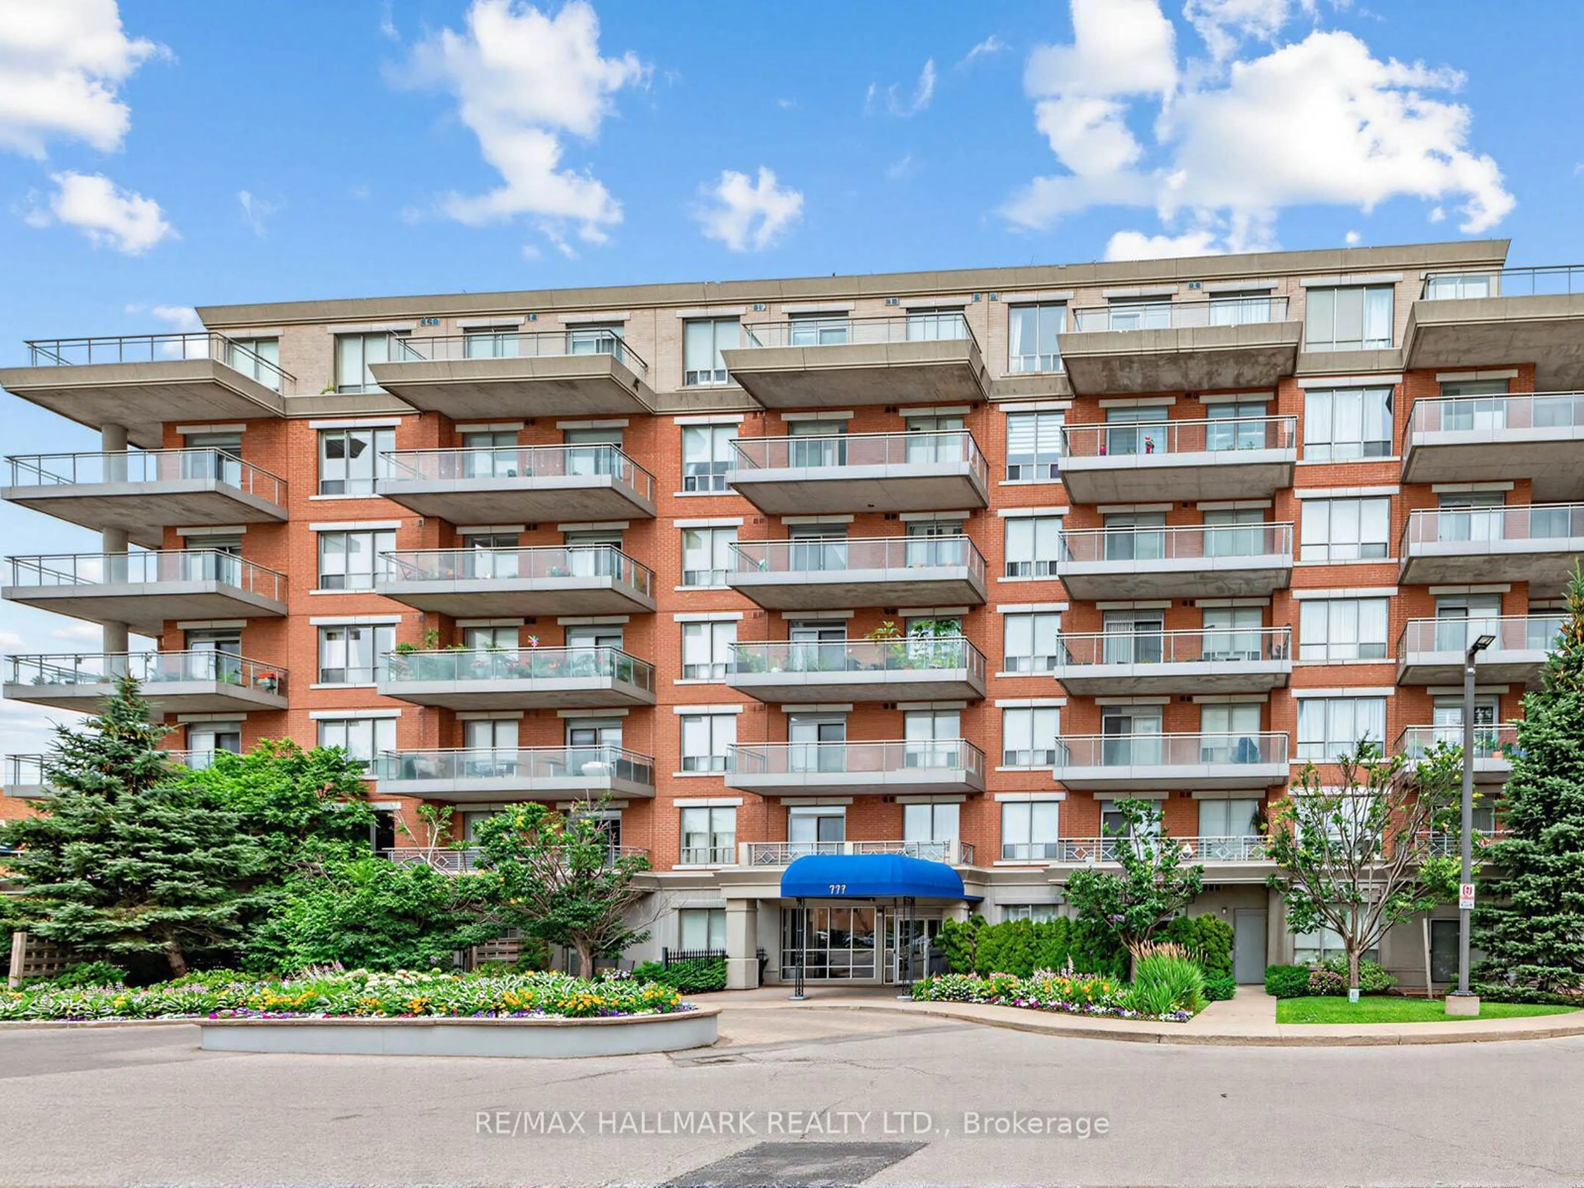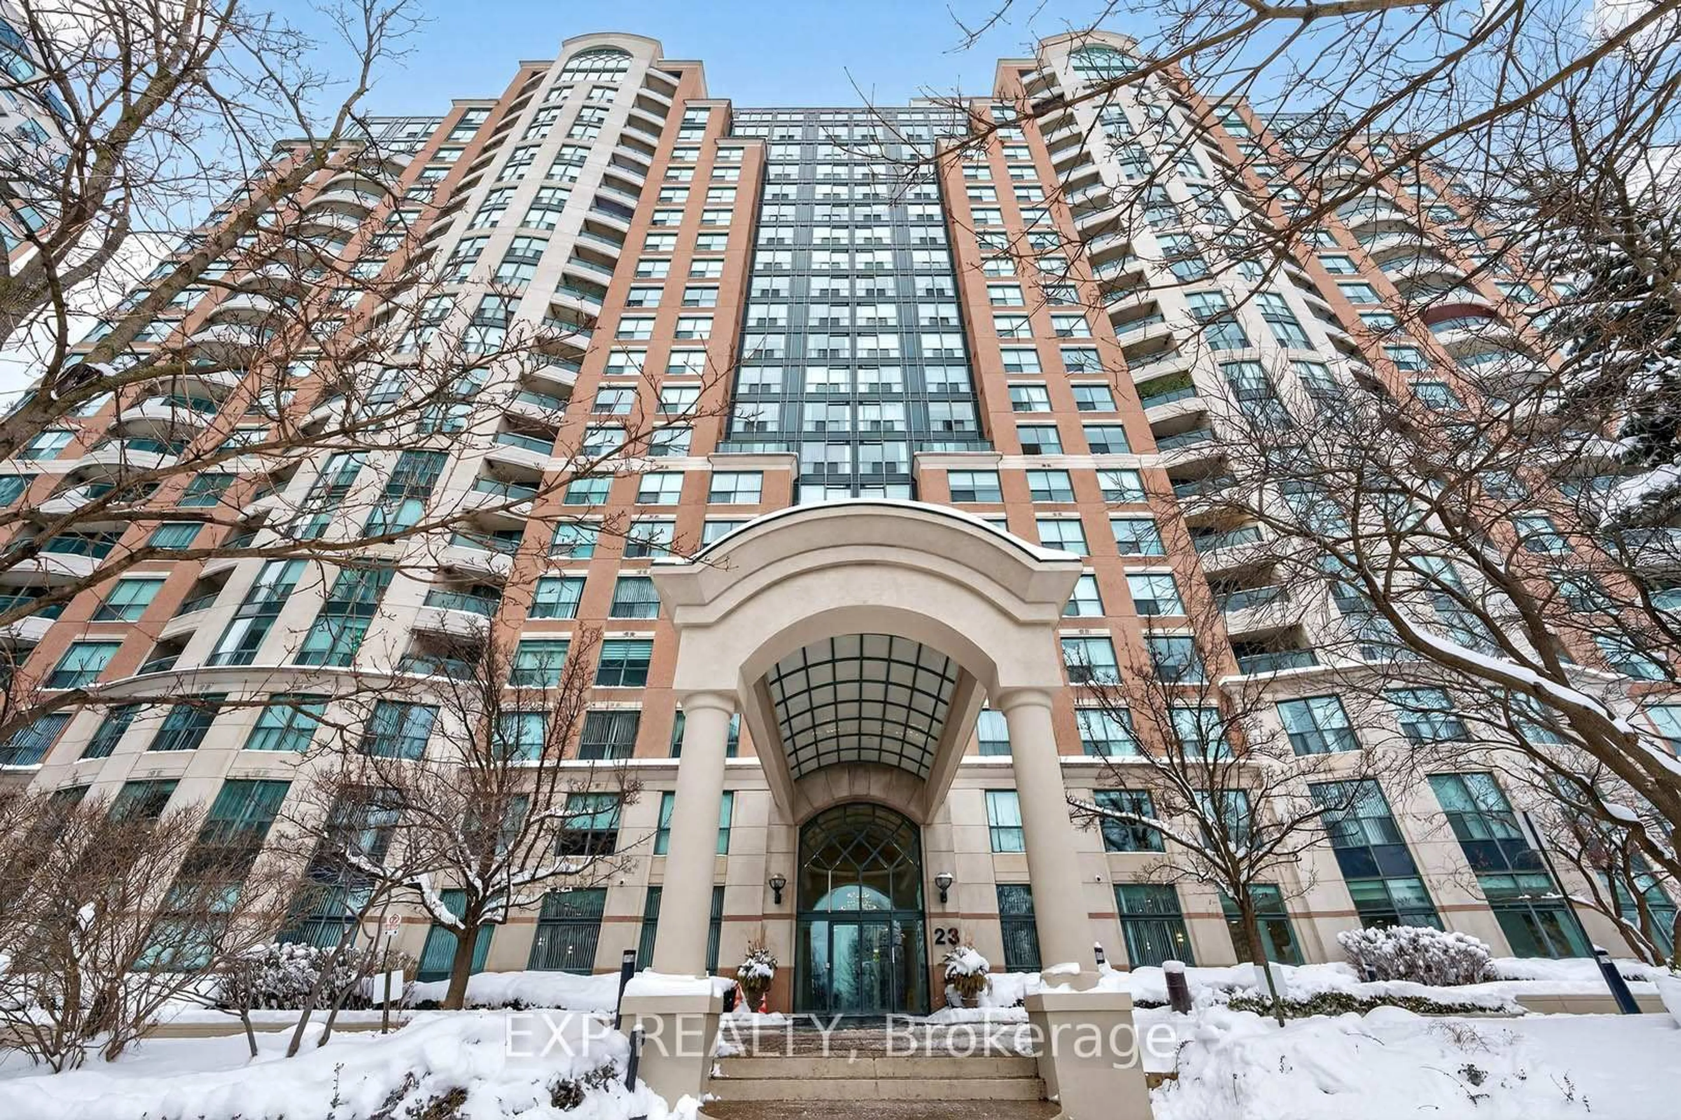
5785 Yonge St #403, Toronto, Ontario M2M 4J2
Contact us about this property
Highlights
Estimated valueThis is the price Wahi expects this property to sell for.
The calculation is powered by our Instant Home Value Estimate, which uses current market and property price trends to estimate your home’s value with a 90% accuracy rate.Not available
Price/Sqft$527/sqft
Monthly cost
Open Calculator
Description
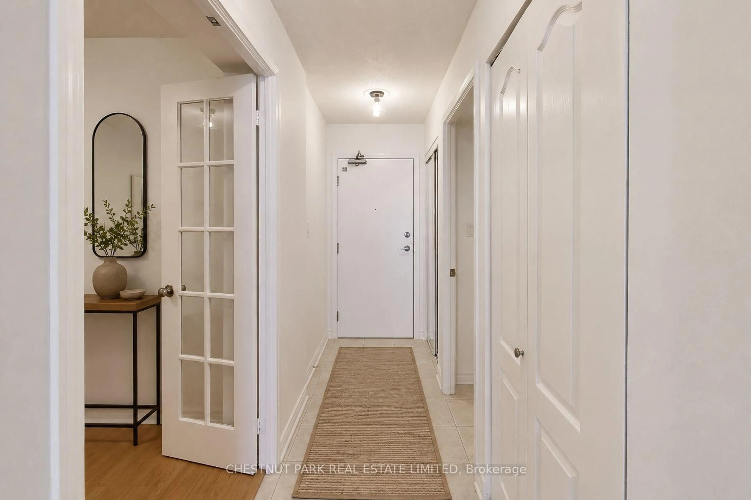
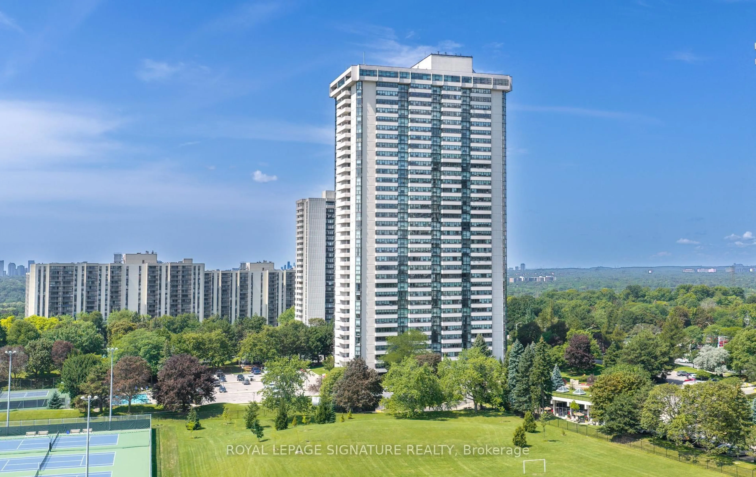
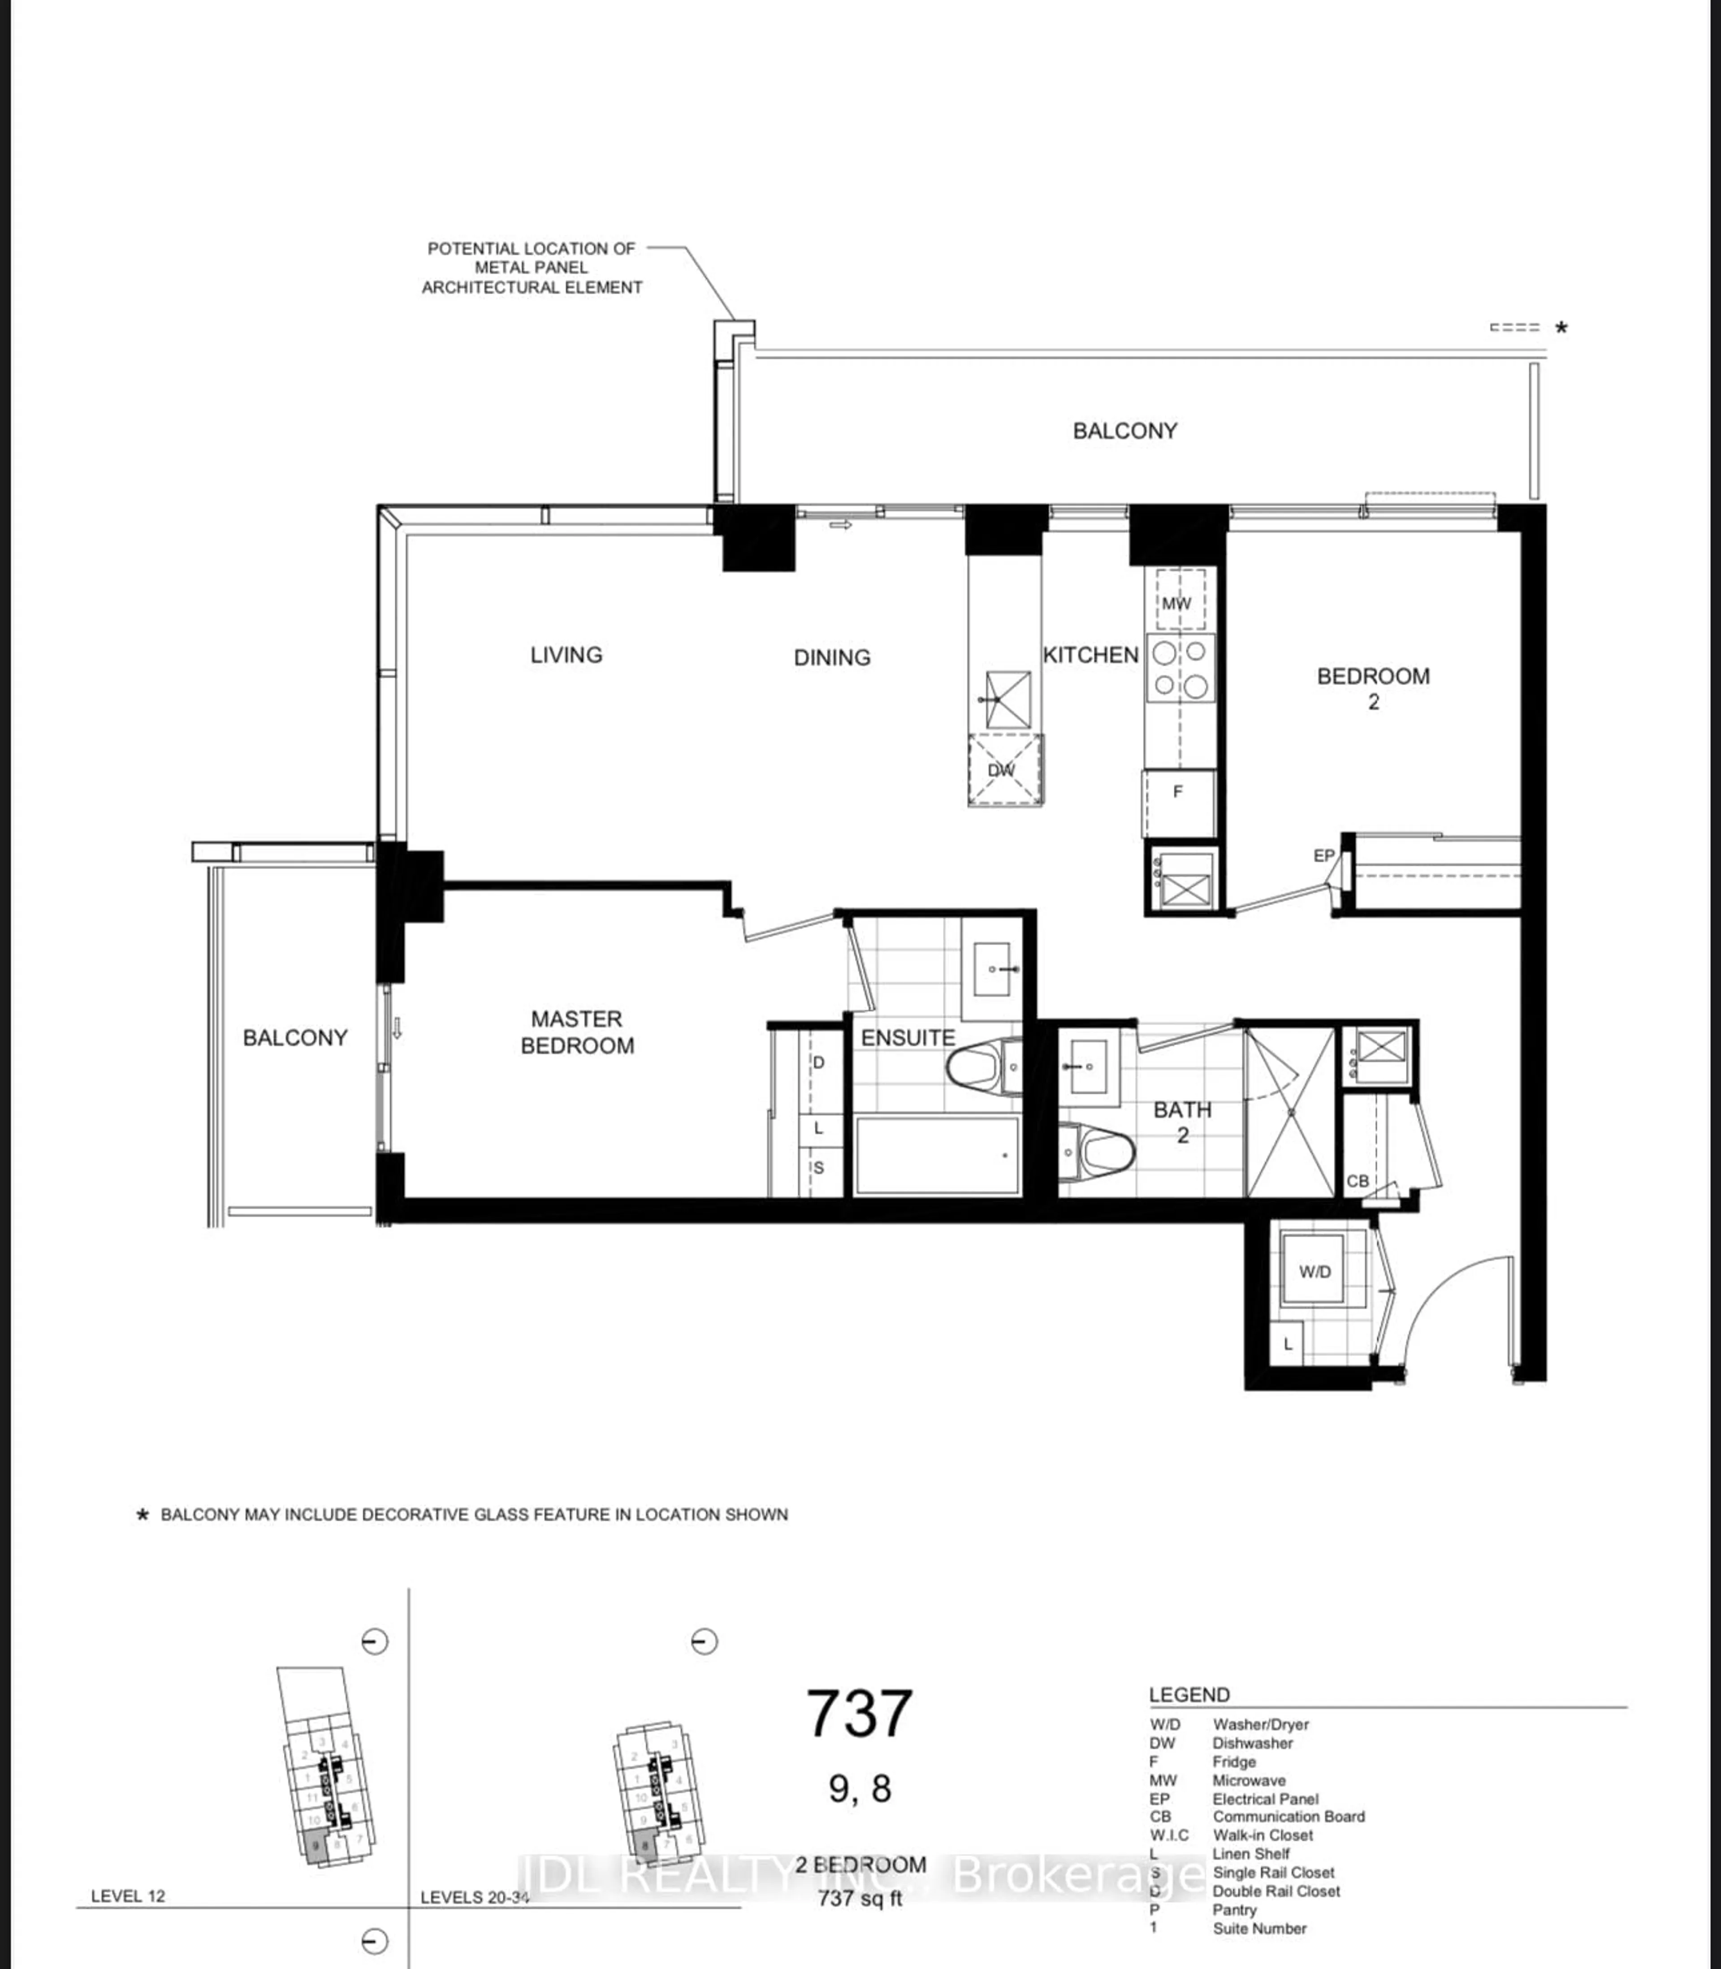
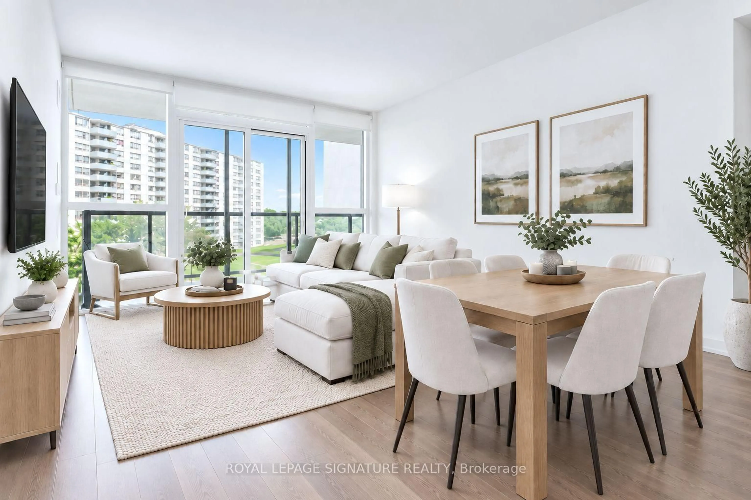
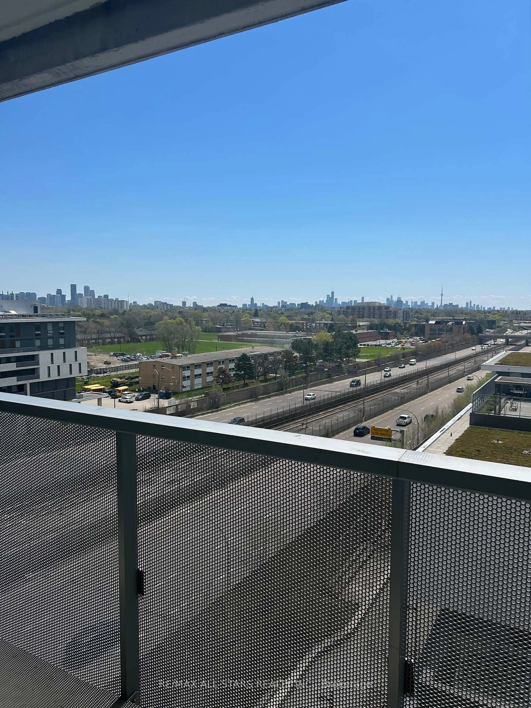
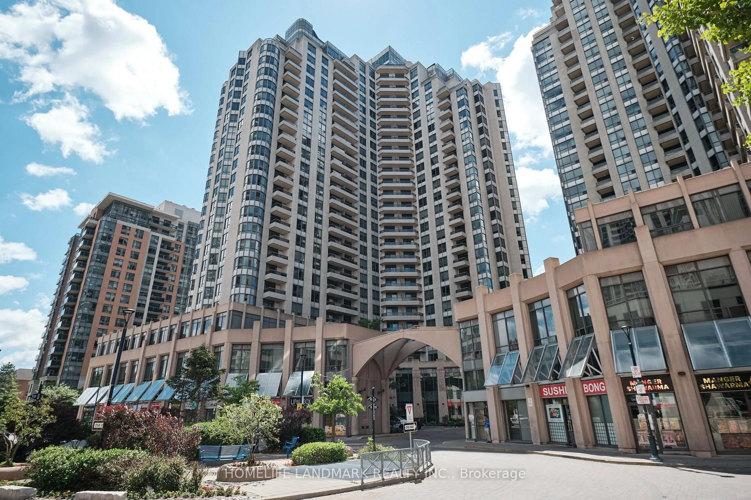
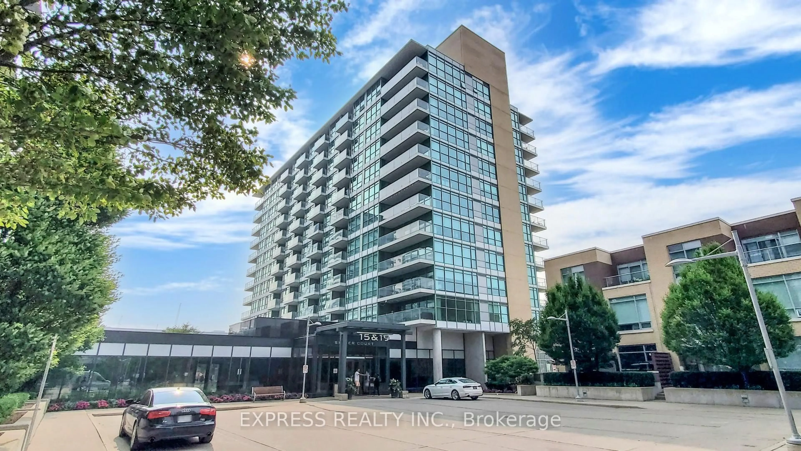
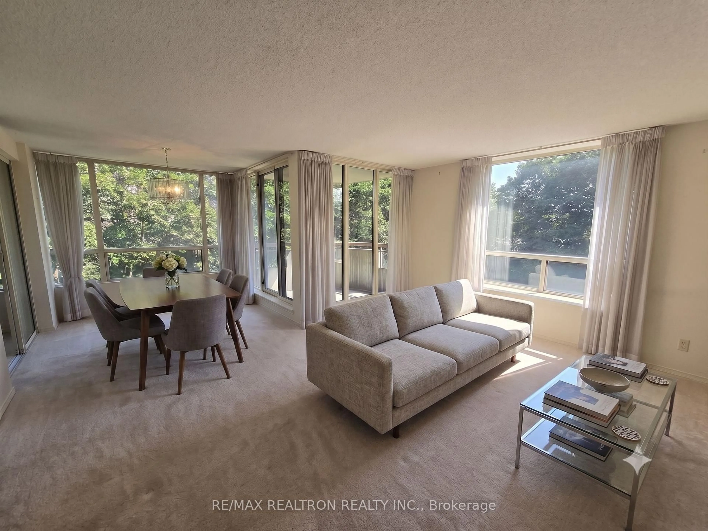
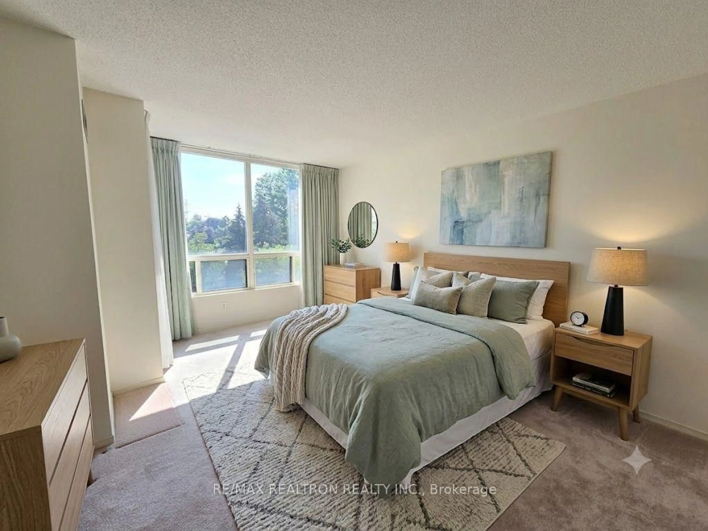
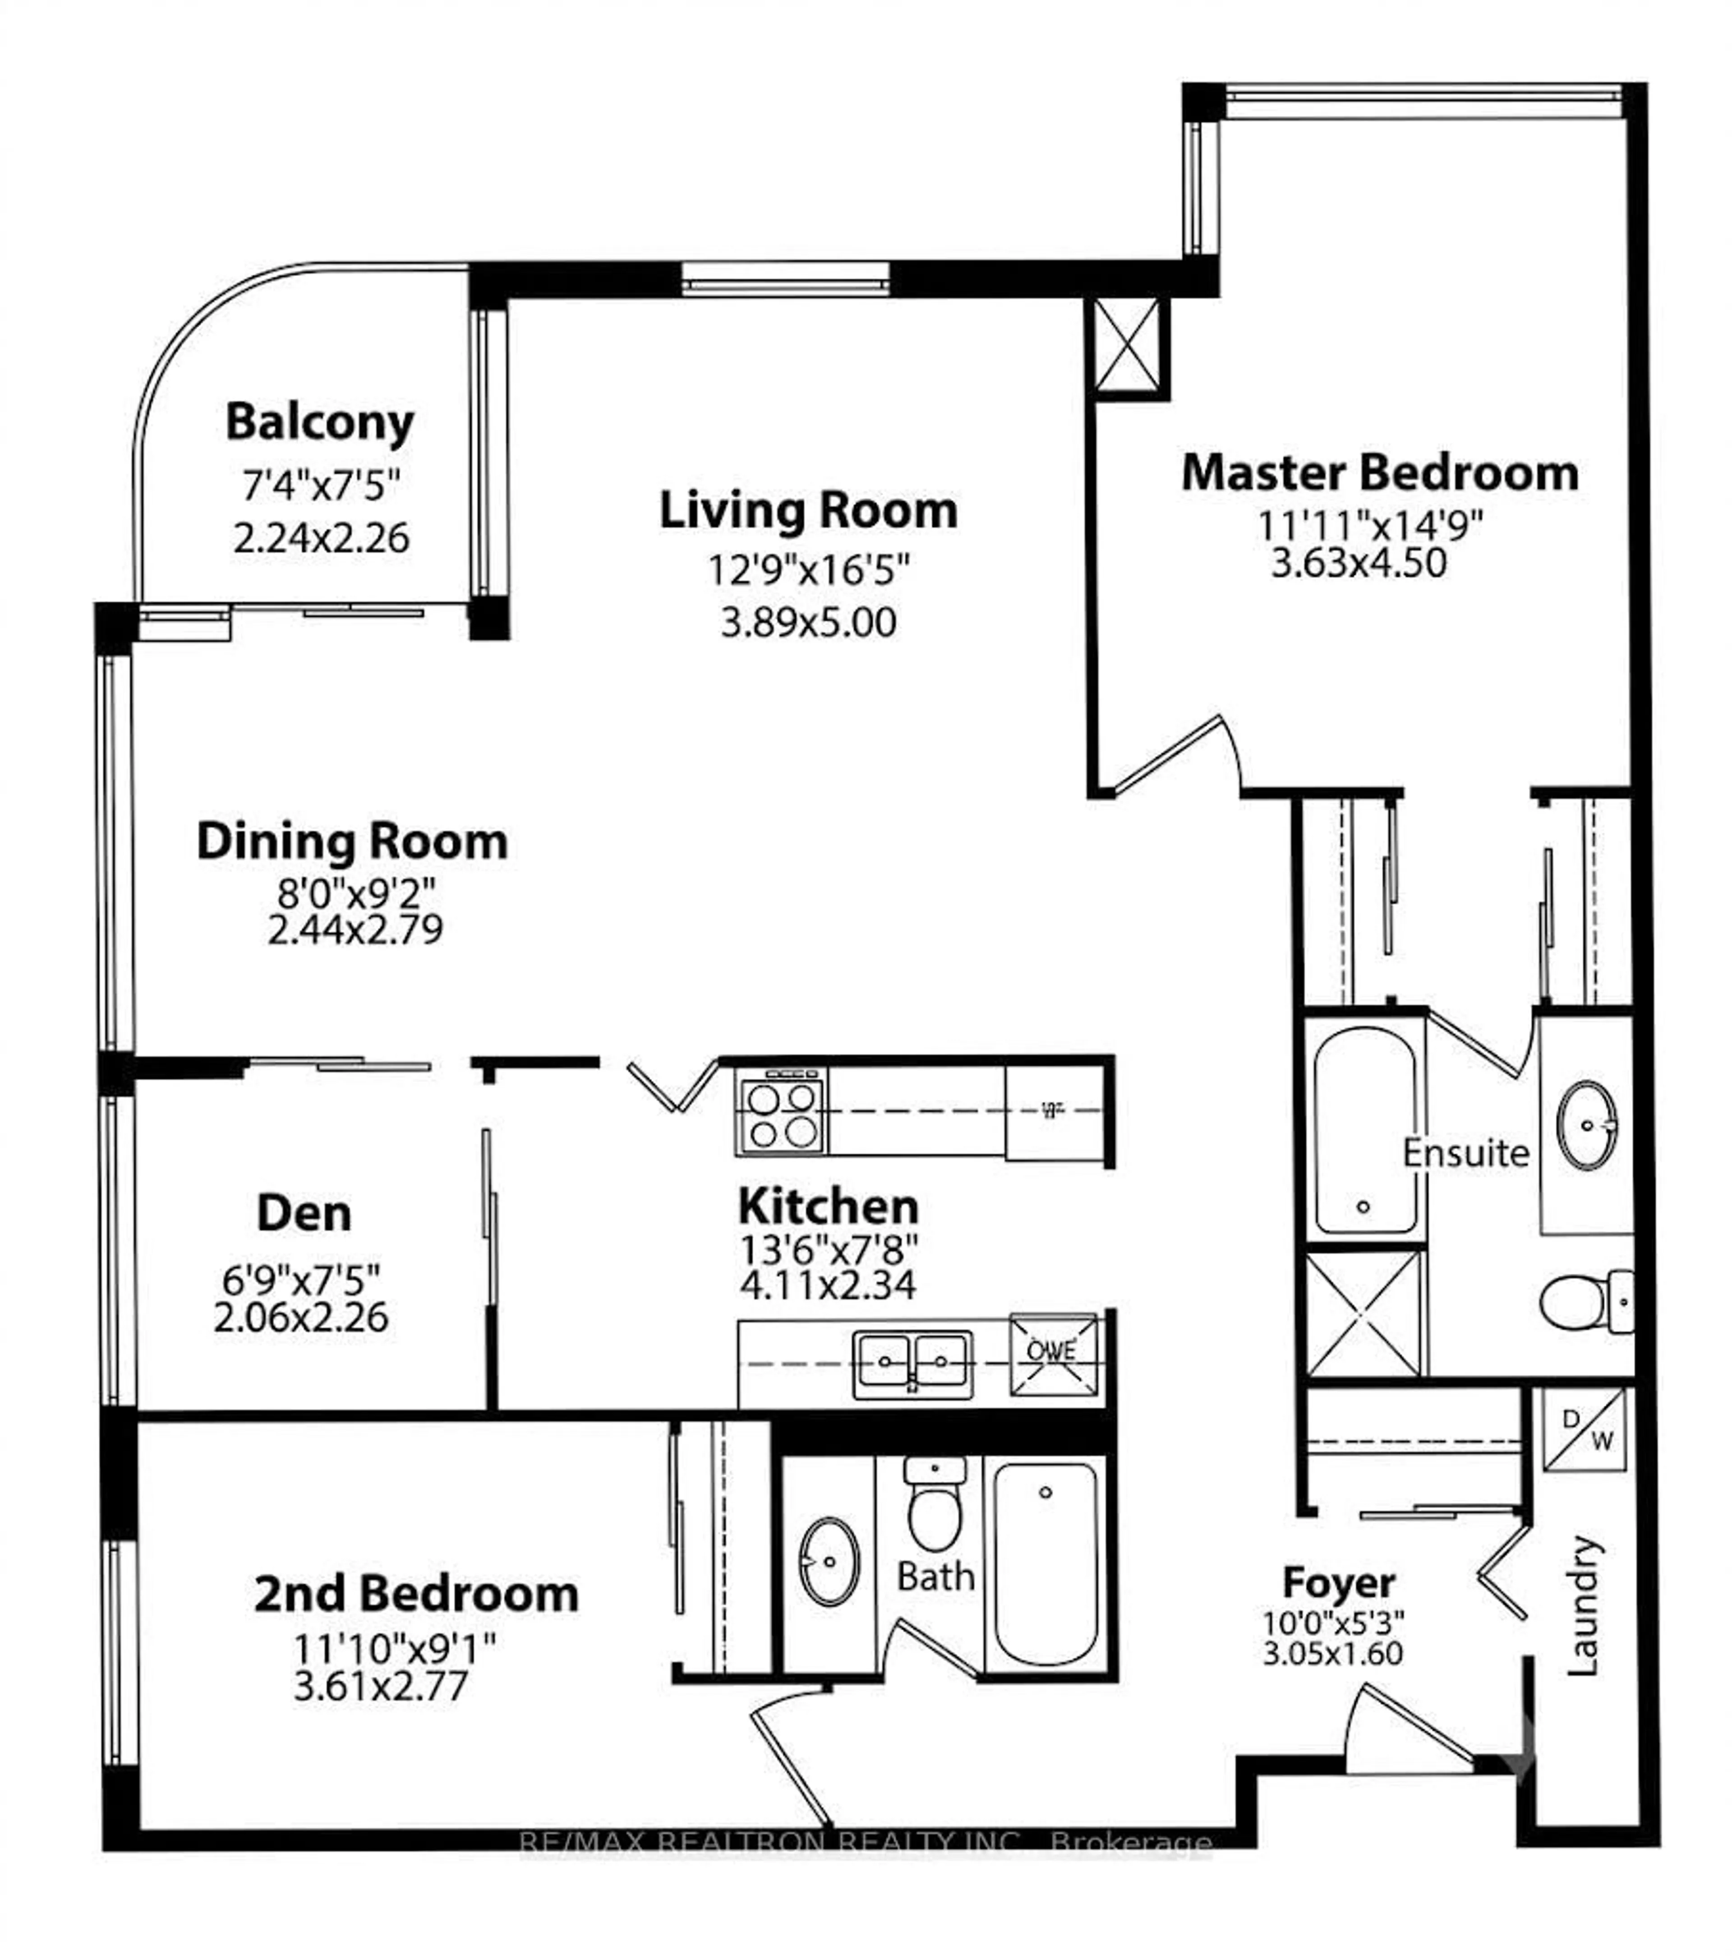
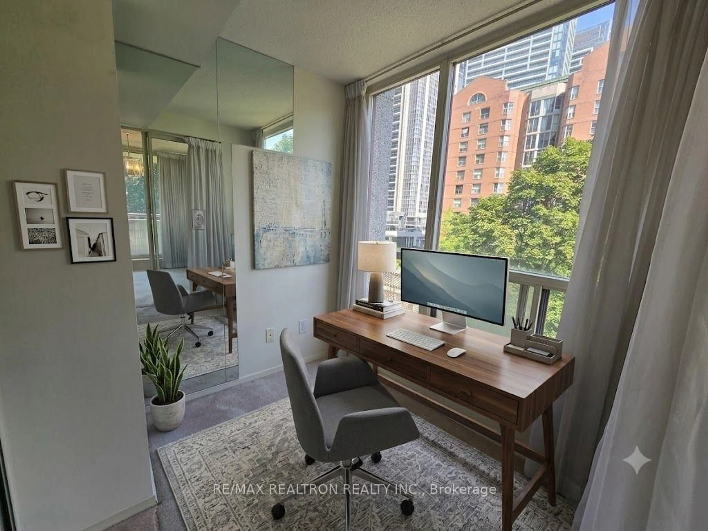
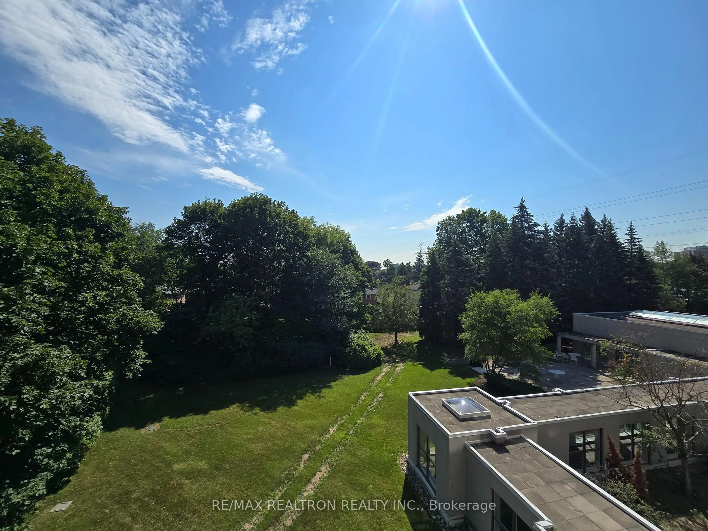
Unbeatable Value! Approximately 1,200 sqft of spacious living featuring 2 bedrooms + separate den, one tandem parking spot (may fit 2 cars), and one locker in a prime North York location-all for approximately $500 per sqft * Located in a well-established condominium community with low maintenance fees (under $0.90 per sqft), including heating, CAC , and water. Renovated luxurious lobby, hallway, and common areas * Enjoy a highly functional split-bedroom layout with a separate den enclosed by glass doors-perfect for a home office or guest space. Thoughtfully designed with bright, open living areas, large windows that fill the home with natural light throughout the day, and the convenience of a lower-floor suite with a great view overlooking beautifully landscaped gardens and mature trees *** Make this your dream home by adding your own personal touch! *** Residents enjoy premium amenities, including 24-hour gated security, an indoor pool, fitness centre, sauna, squash court, billiards, party room, visitor parking, and beautifully maintained common areas * Commuters will appreciate effortless access to the TTC subway, GO bus terminal, Highway 401, and major business districts. Nearby parks, recreational facilities, shopping, and restaurants on Yonge St complete the lifestyle. An outstanding opportunity to own in one of North York's most established and convenient condominium communities.
Property Details
Interior
Features
Flat Floor
Living
5.0 x 3.89Dining
2.79 x 2.44Kitchen
4.11 x 2.34Primary
4.5 x 3.63Exterior
Features
Parking
Garage spaces 1
Garage type Underground
Other parking spaces 0
Total parking spaces 1
Condo Details
Inclusions
Property History
 29
29