1808 John St, Markham, Ontario L3T 1Y9
Contact us about this property
Highlights
Estimated valueThis is the price Wahi expects this property to sell for.
The calculation is powered by our Instant Home Value Estimate, which uses current market and property price trends to estimate your home’s value with a 90% accuracy rate.Not available
Price/Sqft$541/sqft
Monthly cost
Open Calculator
Description
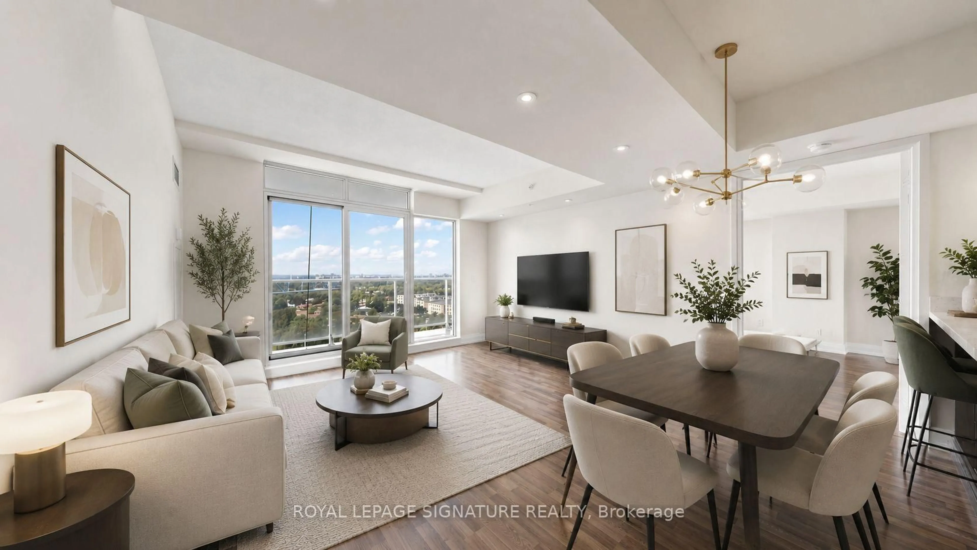
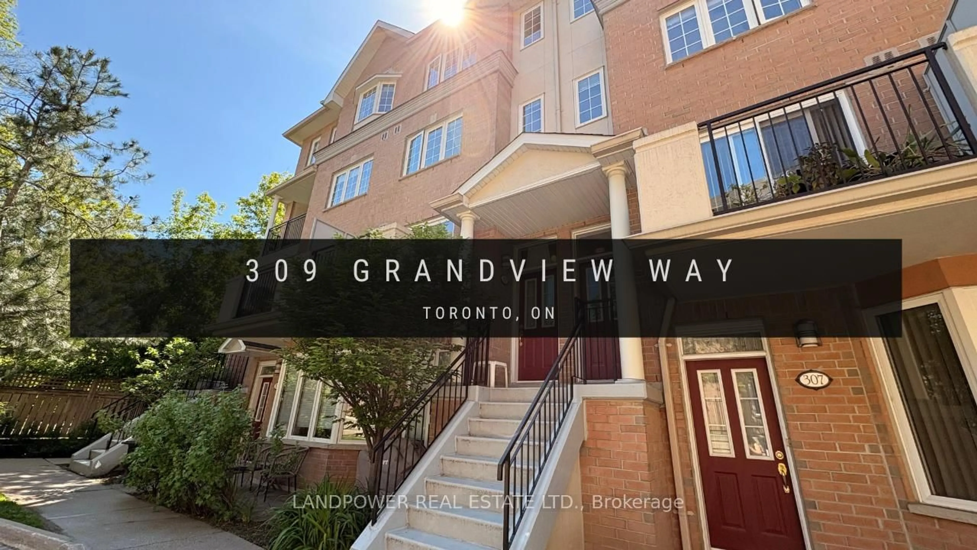
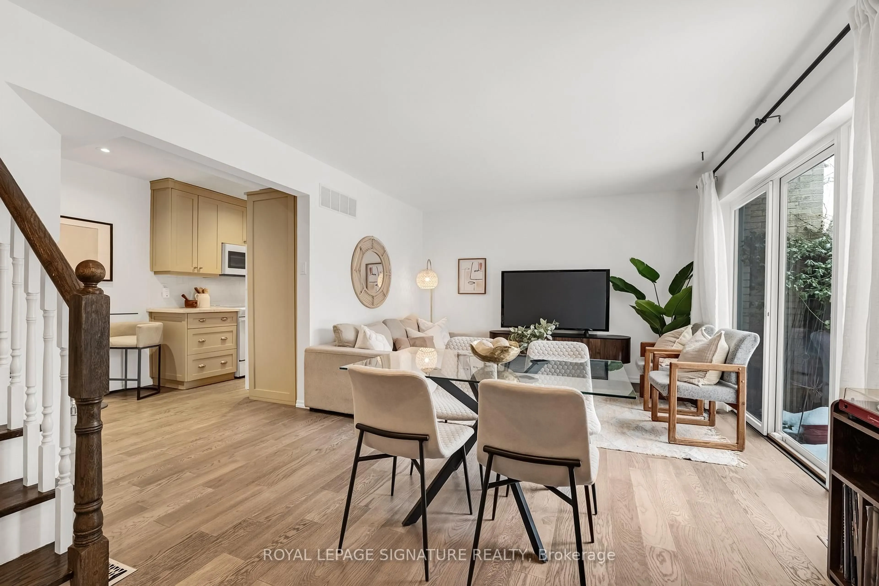
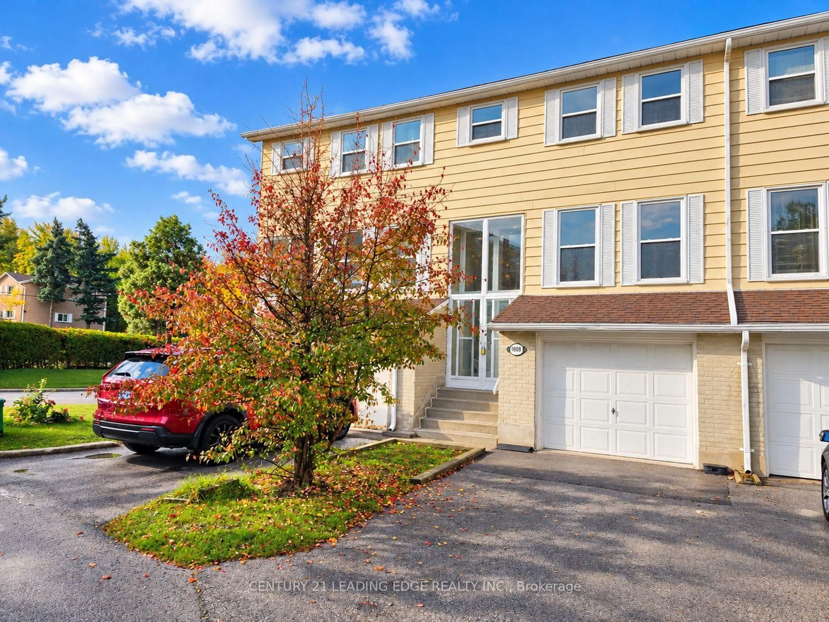
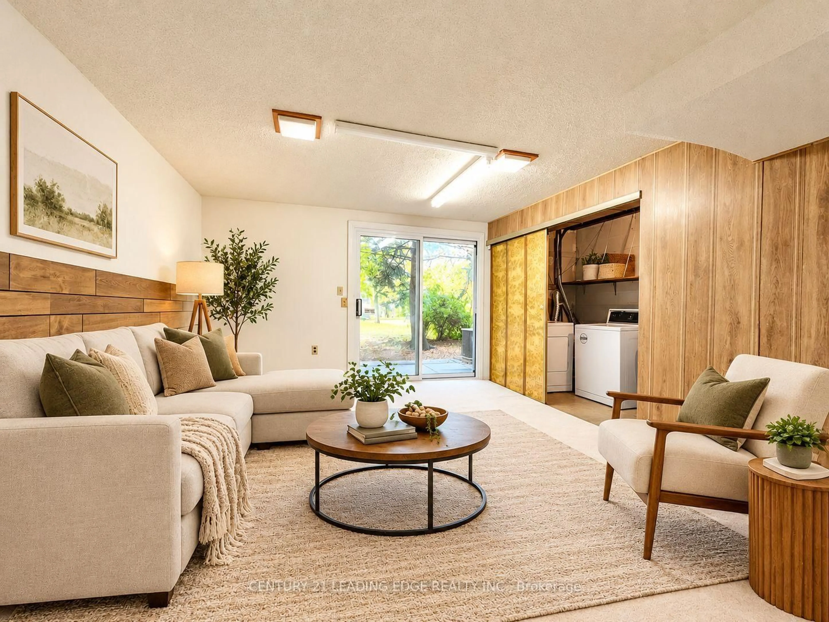
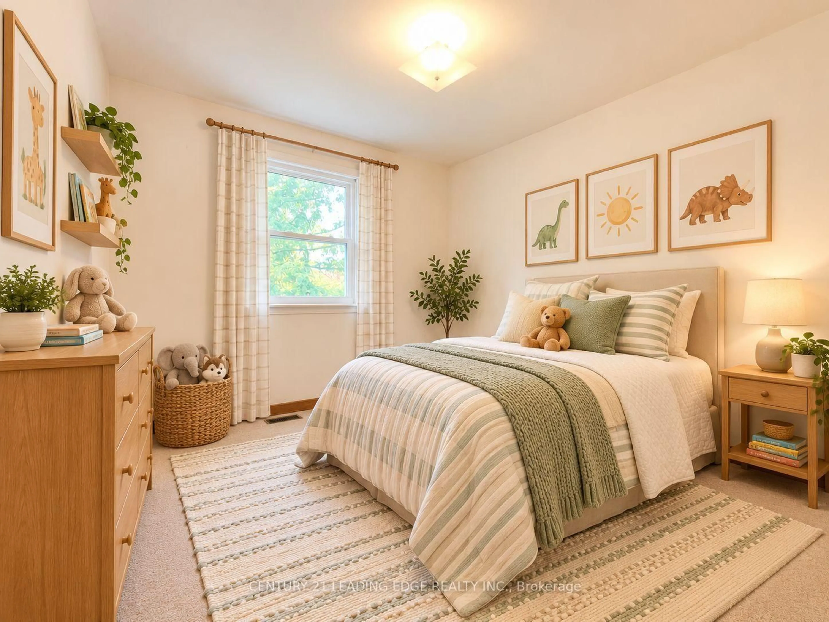
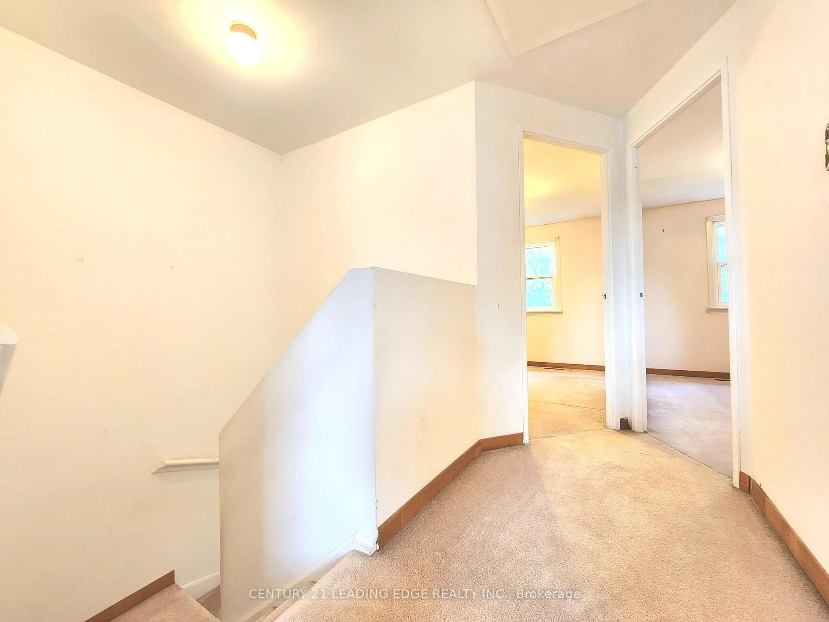
Welcome to 1808 John Street! Discover This 2-Storey Townhouse Nestled In The Highly Desirable Thornhill Community! Featuring A Bright And Spacious Layout With 4 Generous Bedrooms, Separate Living And Family Rooms, And An Abundance Of Natural Light Throughout. The Sun-Filled West-Facing Backyard Offers Open Views, Added Privacy, And The Perfect Setting For Outdoor Relaxation And Entertaining. Enjoy A Spacious Kitchen With Ample Cabinetry And Functional Workspace. The Generously Sized Primary Bedroom Features His-And-Hers Closets For Added Convenience. The Finished Walk-Out Basement, Complete With A Full Bathroom, Provides Versatile Additional Living Space Ideal For A Recreation Room, Home Office, Or Extended Family. Unbeatable Location! Just Steps To Bayview Fairways Public School And Approximately 1.5 KM To Highly Regarded St. Robert Catholic High School. Minutes To Highways 404 & 407, Public Transit, Parks, Library, Golf Courses, Shopping, Supermarkets, And Everyday Amenities. Enjoy Worry-Free Living With Maintenance Fees Covering Water, Building Insurance, Landscaping, Snow Removal, And Exterior Maintenance. An Exceptional Opportunity To Own A Spacious Family Home In One Of Thornhill's Most Sought-After Neighborhoods. Property Being Sold In "As Is, Where Is" Condition. Property is virtually staged.
Property Details
Interior
Features
Main Floor
Living
5.27 x 3.08Broadloom / Combined W/Dining / Large Window
Dining
3.69 x 2.93Broadloom / Combined W/Living / Large Window
Kitchen
4.05 x 2.32Vinyl Floor
Foyer
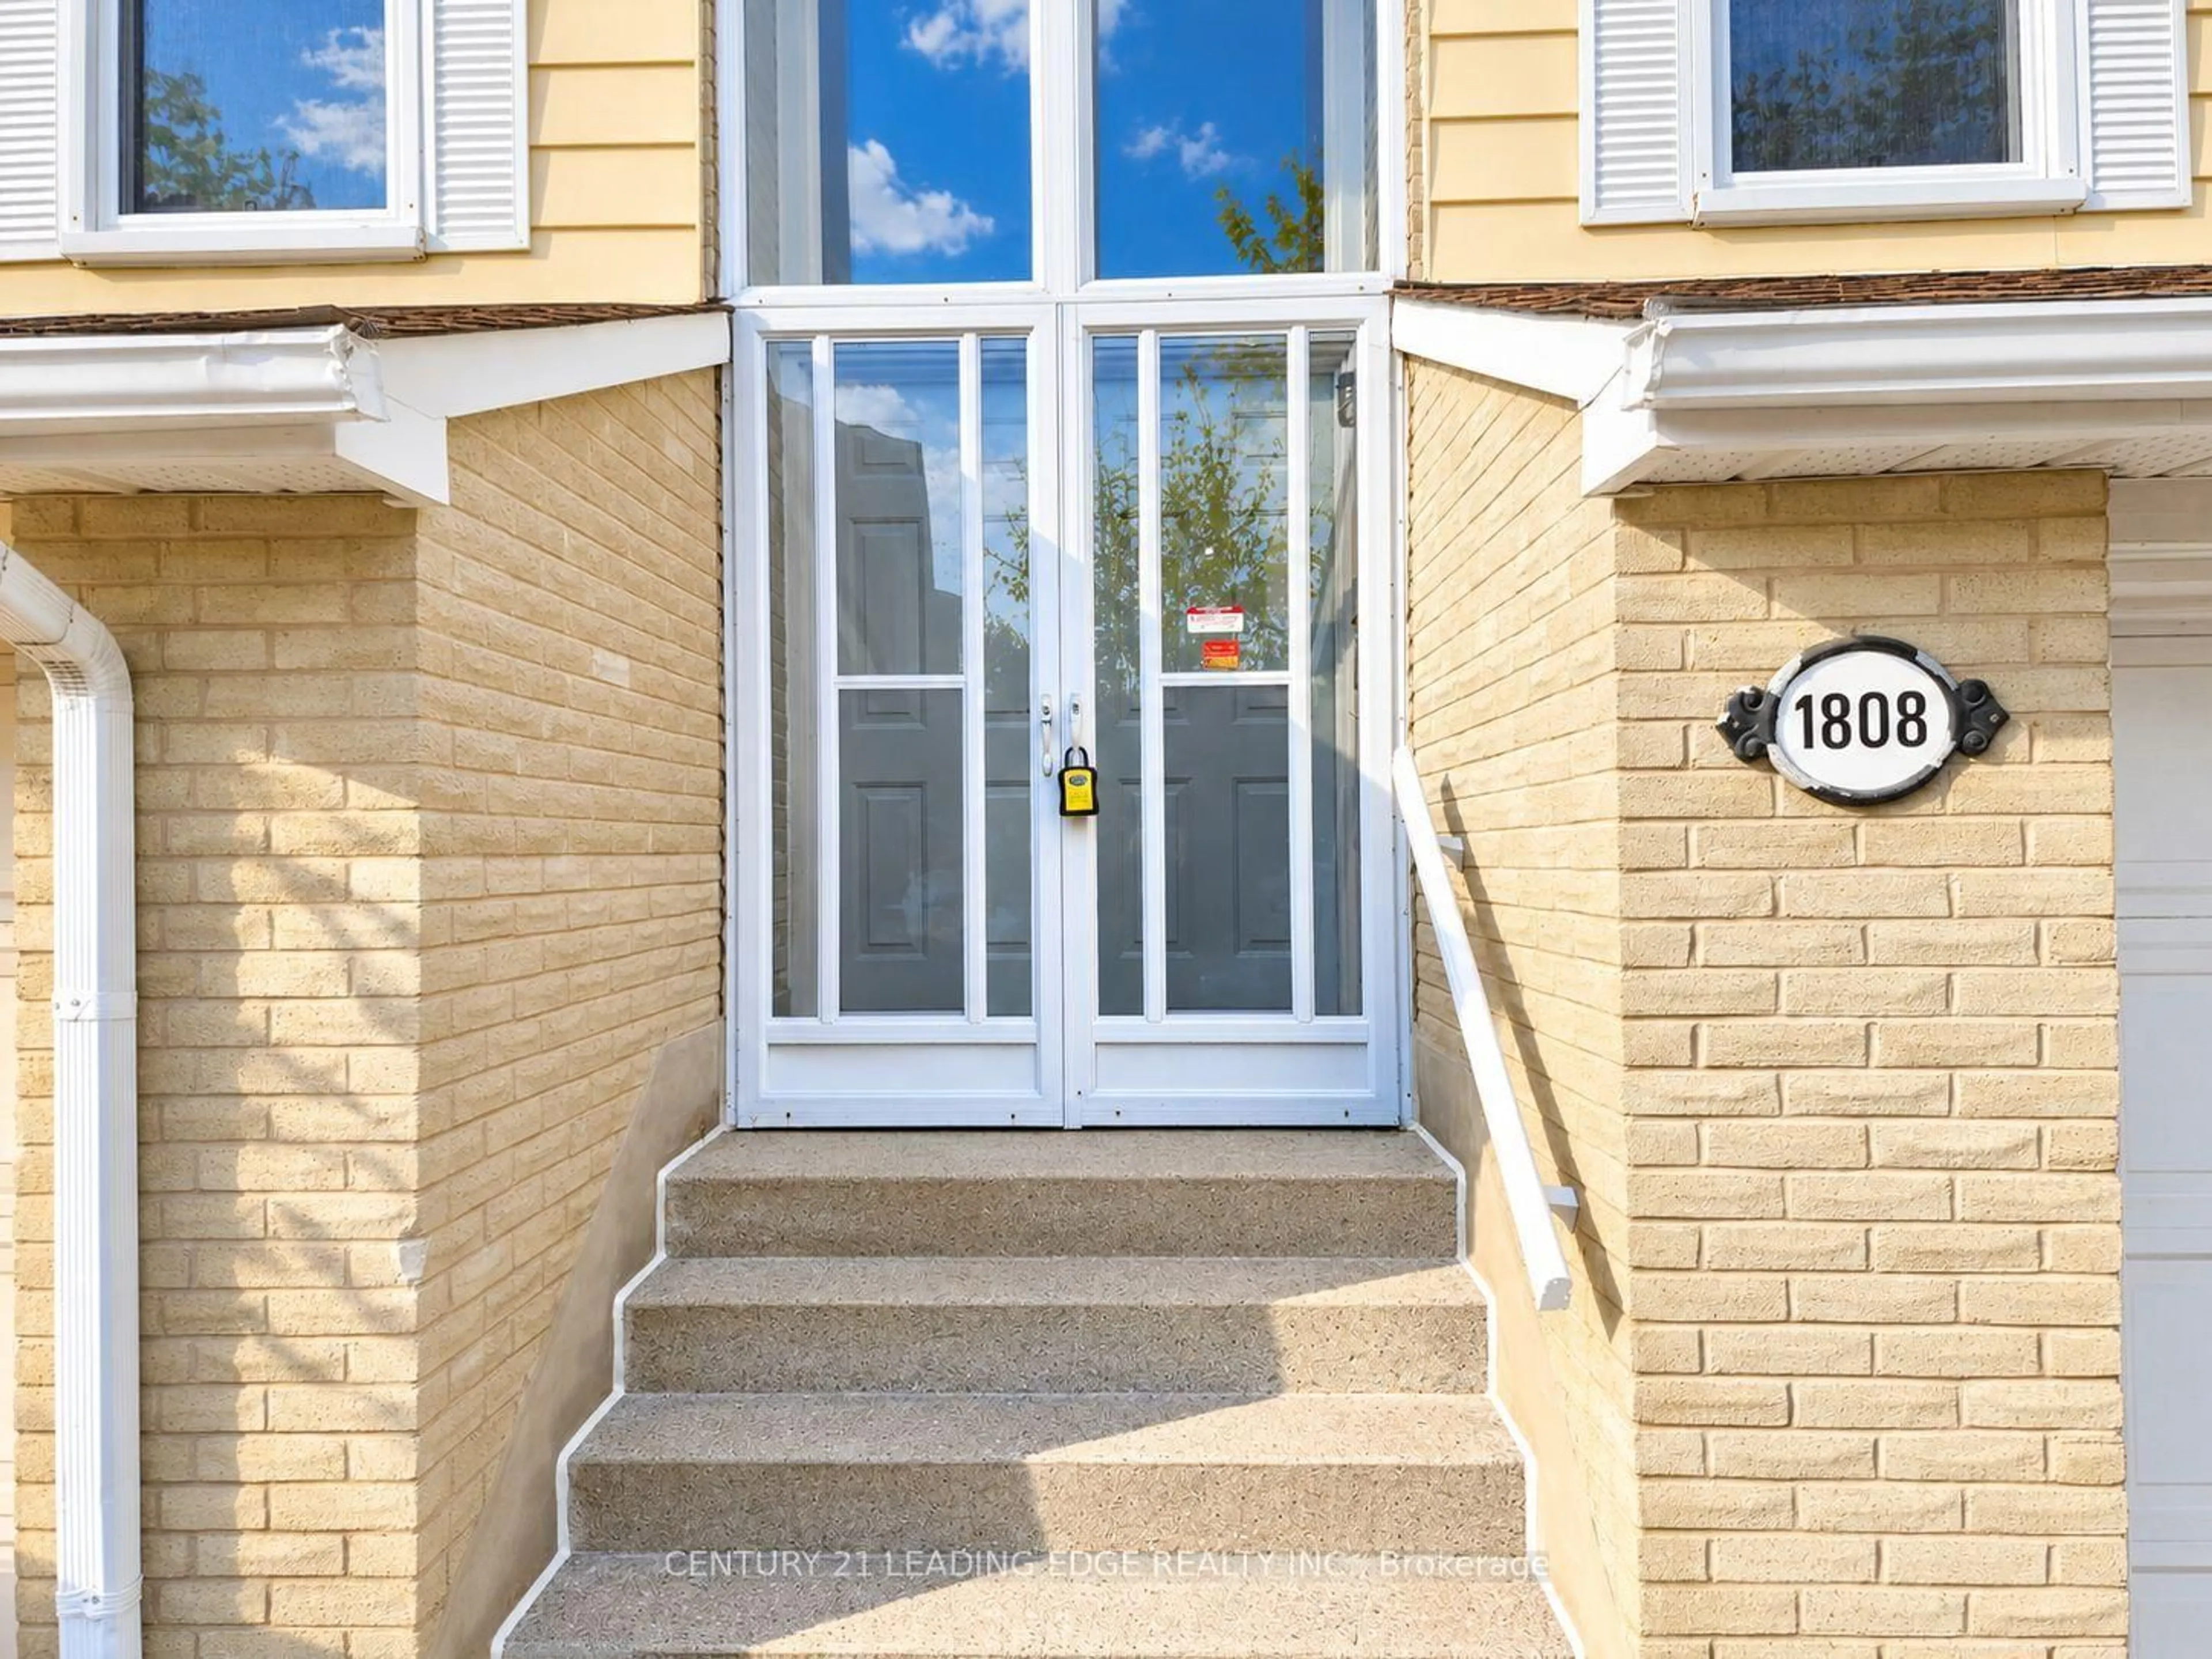
1.82 x 1.56Vinyl Floor / Double Doors
Exterior
Parking
Garage spaces 1
Garage type Built-In
Other parking spaces 1
Total parking spaces 2
Condo Details
Amenities
Bbqs Allowed, Visitor Parking
Inclusions
Property History
 25
25