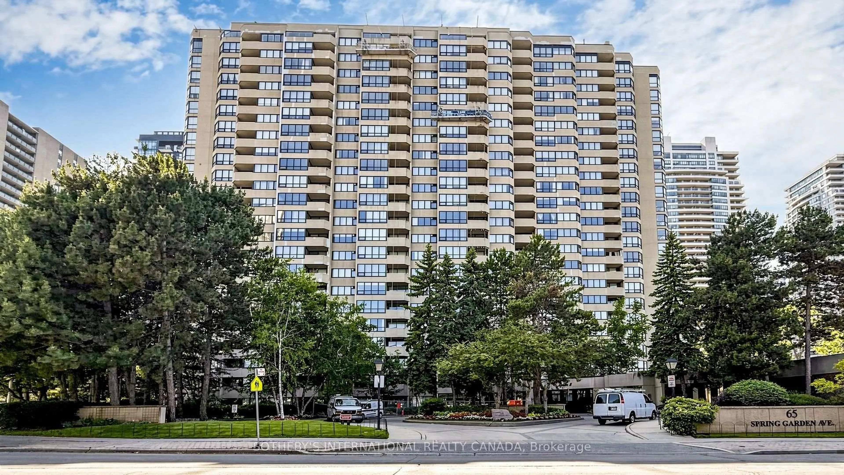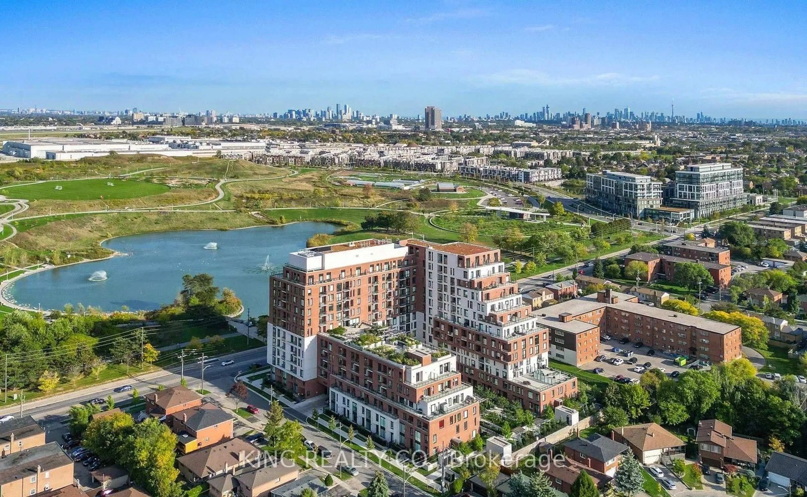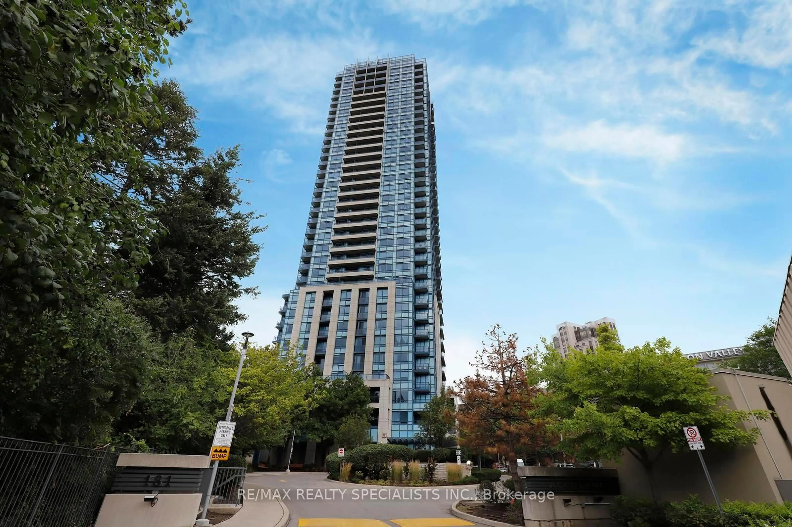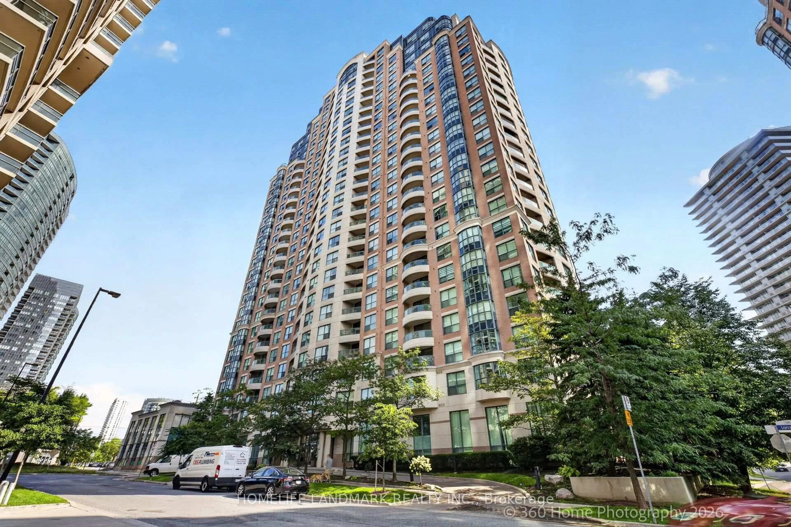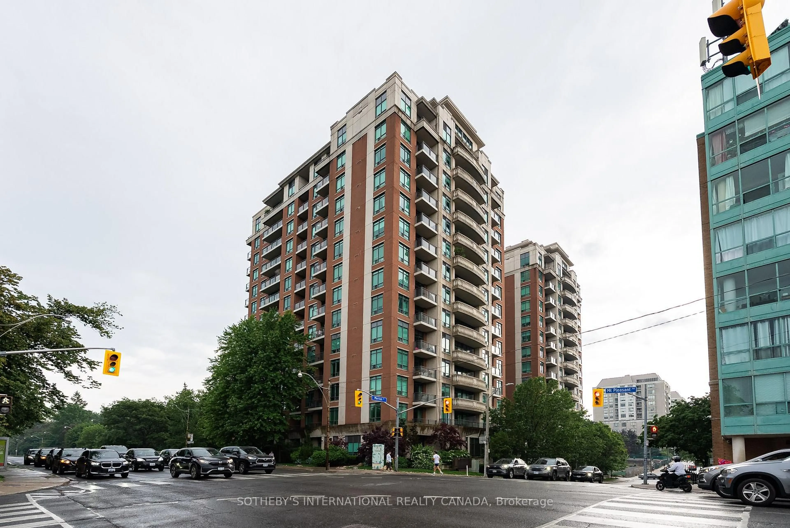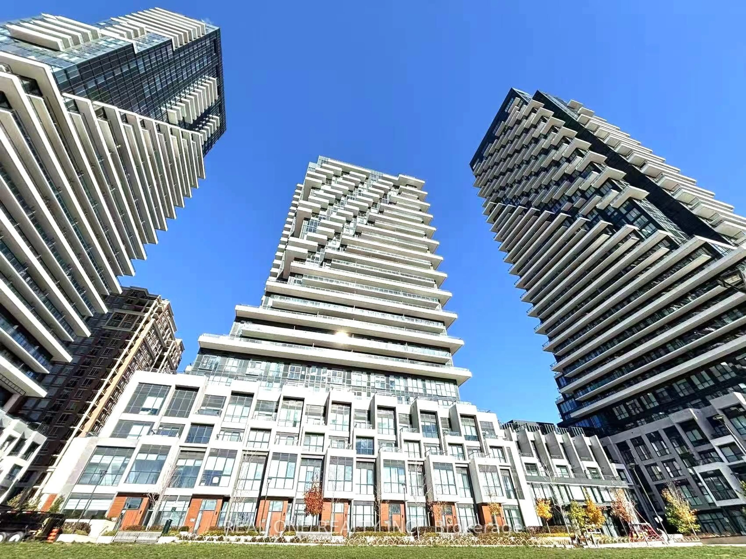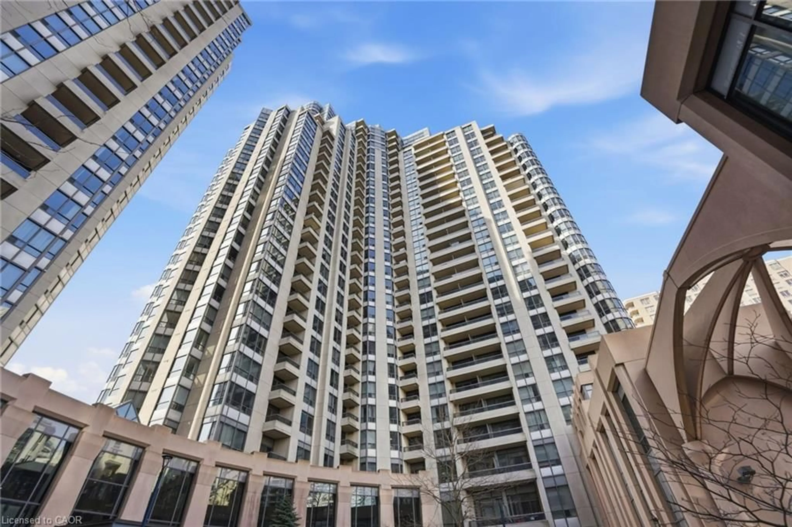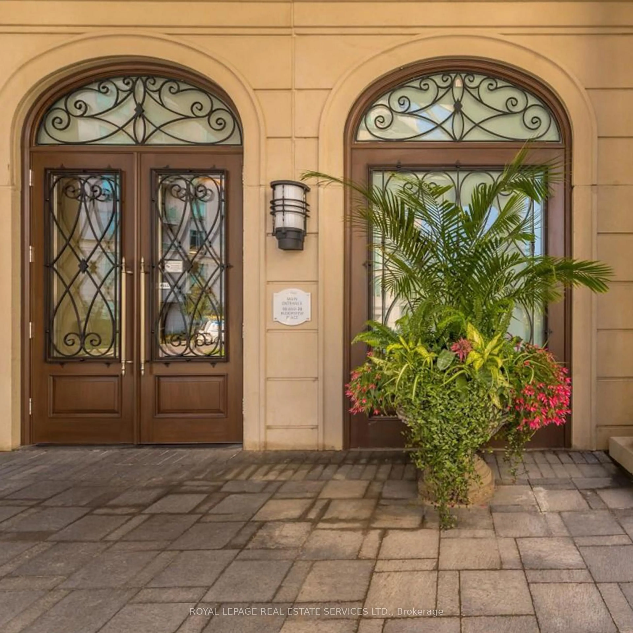
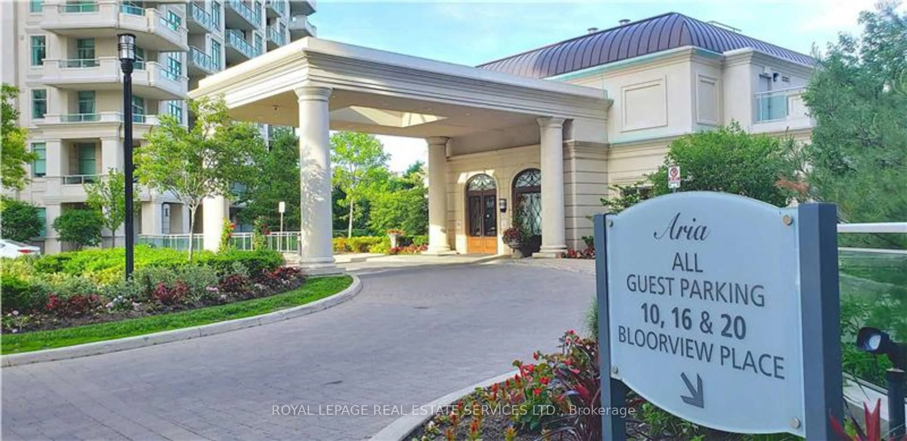
10 Bloorview Pl #1014, Toronto, Ontario M2J 0B1
Contact us about this property
Highlights
Estimated valueThis is the price Wahi expects this property to sell for.
The calculation is powered by our Instant Home Value Estimate, which uses current market and property price trends to estimate your home’s value with a 90% accuracy rate.Not available
Price/Sqft$759/sqft
Monthly cost
Open Calculator
Description
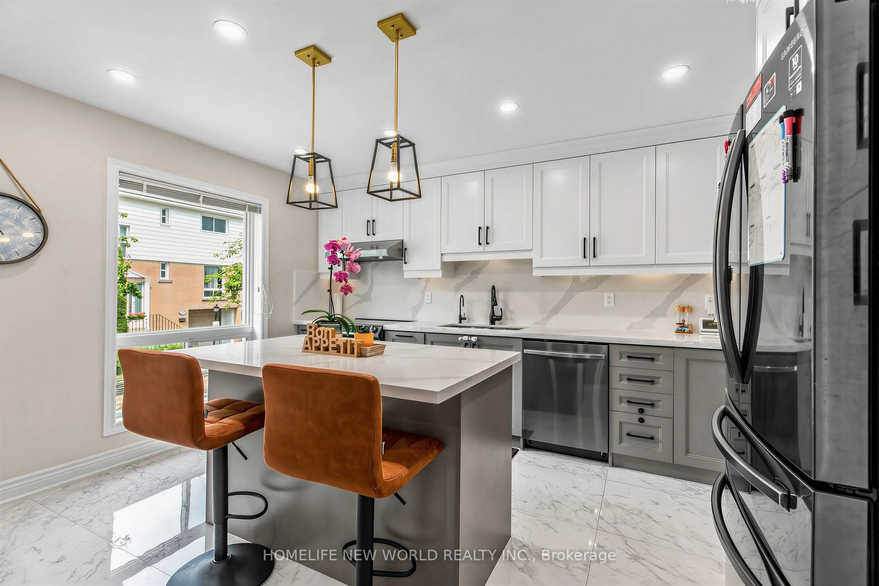
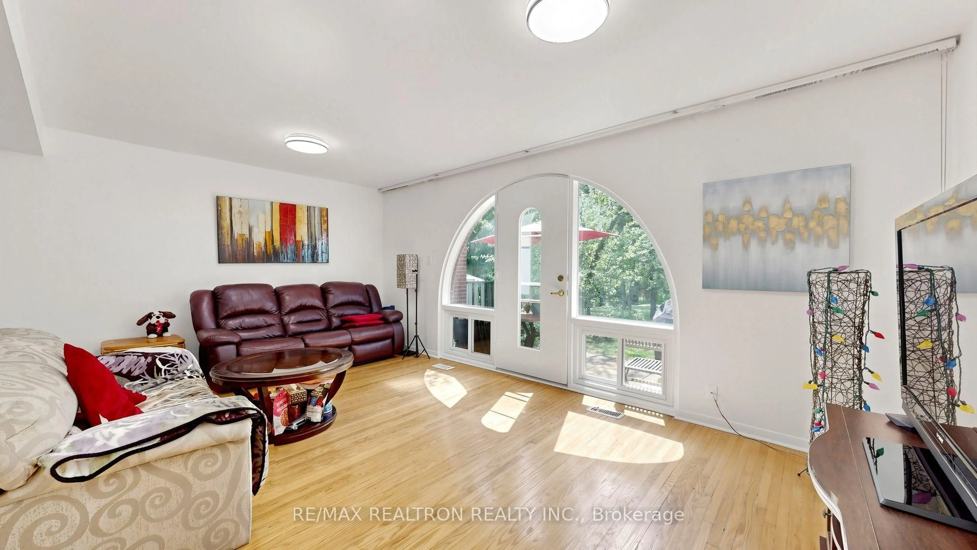
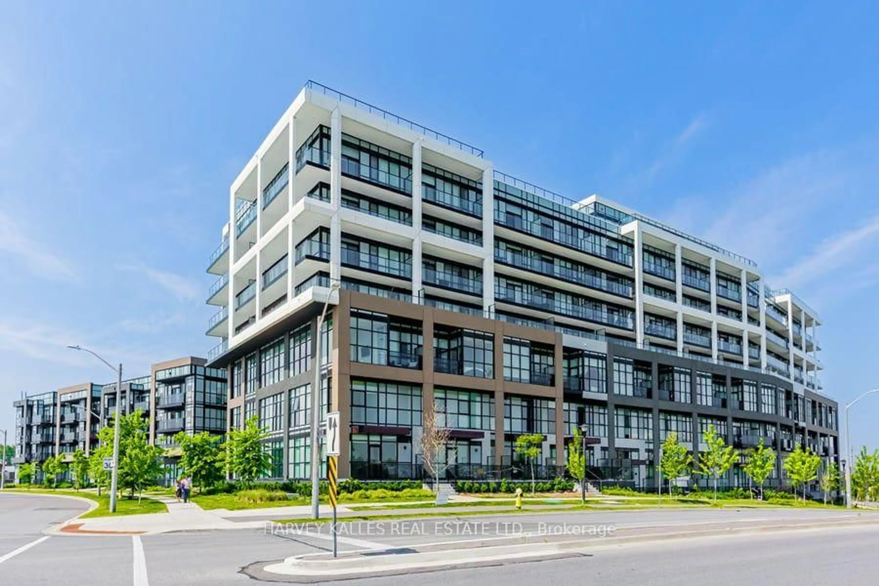
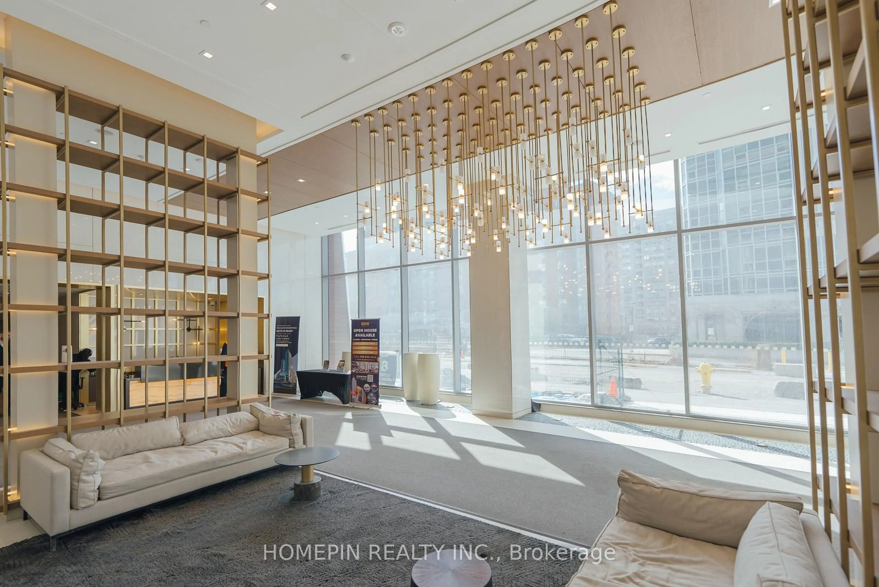
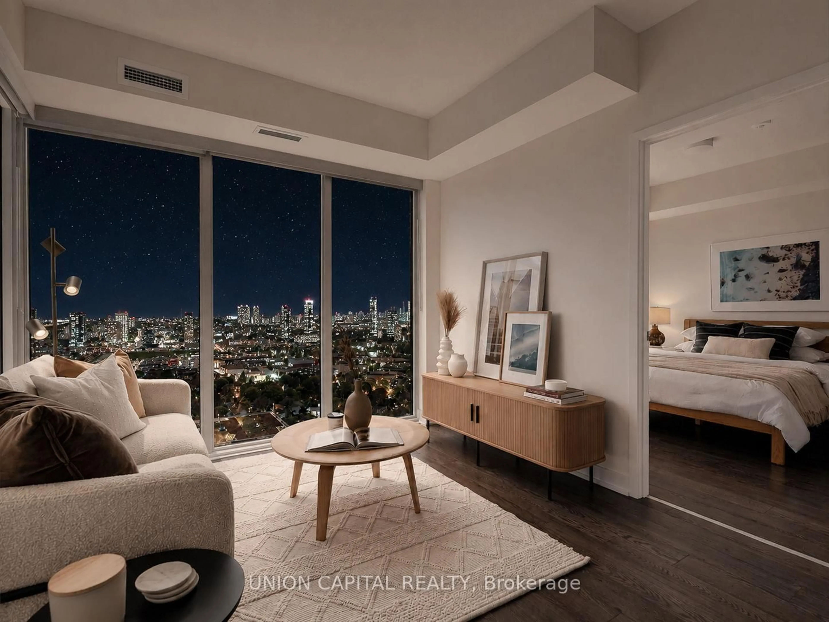
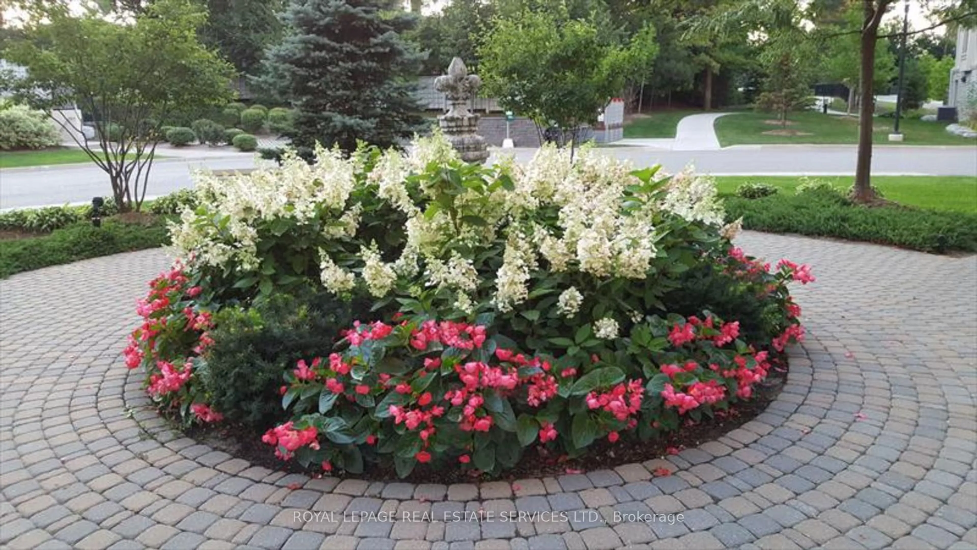
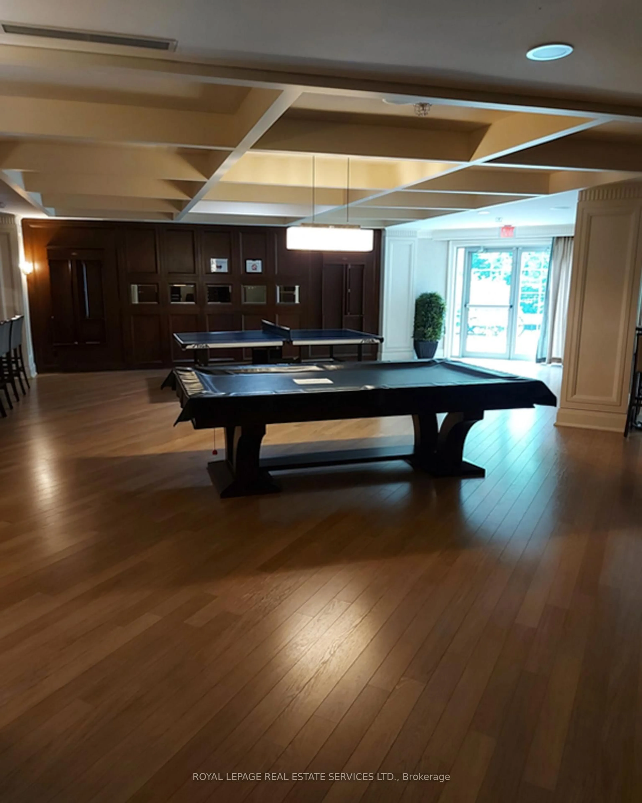
Experience luxurious, rarely offered ravine living in the prestigious Aria Condos! This exceptional 2+1 bedroomsuite features soaring 9-foot ceilings and scenic ravine views, offering a perfect blend of comfort and elegancewithin a top-tier, well-managed building.Thoughtfully updated, the home showcases brand-new kitchen and bathroom cabinetry, newly renewed flooringthroughout (2021), and fresh paint. The gourmet kitchen is highlighted by sleek granite countertops, extra-largecabinetry, and modern pot lights. The spacious master bedroom boasts a walk-in closet and a 4-piece ensuite, whilethe functional den can easily serve as a private guest room or home office.Includes a premium parking spot conveniently located right by the elevator. Enjoy 5-star amenities, including 24/7concierge, indoor swimming pool, sauna, fully equipped gym, party room, and ample visitor parking.Unbeatable location with TTC at your doorstep, minutes to the Subway, GO Station, Hwy 401/404/DVP, BayviewVillage, Fairview Mall, IKEA, YMCA, and North York General Hospital. Move-in ready luxury at its finest!
Property Details
Interior
Features
Main Floor
Living
5.59 x 3.26hardwood floor / W/O To Balcony / O/Looks Ravine
Dining
5.59 x 3.26hardwood floor / Pot Lights / Combined W/Living
Kitchen
2.74 x 2.56Ceramic Floor / Granite Counter / Stainless Steel Appl
Primary
5.24 x 3.0hardwood floor / Pot Lights / W/I Closet
Exterior
Features
Parking
Garage spaces 1
Garage type Underground
Other parking spaces 0
Total parking spaces 1
Condo Details
Inclusions
Property History
 50
50