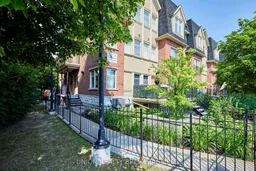
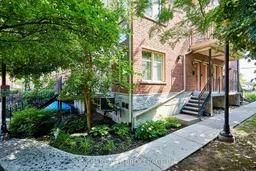
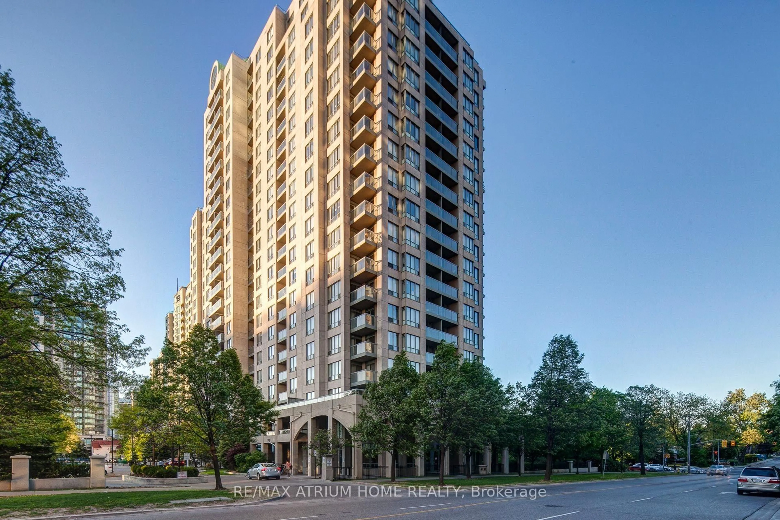
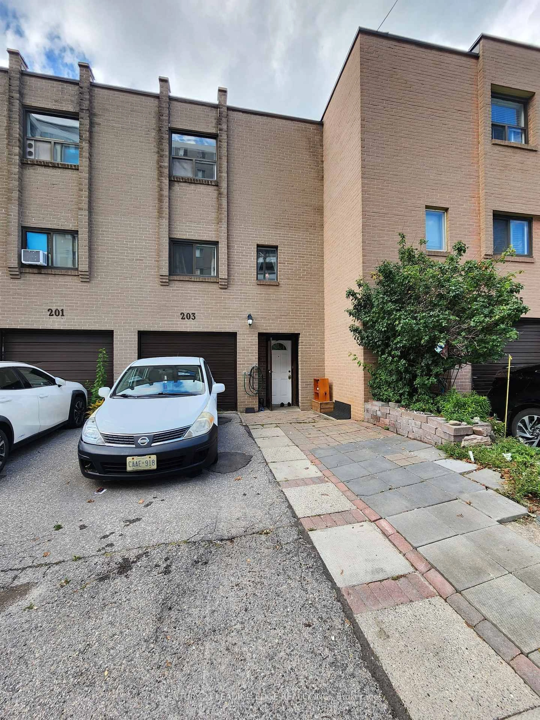
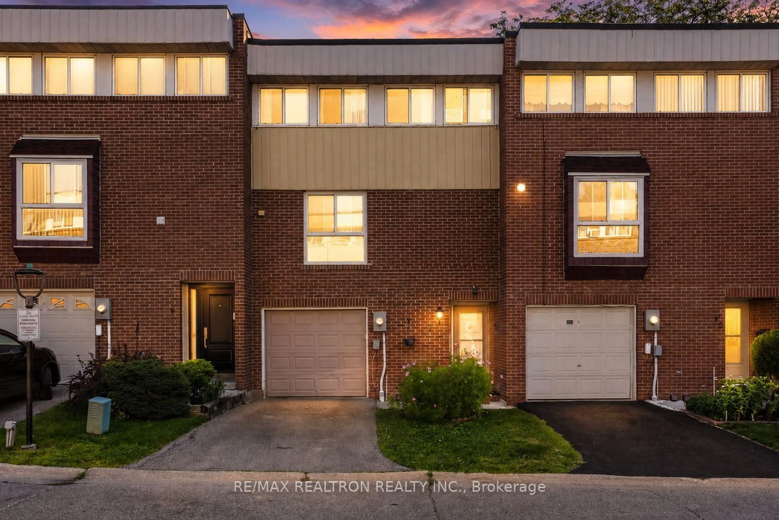
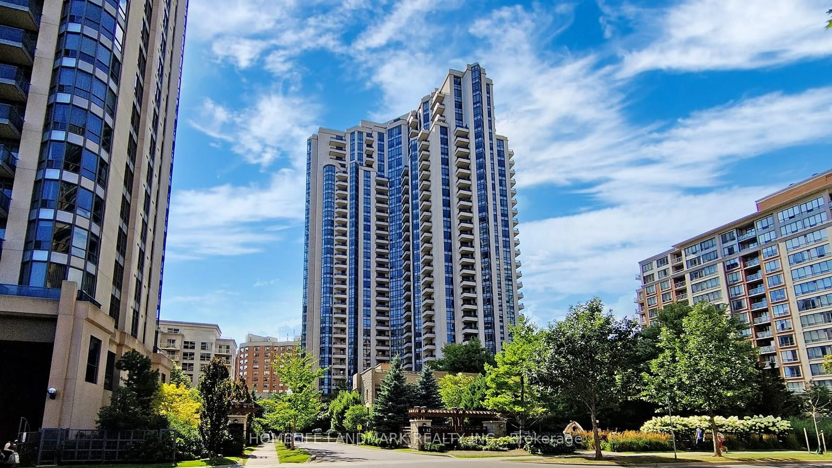
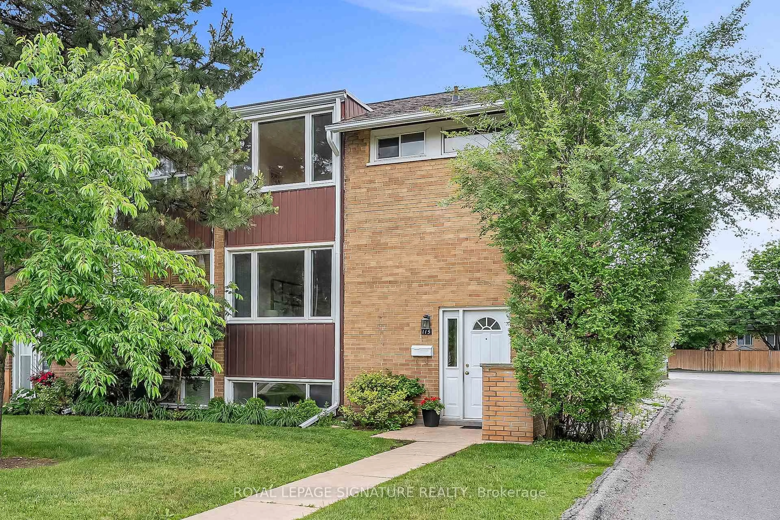
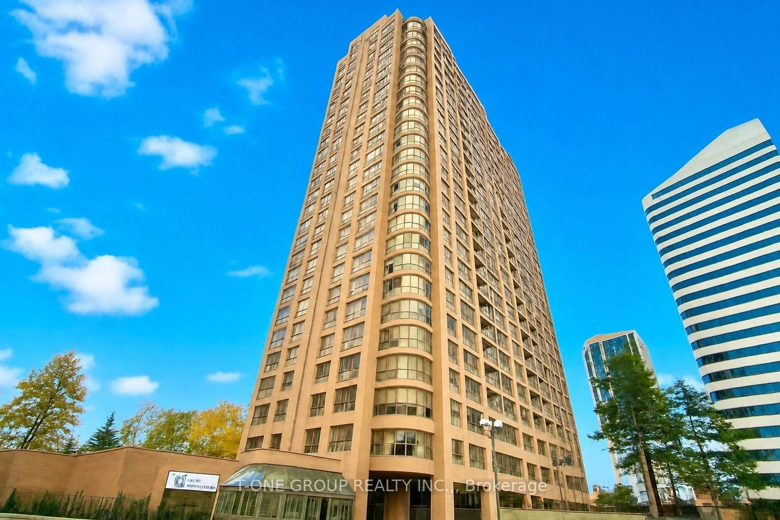
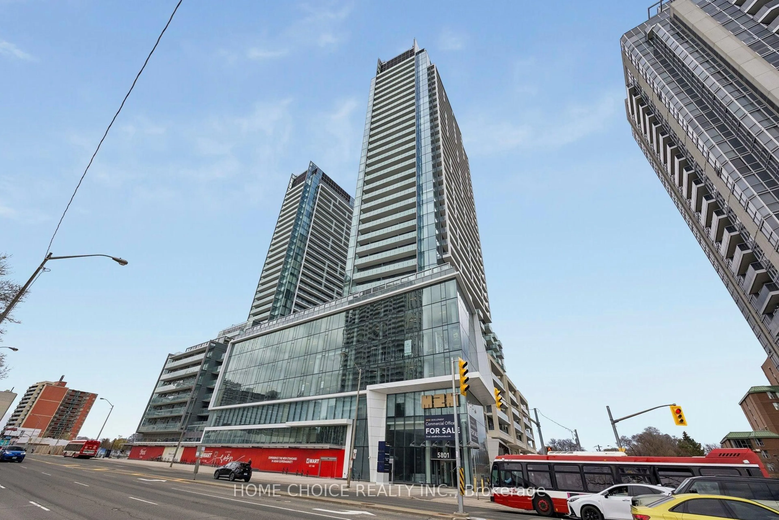
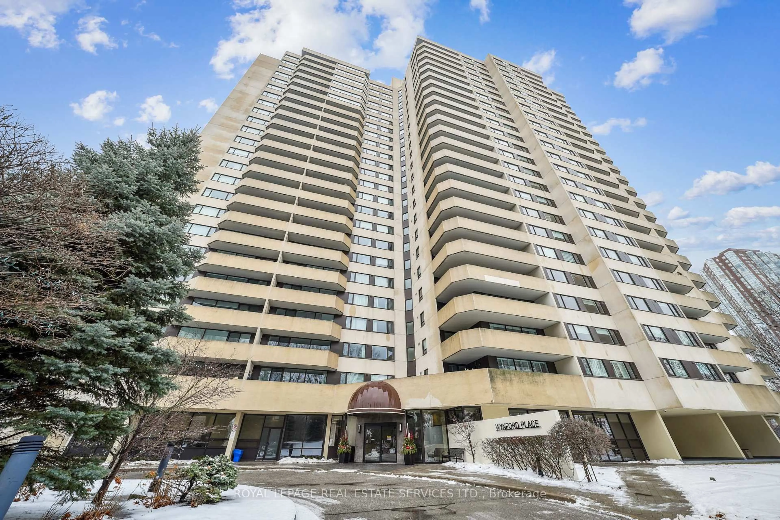
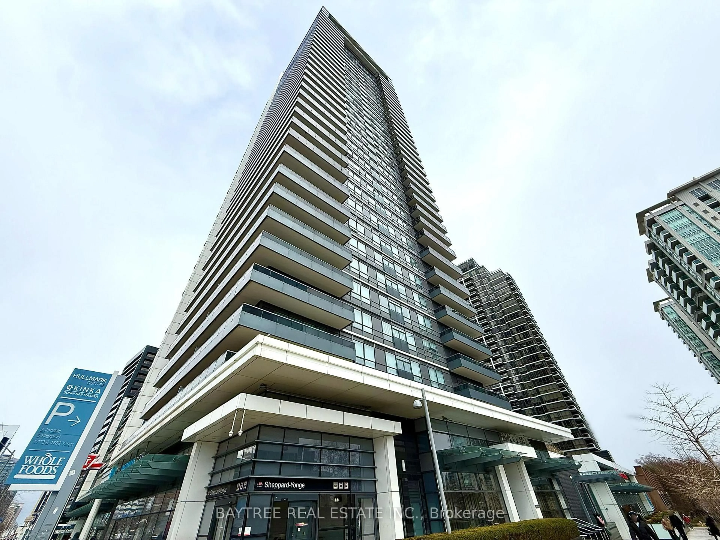
Patio, street for 1496 Victoria Park Ave #256, Toronto Ontario M4A 2M6
Re-listed 10 days ago

1496 Victoria Park Ave #256, Toronto, Ontario M4A 2M6

In the same building:
-
Condo
3
3
~1200-1399 sqft
$•••,•••
$729,000
Get pre-qualifiedPowered by nesto
Condo
3
3
~1200-1399 sqft

Contact us about this property

Call

Highlights

Property Estimate

Days on market10 days

Total days on market
22 days

Estimated valueNot available

Price/Sqft$564/sqft

Monthly cost

Open Calculator

Description

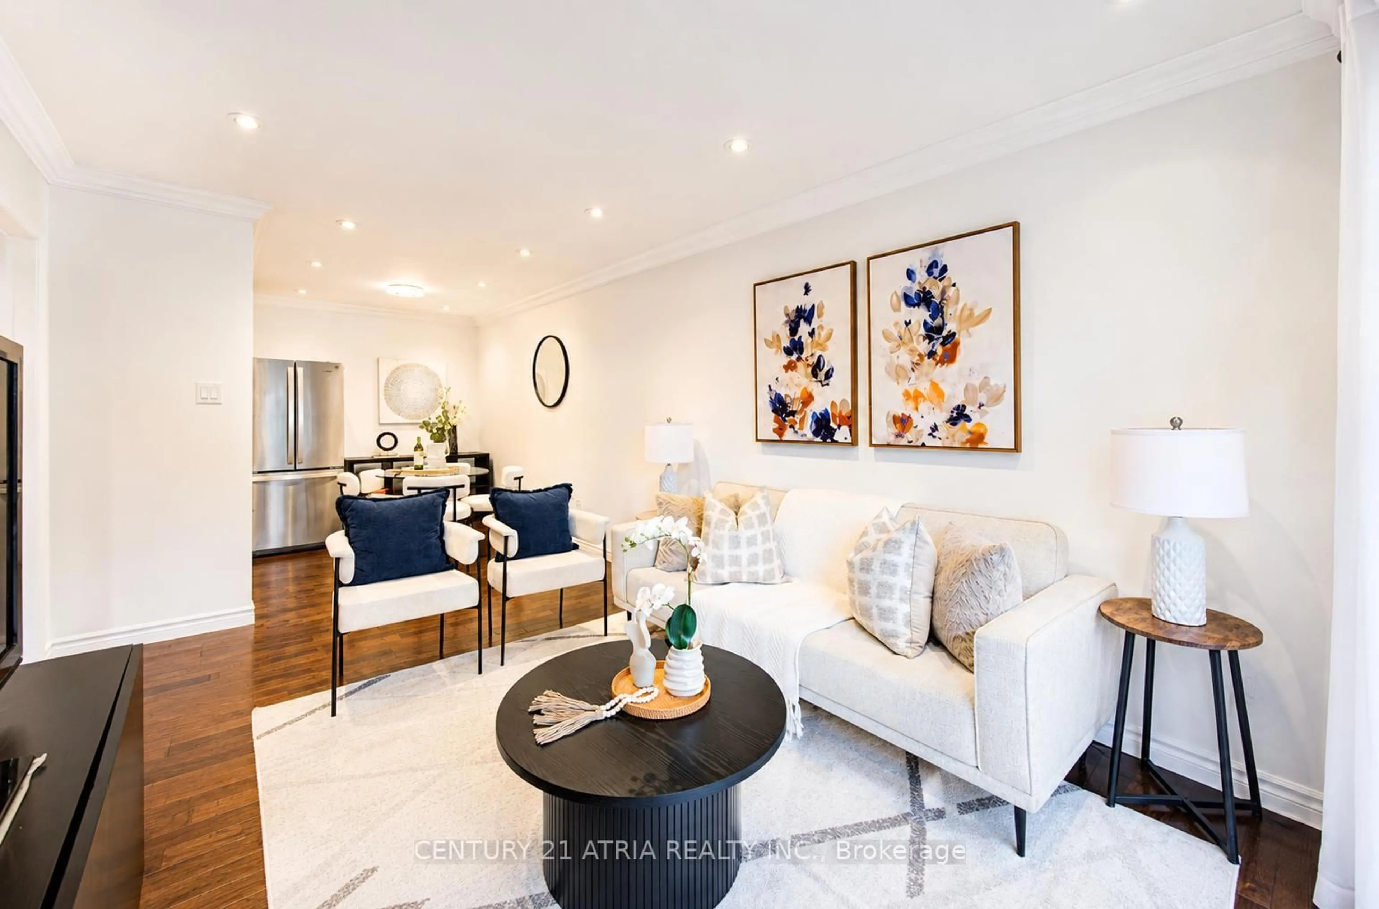
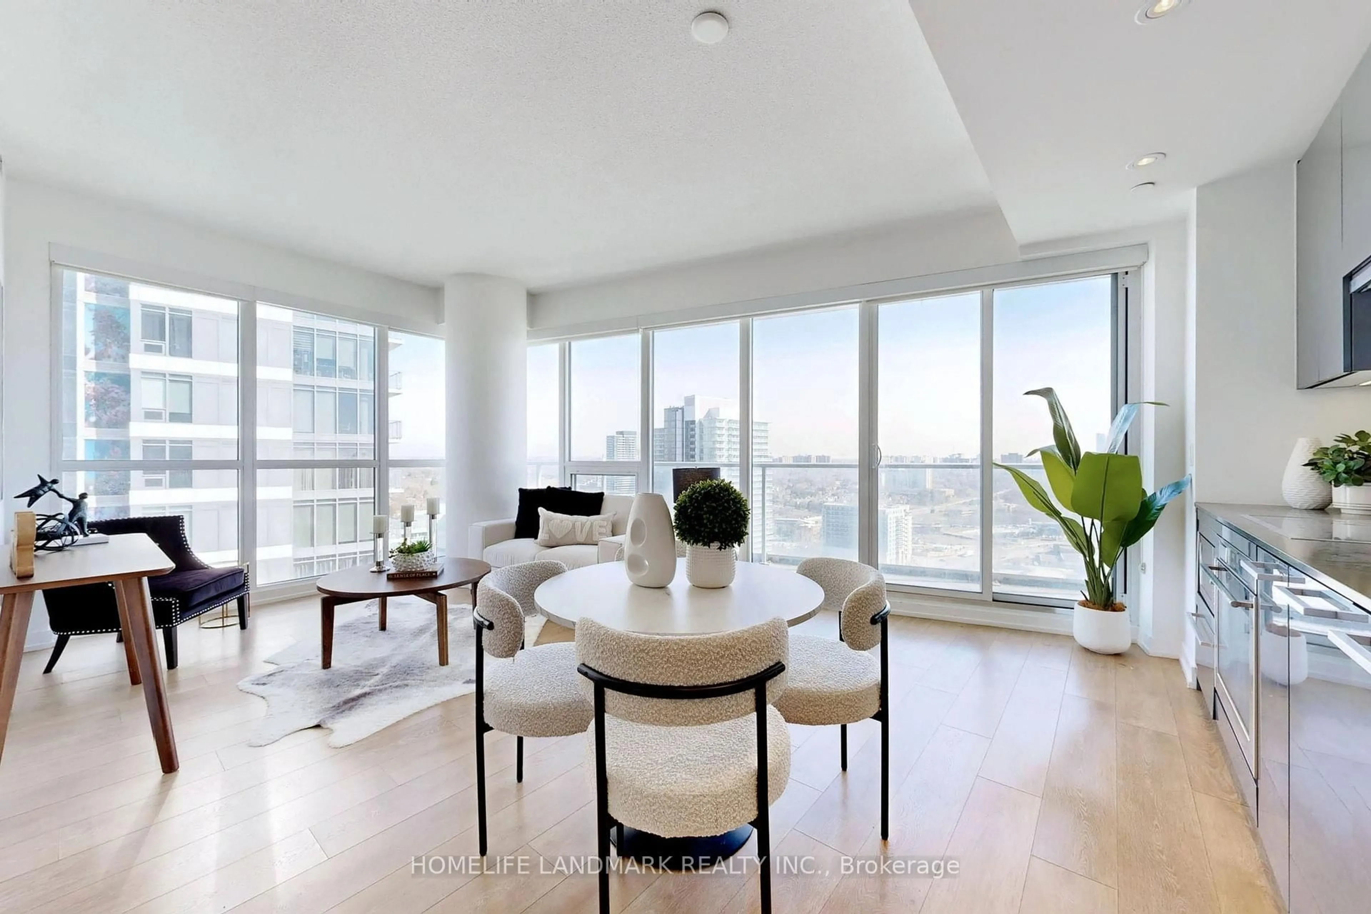
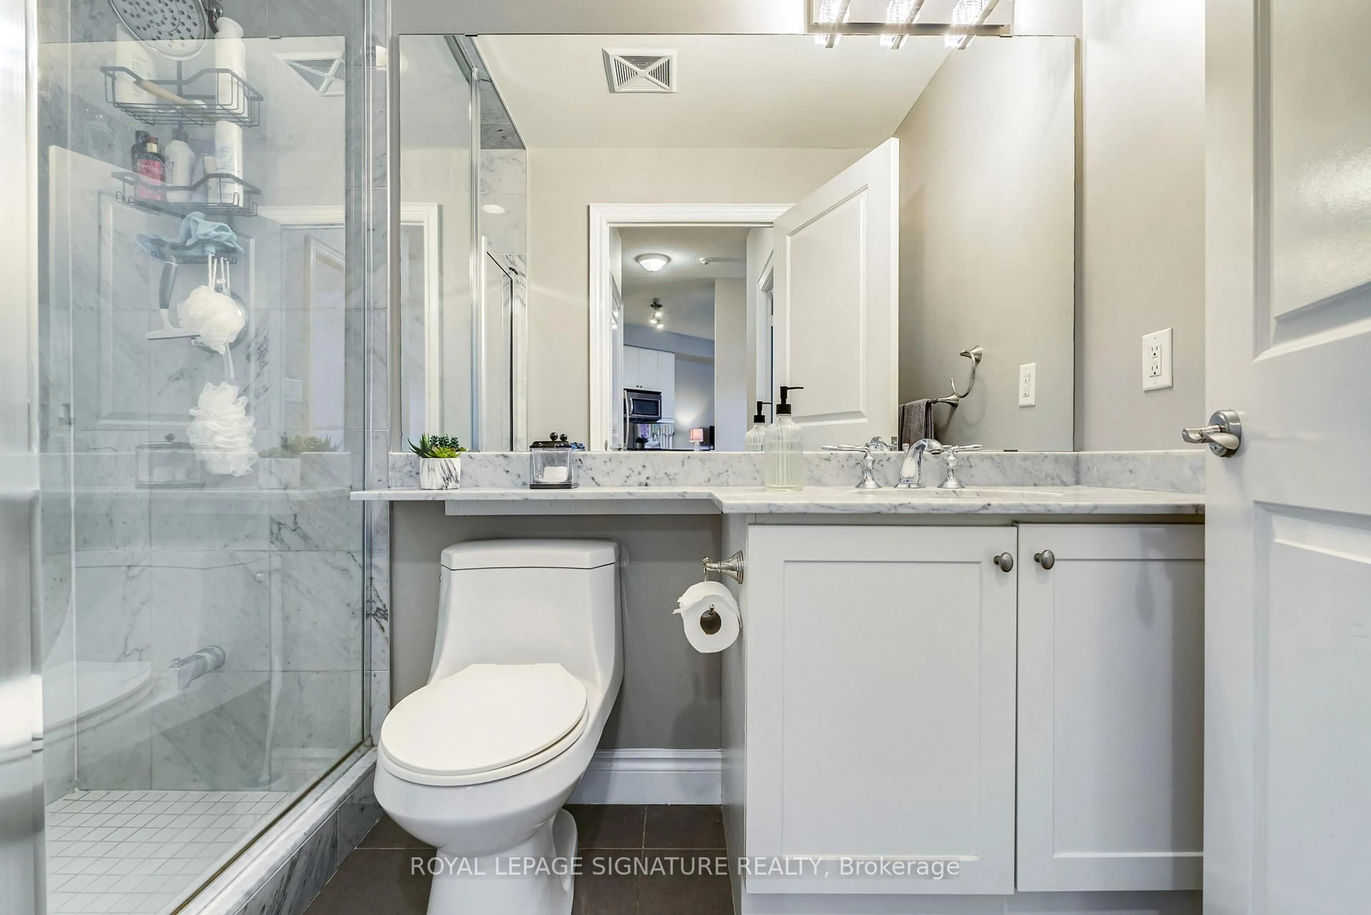
Natural light pours through the home's desirable southwest exposure, creating warm and inviting living spaces throughout. The open floor plan is a true standout, with a large kitchen featuring abundant cabinetry, ample counter space, and plenty of room for everyday living and entertaining. Three spacious bedrooms and three bathrooms including a primary ensuite.Step outside to your private rooftop terrace, the perfect setting for summer barbecues, relaxing in the sunshine, or hosting friends while enjoying views of the Toronto skyline. Three beautifully renovated bathrooms with built-in storage add both style and practicality.Recent upgrades provide peace of mind, including a brand-new furnace, air conditioner, and hot water tank. Ideally located with the Eglinton Crosstown LRT practically at your doorstep, you'll enjoy easy access to Eglinton Square, the Golden Mile, shopping, dining, parks, and more. Commuters will appreciate being just minutes from the DVP for seamless travel across the city.


Property Details

StyleStacked Townhouse
ViewCity
Age of property16-30
SqFt~1200-1399 SqFt
Lot Size-
Parking Spaces2
MLS ®NumberC13555590
Community NameBermondsey
Data SourceTRREB
Listing byUNION REALTY BROKERAGE INC.

Features

Heating: Forced Air
Cooling: Central Air

Main Floor

Living

4.9 x 4.87

hardwood floor / O/Looks Dining

Dining

2.19 x 2.19

hardwood floor / O/Looks Living

Kitchen

3.41 x 3.56

Tile Floor / O/Looks Living / Stainless Steel Appl

Powder Rm

1.7 x 1.88

Tile Floor / B/I Vanity / B/I Shelves


Features

Patio: Terr
Balcony: Terr

Parking

Garage spaces 2

Garage type Underground

Other parking spaces 0

Total parking spaces 2


02Story
Amenities

Visitor Parking, Rooftop Deck/Garden, Bbqs Allowed

Inclusions
Hydro
Water
Parking
Cable
Heat

Property History

Login required
Price changeActive
$•••,•••
Login required
Re-listed
$•••,•••
10 days on market
history photo preview38
Listing by trreb®
Property listed by UNION REALTY BROKERAGE INC., Brokerage
Agent Banner Image
Interested in this property?Get in touch to get the inside scoop.
Market Data - Bermondsey

Geo Zone Map ThumbnailBermondsey

Strong Buyer's Market

View Market Data

Condo - for the past 30 days

Buyer's market Seller's market

Avg. Days on Market

Past 30 days

125 days

Compared to

2025

22 days

2024

18 days

2023

1 day

New Listings

Past 30 days

3 listings

Compared to

2025

5 listings

2024

5 listings

2023

8 listings

Units sold

Past 30 days

1 unit

Compared to

2025

2 units

2024

7 units

2023

1 unit

Median Sold Price

Past 30 days

$425,000

Compared to

2025

$472,500

2024

$547,000

2023

$610,000


Population and Demographics

Overview

Total population 9508
Average household income $102,060

Age (%)

0 to 19
20%
20 to 34
19%
35 to 49
19%
50 to 64
20%
65 and plus
21%

Household composition (%)

Single family
57%
Single person
37%
Multi person
5%
Multi family
1%

Mother tongue (%)

English
59%
Urdu
5%
Tagalog (Pilipino, Filipino)
5%
Greek
4%
Gujarati
4%
Others
3%
Dari
2%
Spanish
2%
Tamil
2%
Arabic
1%
Slovak
1%
Mandarin
1%
Kacchi
1%

House tenancy (%)

Renters
51%
Owners
49%

What’s nearby?Essentials within 5 km

Local Logic

Transportation Scores

Estimated Budget