113 Mcmahon Dr #Th07, Toronto, Ontario M2K 2X9
Contact us about this property
Highlights
Estimated valueThis is the price Wahi expects this property to sell for.
The calculation is powered by our Instant Home Value Estimate, which uses current market and property price trends to estimate your home’s value with a 90% accuracy rate.Not available
Price/Sqft$720/sqft
Monthly cost
Open Calculator
Description

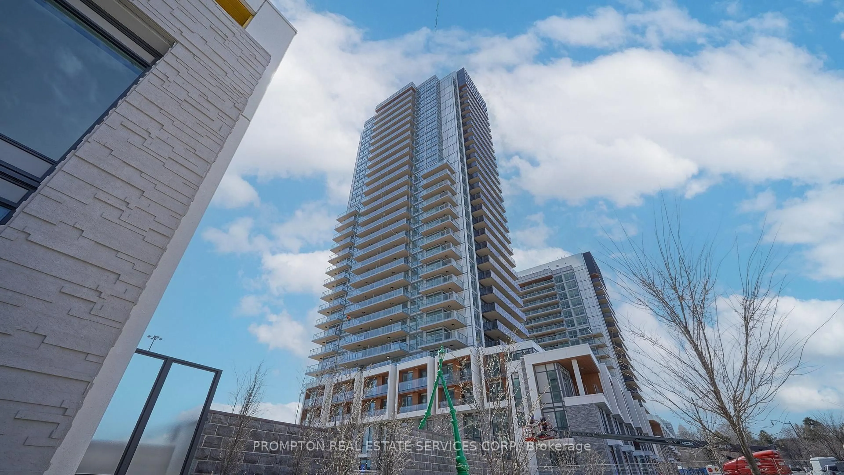
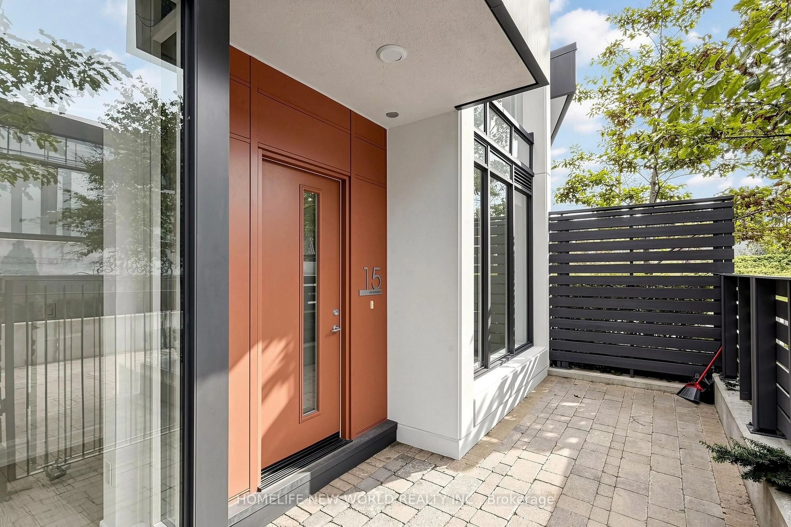
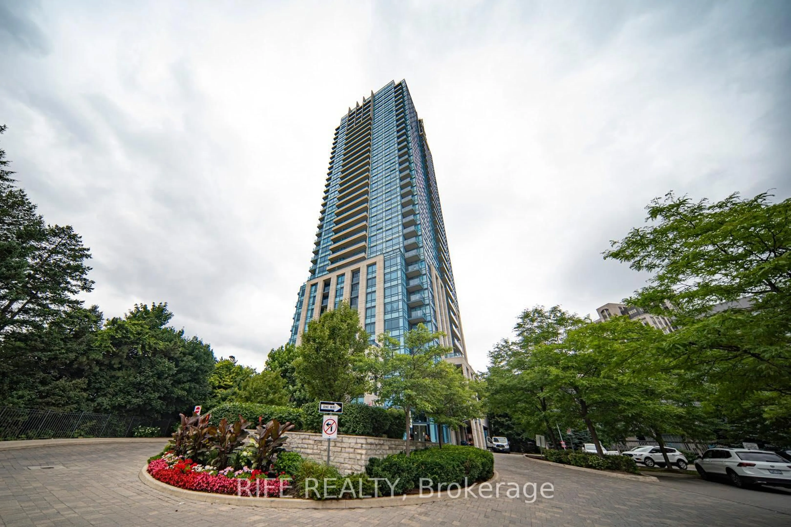
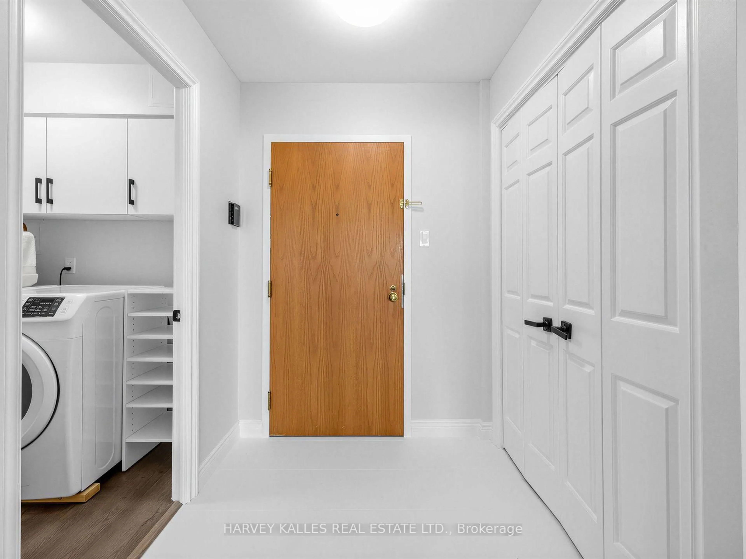
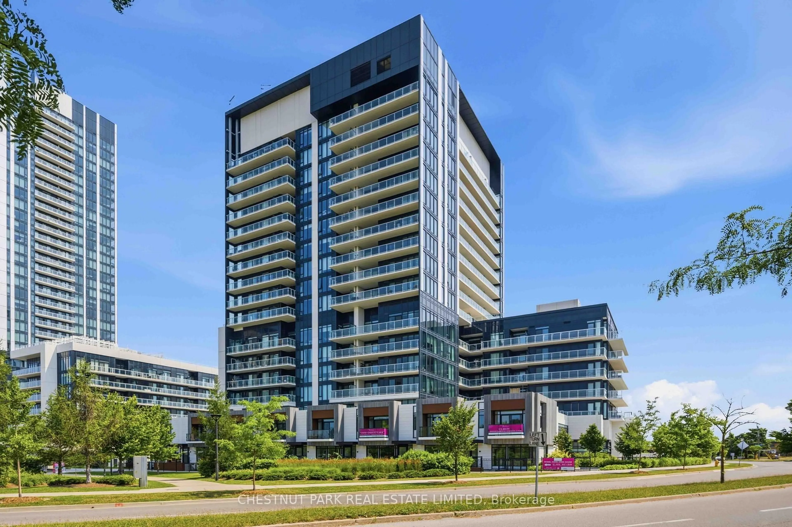
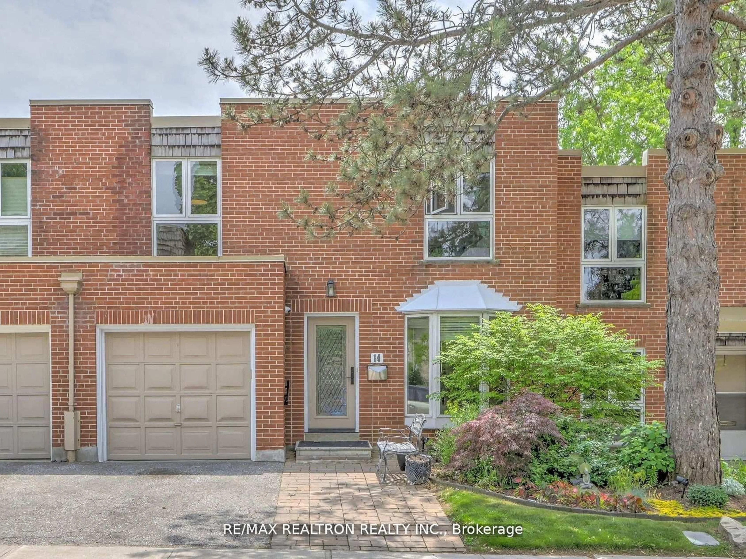
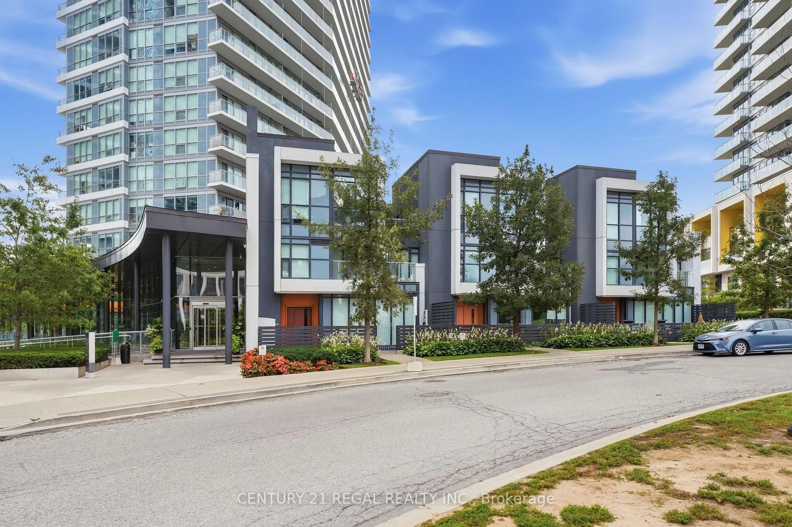
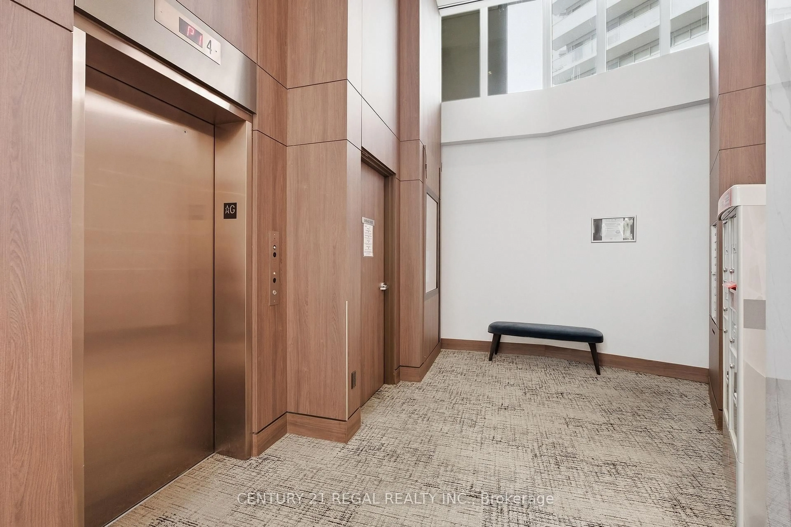
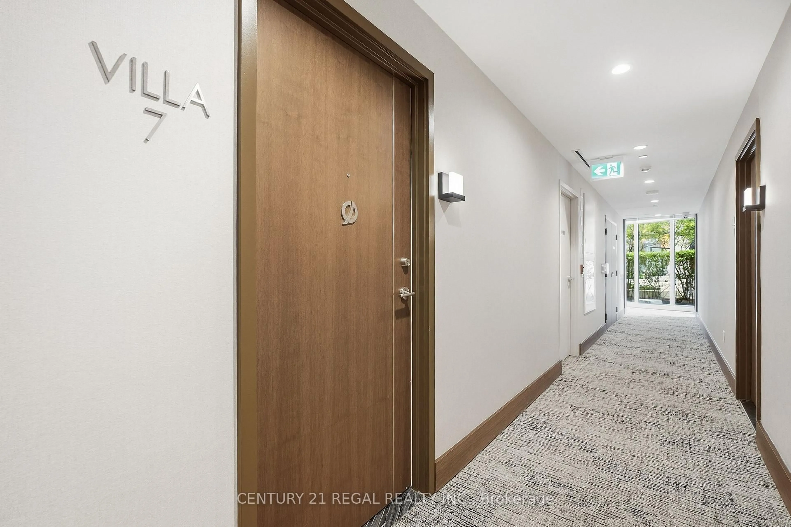
Sought-After Bayview Village! Luxury 2+1 Bedroom Townhouse offering approx. 1,941 sq. ft. of living space, per builder. Features approx. 200 sq. ft. patio plus an impressive 730 sq. ft. private rooftop terrace with rough-in for BBQ/stove hookup. 10' ceilings on main floor, floor-to-ceiling windows, and bright open-concept layout. Modern kitchen with quartz countertops & backsplash, built-in stainless-steel appliances, and ample cabinetry. Front-loading washer/dryer, modern blinds, no-fee alarm system, 2 parking spaces & 1 locker included. Excellent location just a 5-minute walk to subway, with easy access to highways, restaurants, shopping & commercial amenities. A rare combination of space, luxury and outdoor living in Bayview Village!
Property Details
Interior
Features
Main Floor
Living
6.71 x 5.62Window Flr to Ceil / Combined W/Dining / W/O To Patio
Dining
6.71 x 5.62Window Flr to Ceil / Combined W/Kitchen / Open Concept
Kitchen
6.71 x 5.62Quartz Counter / Stainless Steel Appl / Backsplash
Den
2.15 x 1.83Window / O/Looks Garden / Wood Floor
Exterior
Features
Parking
Garage spaces 2
Garage type Underground
Other parking spaces 0
Total parking spaces 2
Condo Details
Amenities
Car Wash, Exercise Room, Gym, Rooftop Deck/Garden, Tennis Court, Visitor Parking
Inclusions
Property History
 50
50