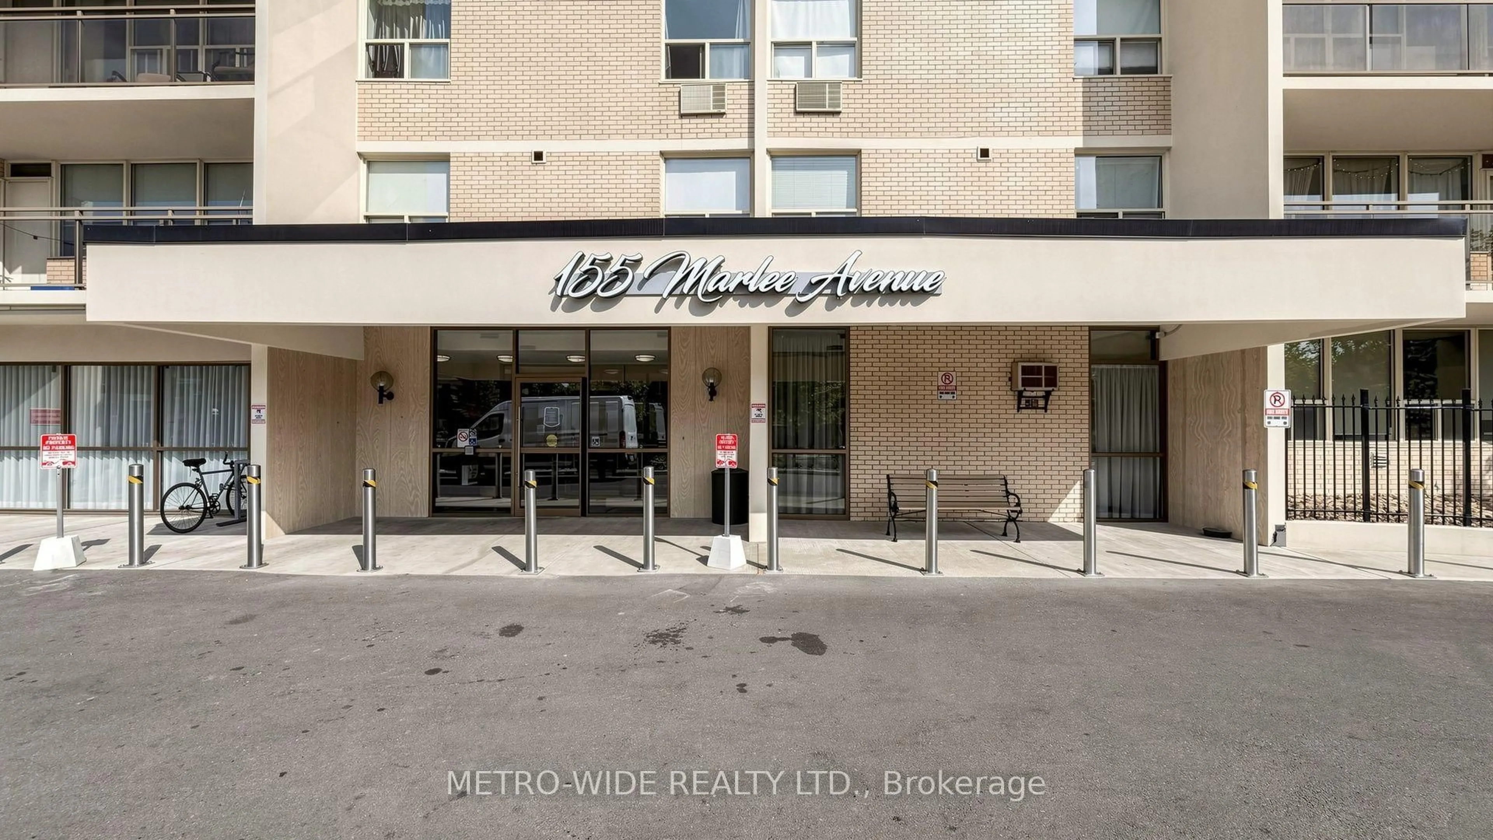
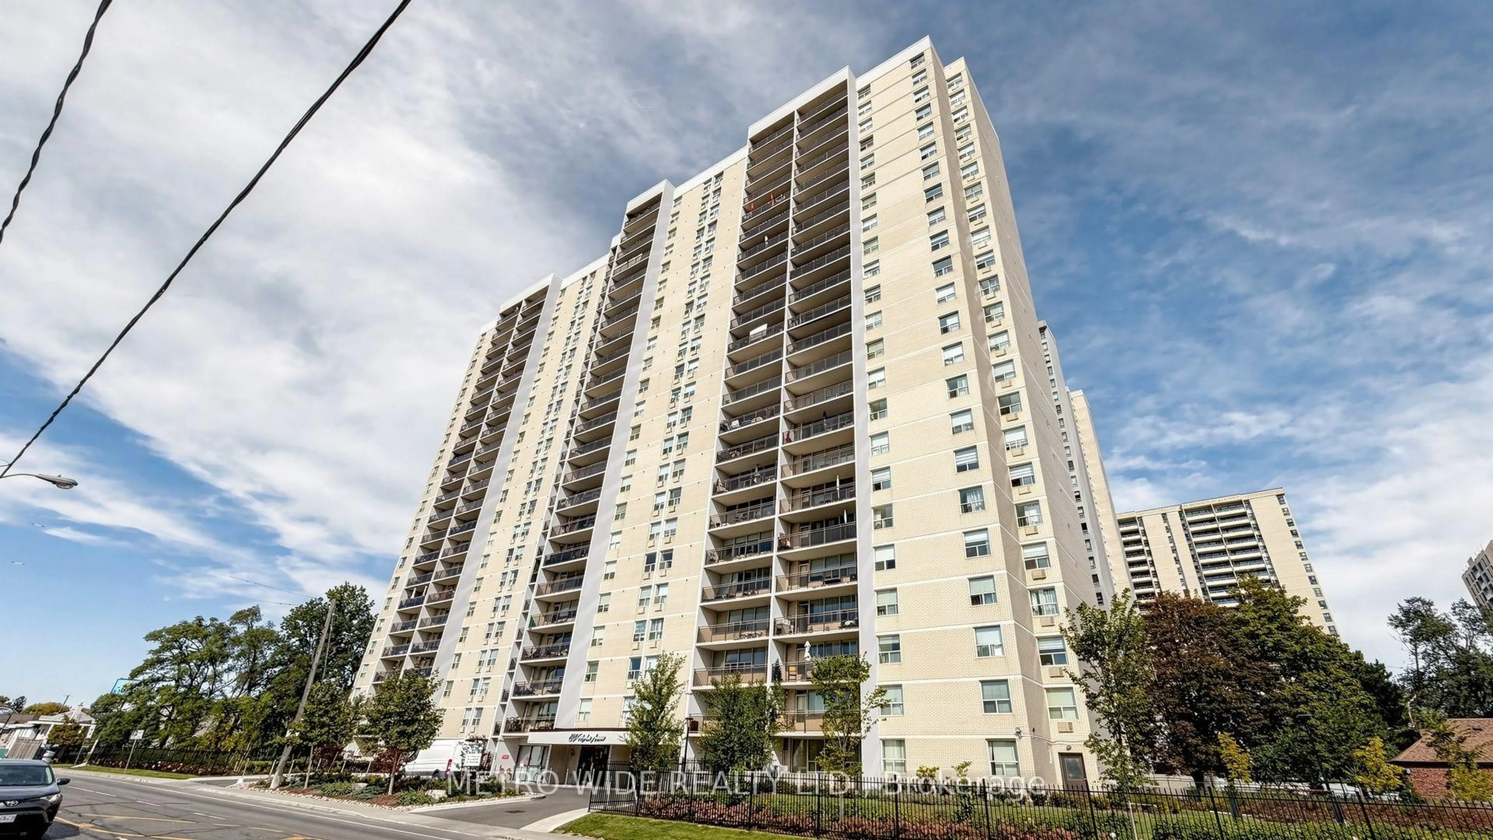
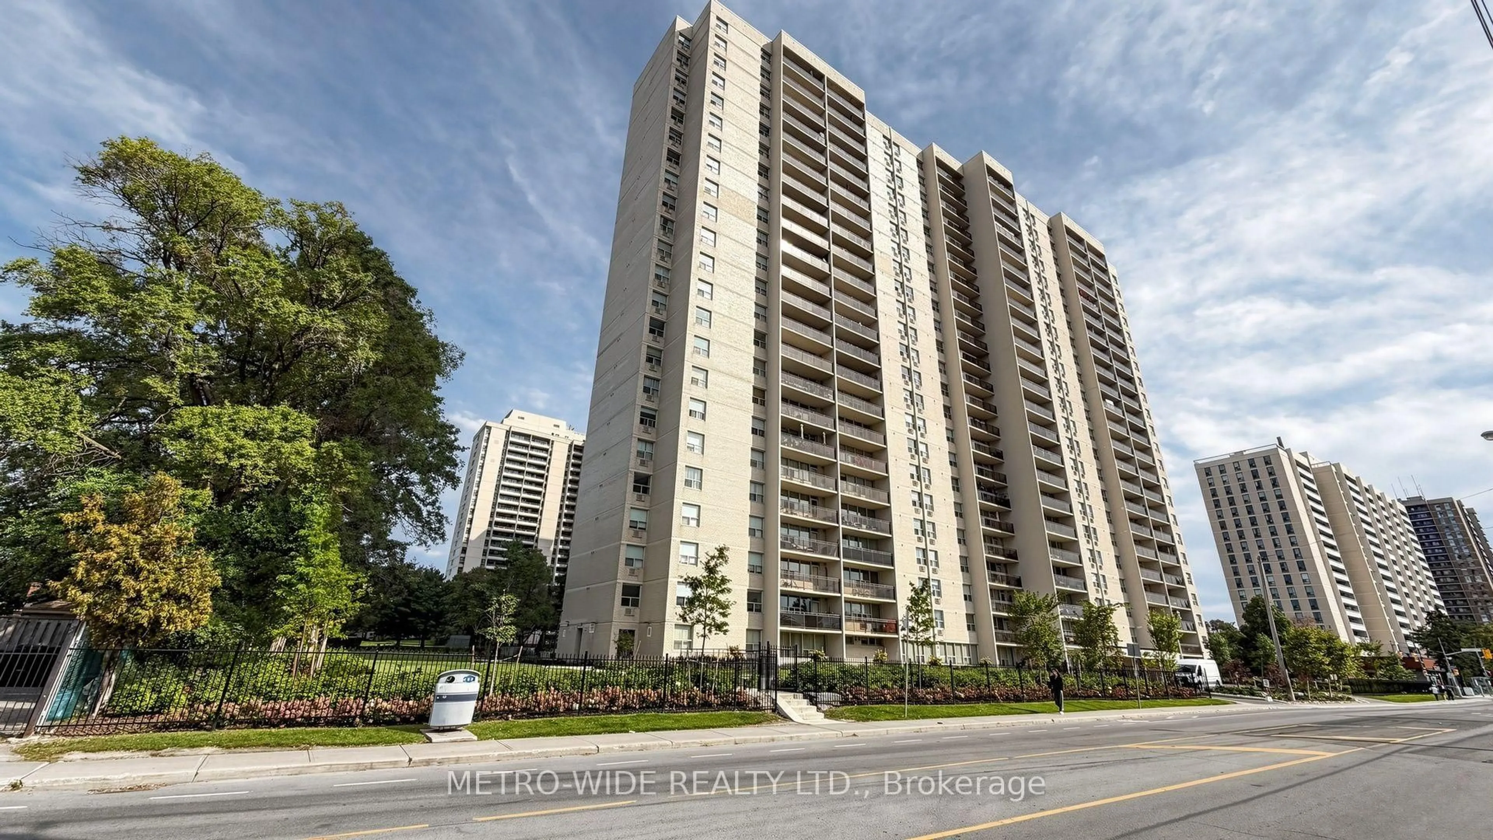
155 Marlee Ave #601, Toronto, Ontario M6B 4B5
Contact us about this property
Highlights
Estimated valueThis is the price Wahi expects this property to sell for.
The calculation is powered by our Instant Home Value Estimate, which uses current market and property price trends to estimate your home’s value with a 90% accuracy rate.Not available
Price/Sqft$503/sqft
Monthly cost
Open Calculator
Description
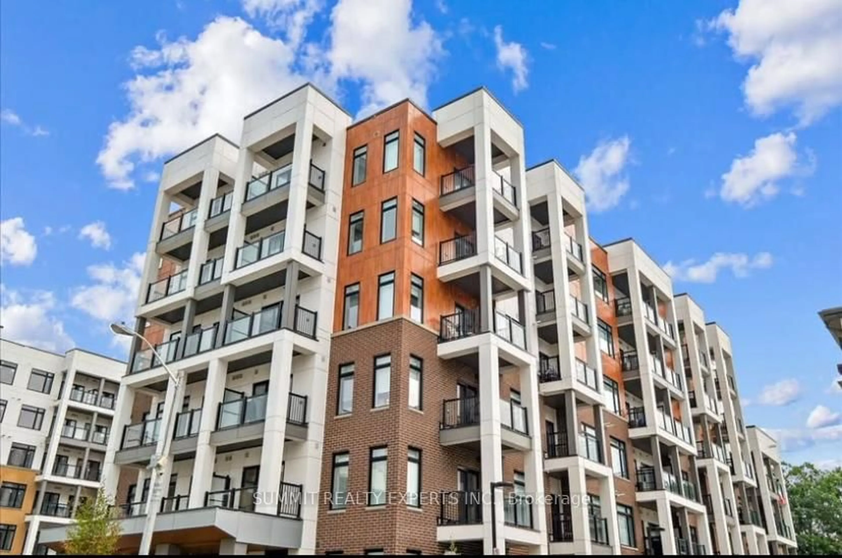
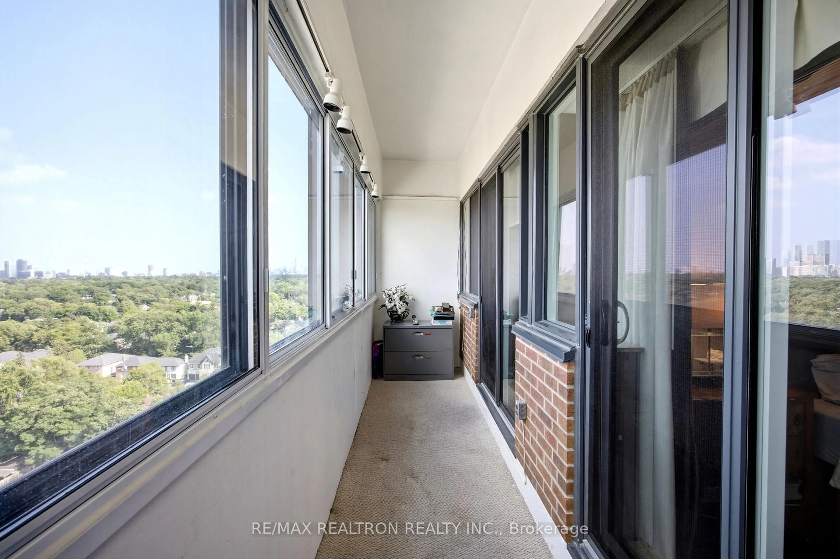
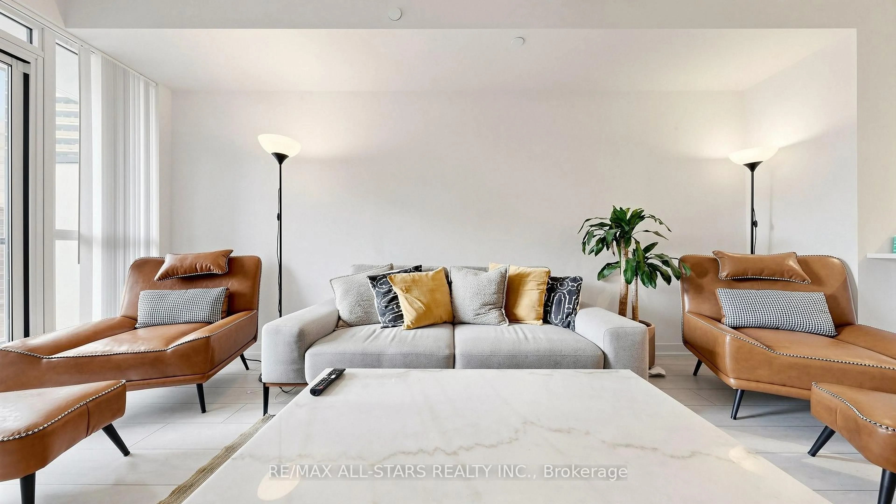
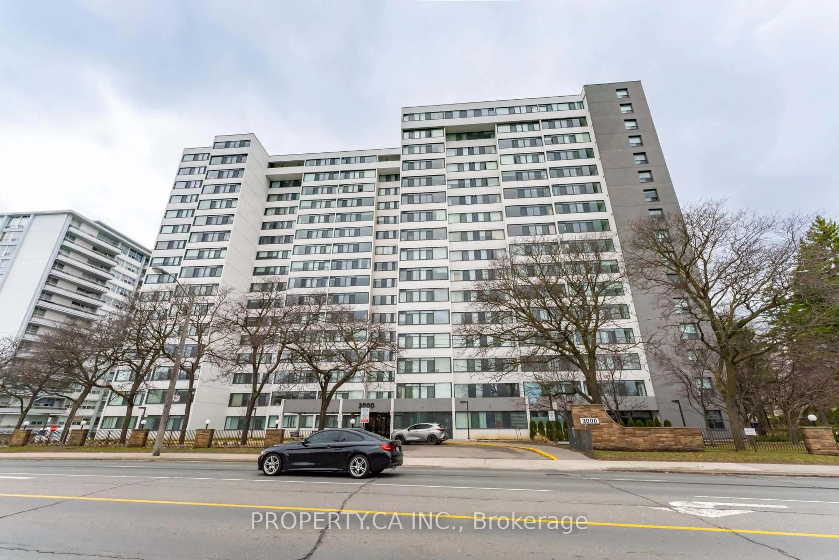
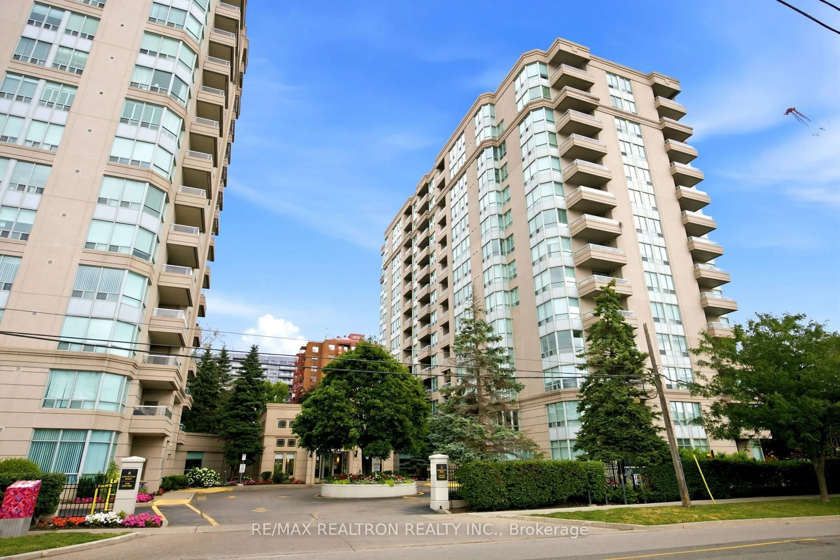
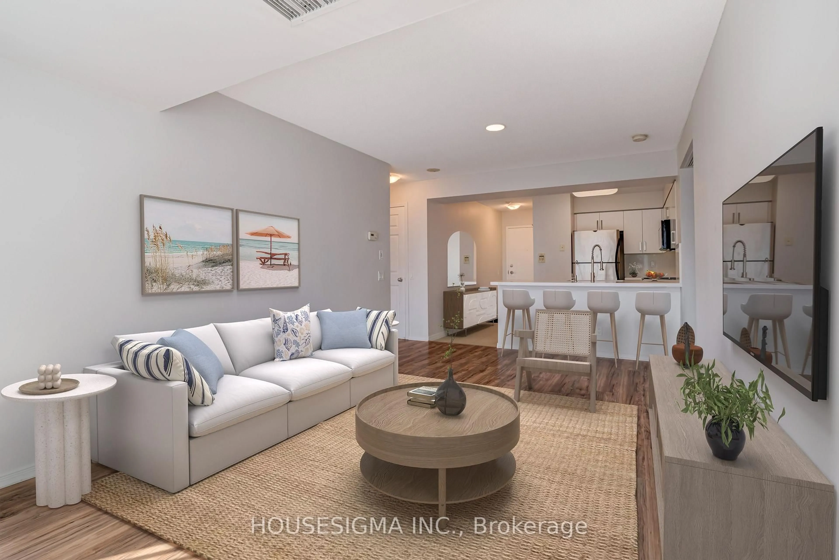
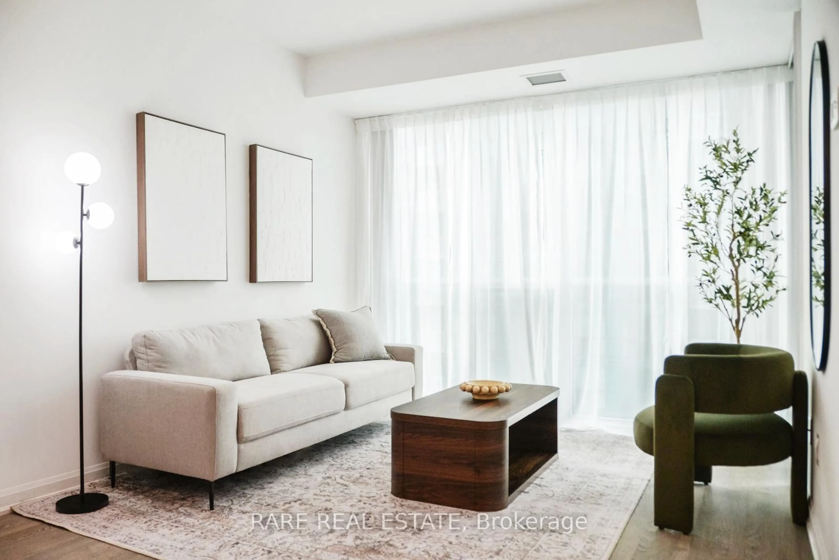
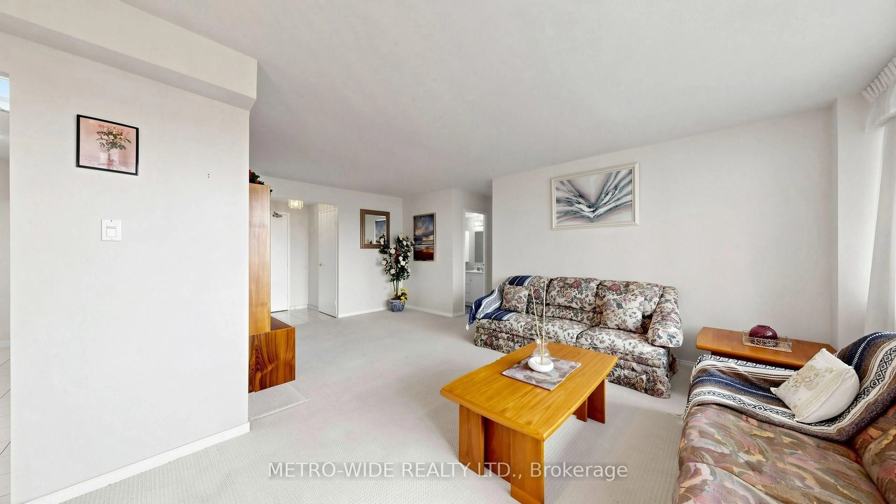
Rarely Offered Spacious Family Sized 3-Bedroom, 2-Bathroom Suite In The Highly Sought-After Briar Hill-Belgravia Community! This Bright And Spacious Condo Offers A Well-Designed Layout With Generous Principal Rooms, Wall-To-Wall Windows And An Abundance Of Natural Light. The Large Living And Dining Areas Provide An Ideal Space For Both Everyday Living And Entertaining, With Beautiful Unobstructed Views To Enjoy From The Suite And Private Balcony. The Spacious Kitchen Offers Plenty Of Cabinet And Counter Space With A Functional Layout And Room For An Eat-In Area. The Generous Primary Bedroom Features A 4-Piece Ensuite And Walk-In Closet, While The Additional Two Bedrooms Offer Excellent Size, Natural Light And Ample Closet Space. A Second 4-Piece Bathroom, Convenient In-Suite Large Laundry Room And Additional In-Suite Storage Room Complete This Exceptionally Functional Home. Enjoy The Convenience Of One Underground Parking Space And A Separate Locker For Additional Storage. The Well-Maintained Condo Building Offers Extensive Landscaped Grounds And Offers An Impressive Range Of Amenities, Including An Indoor Swimming Pool, Fitness/Exercise Room, Sauna, Hobby Room, Games/Party Room, Bike Storage, Visitor Parking, And Beautifully Maintained Common Areas. While The All-Inclusive Maintenance Fee Includes Heat, Hydro, Water, Building Insurance, Amenities, Parking, Locker, Cable TV And Internet. Conveniently Located With TTC And Bus Service At The Door, Glencairn Subway Station Just A Short Walk Away, Plus Nearby Schools, Daycare, Groceries, Shopping, Plazas And Restaurants. A Rare Opportunity To Own A Spacious 3-Bedroom Suite In A Desirable York Crosstown Community-Perfect For Families, House Downsizers Or Anyone Looking For Generous Condo Living In Toronto
Property Details
Interior
Features
Flat Floor
Foyer
1.25 x 1.41Ceramic Floor / Double Closet
Living
6.2 x 3.3Parquet Floor / Combined W/Dining
Dining
3.3 x 2.52Parquet Floor / Combined W/Living / W/O To Balcony
Kitchen
4.3 x 2.45Ceramic Floor / Eat-In Kitchen
Exterior
Features
Parking
Garage spaces 1
Garage type Underground
Other parking spaces 0
Total parking spaces 1
Condo Details
Amenities
Exercise Room, Games Room, Indoor Pool, Visitor Parking, Lap Pool, Party/Meeting Room
Inclusions
Property History
 50
50