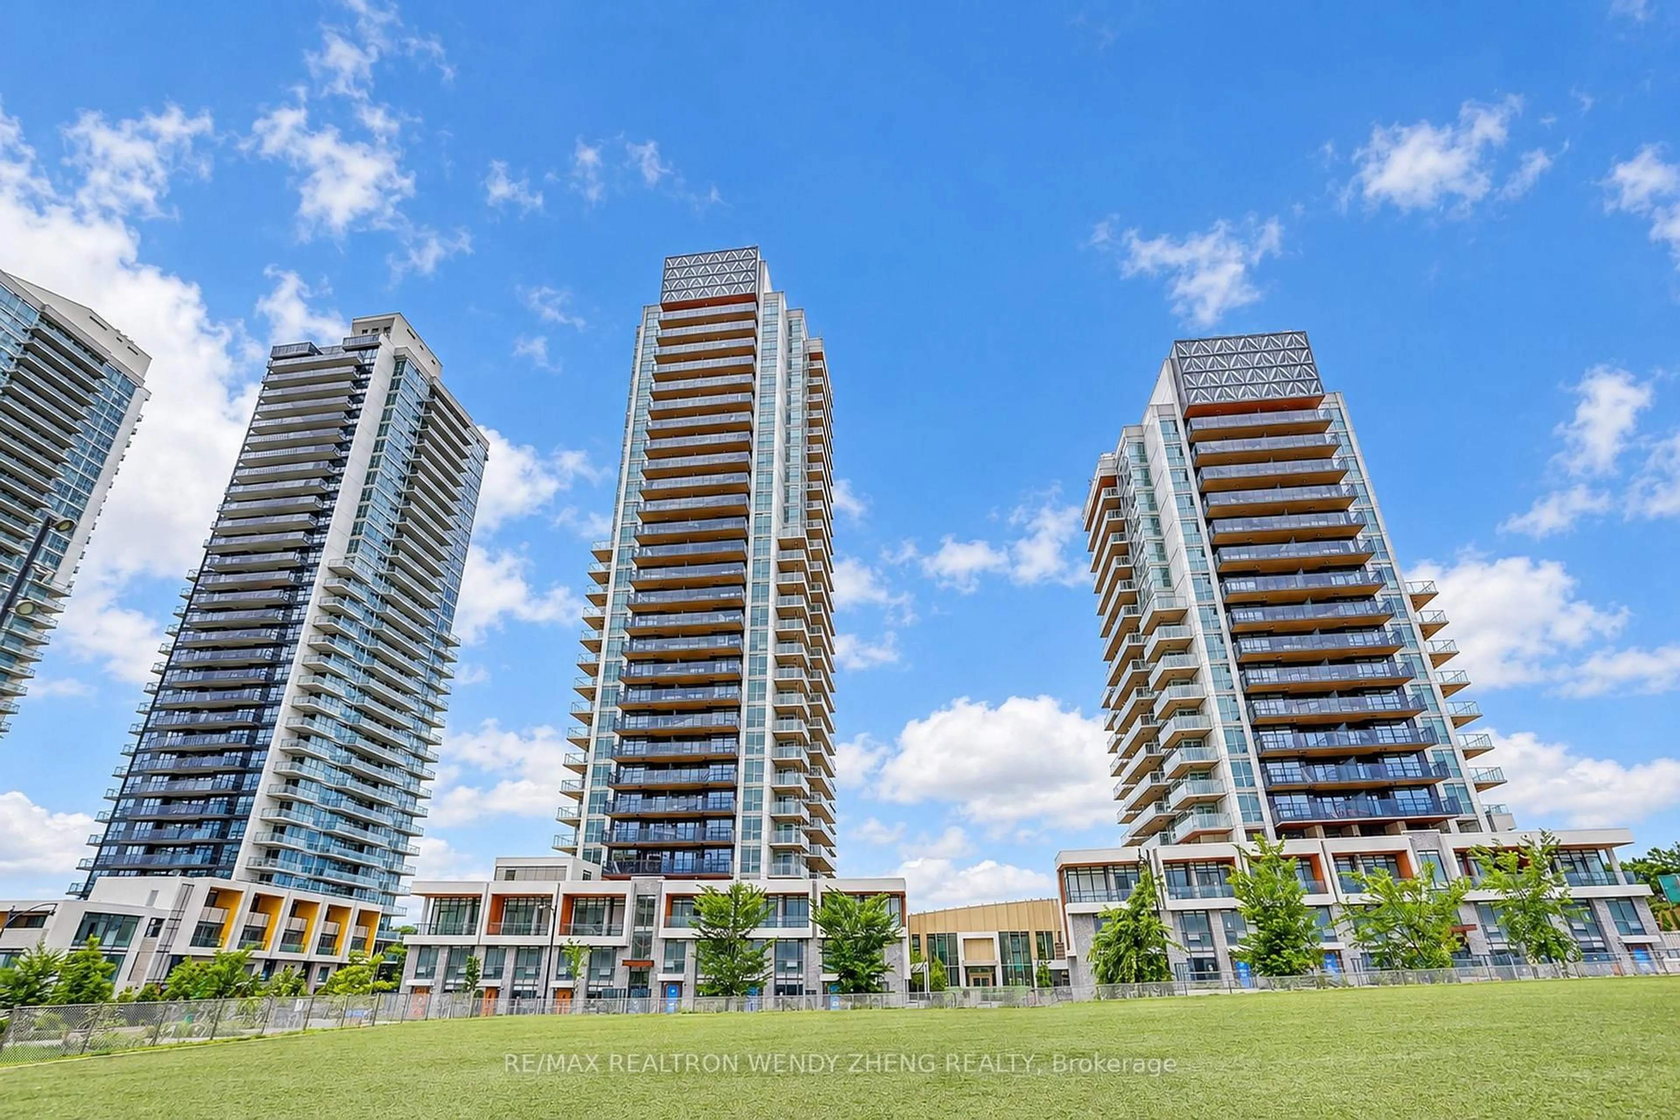
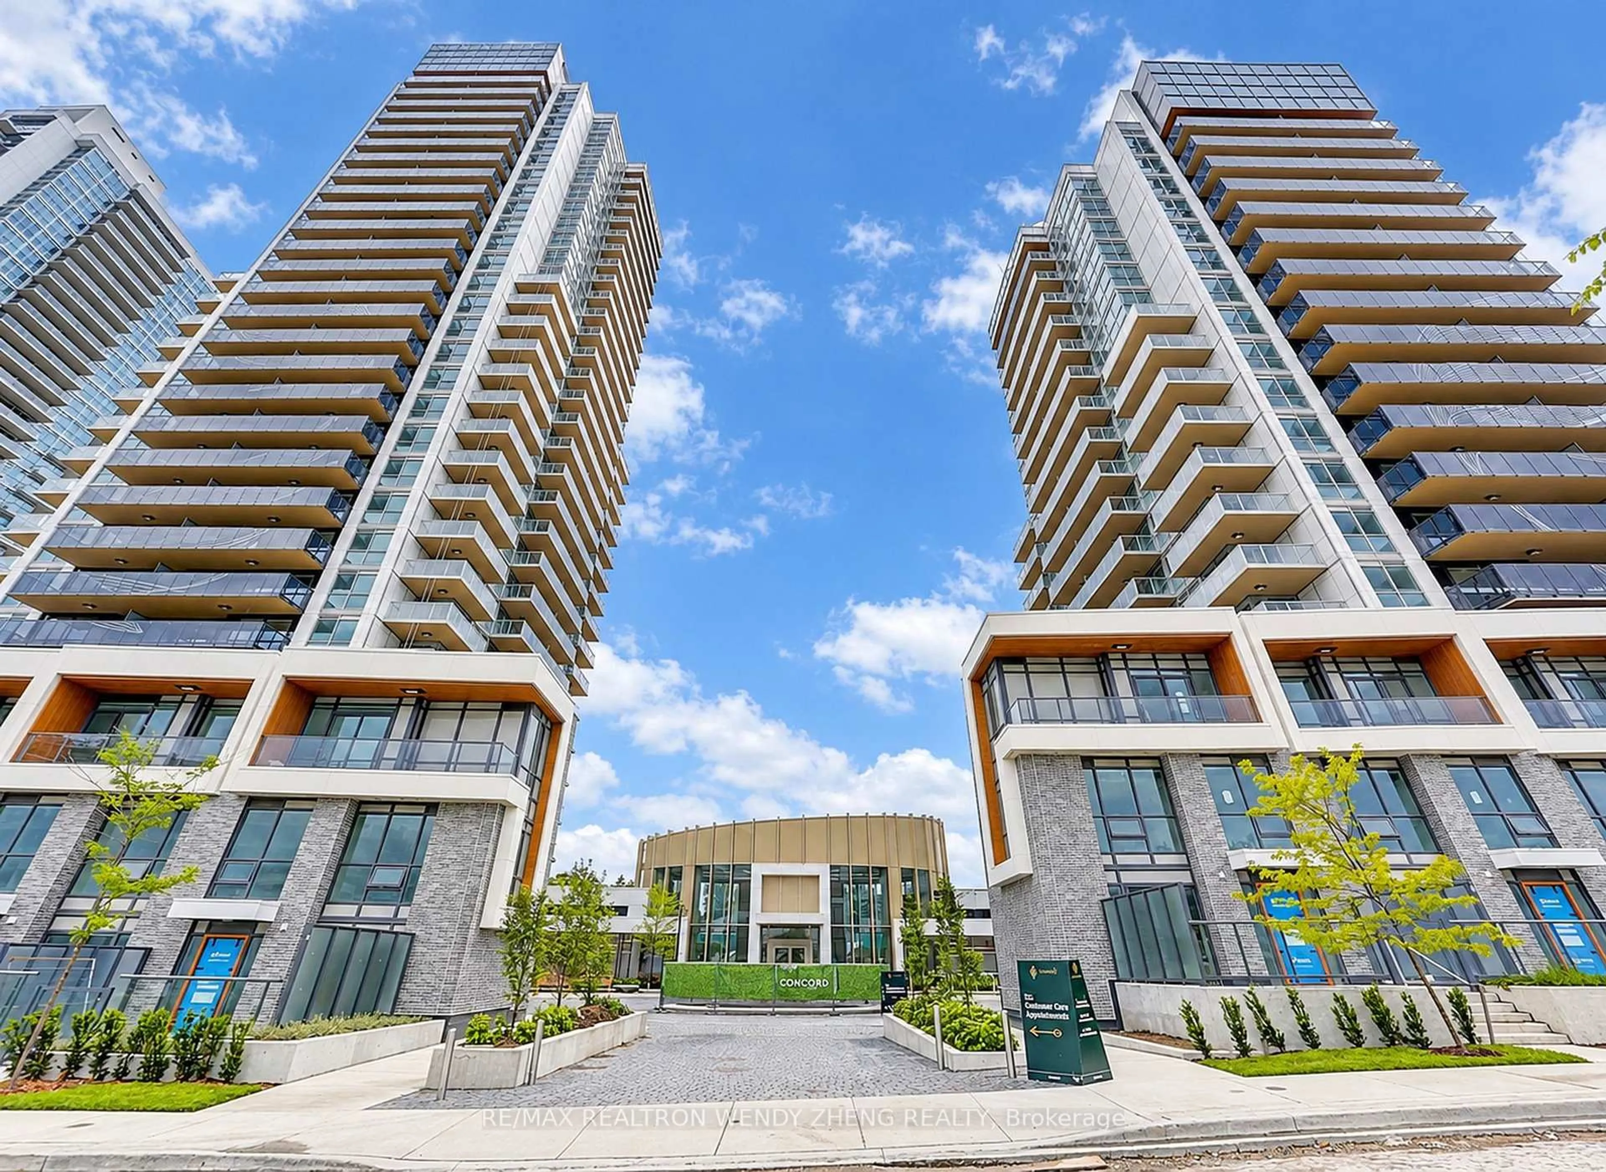
27 Mcmahon Dr #2802, Toronto, Ontario M2K 0J2
Contact us about this property
Highlights
Estimated valueThis is the price Wahi expects this property to sell for.
The calculation is powered by our Instant Home Value Estimate, which uses current market and property price trends to estimate your home’s value with a 90% accuracy rate.Not available
Price/Sqft$733/sqft
Monthly cost
Open Calculator
Description
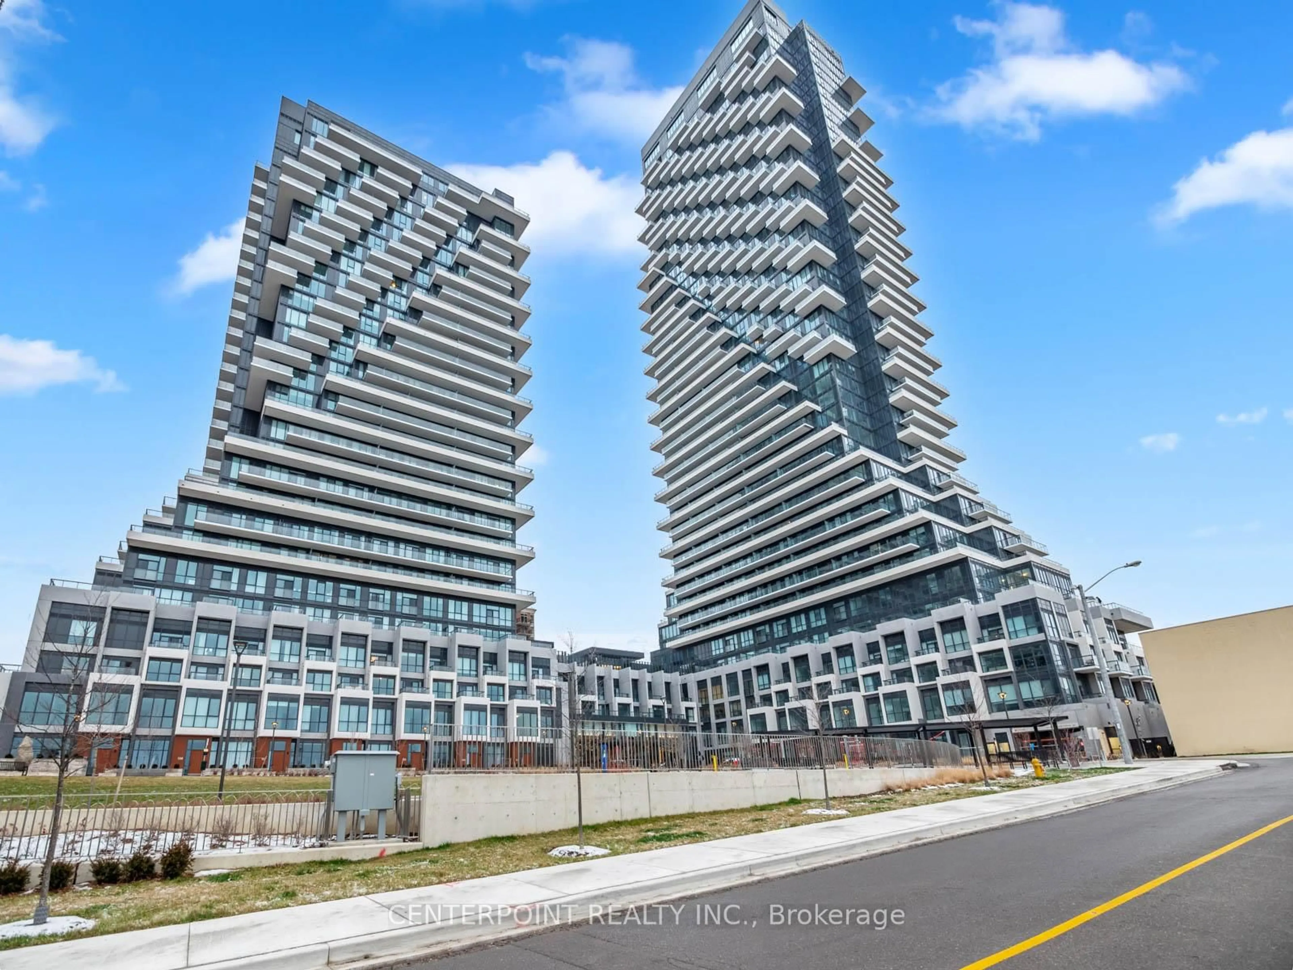
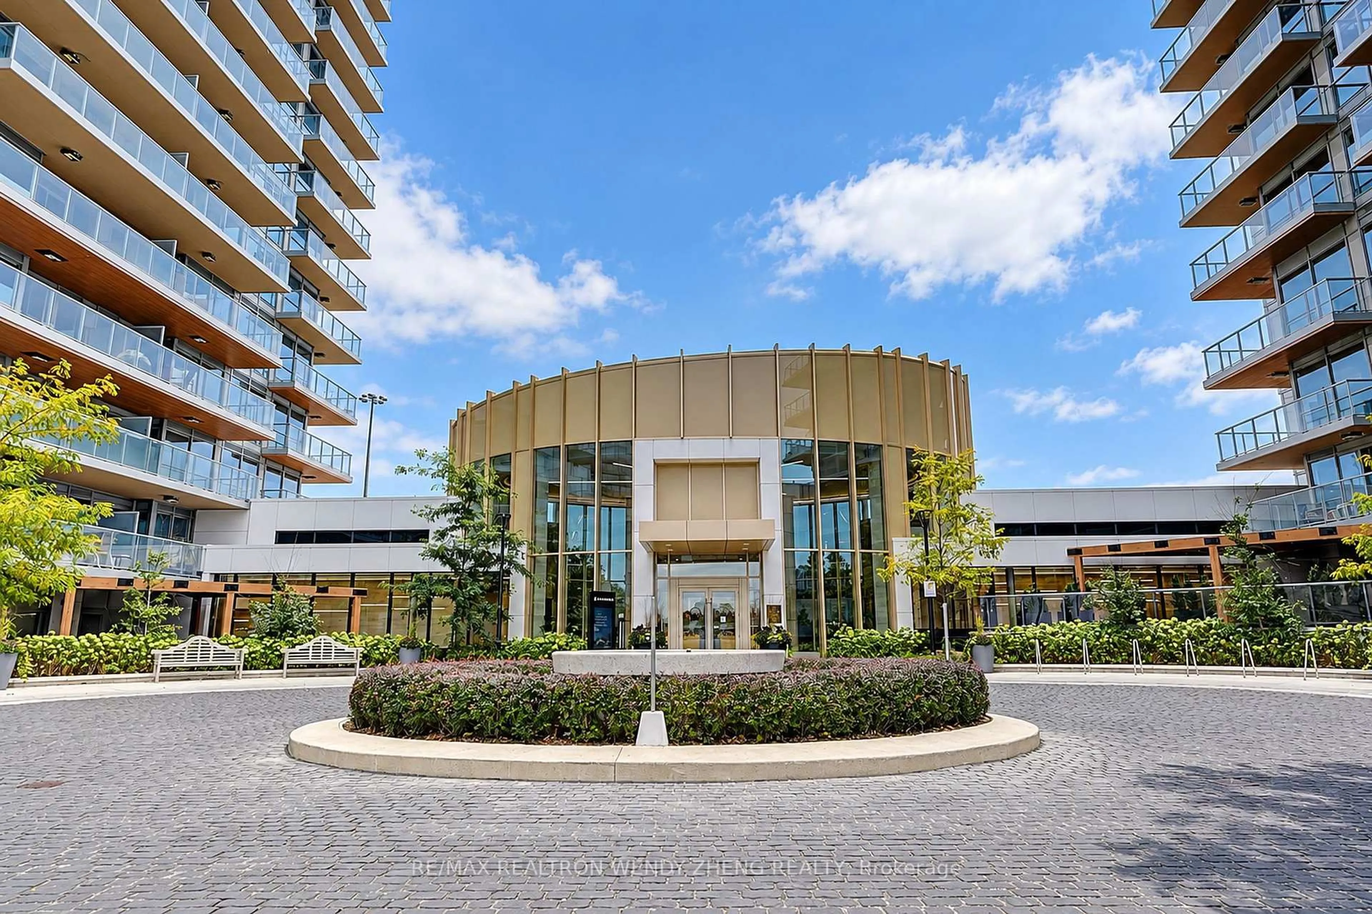
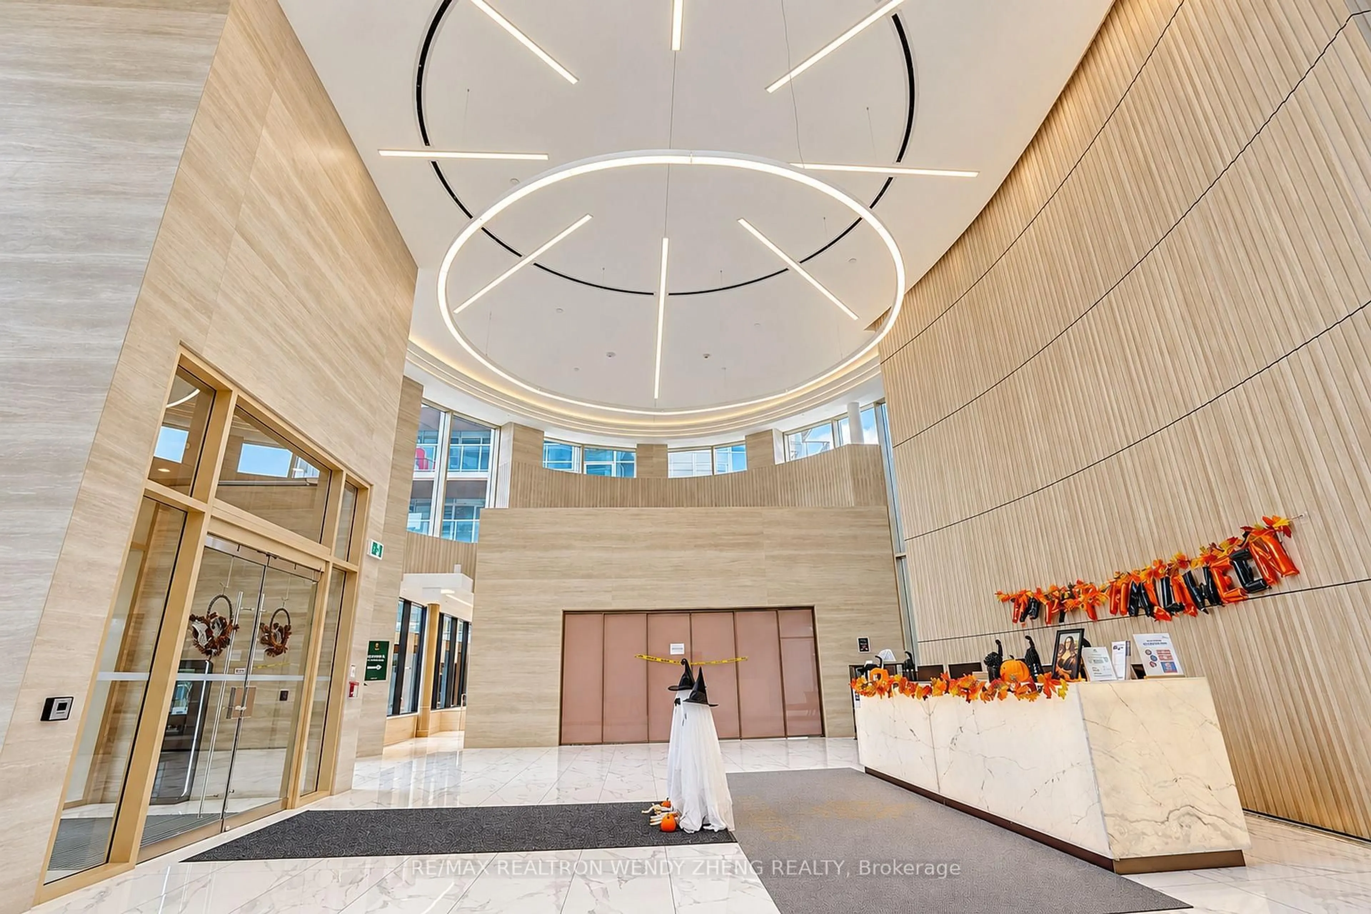
Stunning 2024-Built Corner Suite At Saisons By Concord! This Luxurious 3-Bedroom, 3-Full-Bathroom Residence Offers 1,090 Sq. Ft. MLS Of Interior Living Space Plus An Expansive 175 Sq. Ft. Private Balcony With Spectacular Unobstructed South-Facing Views. Bright Open-Concept Living And Dining Areas Feature 9' Ceilings, Floor-To-Ceiling Windows And Abundant Natural Light. Gourmet Kitchen Features Premium Built-In Miele Appliances, Quartz Countertops, Carrara Marble Backsplash, Soft-Close Cabinetry And A Large Centre Island With Breakfast Seating. Elegant Bathrooms Feature Marble Walls, Quartz Countertops And Designer Fixtures. Functional Split-Bedroom Layout Offers Enhanced Privacy. All Bedrooms Feature Custom Closet Organizers And Roller Blinds. Spacious Balcony With Composite Wood Decking And Radiant Ceiling Heaters. Additional Features Include Miele Washer/Dryer, Panasonic Microwave, Roller Shades And Ample Storage. Residents Enjoy Over 80,000 Sq. Ft. Of Exceptional Building Amenities, Including 24-Hour Concierge, Indoor Swimming Pool, Fully Equipped Gym, Fitness & Yoga Studio, Party Room, Lounge And Touchless Car Wash. Prime Location With Easy Access To TTC Subway, Hwy 401 & 404, Bayview Village, Fairview Mall, Parks, Hospital, IKEA, Canadian Tire, Restaurants And Shopping. Featuring Beautiful South-Facing Views And A Spacious Private Balcony, This Residence Offers Comfortable Urban Living With Outstanding Convenience.
Property Details
Interior
Features
Ground Floor
Living
7.29 x 3.45Window Flr to Ceil / W/O To Balcony / Laminate
Dining
7.29 x 3.45Combined W/Kitchen / Open Concept / Laminate
Kitchen
3.66 x 5.92Modern Kitchen / B/I Appliances / Quartz Counter
Primary
3.01 x 5.49Window Flr to Ceil / 5 Pc Ensuite / Laminate
Exterior
Features
Parking
Garage spaces 1
Garage type Underground
Other parking spaces 0
Total parking spaces 1
Condo Details
Amenities
Car Wash, Concierge, Gym, Indoor Pool, Party/Meeting Room
Inclusions
Property History
 50
50