Open: Today, 11AM to 1PM
trreb/IMG-C13881106_ba179ba3-500f-4088-b99e-3467309b75ec-l.jpg
1 day on Market

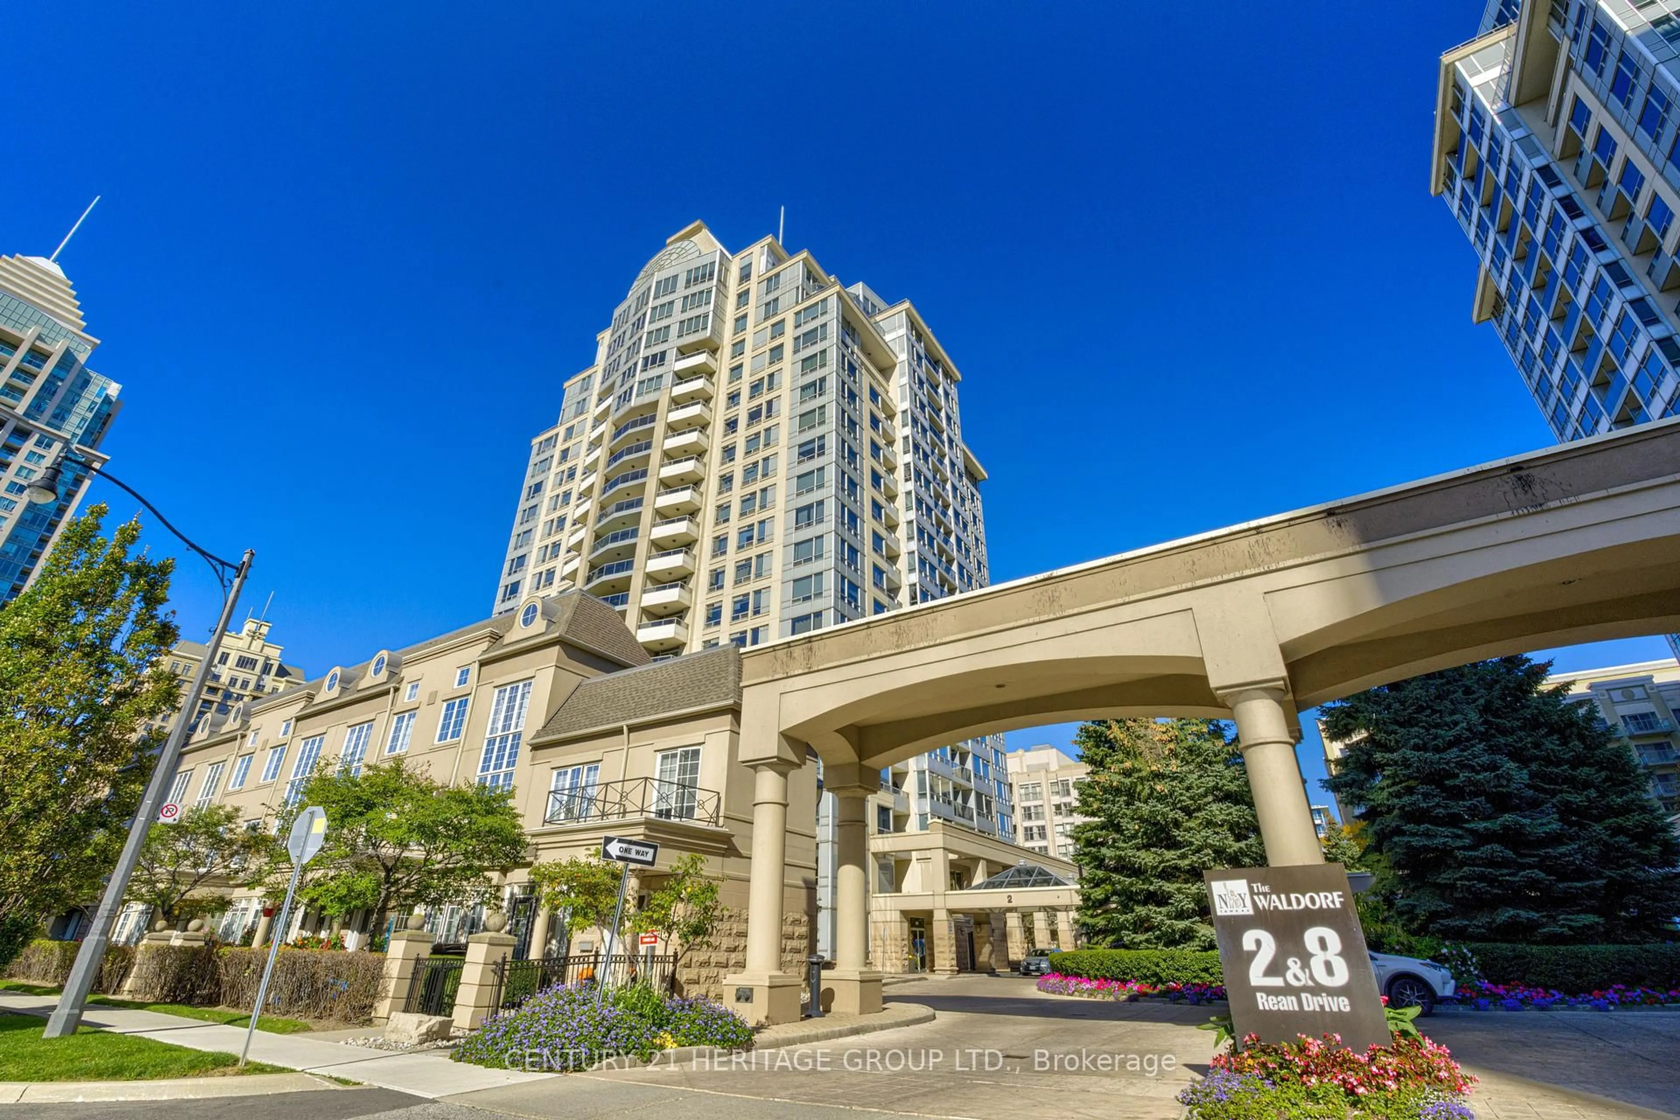
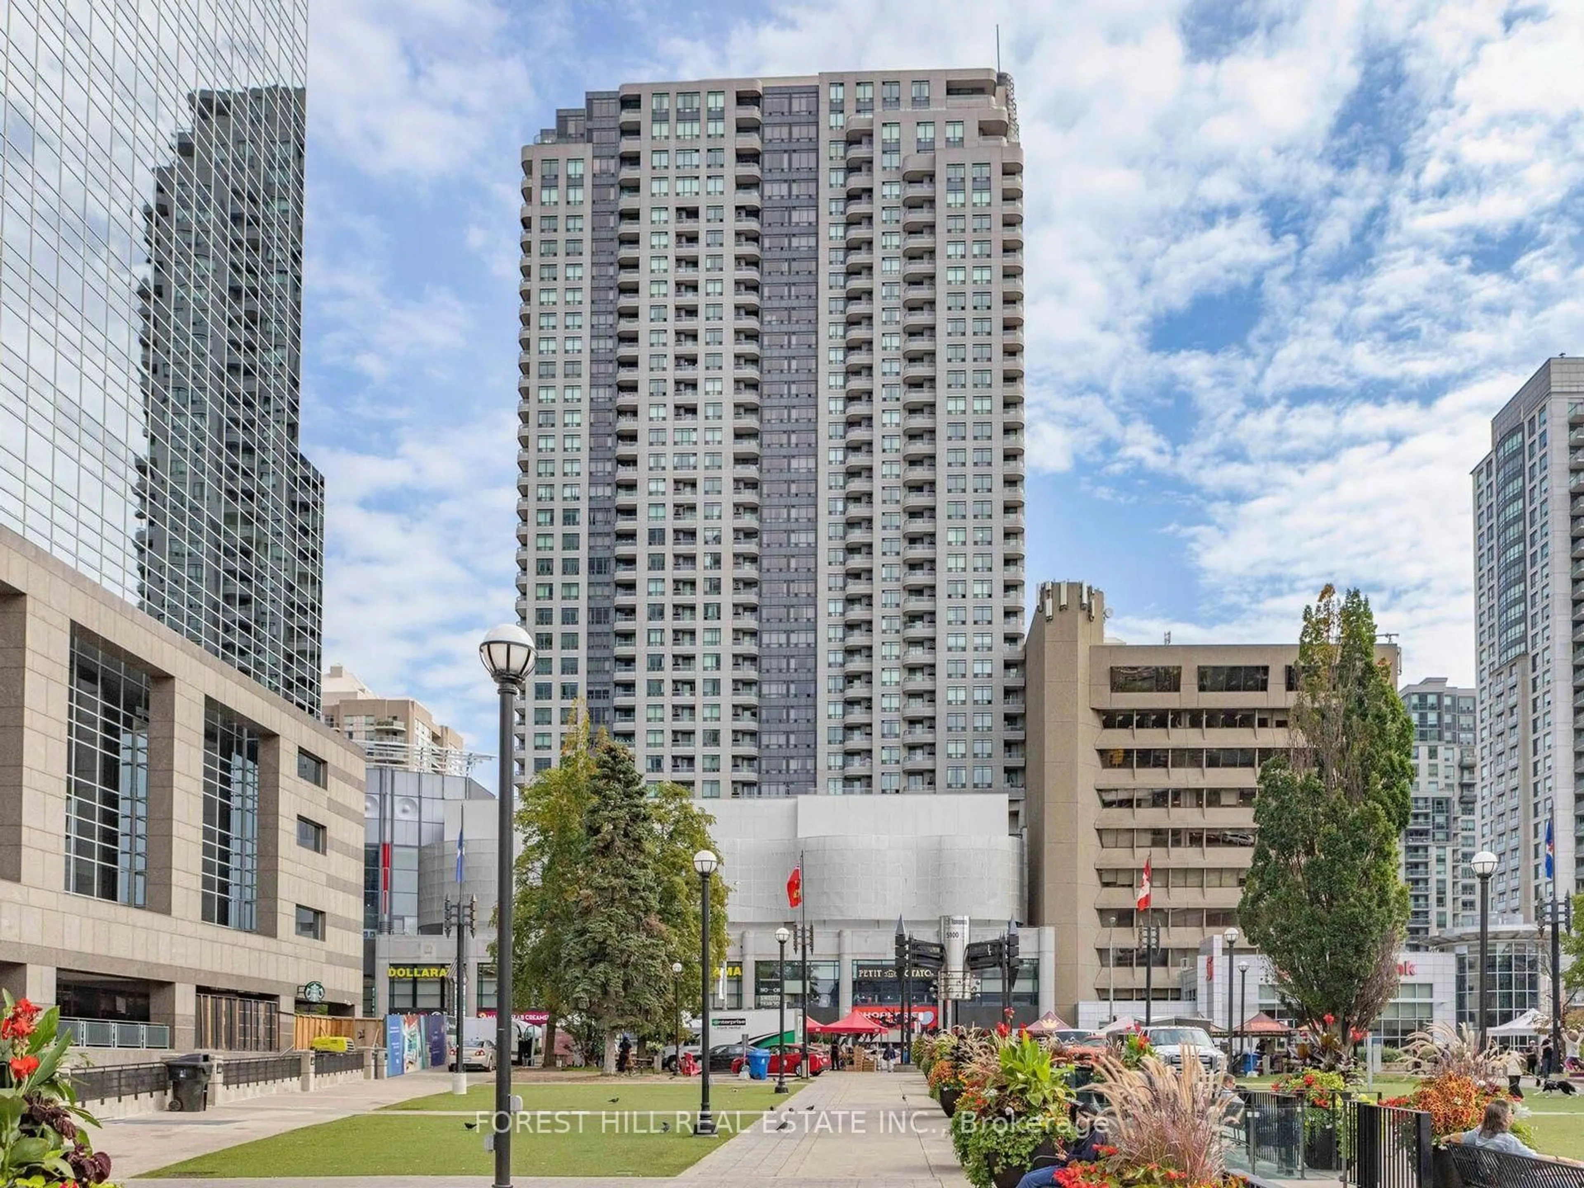
17 Kenaston Gdns #417, Toronto, Ontario M2K 1G7

In the same building:
-
Condo
1 + 1
2
~700-799 sqft
$599,000
Get pre-qualifiedPowered by nesto
Condo
1 + 1
2
~700-799 sqft

Contact us about this property

Call

Highlights

Property Estimate

Days on market1 day

Estimated valueNot available

Price/Sqft$802/sqft

Monthly cost

Open Calculator

Description

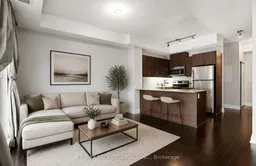
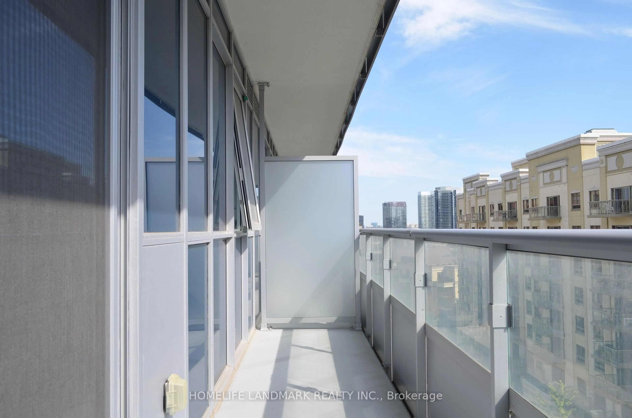
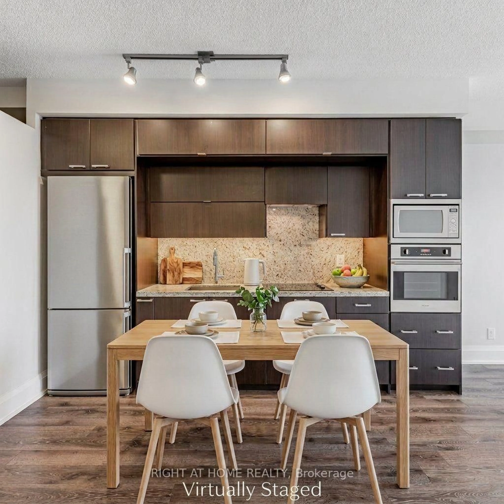
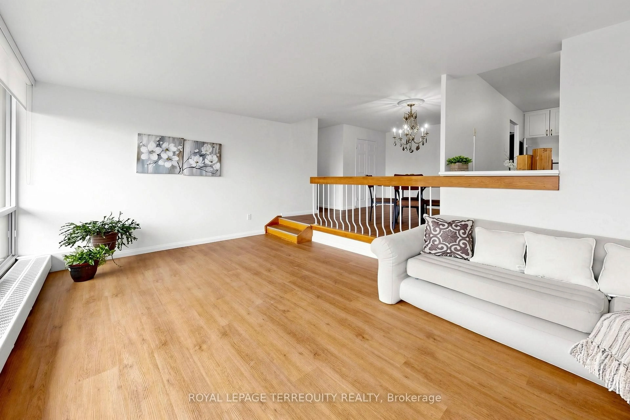
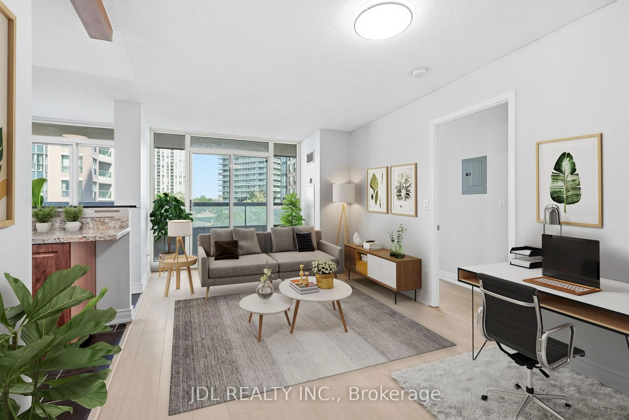
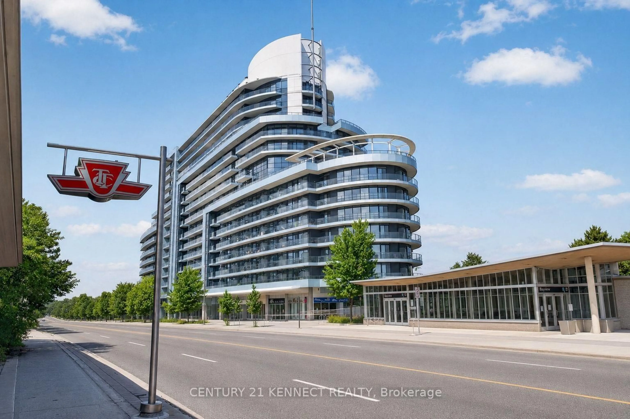
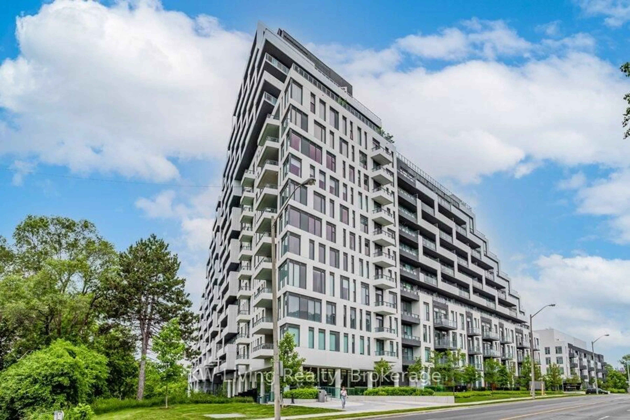
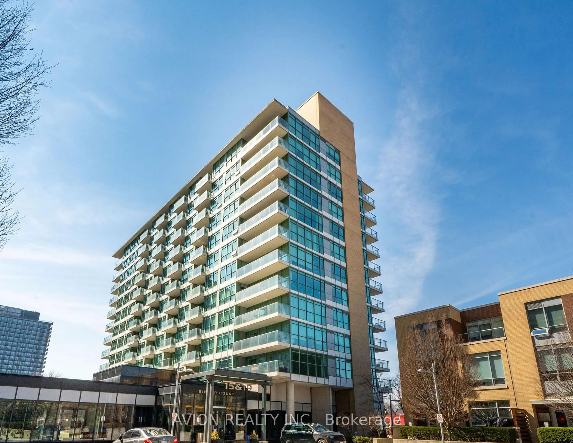
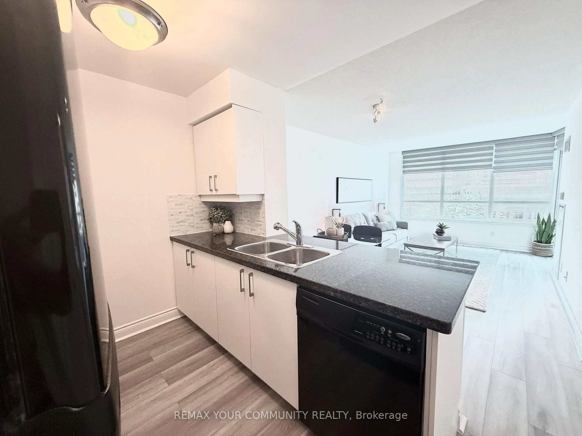
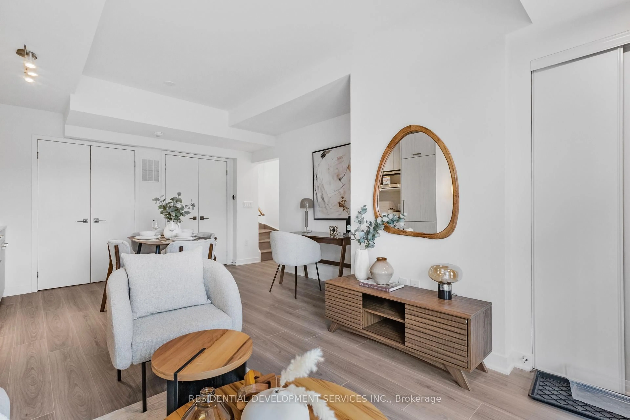
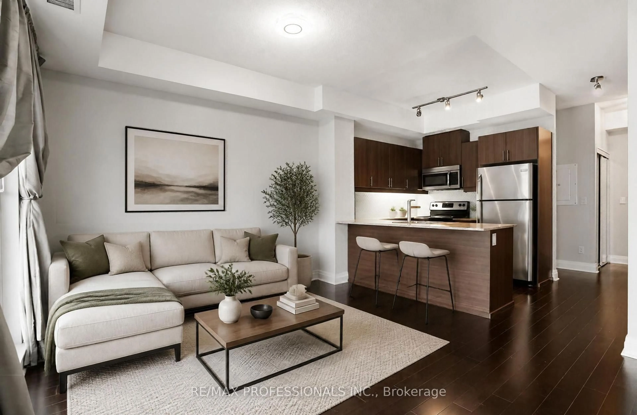
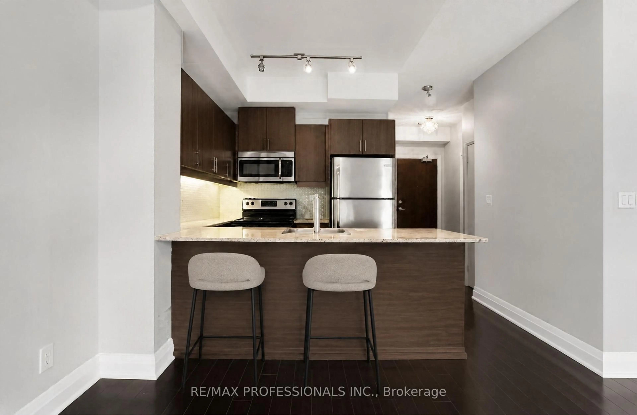
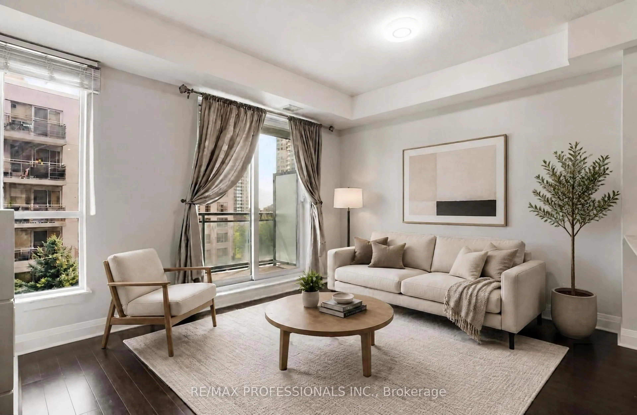
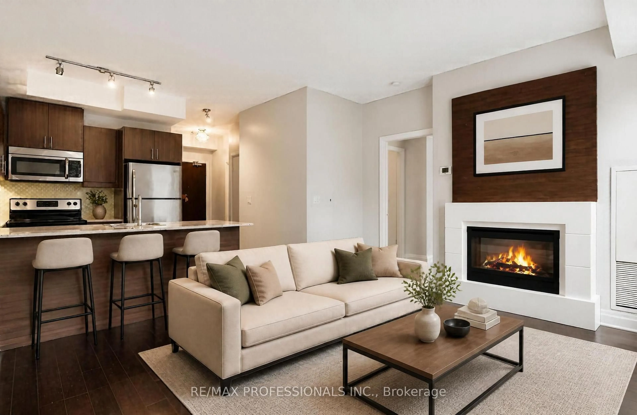
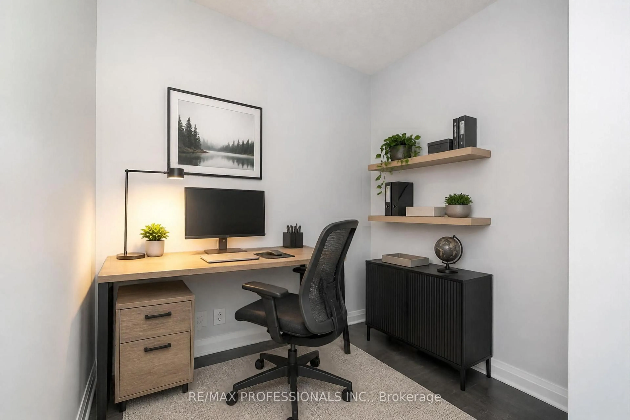
Welcome To this lovely 1+Den Unit With 2 Full Baths located in Bayview Village. 718 sq ft plusbalcony. Perfect For A Single Professional/ a young Couple or as an investment unit for lease.Large Den Can Be Used As An Office, workout space Or a Guest Bedroom. Spacious living room withan electric fireplace. Custom built walk-in closet in the bedroom. Freshly Painted. Comes With1 Parking Spot And 1 Locker. Amenities Include Visitor parking, Party Room, Outdoor terracewith Bbq Area and community garden, movie theatre, And Gym. Only 8 floors in the building,which means no long wait times for the elevator.Steps From The Bayview Village Shopping Centre, Bayview Subway Station, Restaurants, Ymca, andCF Fairview Mall. Minutes To 401, Dvp/404, And North York General


Upcoming Open House

Oct 11Sun11:00 AM - 1:00 PM

Property Details

StyleApartment
View-
Age of property11-15
SqFt~700-799 SqFt
Lot Size-
Parking Spaces1
MLS ®NumberC13881106
Community NameBayview Village
Data SourceTRREB
Listing byRE/MAX PROFESSIONALS INC.

Features

Heating: Forced Air
Cooling: Central Air
Fireplace

Main Floor

Kitchen

3.9 x 2.42

Stainless Steel Appl / Breakfast Bar

Living

4.94 x 3.66

W/O To Balcony

Br

4.38 x 3.3

Den

2.72 x 2.41

Separate Rm


Features

Patio: Open
Balcony: Open

Parking

Garage spaces 1

Garage type Underground

Other parking spaces 0

Total parking spaces 1


4Story
Amenities

Gym, Party/Meeting Room, Rooftop Deck/Garden, Visitor Parking

Inclusions
Hydro
Water
Parking
Cable
Heat

Property History

Oct 9, 2026
ListedActive
$599,000
1 day on market
history photo preview20
Listing by trreb®
Property listed by RE/MAX PROFESSIONALS INC., Brokerage
Agent Banner Image
Interested in this property?Get in touch to get the inside scoop.

Market Data - Bayview Village

Geo Zone Map ThumbnailBayview Village

Strong Buyer's Market

View Market Data

Condo - for the past 30 days

Buyer's market Seller's market

Avg. Days on Market

Past 30 days

37 days

Compared to

2025

32 days

2024

28 days

2023

26 days

New Listings

Past 30 days

75 listings

Compared to

2025

90 listings

2024

129 listings

2023

82 listings

Units sold

Past 30 days

12 units

Compared to

2025

21 units

2024

36 units

2023

34 units

Median Sold Price

Past 30 days

$545,000

Compared to

2025

$630,000

2024

$643,000

2023

$644,000


Population and Demographics

Overview

Total population 22336
Average household income $130,865

Age (%)

0 to 19
15%
20 to 34
25%
35 to 49
21%
50 to 64
18%
65 and plus
20%

Household composition (%)

Single family
59%
Single person
35%
Multi person
6%
Multi family
1%

Mother tongue (%)

English
40%
Mandarin
15%
Iranian Persian
12%
Yue (Cantonese)
12%
Korean
6%
Others
3%
Spanish
2%
Russian
2%
Arabic
1%

House tenancy (%)

Owners
61%
Renters
39%

What’s nearby?Essentials within 5 km

Local Logic

Transportation Scores

Estimated Budget