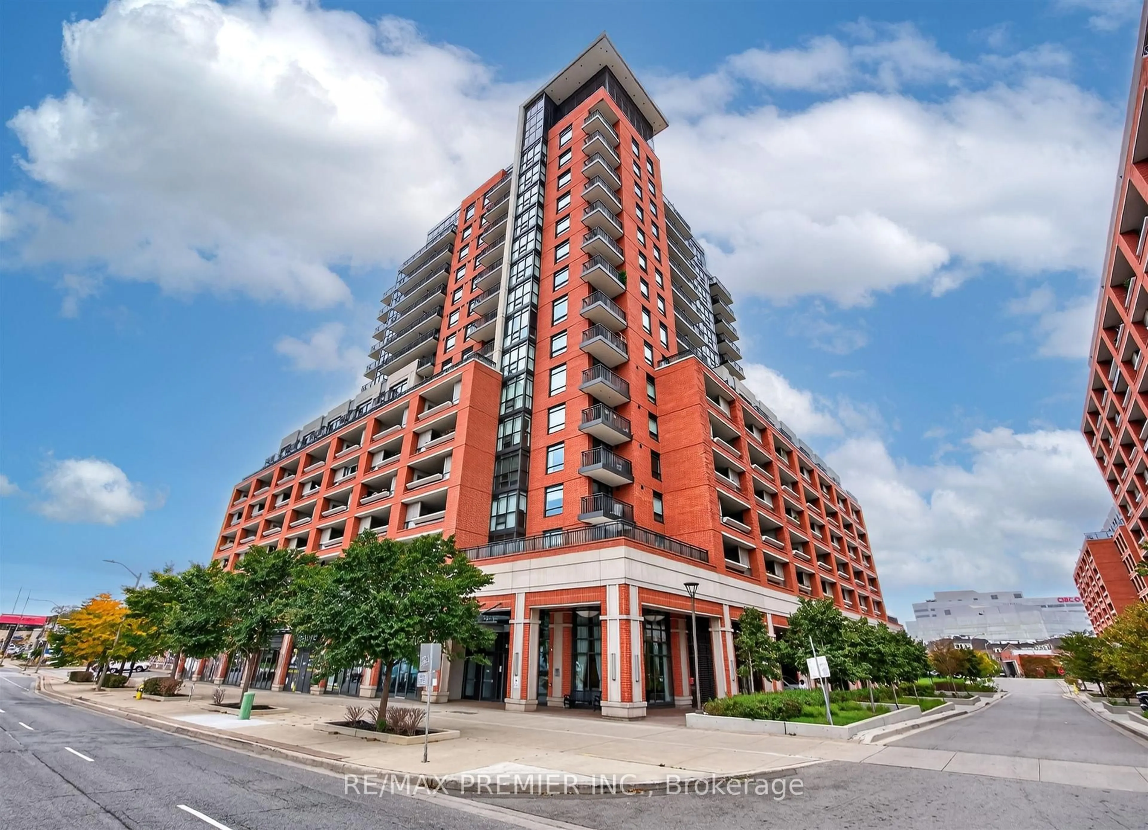
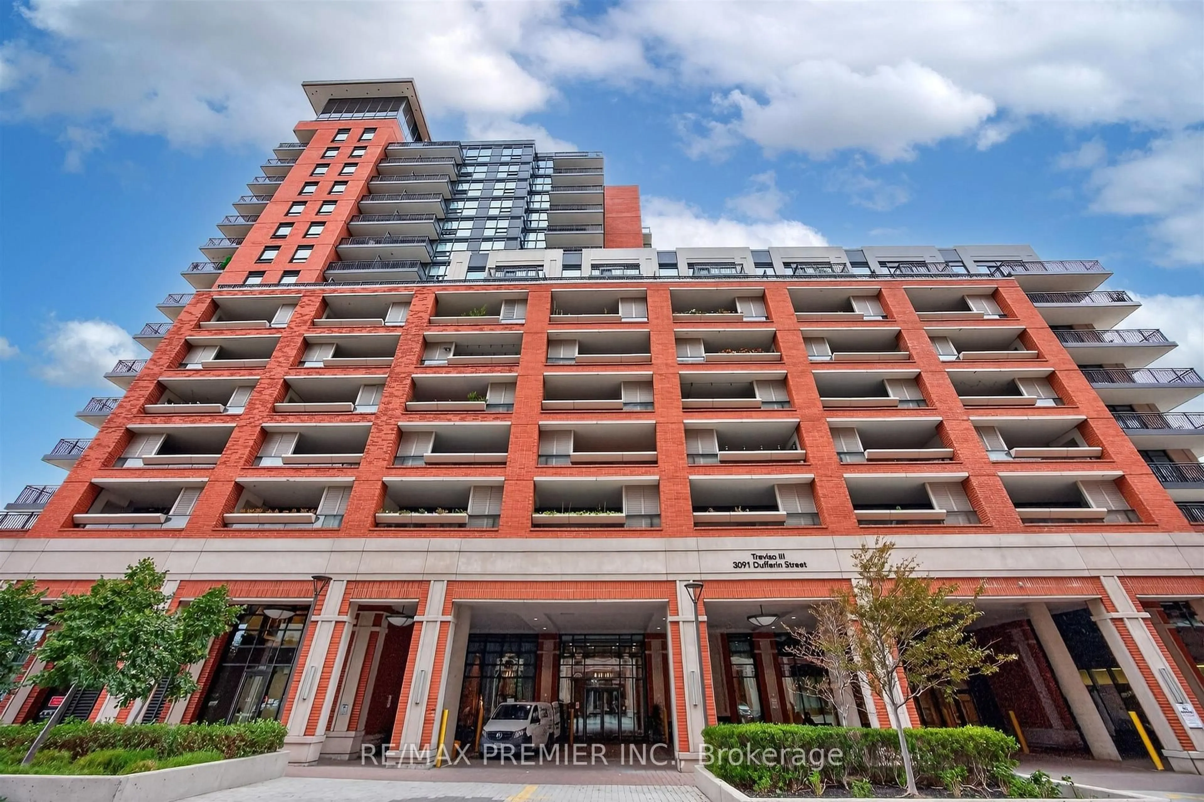
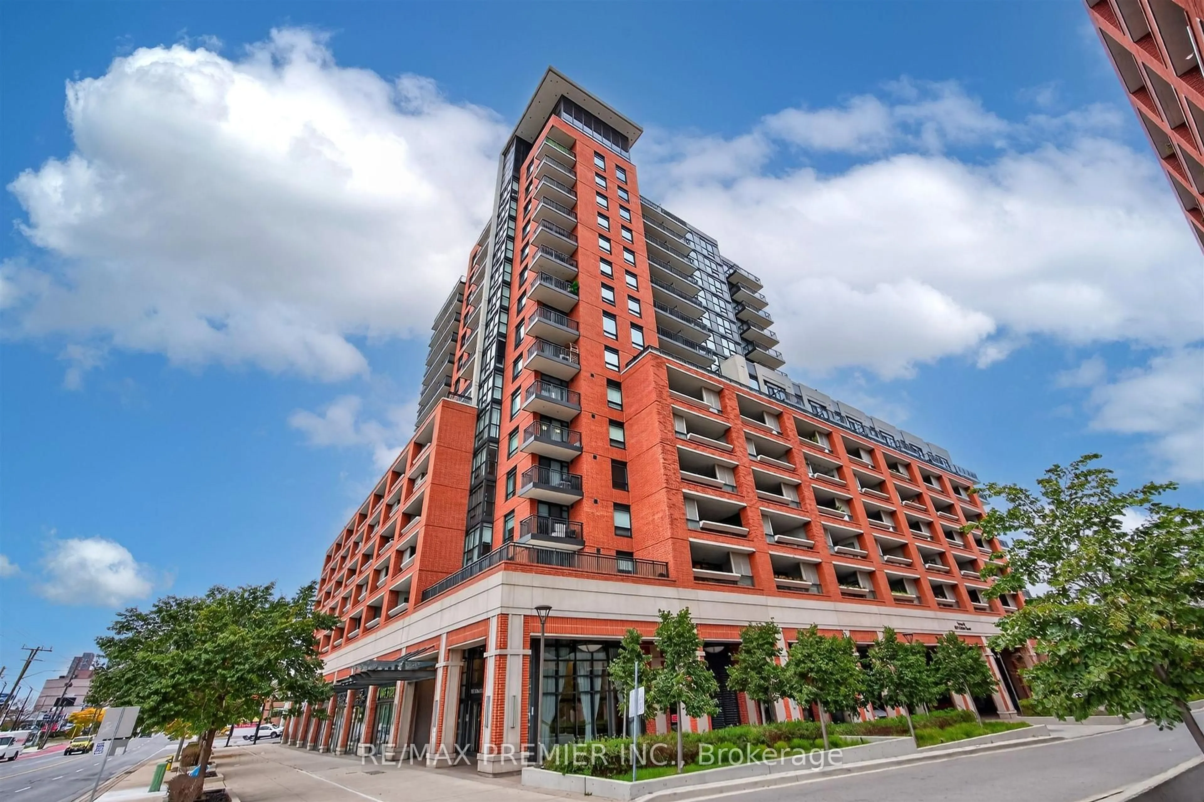
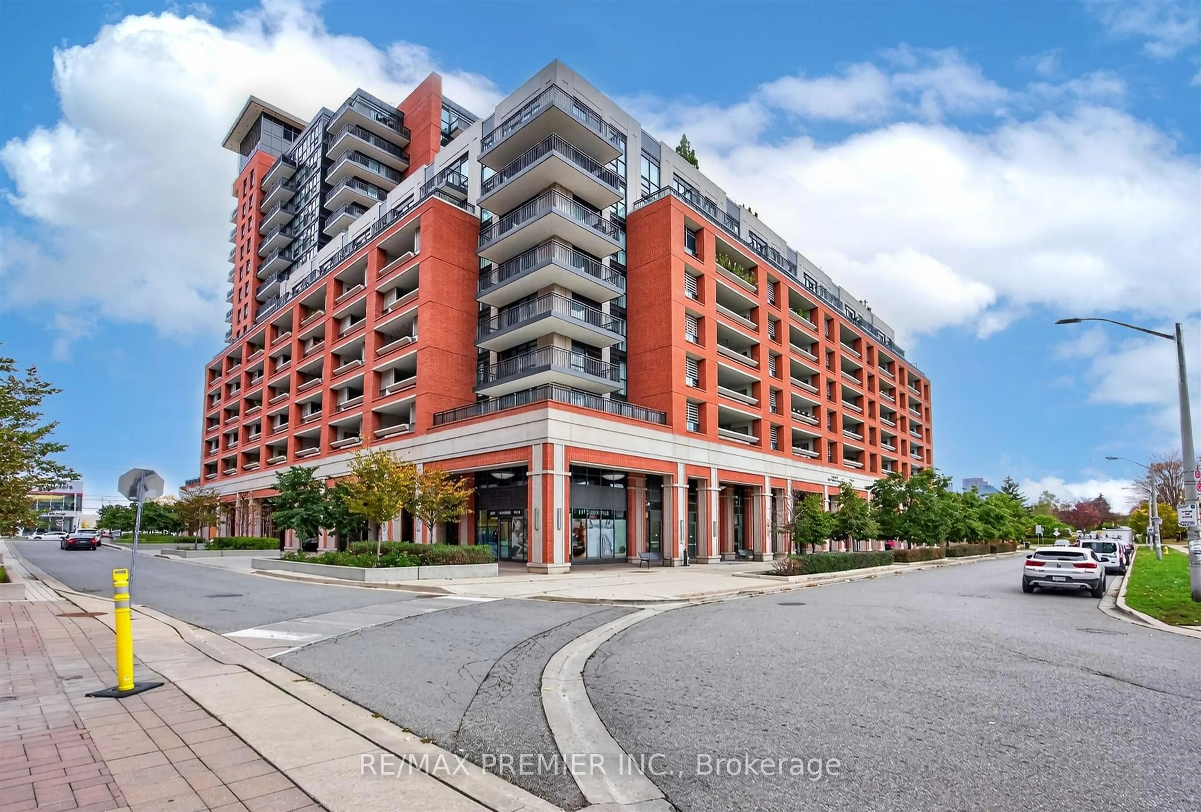
3091 Dufferin St #704, Toronto, Ontario M6A 0C4
Contact us about this property
Highlights
Estimated valueThis is the price Wahi expects this property to sell for.
The calculation is powered by our Instant Home Value Estimate, which uses current market and property price trends to estimate your home’s value with a 90% accuracy rate.Not available
Price/Sqft$867/sqft
Monthly cost
Open Calculator
Description
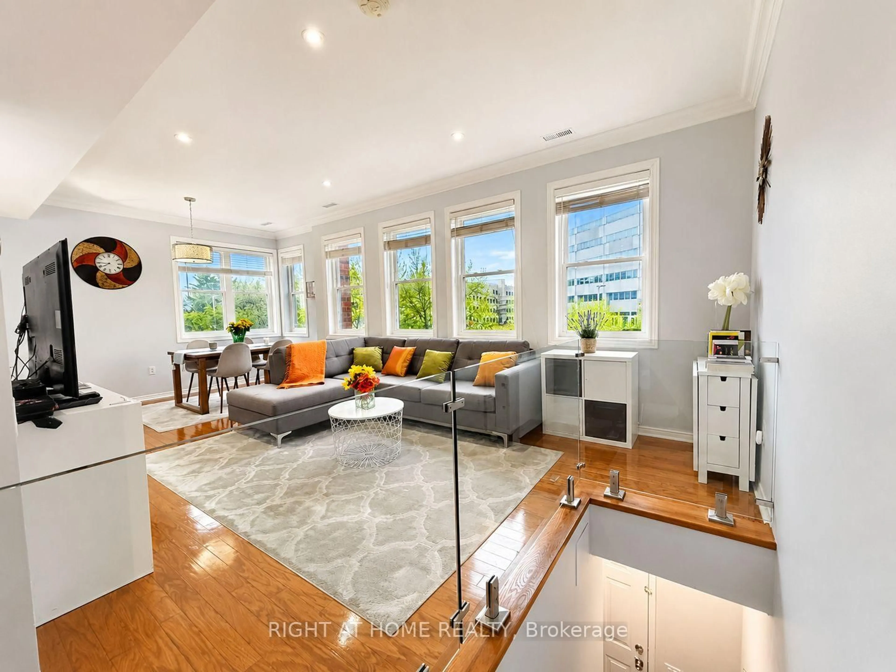
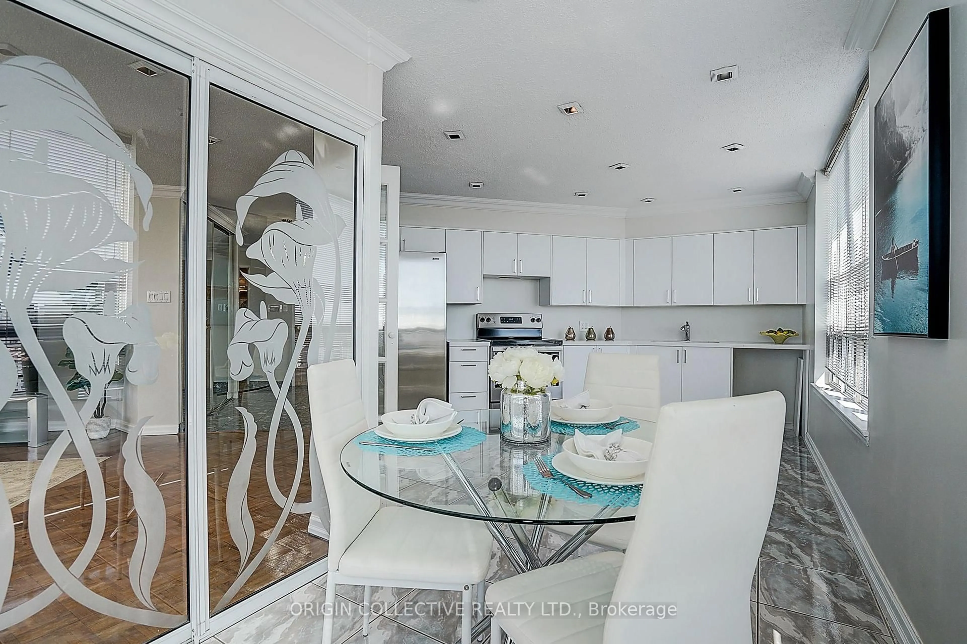
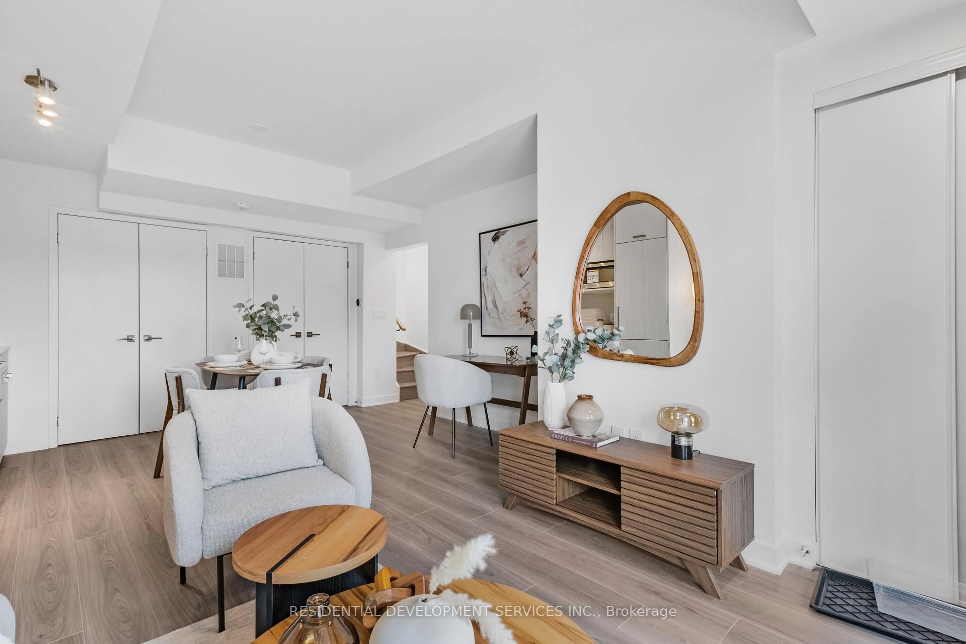
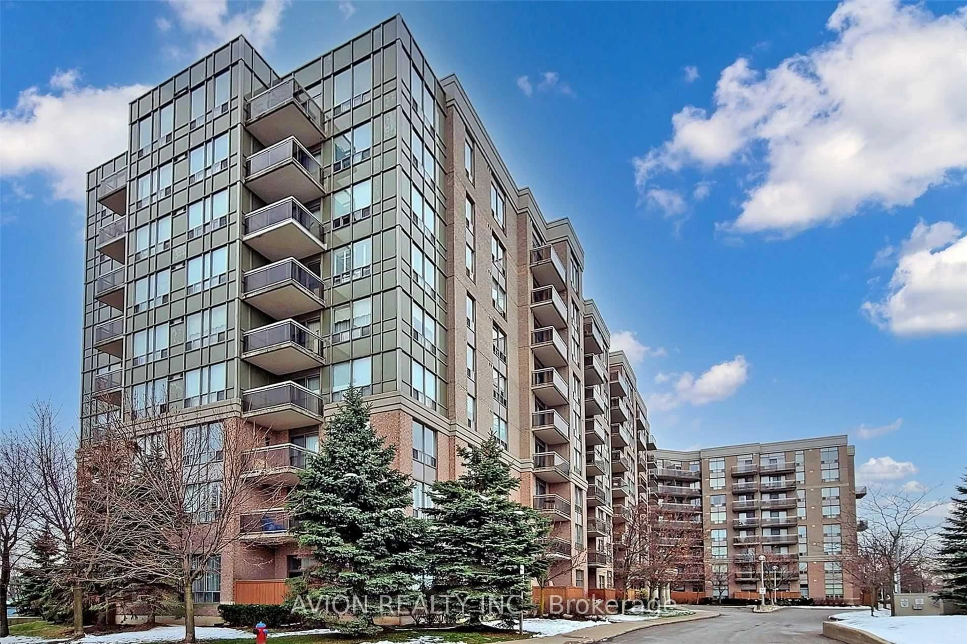
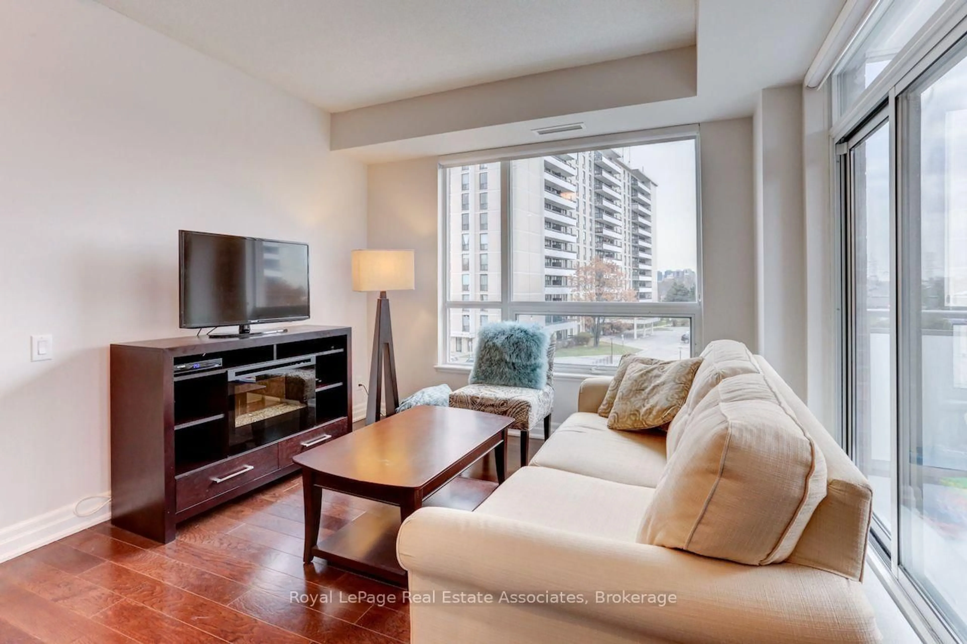
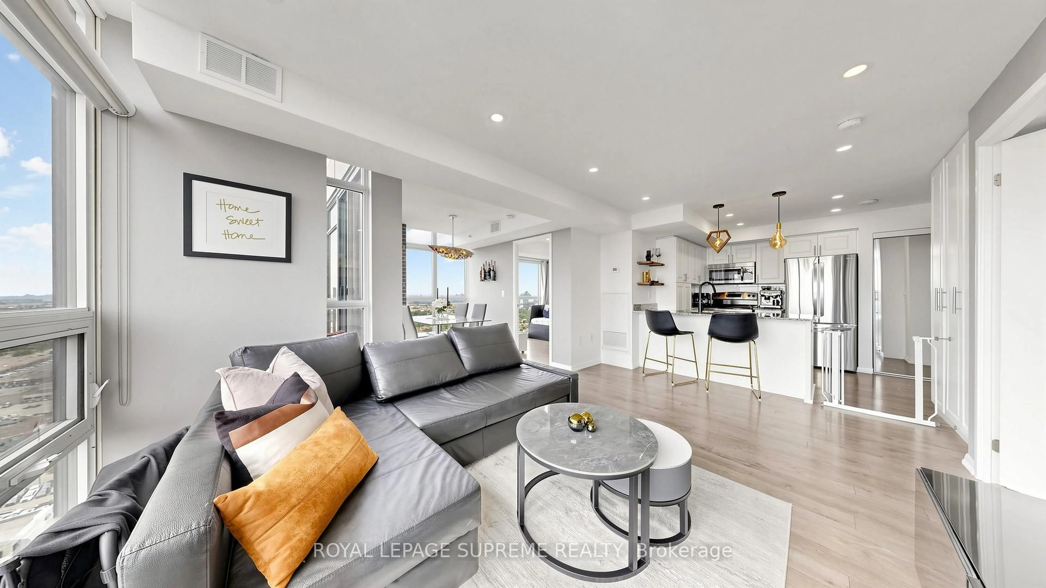
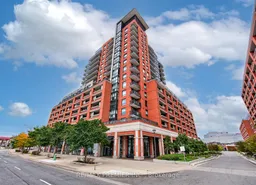
Welcome to beautiful Treviso III ! This Stunning 2-bedroom, 2-bathroom suite offers a spacious, open-concept layout filled with natural light. Enjoy a bright and airy living space with a walkout to a large private terrace, where unobstructed views and breathtaking sunsets create the perfect setting to relax or entertain. The modern kitchen features stainless steel appliances and seamlessly flows into the dining and living areas. Two spacious bedrooms with plenty of closet space. A beautifully maintained building offering upscale amenities, ample visitor parking and 24-hour concierge service. Location is everything! Enjoy the best of this vibrant neighbourhood, with shops, restaurants, parks, schools, and transit a short stroll away. Conveniently located minutes from highway, subway, community centre, and Yorkdale Shopping Centre. A wonderful place to call home!
Property Details
Interior
Features
Flat Floor
Living
3.2 x 2.99Open Concept / W/O To Terrace
Kitchen
4.08 x 2.99Open Concept / Combined W/Dining
Primary
2.93 x 2.714 Pc Ensuite / His/Hers Closets
2nd Br
2.77 x 2.59Double Closet
Exterior
Features
Parking
Garage spaces 1
Garage type Underground
Other parking spaces 0
Total parking spaces 1
Condo Details
Amenities
Concierge, Exercise Room, Outdoor Pool, Party/Meeting Room, Rooftop Deck/Garden, Visitor Parking
Inclusions
Property History
 32