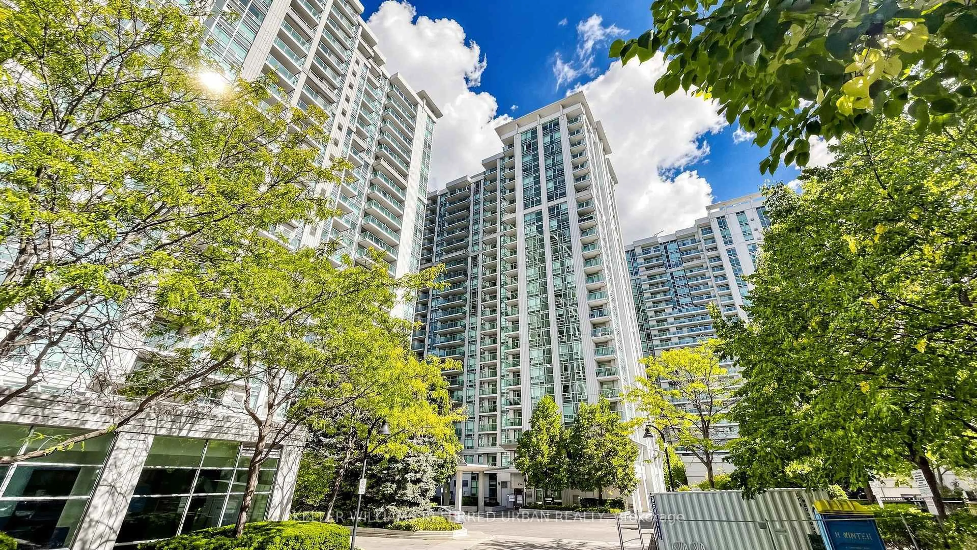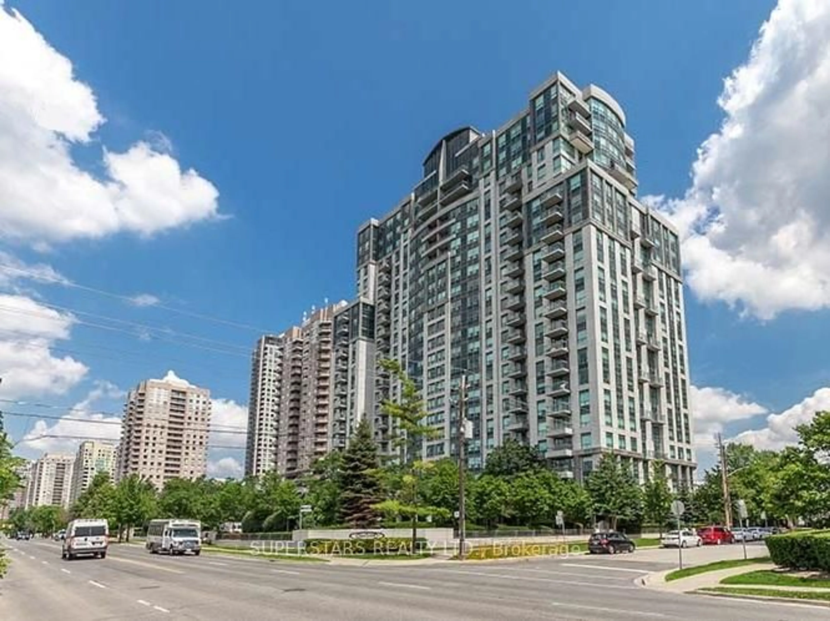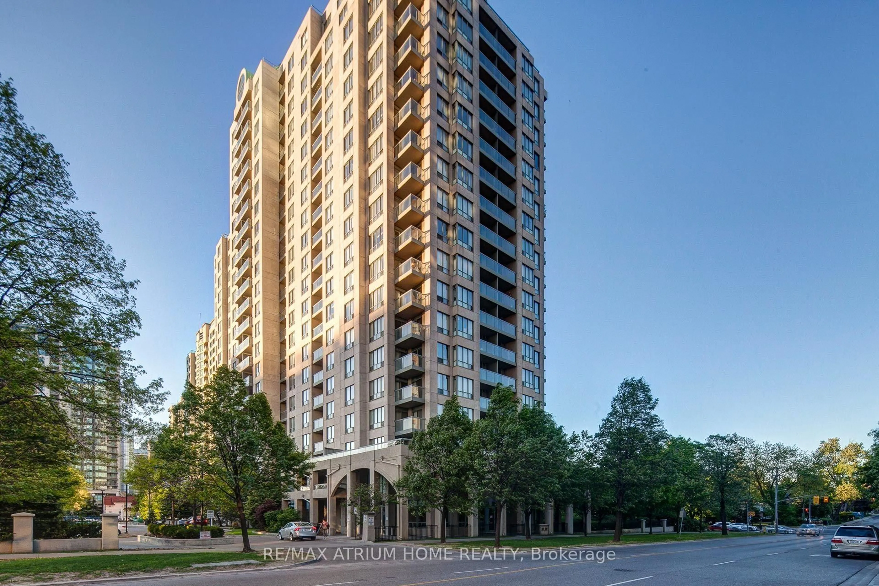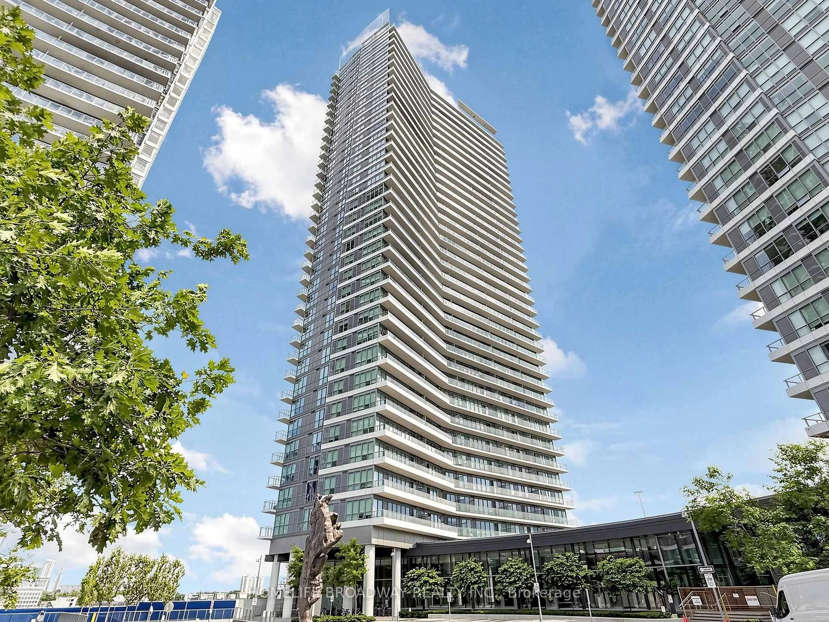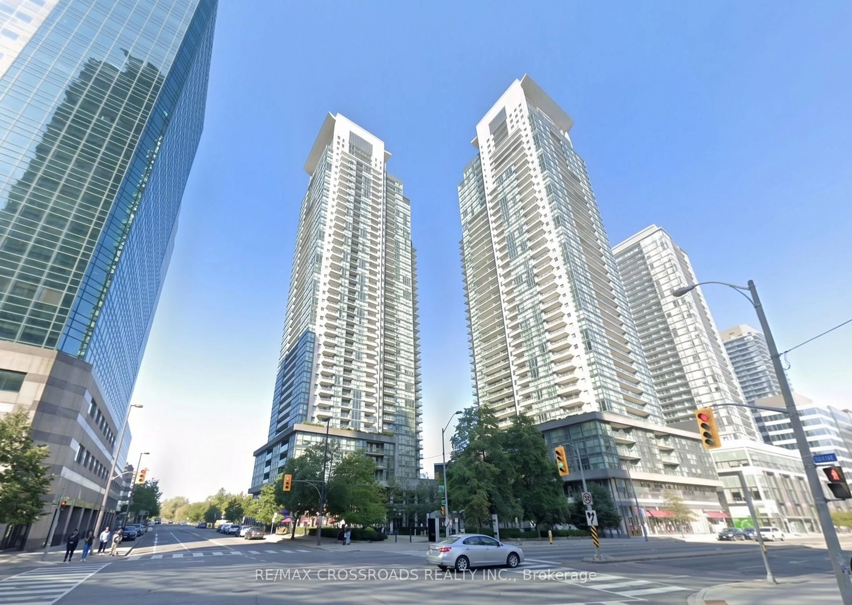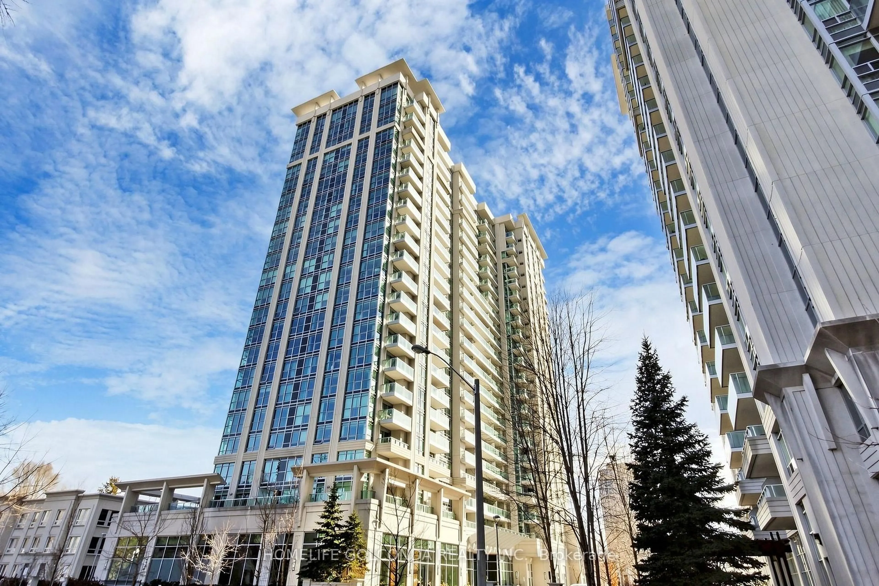
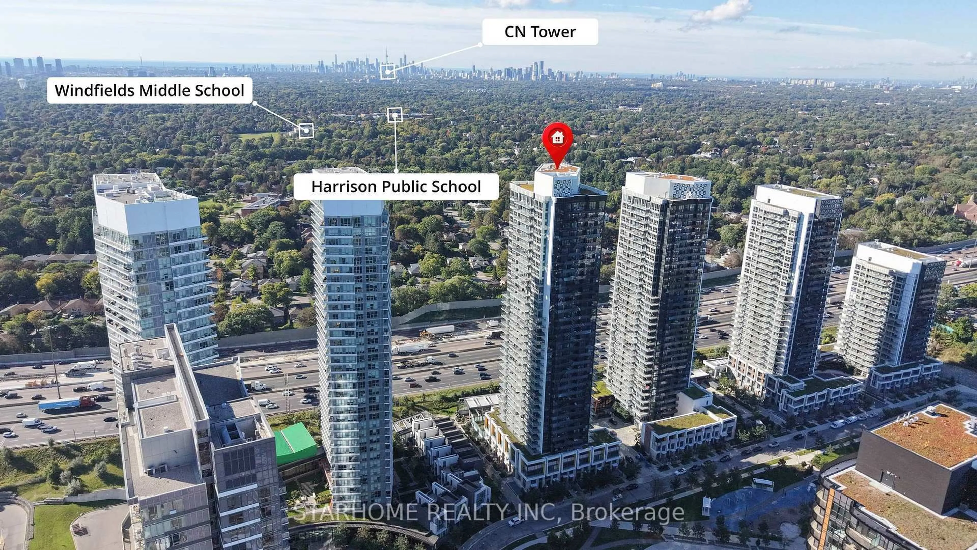
95 McMahon Dr #2109, Toronto, Ontario M2K 0H2
Contact us about this property
Highlights
Estimated valueThis is the price Wahi expects this property to sell for.
The calculation is powered by our Instant Home Value Estimate, which uses current market and property price trends to estimate your home’s value with a 90% accuracy rate.Not available
Price/Sqft$962/sqft
Monthly cost
Open Calculator
Description
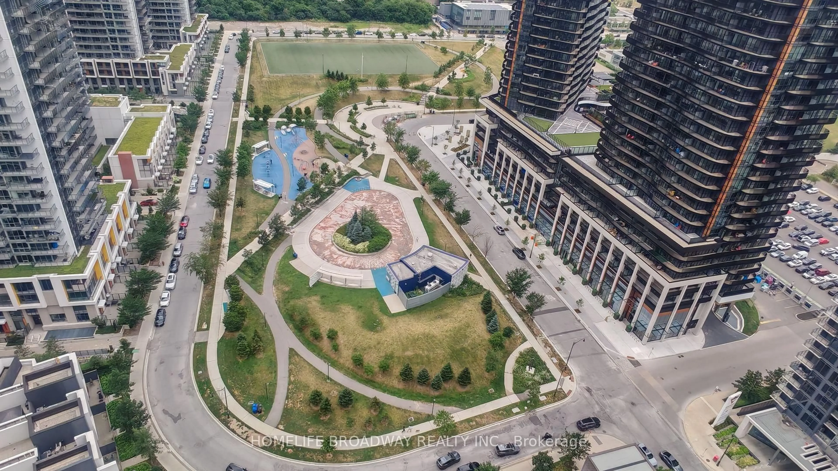
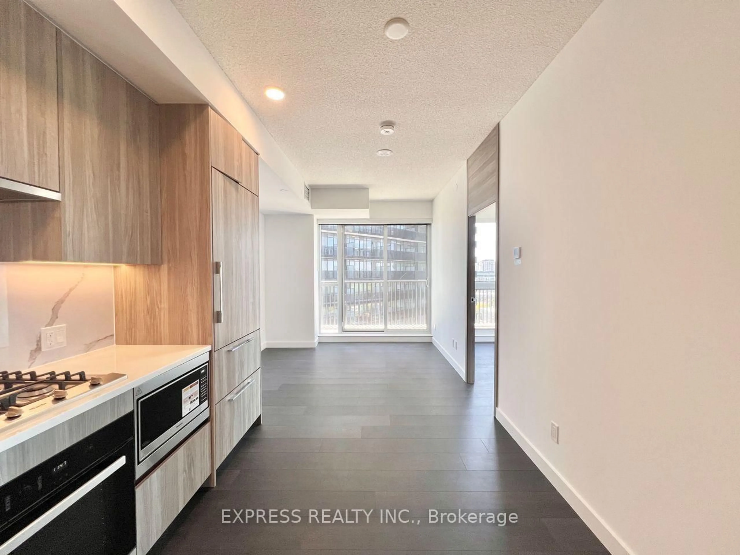
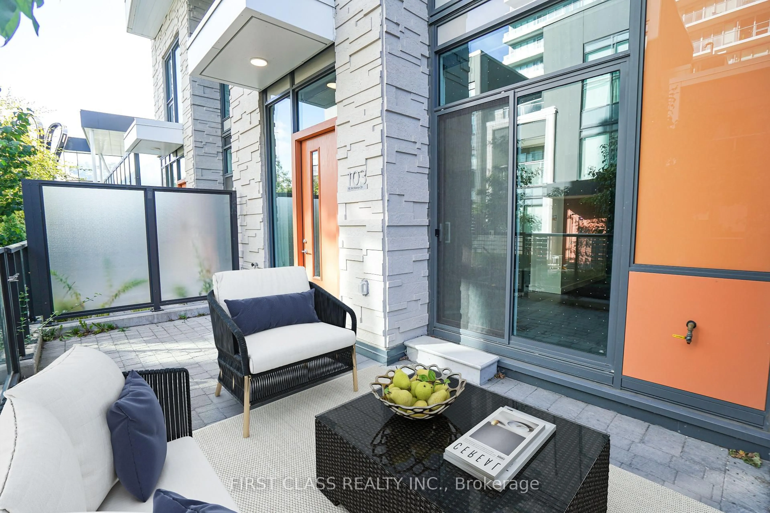
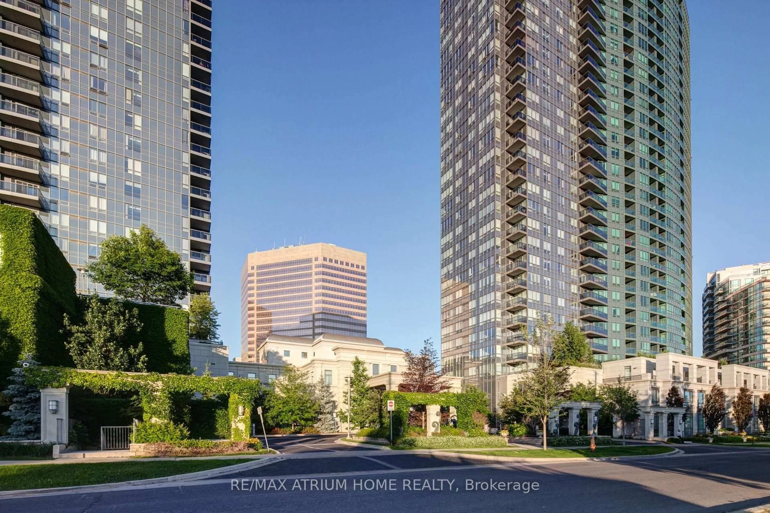
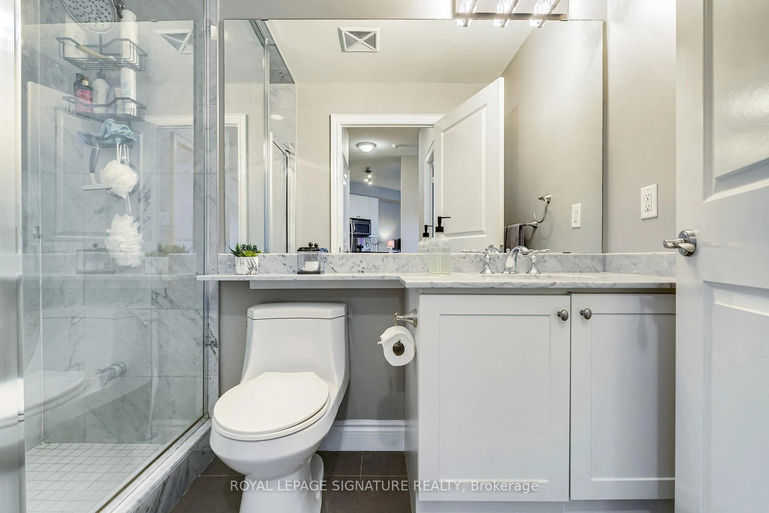
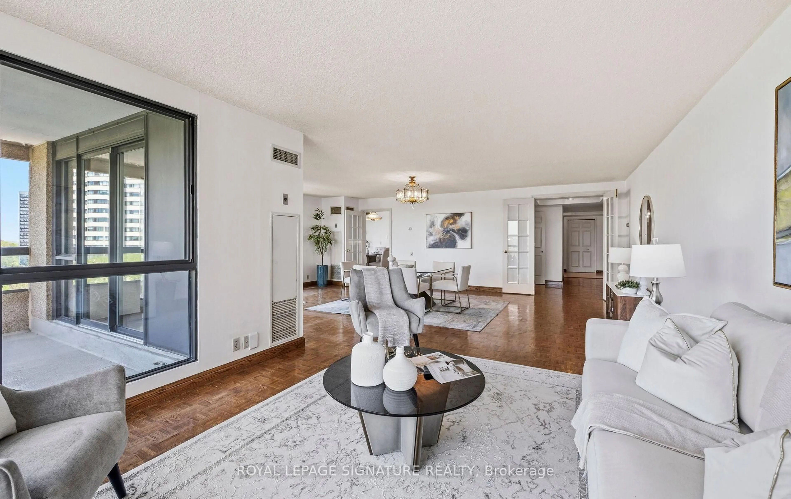
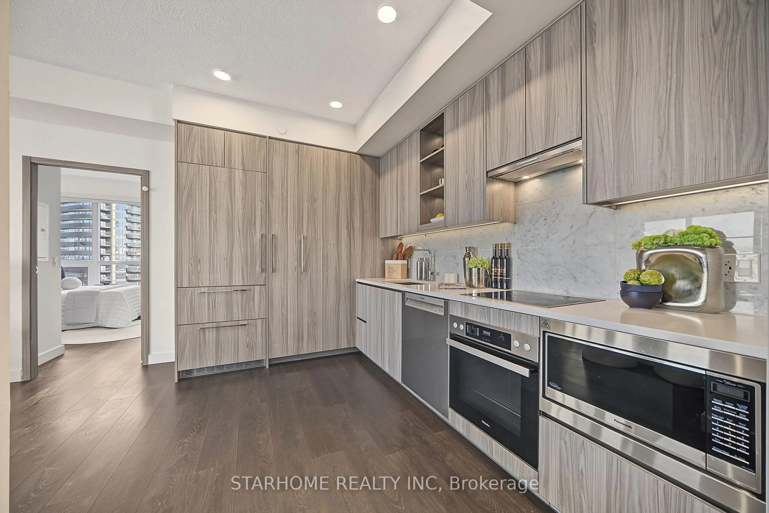
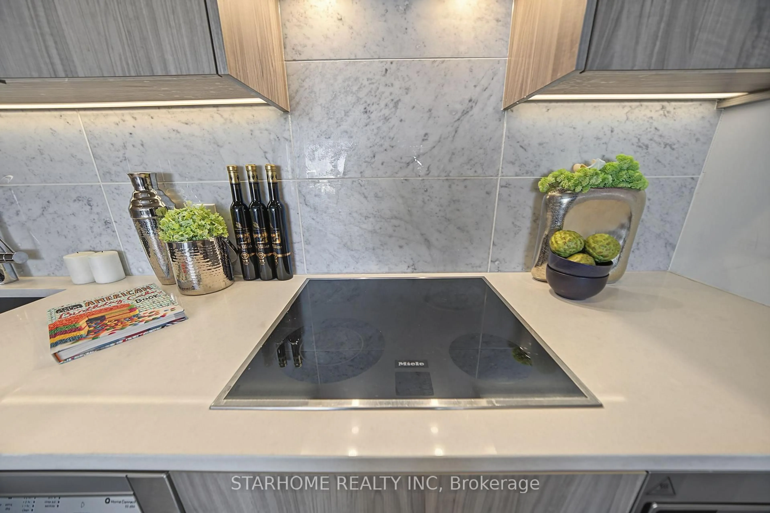
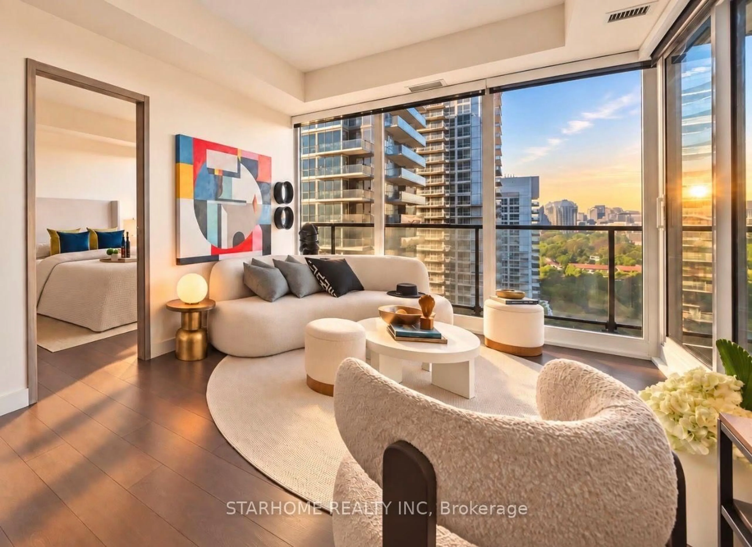
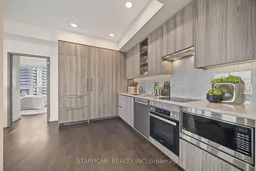
Beautiful 2 Bedroom Corner Suite with Amazing Park View! Peaceful And Quiet With No Highway Noise. Enjoy A Sunny Exposure With An Abundance Of Natural Light And Unobstructed Views Of The 8-Acre Grand Central Park, Featuring A Skating Rink, Children's Play Area And Open Playfields, This Beautifully Designed 2-Bedroom Suite Offers A Desirable Split-Bedroom Layout, 9-Ft Ceilings And Floor-To-Ceiling Windows. The Gourmet Kitchen Features Premium Integrated Stainless Steel Appliances, Designer Cabinetry And Quartz Countertops. Both Bathrooms Are Elegantly Finished With Carrara Marble Wall Tiles And Flooring. Located In A True Master-Planned Community With A Community Centre And Exceptional Everyday Convenience. Amazing amenities at 80,000 sq ft Mega Club, Walk To Bayview Village, Canadian Tire, IKEA, Banks, Restaurants, Supermarkets And Healthcare. Ideally Situated Between Bessarion And Leslie Subway Stations, with Easy Access To Major Highways. A Rare Opportunity To Enjoy Modern Luxury, Tranquility, Exceptional Park Views And Unmatched Convenience.
Property Details
Interior
Features
Flat Floor
Living
5.49 x 3.12O/Looks Park / W/O To Balcony / Combined W/Dining
Dining
5.49 x 3.12Laminate / Open Concept / Combined W/Living
Kitchen
3.73 x 2.39B/I Appliances / Quartz Counter / Pantry
Primary
3.35 x 3.05O/Looks Park / Closet Organizers / 4 Pc Ensuite
Exterior
Features
Parking
Garage spaces 2
Garage type Underground
Other parking spaces 0
Total parking spaces 2
Condo Details
Amenities
Bike Storage, Concierge, Gym, Indoor Pool, Tennis Court, Visitor Parking
Inclusions
Property History
 38
38