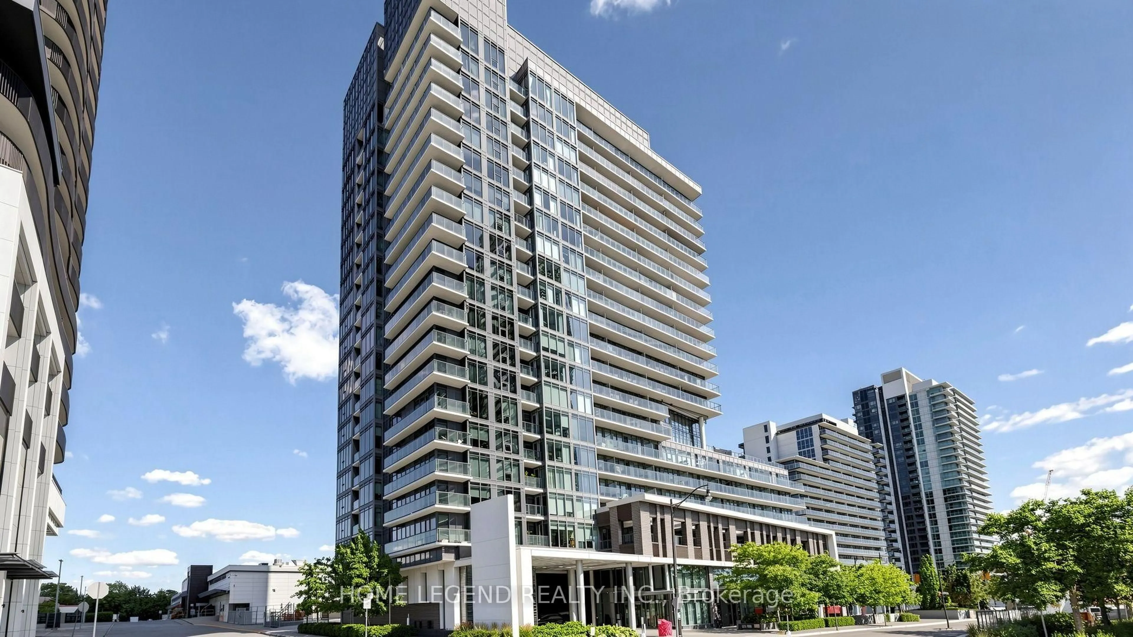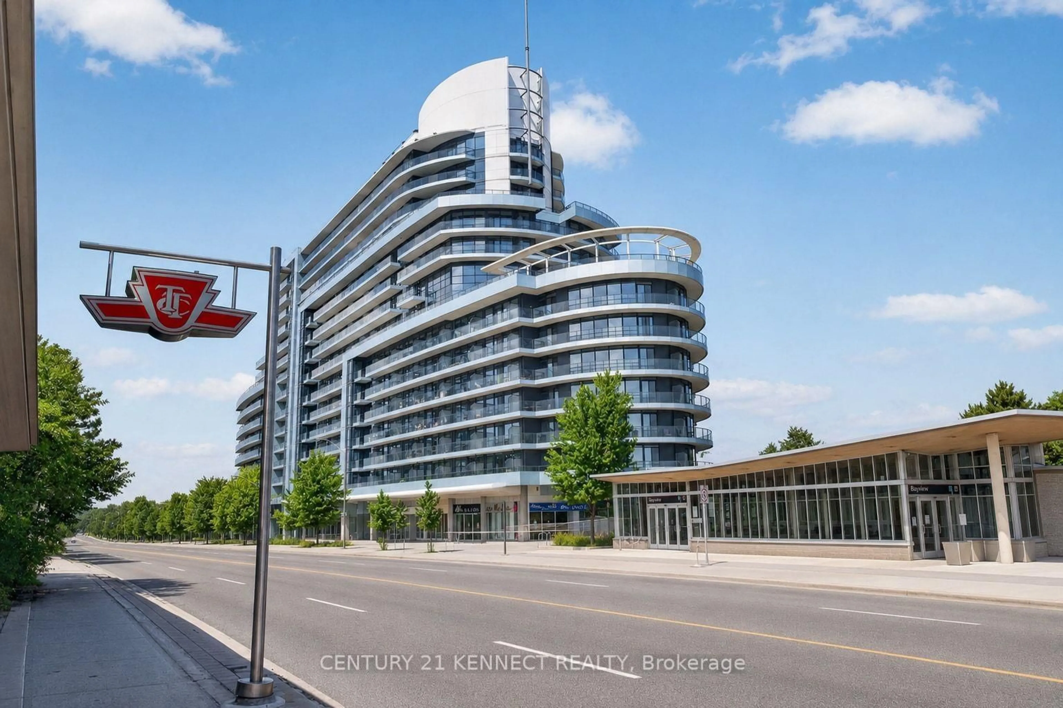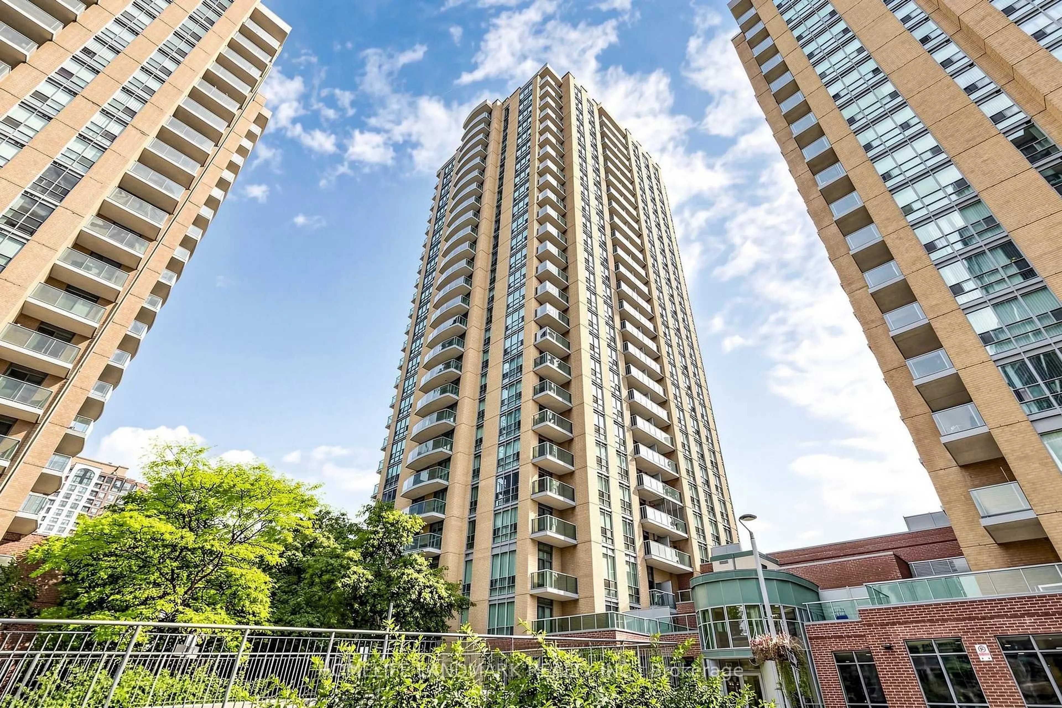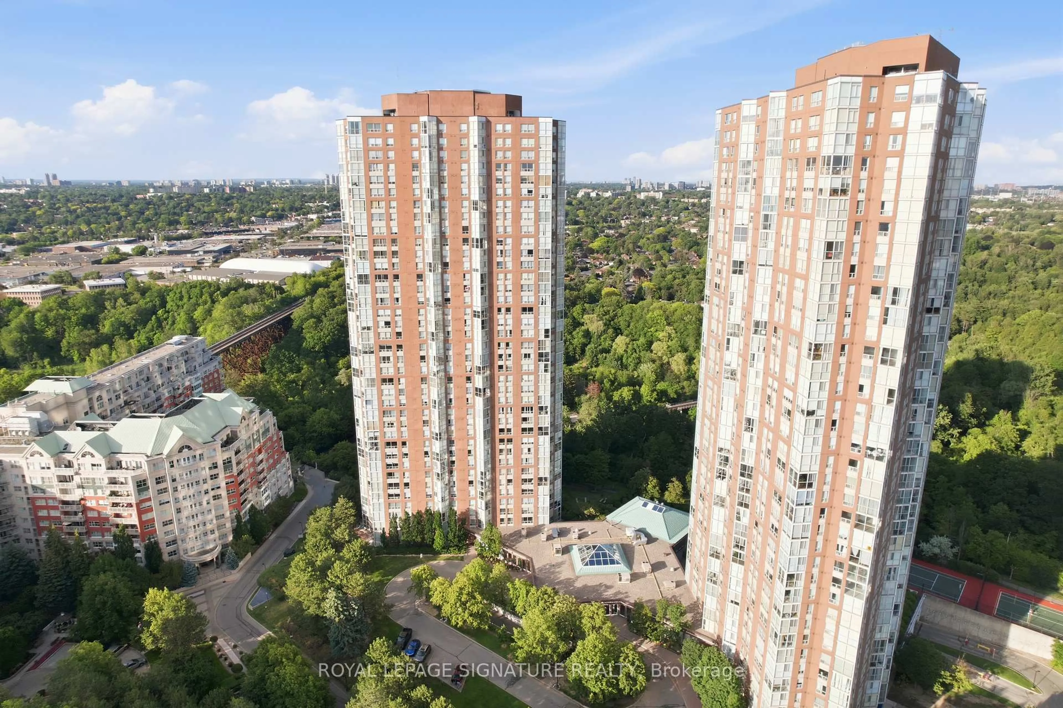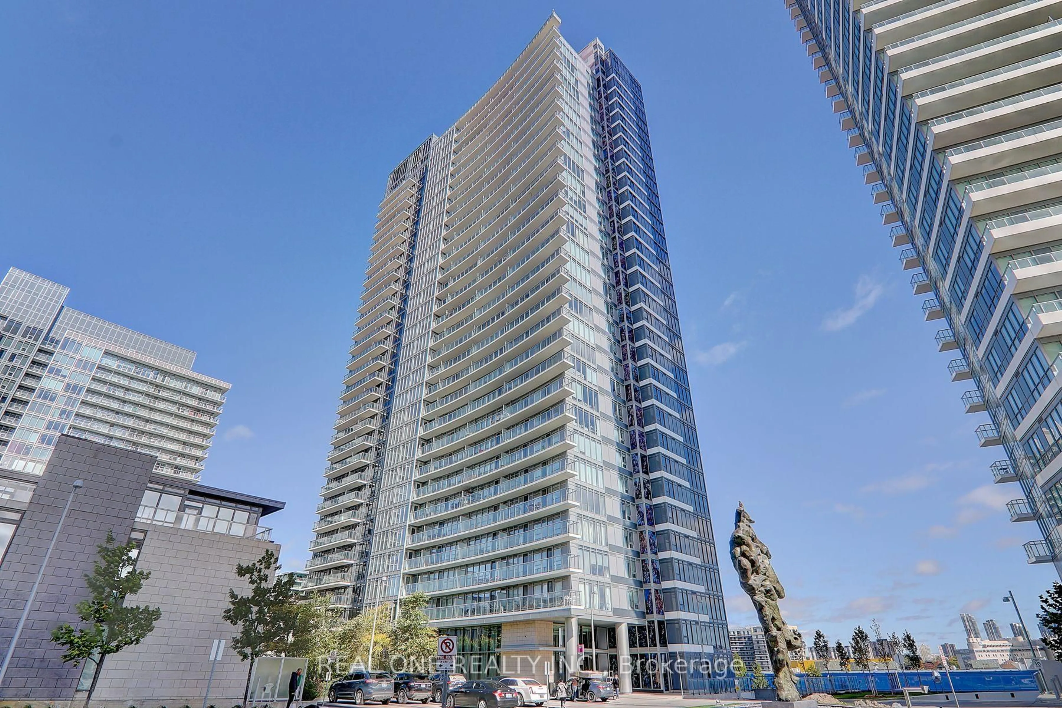
121 Mcmahon Dr #1501, Toronto, Ontario M2K 0C1
Contact us about this property
Highlights
Estimated valueThis is the price Wahi expects this property to sell for.
The calculation is powered by our Instant Home Value Estimate, which uses current market and property price trends to estimate your home’s value with a 90% accuracy rate.Not available
Price/Sqft$790/sqft
Monthly cost
Open Calculator
Description
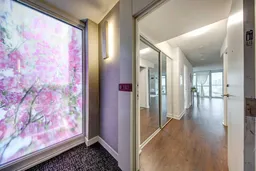
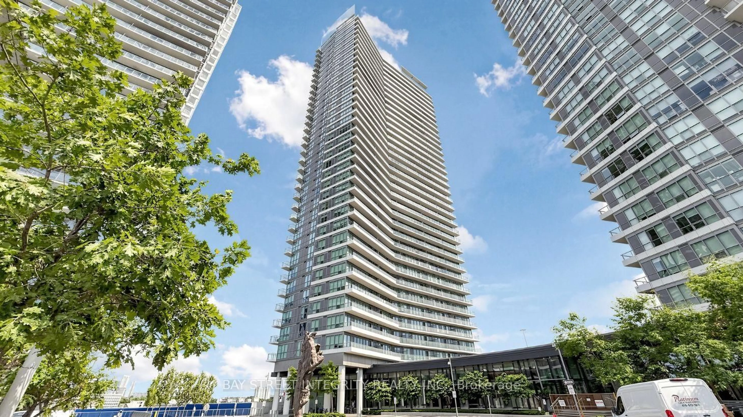
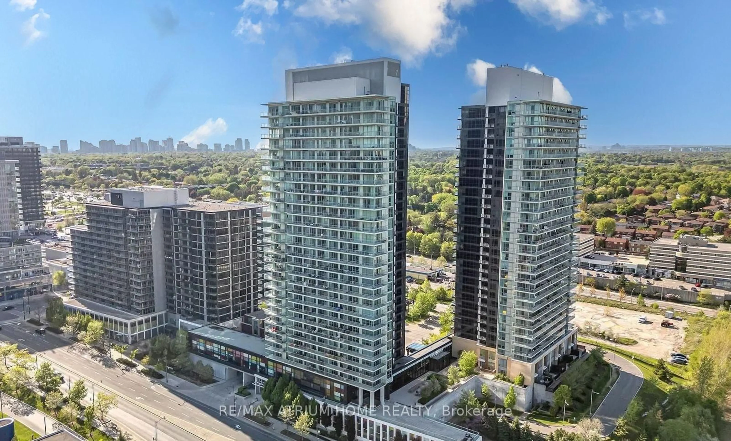
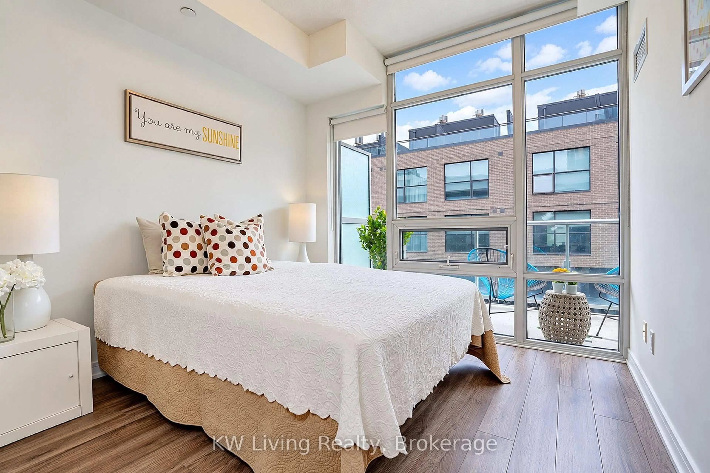
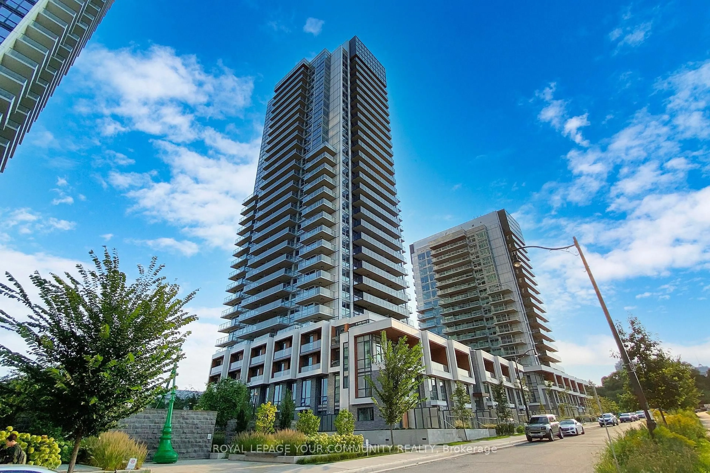
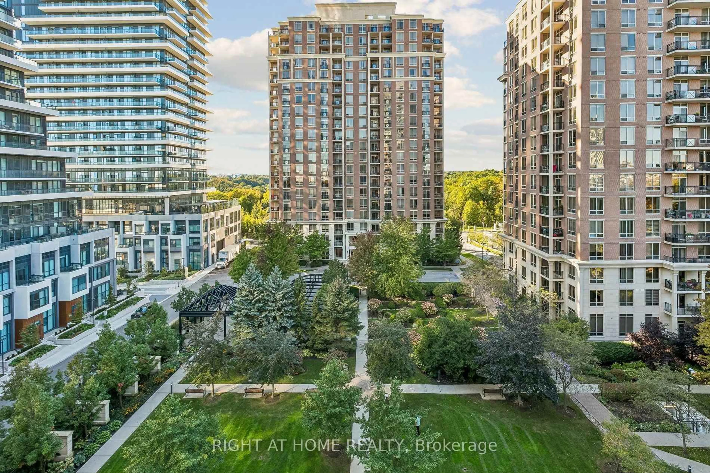
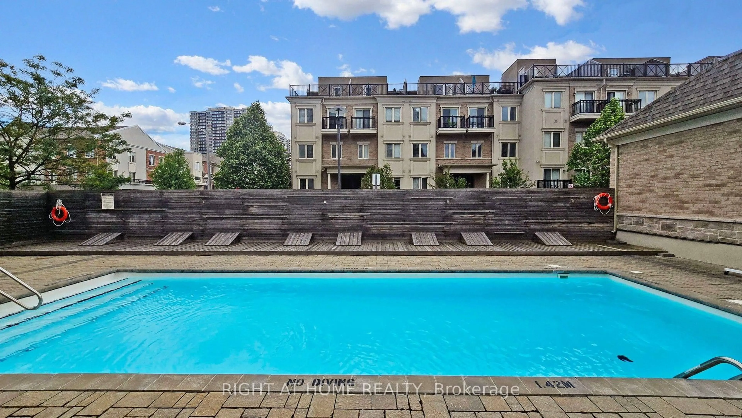
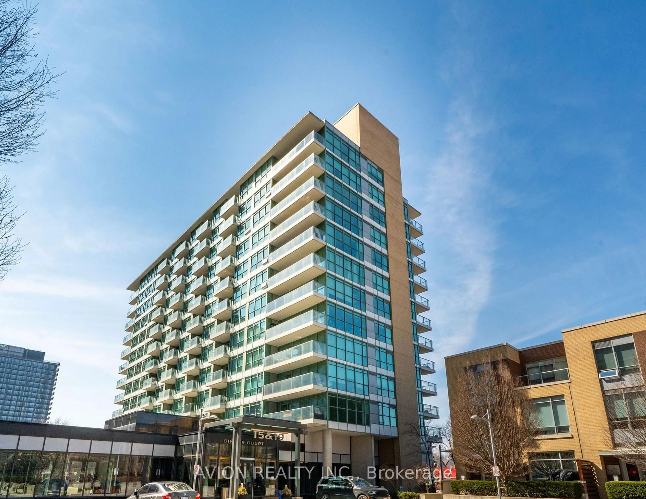
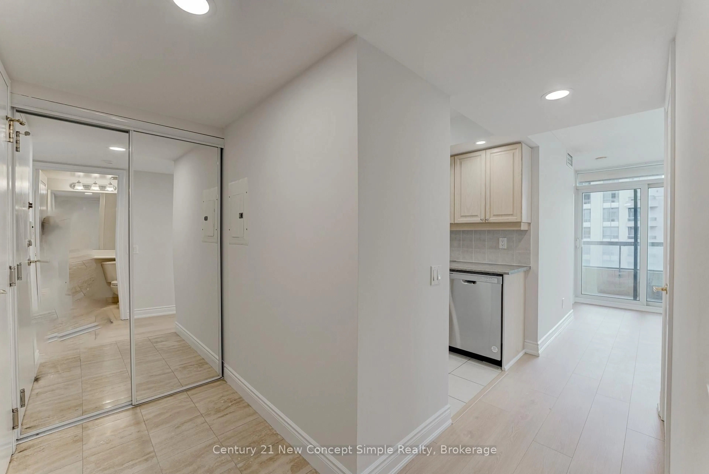
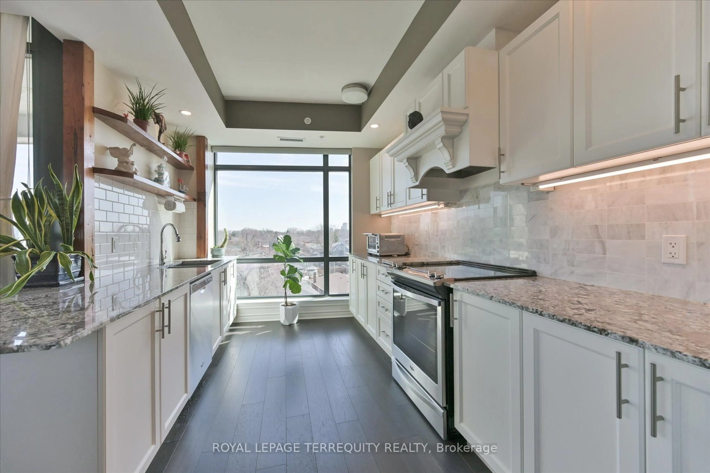
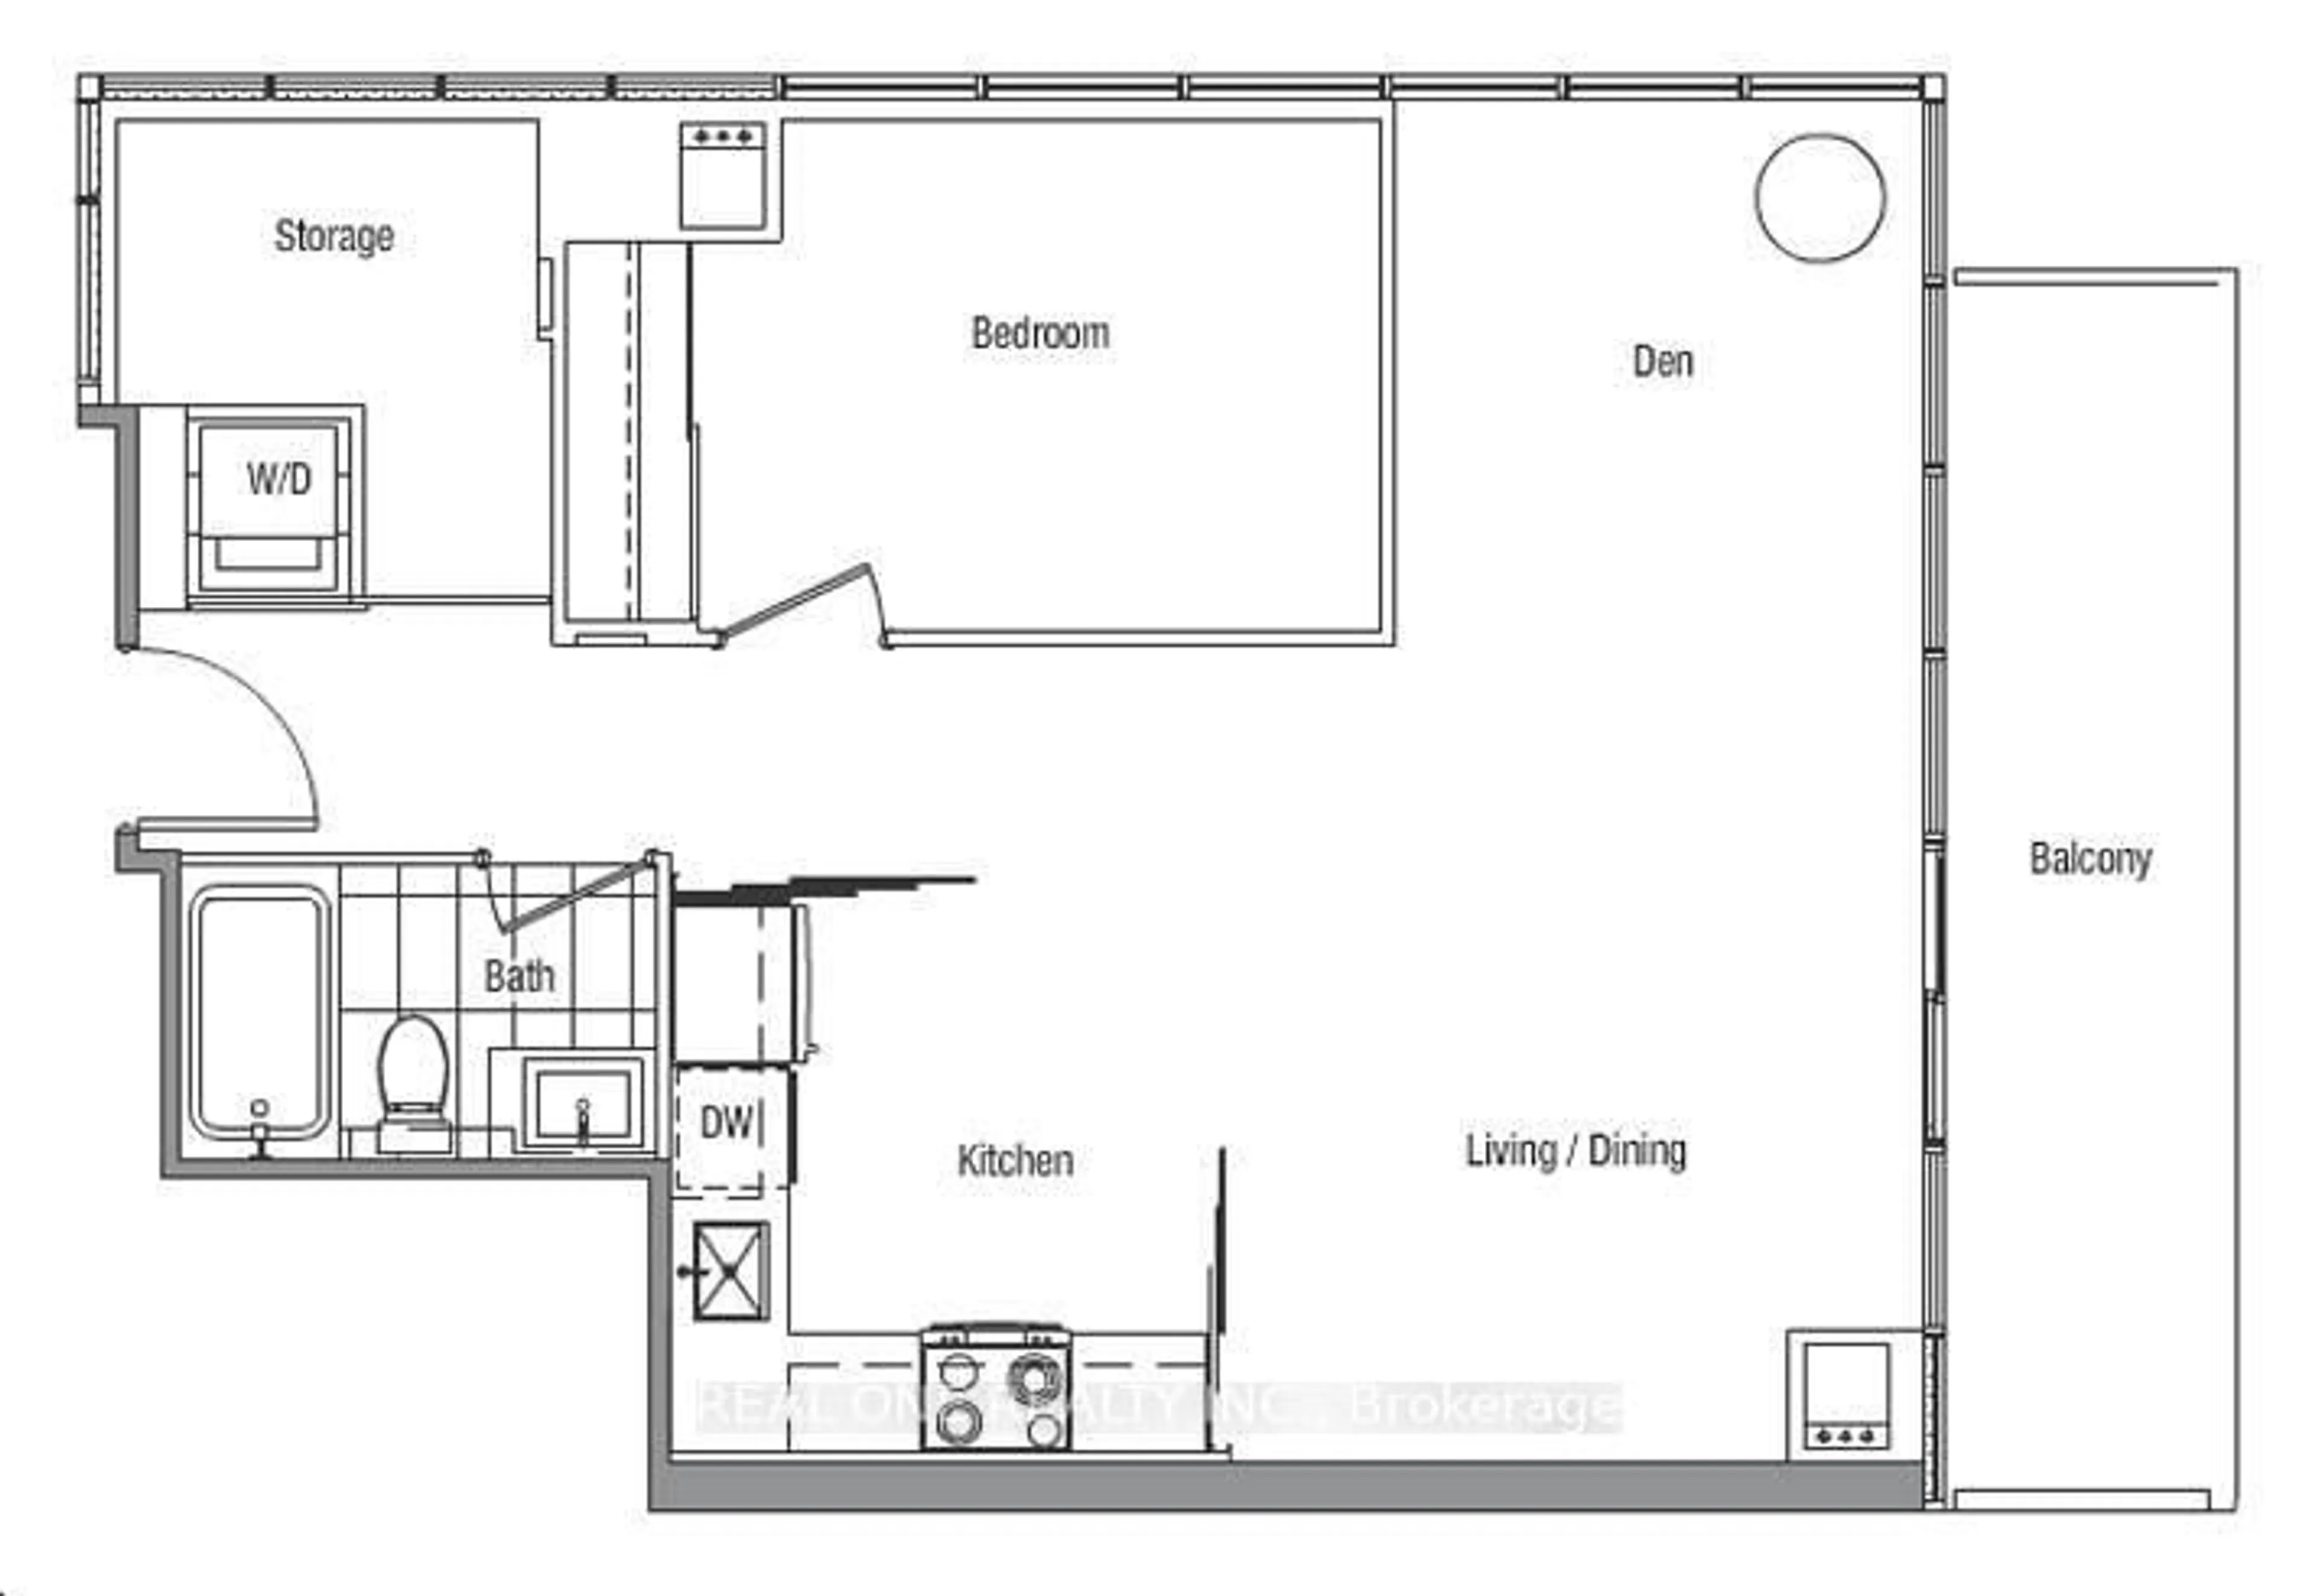
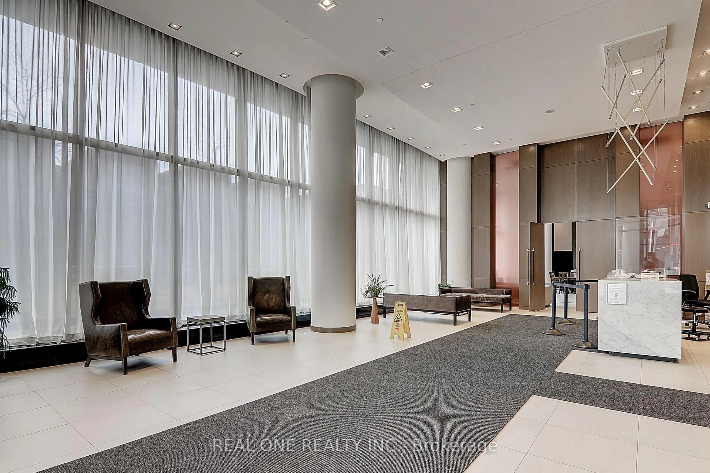
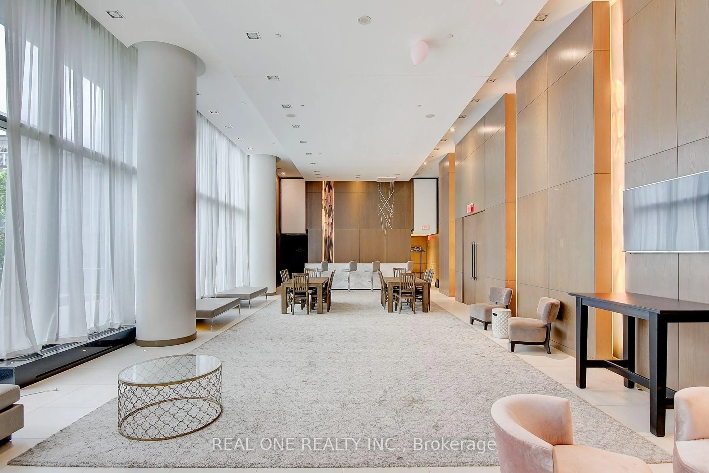
Tango Condo Located In The Highly Sought-After North York Bayview Village Community . Bright And Spacious With Perfect Functional Layout ,Very Well Maintained 1 Br + Den Corner Unit, Overlooking Park W/ Breathtaking Unobstructed Panoramic View, 708Sqft + 92 Sqft Balcony W/Floor- To- Ceiling Windows. Den Can Be 2nd Bedroom Or Office With Large Window, Modern Kitchen W/Granite Countertop. A Huge Ensuite Storage. Elegent Amenities Including Large Size Gym, Sauna, Indoor And Outdoor Hot Tubs ,Guest Suites, Party Room, 24 Hour Concierge, Visitor Parking. Prime Location,Short Walk To 2 Subway Stations, Go Train, Ikea, Canadian Store, Starbucks, McDonalds ,Hospital, Trails , Parks And Excellent Community Center. Close To Hwy 401, 404 And Shopping Malls. One Parking Included.The Best Choice For A High-Quality Urban Lifestyle.
Property Details
Interior
Features
Flat Floor
Living
7.18 x 3.62Laminate / Combined W/Dining / W/O To Balcony
Dining
7.18 x 3.62Laminate / Combined W/Living / Open Concept
Kitchen
3.01 x 2.82Laminate / Modern Kitchen / Granite Counter
Primary
3.56 x 2.78Laminate / Double Closet / Large Window
Exterior
Features
Parking
Garage spaces 1
Garage type Underground
Other parking spaces 0
Total parking spaces 1
Condo Details
Amenities
Concierge, Gym, Party/Meeting Room, Rooftop Deck/Garden, Sauna, Visitor Parking
Inclusions
Property History
 32
32