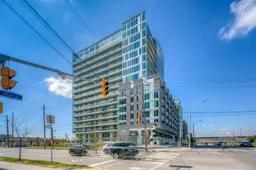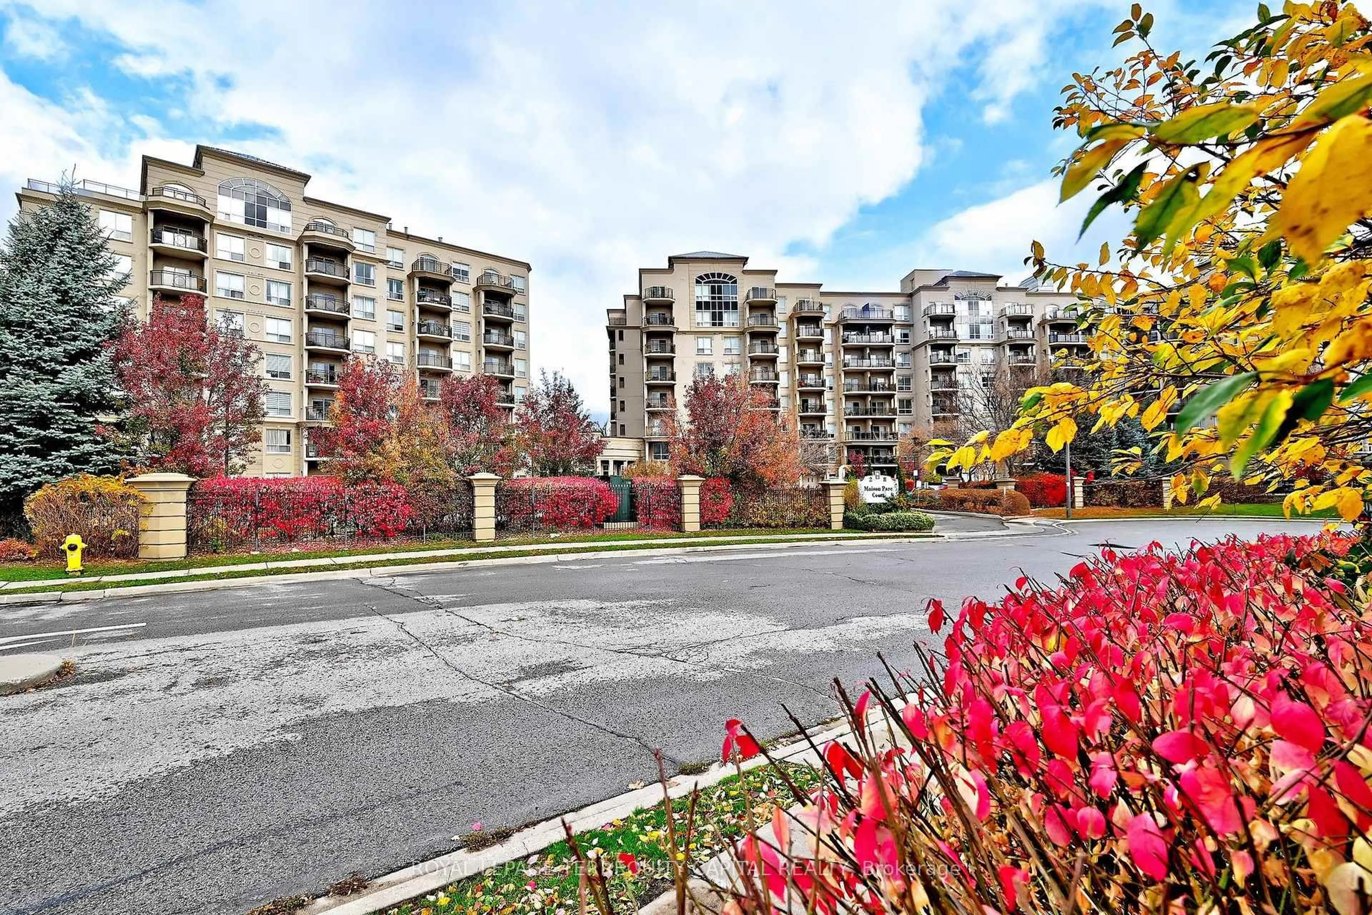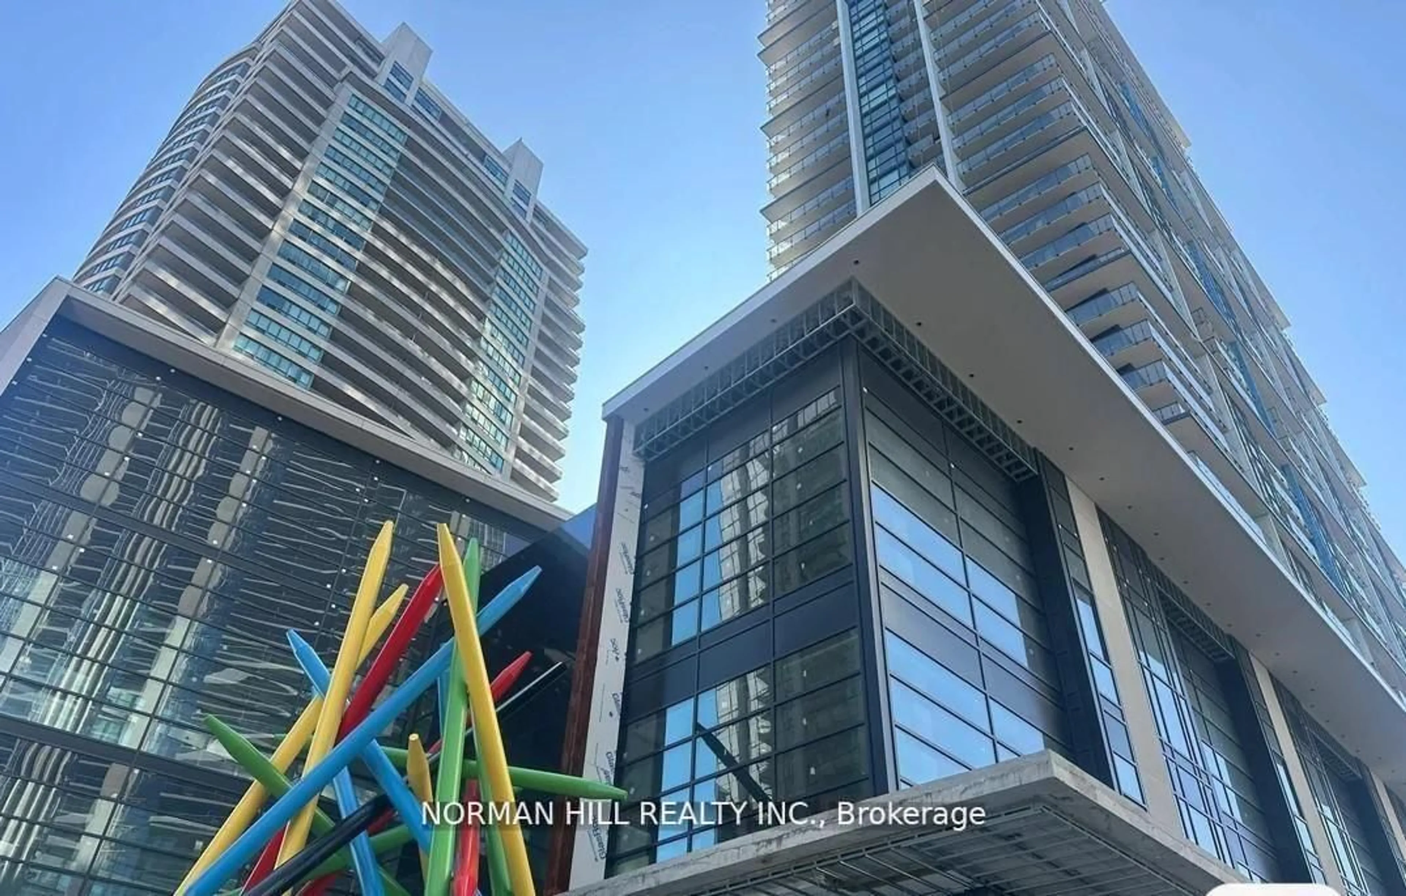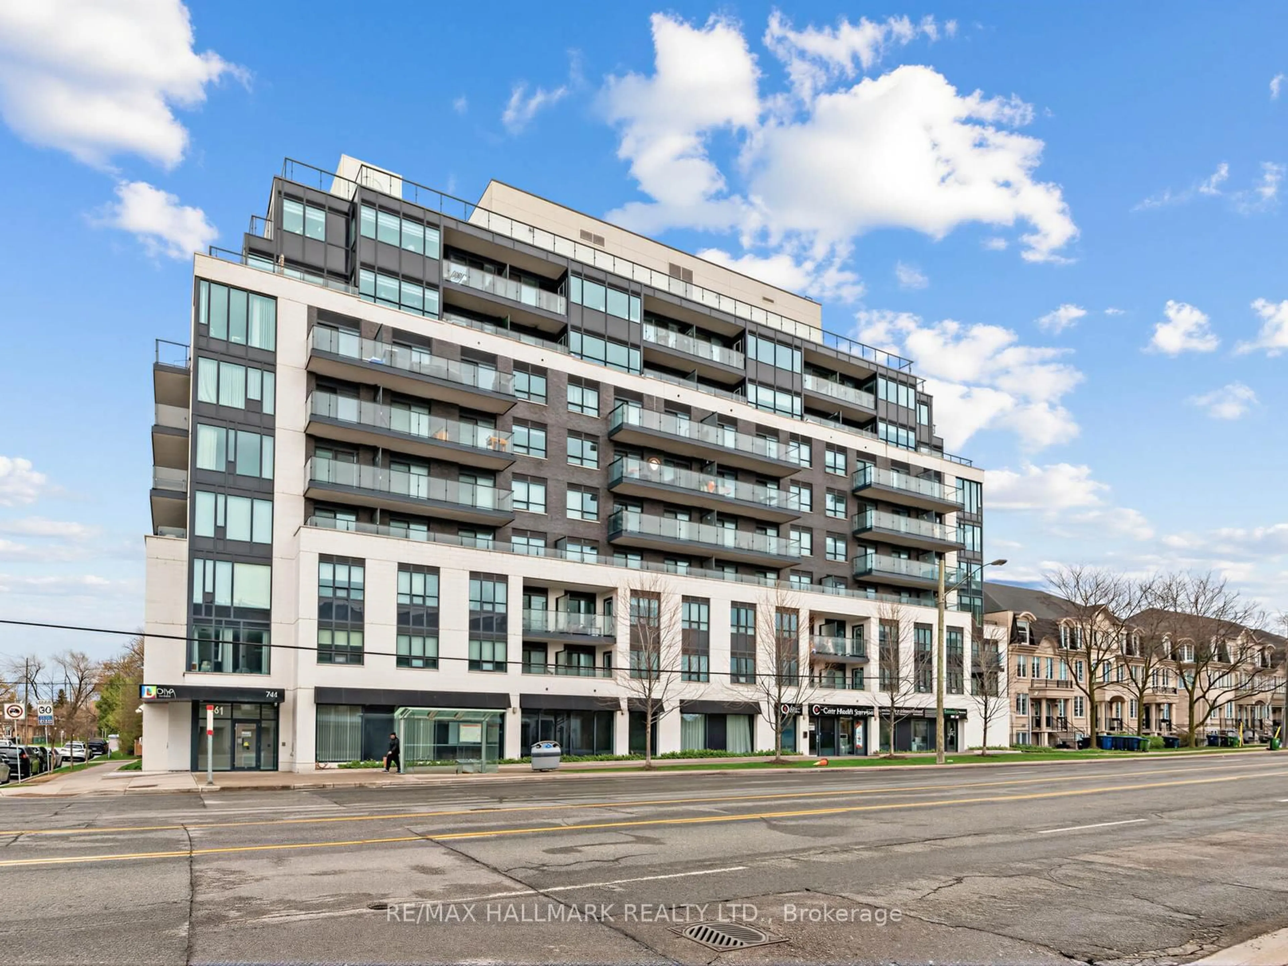
565 Wilson Ave #W501, Toronto, Ontario M3H 0C6
Contact us about this property
Highlights
Estimated valueThis is the price Wahi expects this property to sell for.
The calculation is powered by our Instant Home Value Estimate, which uses current market and property price trends to estimate your home’s value with a 90% accuracy rate.Not available
Price/Sqft$576/sqft
Monthly cost
Open Calculator
Description
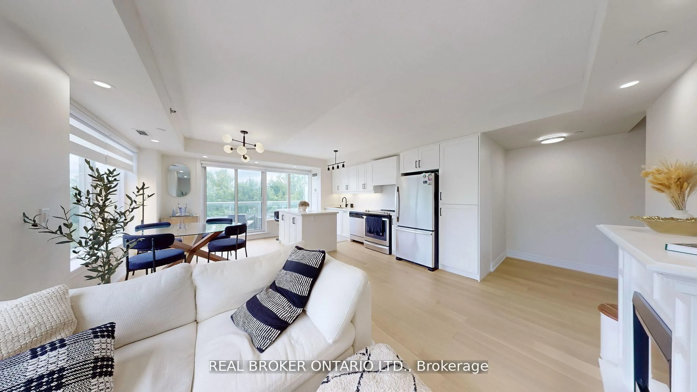
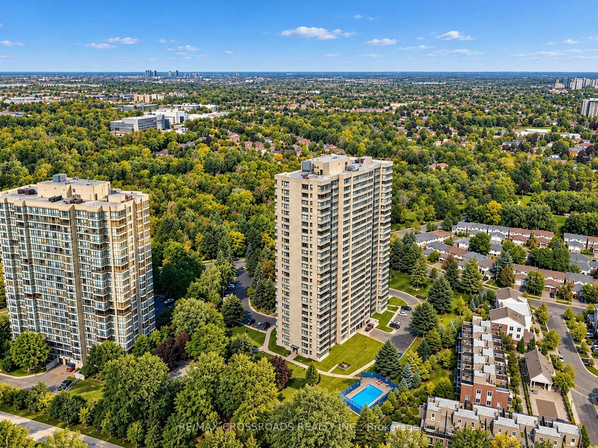
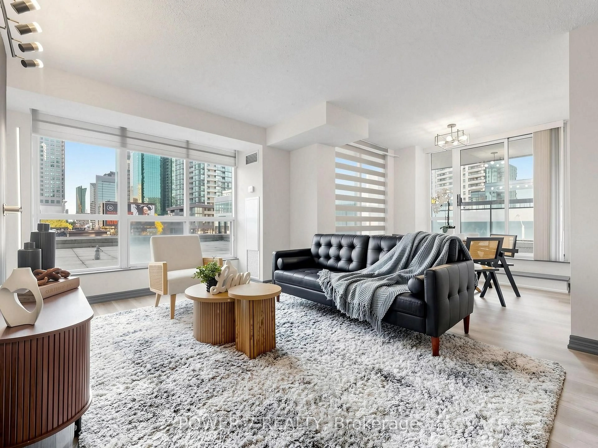
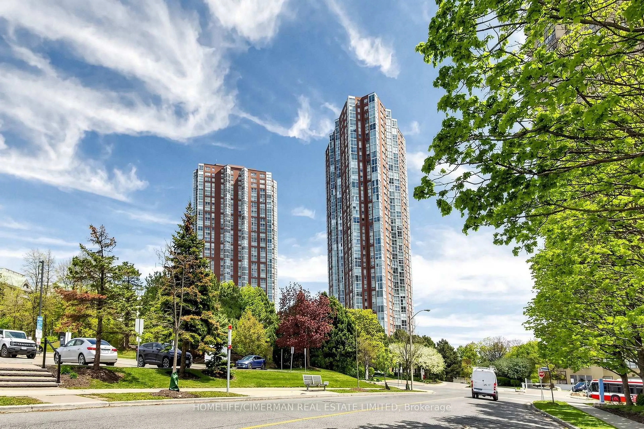
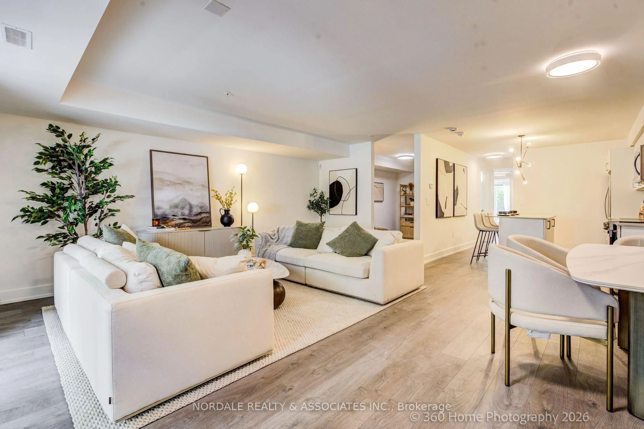
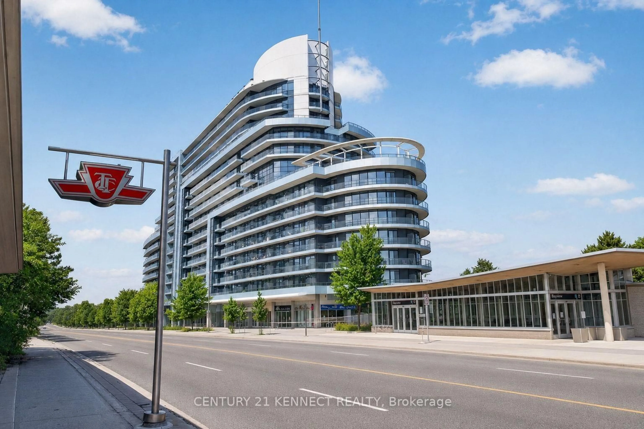
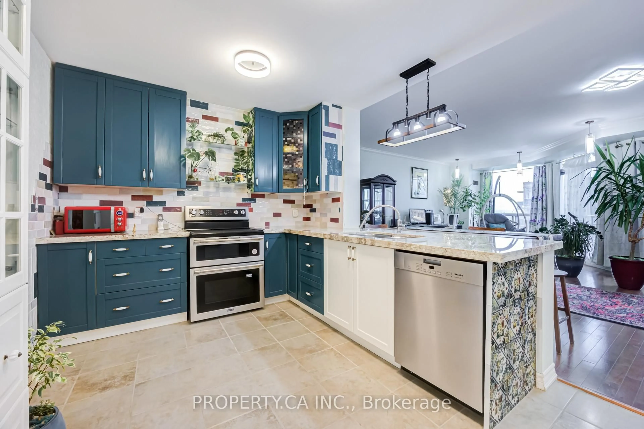
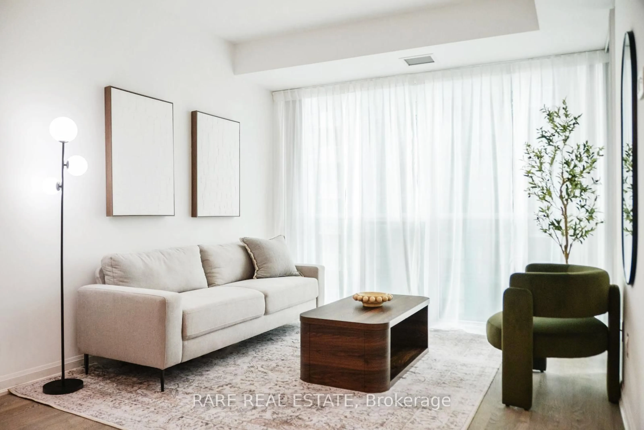
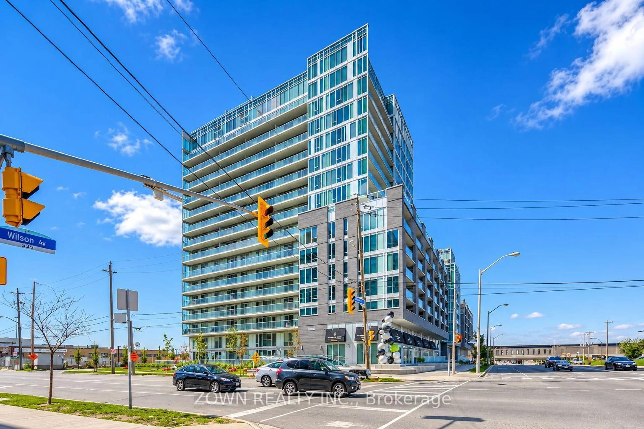
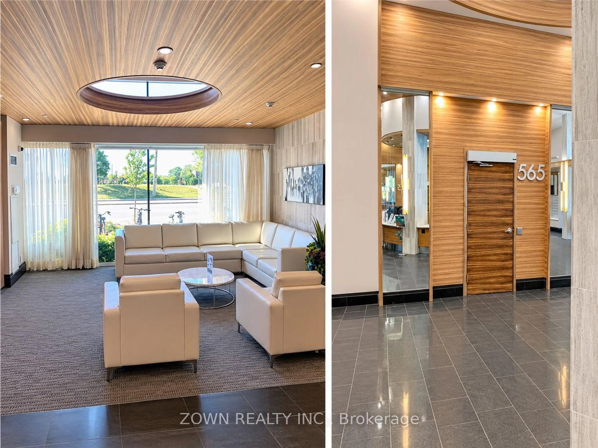
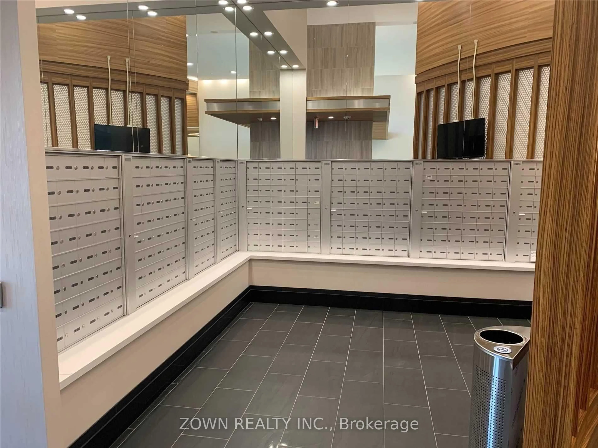
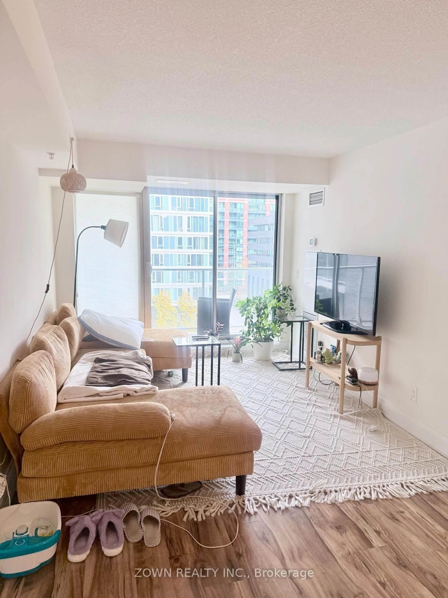
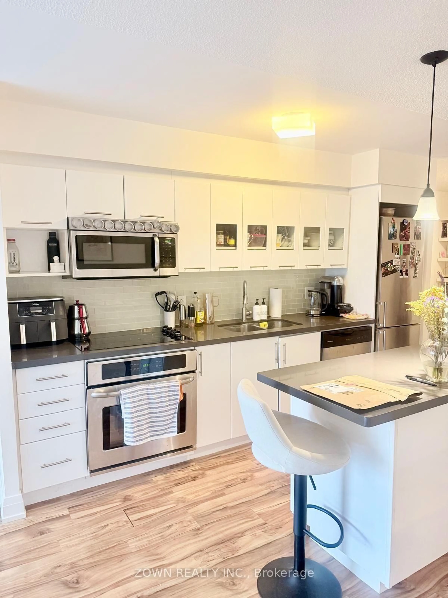
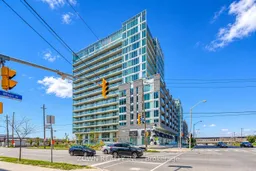
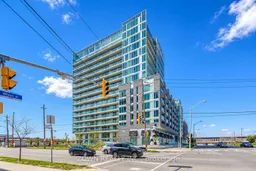
Welcome to this beautifully maintained, carpet-free 2-bedroom + den, 2-bathroom suite offering the perfect blend of style, comfort, and convenience. Thoughtfully designed with spacious principal rooms, modern finishes, and plenty of natural light, this inviting home is ideal for first-time buyers, professionals, downsizers, or investors.The stylish kitchen features elegant quartz countertops, a centre island, ample cabinetry, stainless steel appliances, and a convenient eat-in area - perfect for everyday living and entertaining. The versatile den provides the ideal space for a home office, study, or additional flex space.Step outside to the impressive 140 sq. ft. full-length balcony, with direct access from the living room and both bedrooms. Enjoy your morning coffee, unwind after a long day, or take in the fresh air from your own private outdoor retreat.Enjoy an exceptional collection of building amenities, including 24-hour concierge, indoor swimming pool, sauna, fully equipped fitness centre, party room, meeting room, BBQ area, and visitor parking.An Outstanding Location! Situated right beside Wilson TTC Subway Station, with convenient access to Highway 401, Allen Road, Highways 400 and 407. Just minutes to Yorkdale Shopping Centre and steps to shopping plazas, restaurants, and everyday essentials.Whether you're looking for a wonderful place to call home or a smart investment opportunity, this exceptional condo offers outstanding value, convenience, and urban living at its best!
Property Details
Interior
Features
Main Floor
Living
7.69 x 3.04Laminate / Open Concept / W/O To Balcony
Dining
2.99 x 2.45Laminate / Combined W/Living / Open Concept
Kitchen
7.69 x 3.04Laminate / Stainless Steel Appl / Centre Island
Primary
2.81 x 4.49Laminate / 3 Pc Ensuite / W/O To Balcony
Exterior
Features
Parking
Garage spaces 1
Garage type Underground
Other parking spaces 0
Total parking spaces 1
Condo Details
Inclusions
Property History
 12