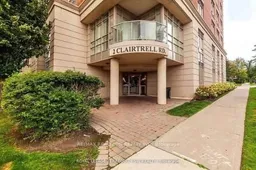
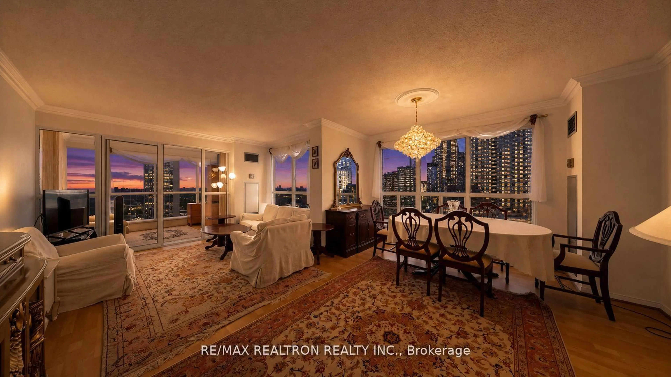
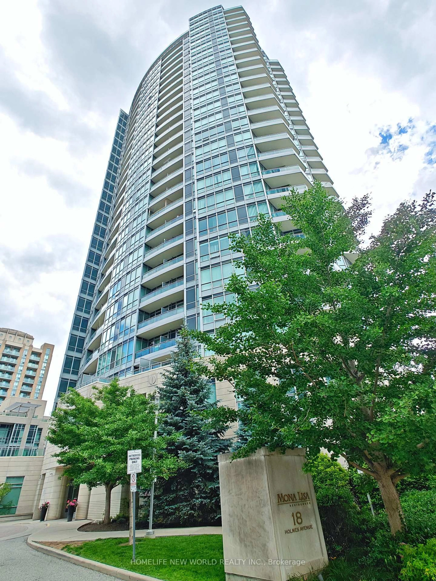
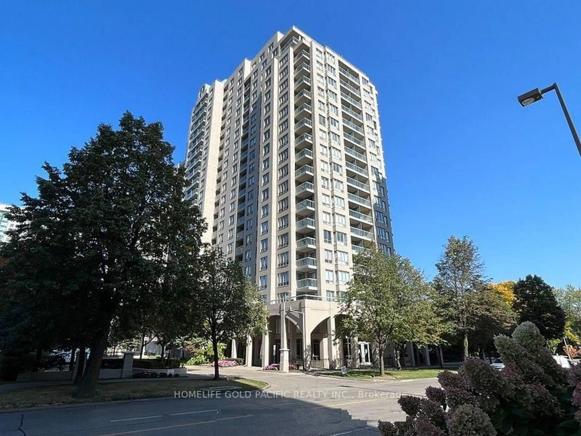
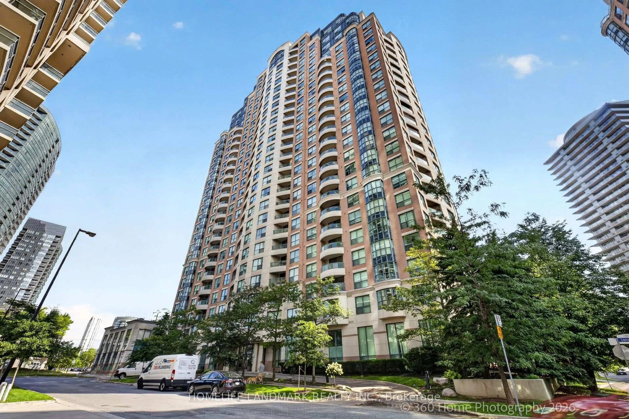
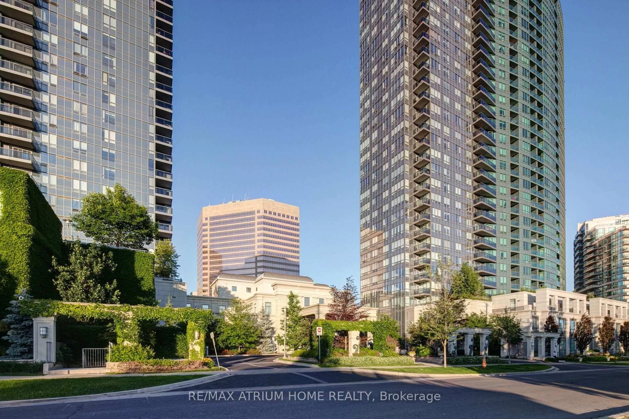
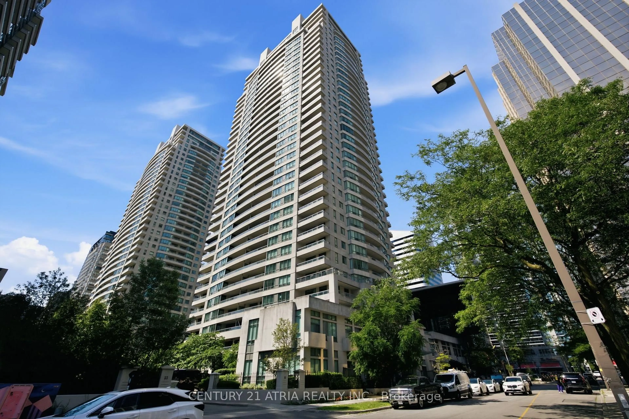
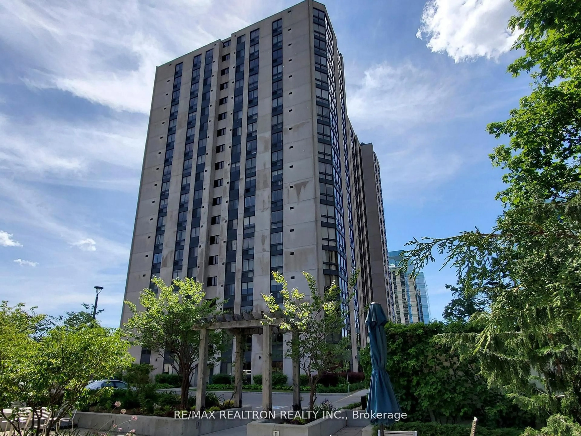
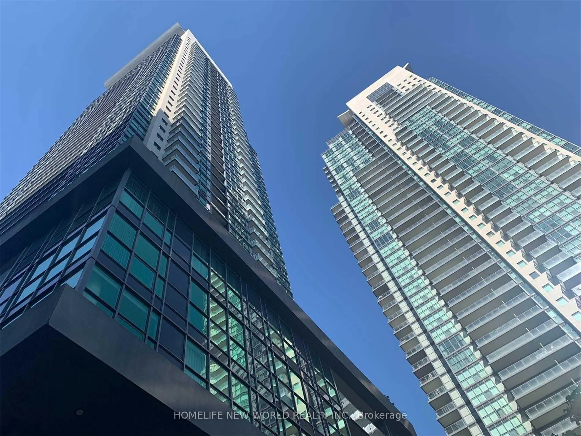
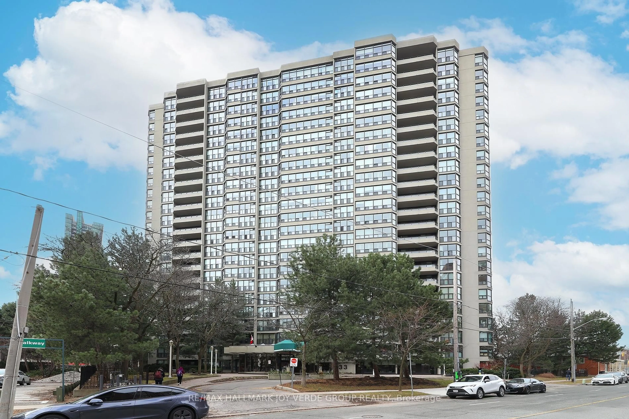
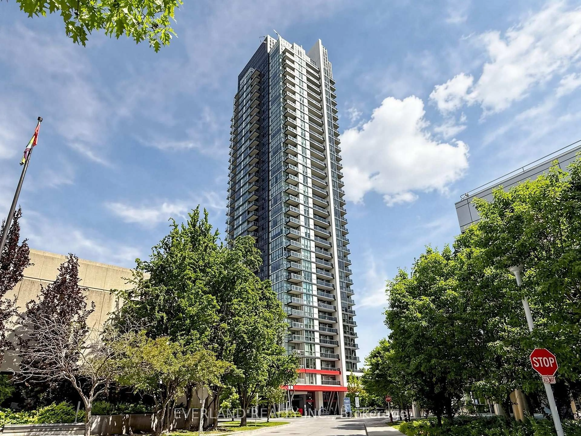
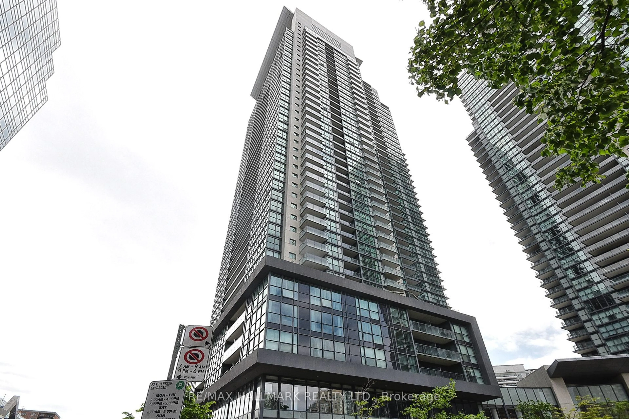
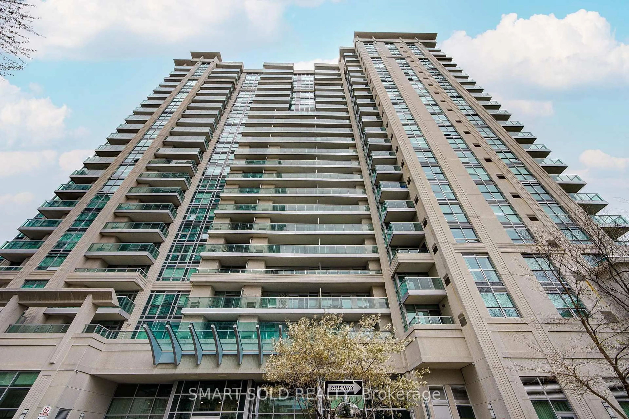
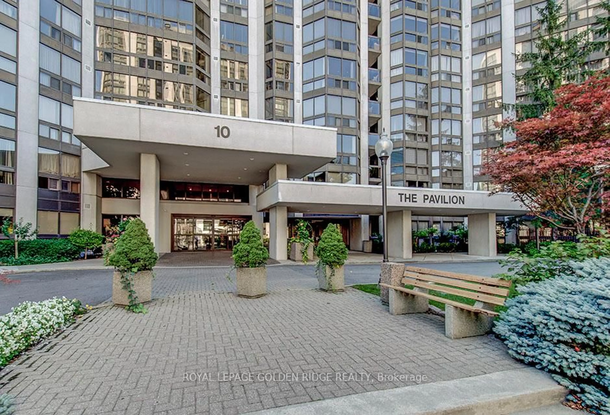
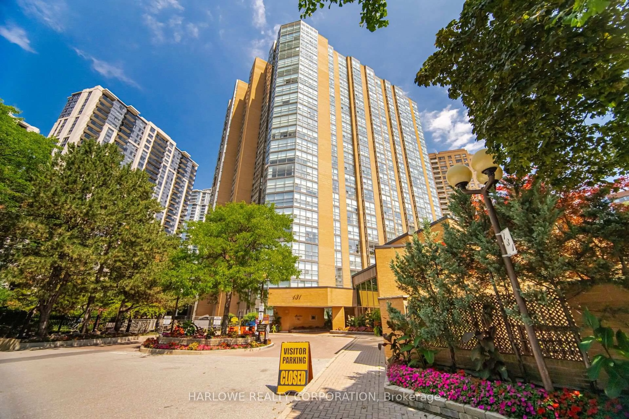
Lobby for 2 Clairtrell Rd #1010, Toronto Ontario M2N 7H5
Re-listed 14 days ago

2 Clairtrell Rd #1010, Toronto, Ontario M2N 7H5

In the same building:
-
Condo
2
2
~900-999 sqft
$•••,•••
$588,800
Get pre-qualifiedPowered by nesto
Condo
2
2
~900-999 sqft

Contact us about this property

Call

Highlights

Property Estimate

Days on market14 days

Total days on market
83 days

Estimated valueNot available

Price/Sqft$622/sqft

Monthly cost

Open Calculator

Description

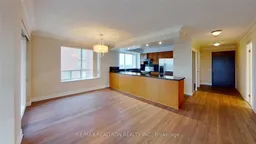
Fantastic opportunity for investors with reliable tenant interested in continuing tenancy. Beautiful luxury corner unit in the prestigious Bayview Mansions at Bayview & Sheppard. Bright and spacious layout with beautiful unobstructed north views. Features black granite countertops, stainless steel appliances, and a windowed kitchen. Steps to TTC subway, Bayview Village Shopping Centre, YMCA, library, and close to North York General Hospital and Fairview Mall. Easy access to Hwy 401 and DVP/404. Located in the highly sought-after Earl Haig Secondary School district.


Property Details

StyleApartment
View-
Age of property16-30
SqFt~900-999 SqFt
Lot Size-
Parking Spaces1
MLS ®NumberC13613440
Community NameWillowdale
Data SourceTRREB
Listing byRE/MAX REALTRON REALTY INC.

Features

Heating: Forced Air
Cooling: Central Air

Flat Floor

Living

5.61 x 5.13

Laminate / W/O To Balcony / Combined W/Dining

Dining

5.61 x 5.13

Laminate / Combined W/Living / Open Concept

Kitchen

3.2 x 2.82

Stainless Steel Appl / Quartz Counter / Ceramic Floor

Primary

4.33 x 3.1

3 Pc Ensuite / W/I Closet / hardwood floor


Features

Patio: Open
Balcony: Open

Parking

Garage spaces 1

Garage type Underground

Other parking spaces 0

Total parking spaces 1


9Story
Inclusions
Hydro
Water
Parking
Cable
Heat

Property History

Login required
Price changeActive
$•••,•••
Login required
Re-listed
$•••,•••
14 days on market
history photo preview19
Listing by trreb®
Property listed by RE/MAX REALTRON REALTY INC., Brokerage
Agent Banner Image
Interested in this property?Get in touch to get the inside scoop.
Market Data - Willowdale

Geo Zone Map ThumbnailWillowdale

Balanced Market

View Market Data

Condo - for the past 30 days

Buyer's market Seller's market

Avg. Days on Market

Past 30 days

37 days

Compared to

2025

34 days

2024

30 days

2023

19 days

New Listings

Past 30 days

215 listings

Compared to

2025

237 listings

2024

261 listings

2023

207 listings

Units sold

Past 30 days

92 units

Compared to

2025

69 units

2024

59 units

2023

81 units

Median Sold Price

Past 30 days

$610,000

Compared to

2025

$675,000

2024

$721,000

2023

$770,000


Population and Demographics

Overview

Total population 97265
Average household income $123,619

Age (%)

0 to 19
16%
20 to 34
27%
35 to 49
21%
50 to 64
18%
65 and plus
17%

Household composition (%)

Single family
57%
Single person
35%
Multi person
8%
Multi family
1%

Mother tongue (%)

English
37%
Mandarin
15%
Iranian Persian
10%
Korean
10%
Yue (Cantonese)
8%
Russian
5%
Tagalog (Pilipino, Filipino)
3%
Others
2%
Spanish
2%
Arabic
1%

House tenancy (%)

Owners
56%
Renters
44%

What’s nearby?Essentials within 5 km

Local Logic

Transportation Scores

Estimated Budget