38 Hollywood Ave #112, Toronto, Ontario M2N 6S5
Contact us about this property
Highlights
Estimated valueThis is the price Wahi expects this property to sell for.
The calculation is powered by our Instant Home Value Estimate, which uses current market and property price trends to estimate your home’s value with a 90% accuracy rate.Not available
Price/Sqft$564/sqft
Monthly cost
Open Calculator
Description
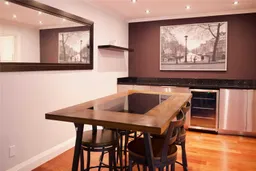
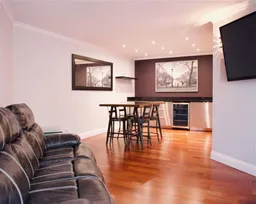
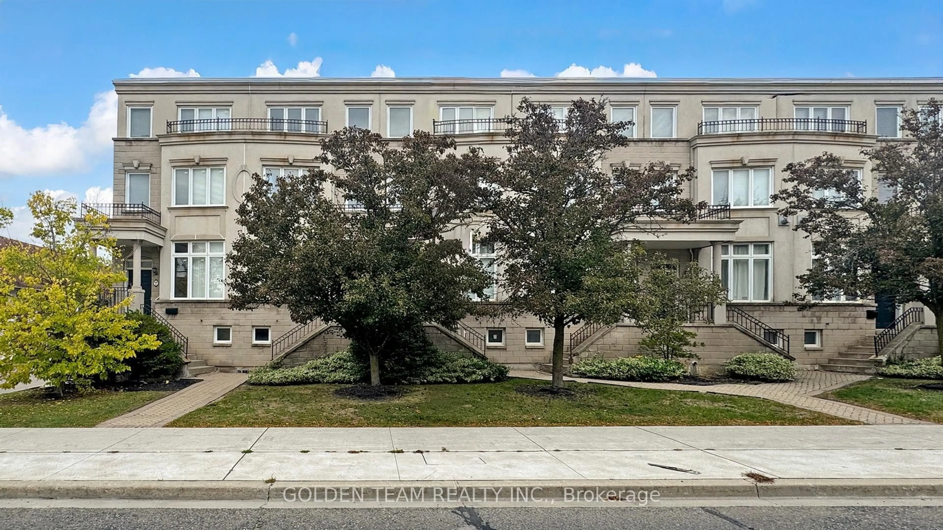
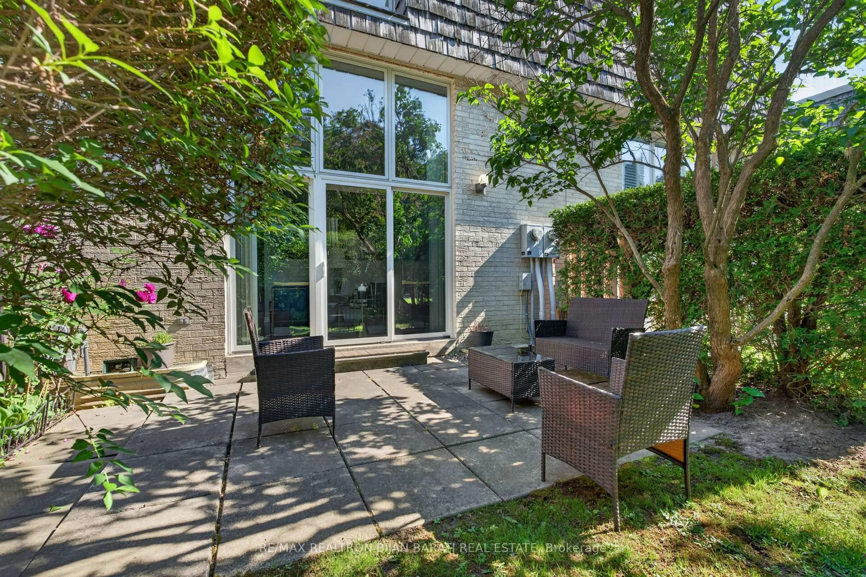
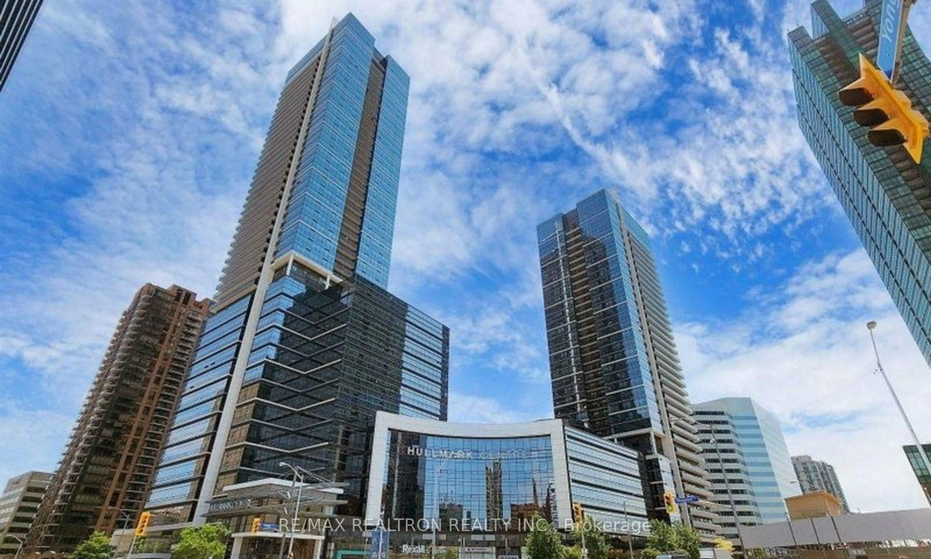
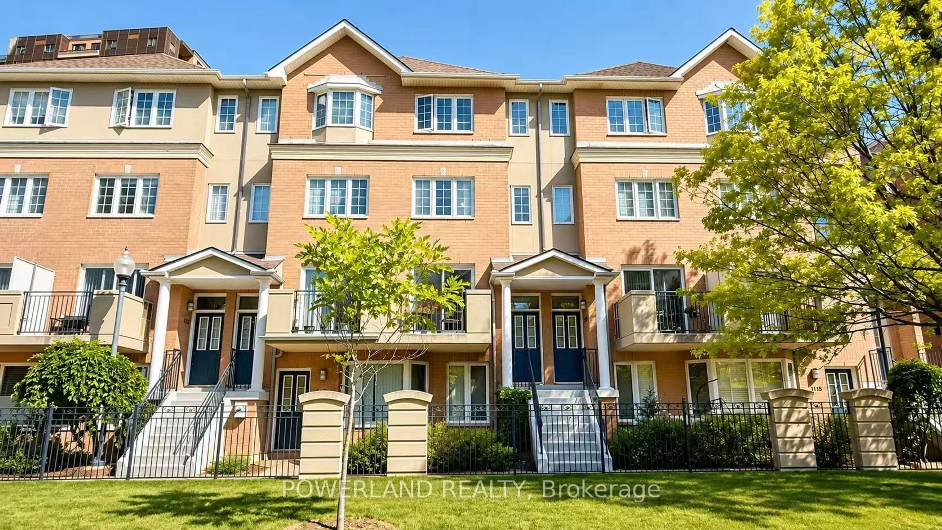
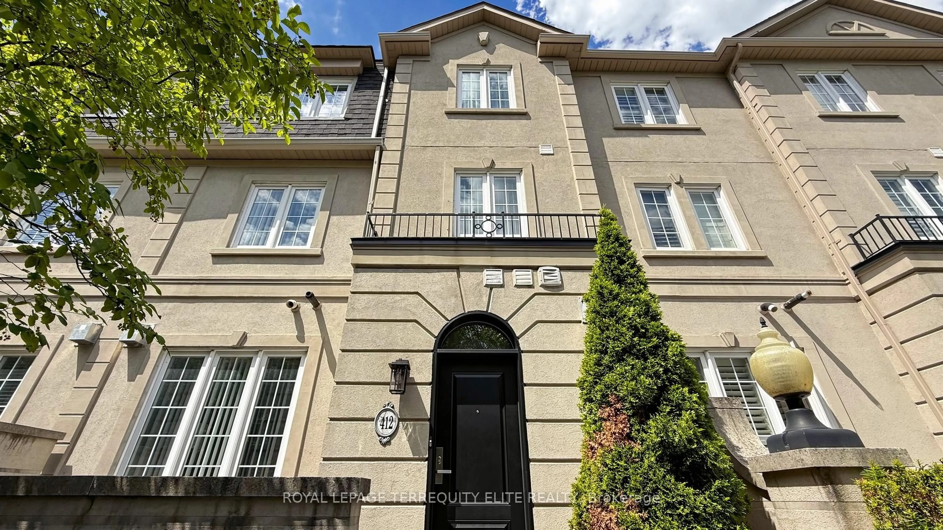
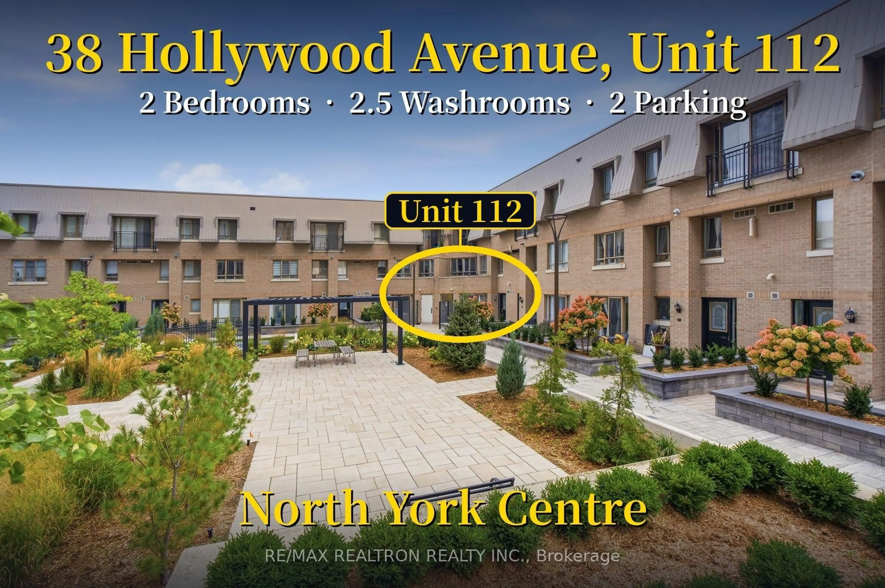
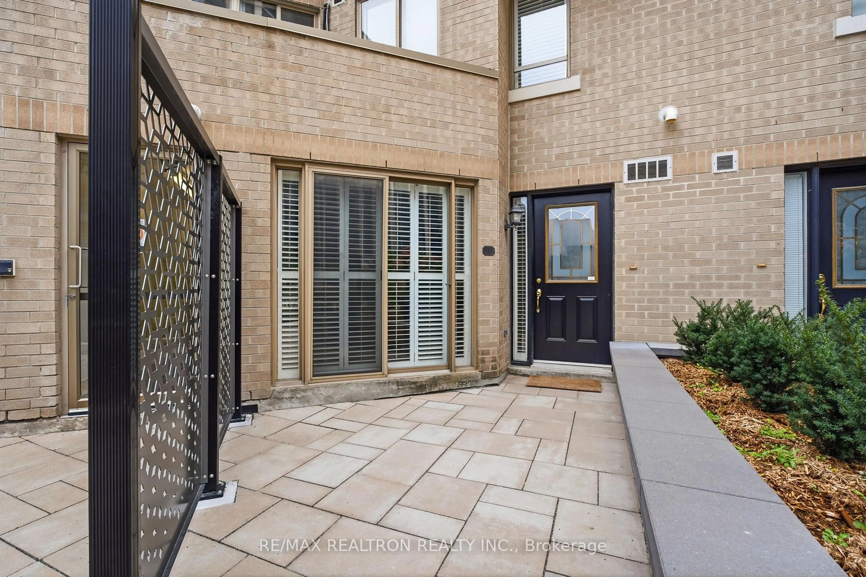
Welcome to this spacious two-level condo townhouse in the heart of North York Centre! Offering approximately 1,218 sq. ft. based on the floor plan, this home features 2 bedrooms, 2.5 bathrooms, a private front-door entrance, and a beautifully landscaped gated courtyard.A rare highlight is the exceptionally spacious underground parking area, with 2 registered parking spaces and walls on both sides.Enjoy outstanding walkability - approximately 5 minutes to North York Centre Subway Station, Empress Walk, shopping, restaurants, cinema, Mel Lastman Square and North York Civic Centre.Excellent nearby school options! According to the HoodQ School Report, designated public school catchments include McKee Public School (PK-5), Bayview Middle School (Grades 6-8), and Earl Haig Secondary School (Grades 9-12). Nearby Catholic school options include St. Cyril Catholic School, St. Gabriel Catholic School, Cardinal Carter Academy for the Arts, and ÉSC Monseigneur-de-Charbonnel.School boundaries, eligibility and program admission are subject to verification with the respective school boards.An exceptional opportunity to enjoy townhouse-style living with urban convenience in North York Centre!
Upcoming Open Houses
Property Details
Interior
Features
Main Floor
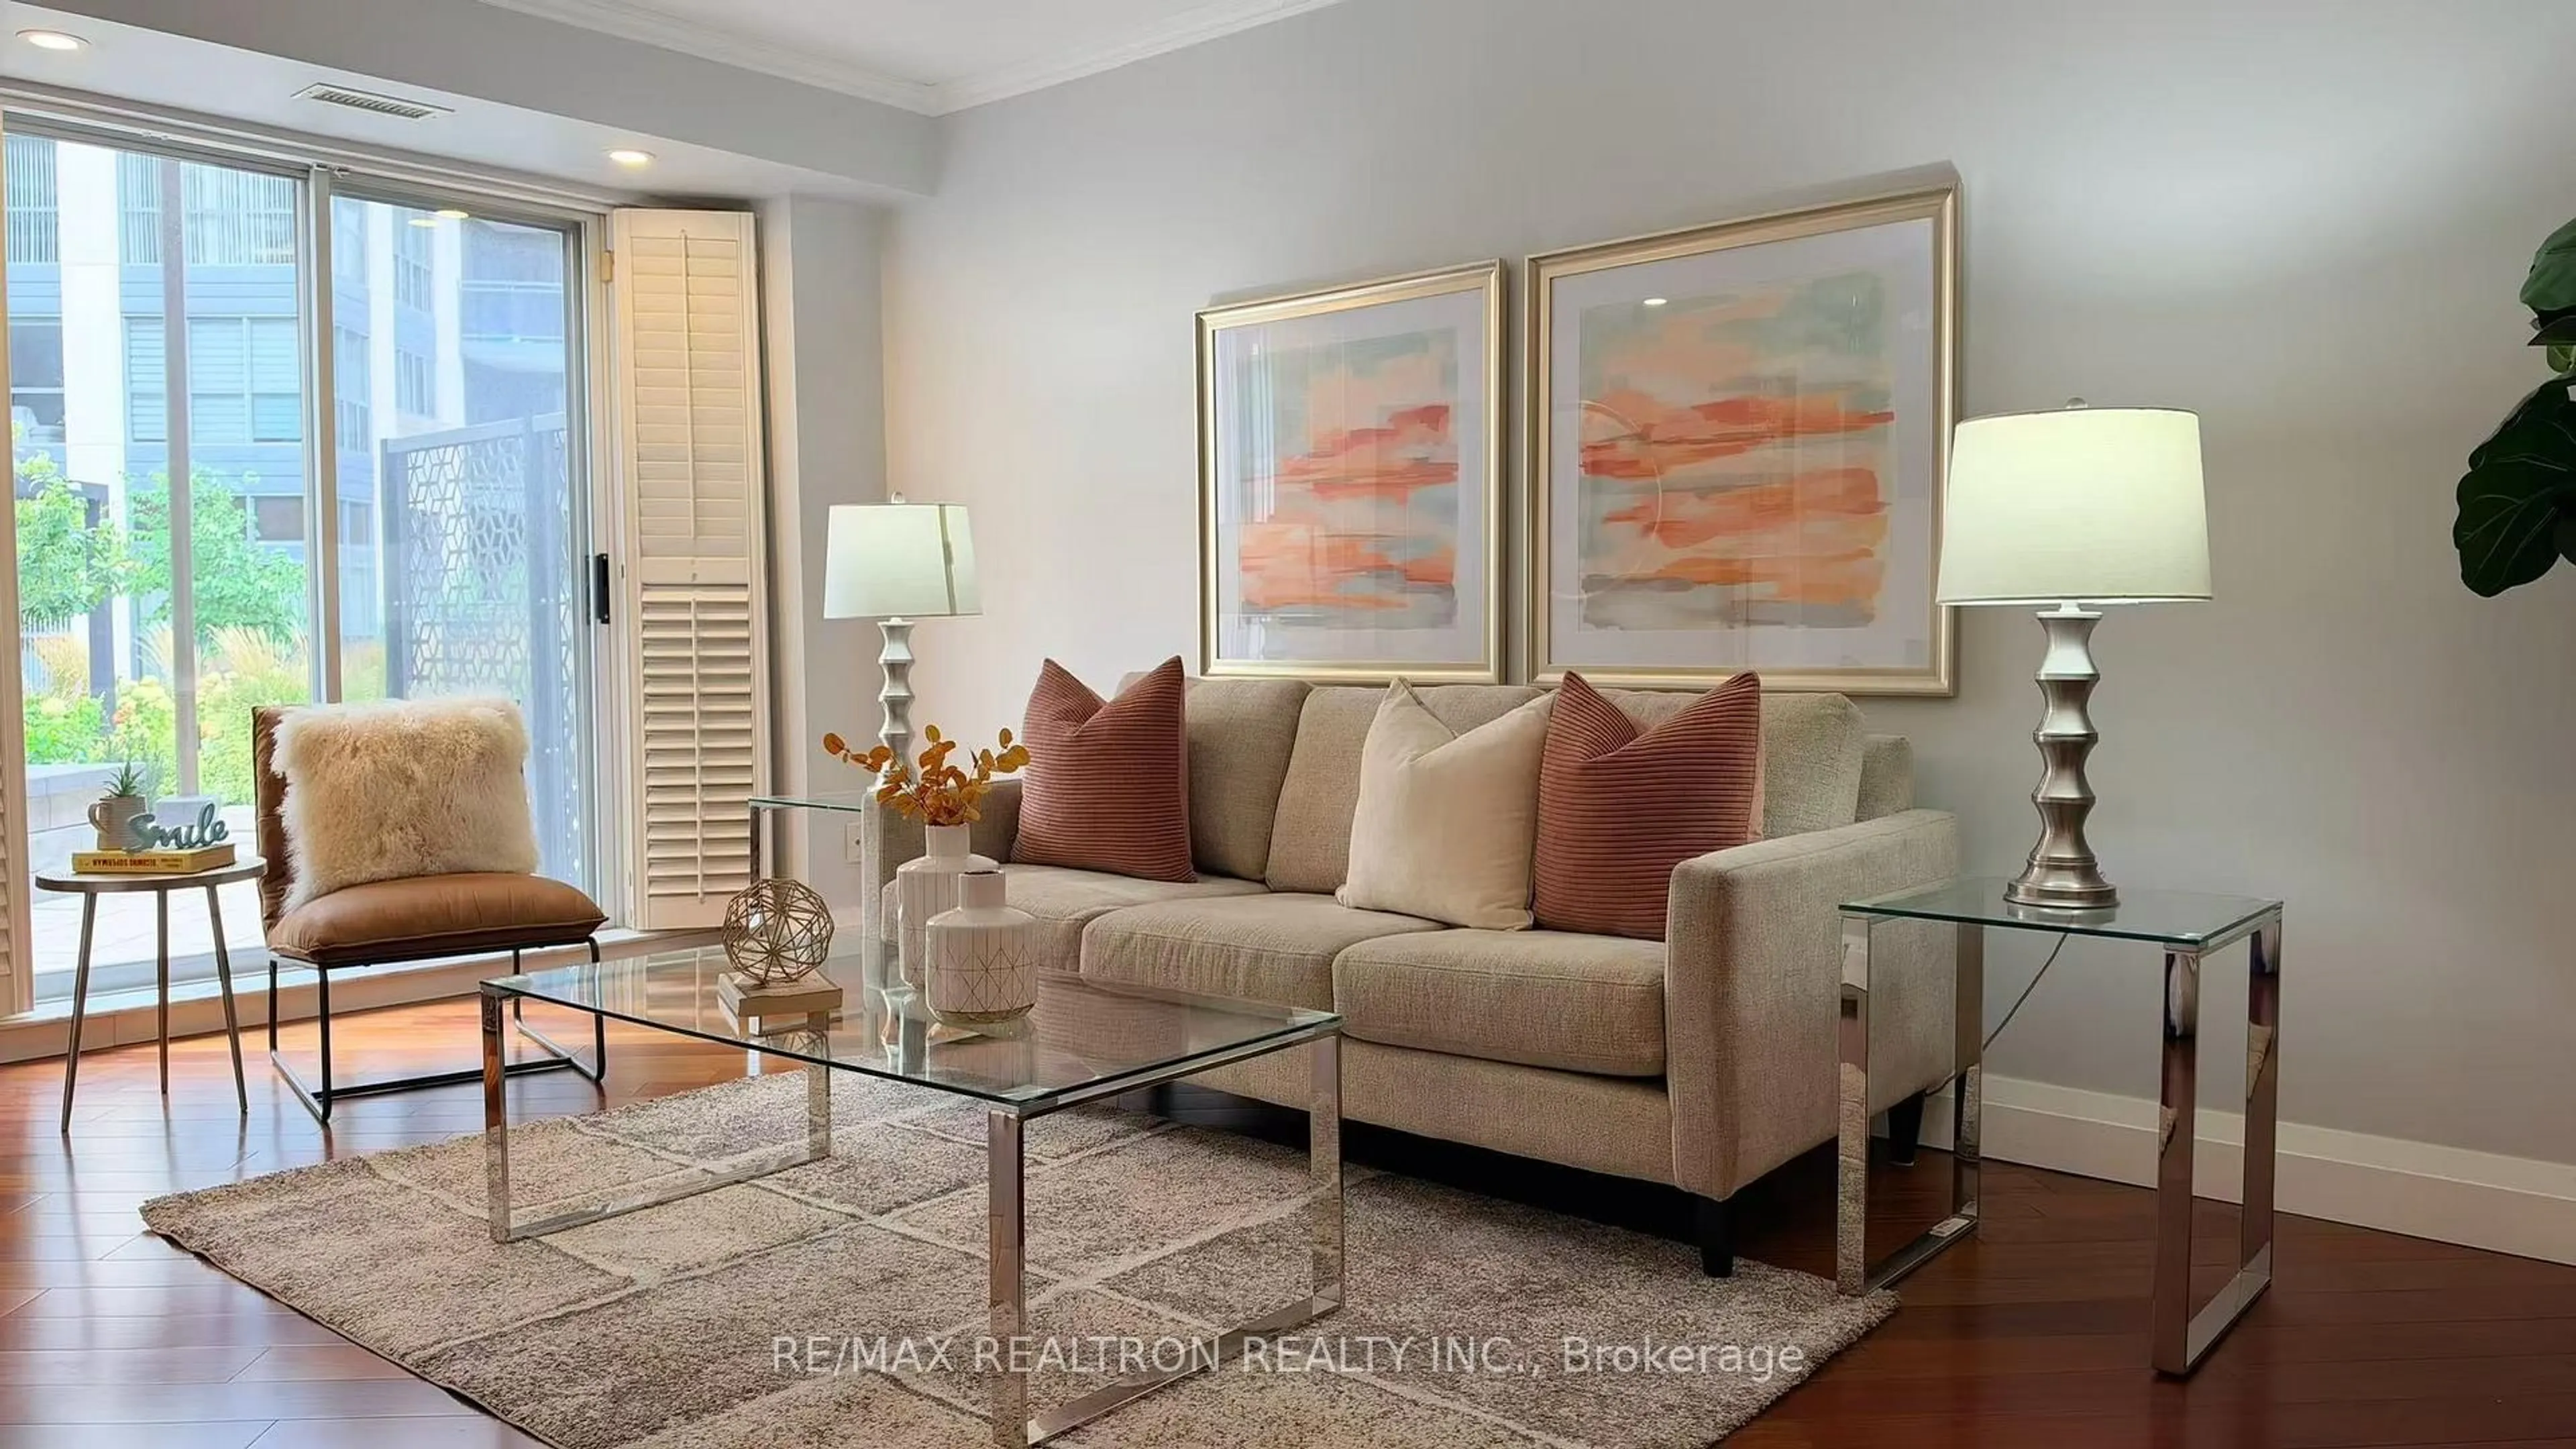
Dining
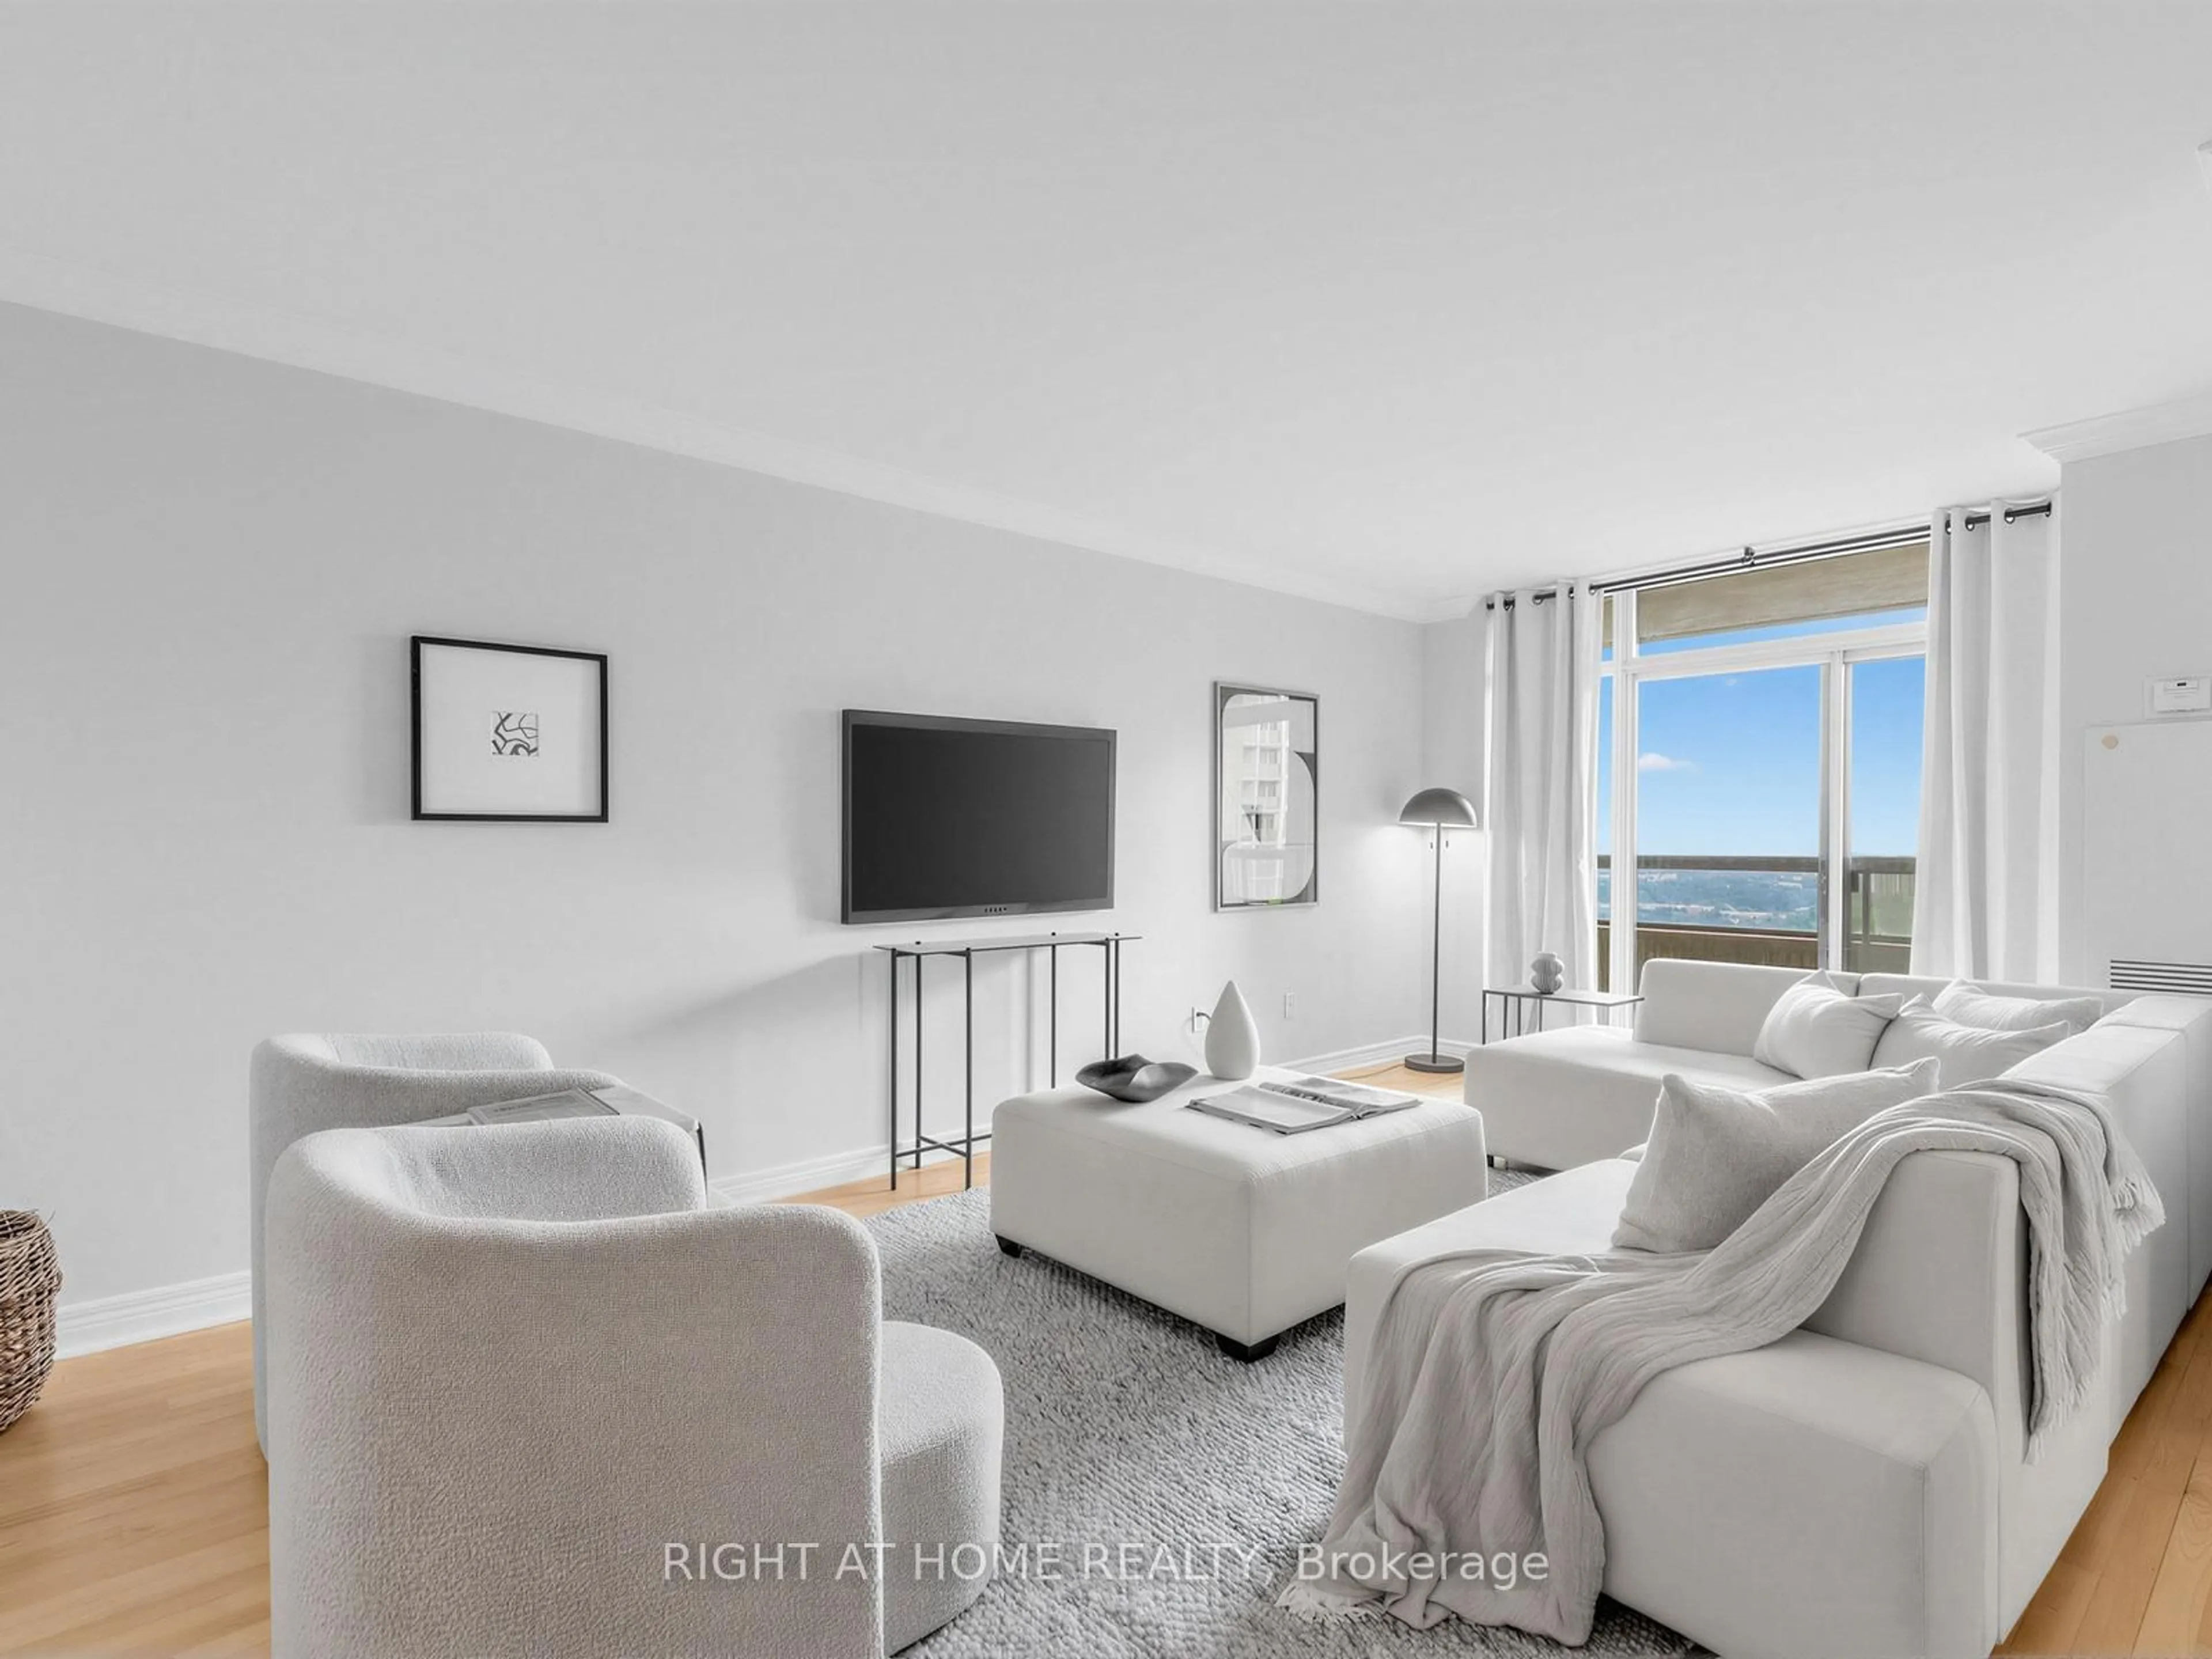
9.97 x 14.1hardwood floor / Pot Lights / Crown Moulding
Living
10.99 x 15.09hardwood floor / Built-In Speakers / California Shutters
Kitchen
10.59 x 8.99Stainless Steel Appl / Modern Kitchen / Porcelain Floor
Exterior
Parking
Garage spaces 2
Garage type Underground
Other parking spaces 0
Total parking spaces 2
Condo Details
Inclusions
Property History
 43
43