23 Hollywood Ave #PH202, Toronto, Ontario M2N 7L8
Contact us about this property
Highlights
Estimated valueThis is the price Wahi expects this property to sell for.
The calculation is powered by our Instant Home Value Estimate, which uses current market and property price trends to estimate your home’s value with a 90% accuracy rate.Not available
Price/Sqft$618/sqft
Monthly cost
Open Calculator
Description
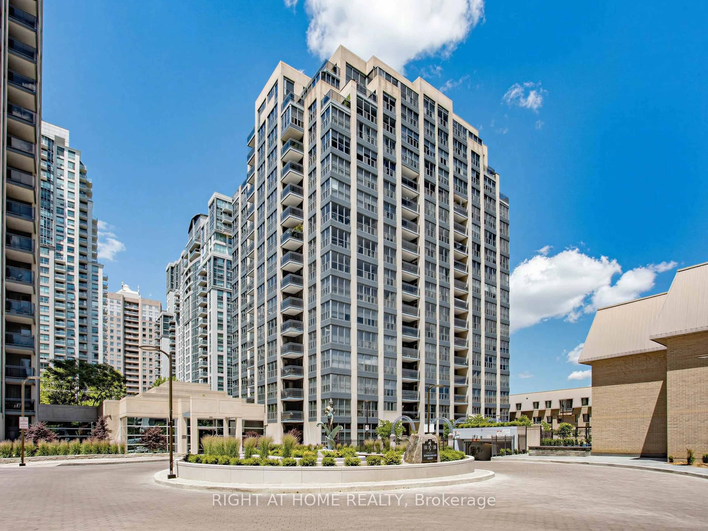
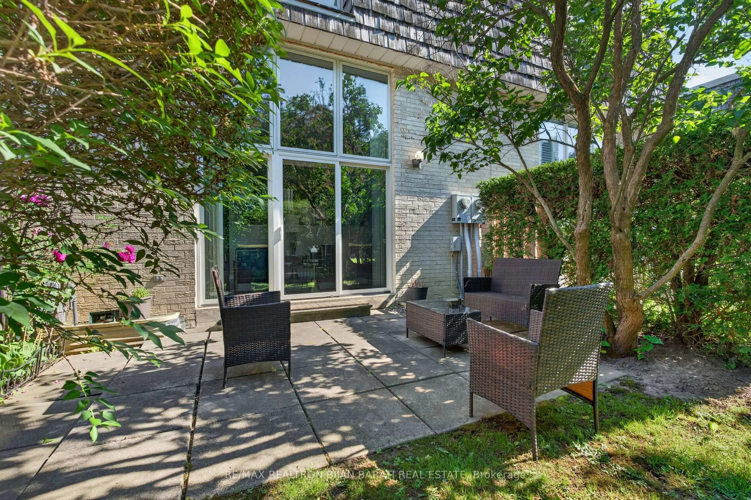
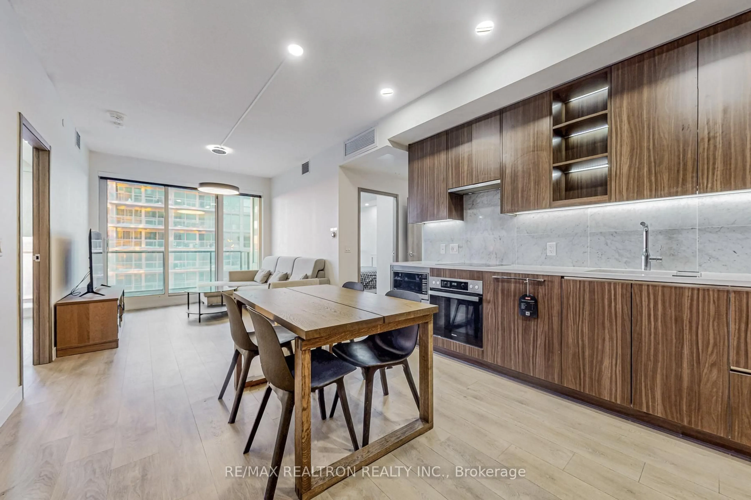
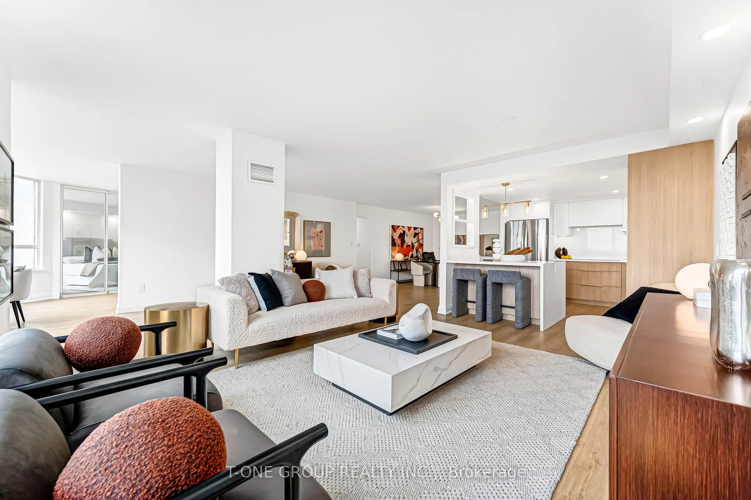
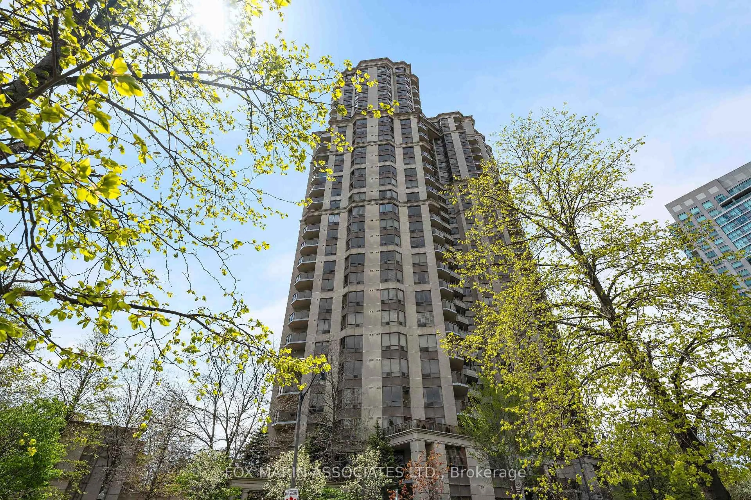
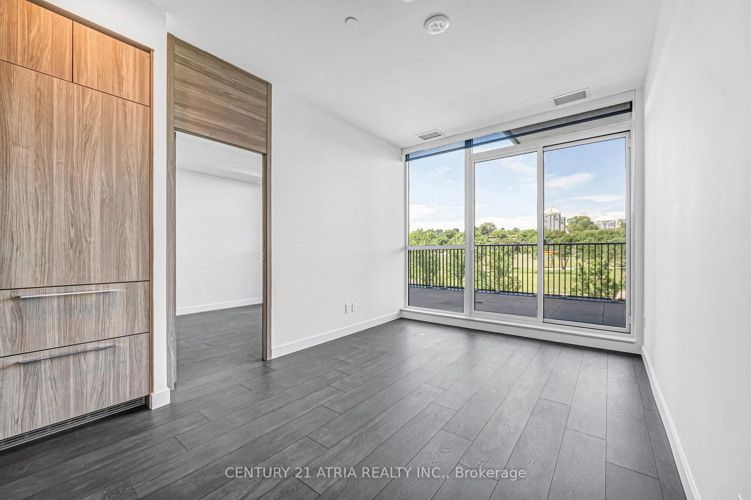
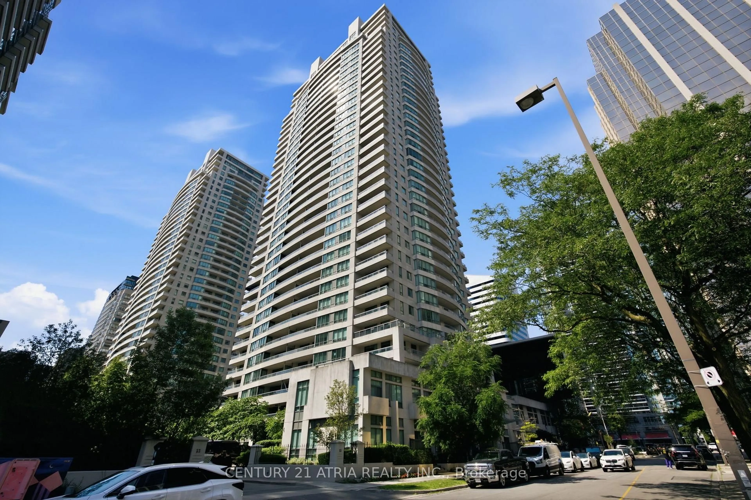
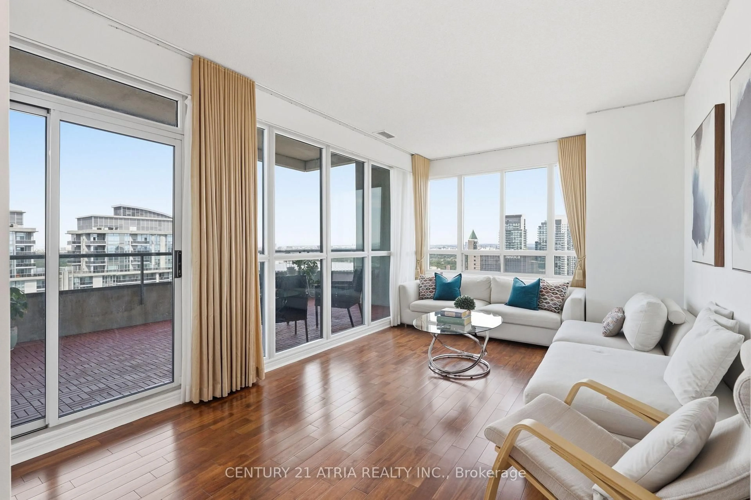
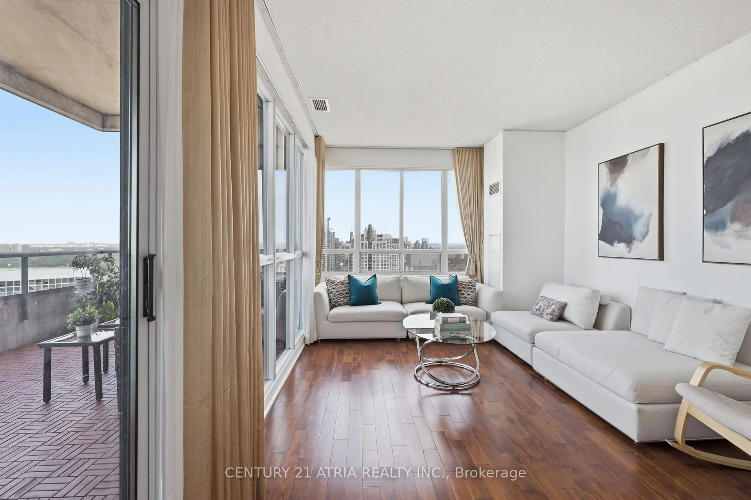
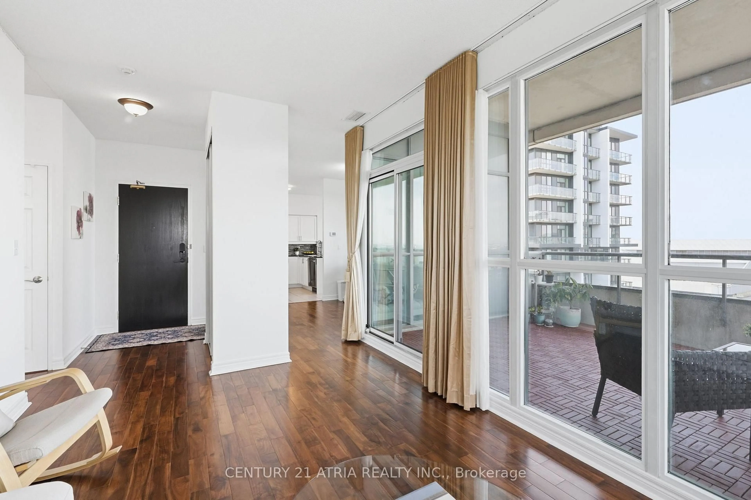
WOW, PENTHOUSE CONDO UNDER $800K....This rarely offered corner-unit penthouse features soaring, unobstructed north and southwest views of the city! Boasts 1,200 sq. ft. of sun-filled living space, and the expansive 200 sq. ft. balcony offers stunning city sunsets in the evening. Immaculately maintained, Freshly Painted and move-in ready. This unit offers a functional layout, a gorgeous kitchen with full-size stainless steel appliances and granite countertops, floor-to-ceiling windows, two spacious bedrooms, and two bathrooms. Featuring the only level in the building w/9ft ceilings and builder-designed layout without bulkheads. The building recently went through a refresh that includes modern interior finishes, smart locking system, updated HVAC, improved amenities & much more! Maintenance fees include hydro, heat & water! The location cannot be beat. It is steps to Yonge Street, public transit, and numerous shops, restaurants, supermarkets, and banks. It is also a quick walk to the Sheppard bus and subway station, boasting a 99 Walk Score!
Property Details
Interior
Features
Flat Floor
Living
5.4 x 3.42hardwood floor / Open Concept / W/O To Balcony
Dining
3.8 x 3.2hardwood floor / Open Concept / W/O To Balcony
Kitchen
3.0 x 2.74Tile Floor / Stainless Steel Appl / Breakfast Area
Breakfast
3.0 x 1.94hardwood floor / Window
Exterior
Features
Parking
Garage spaces 1
Garage type Underground
Other parking spaces 0
Total parking spaces 1
Condo Details
Amenities
Concierge, Guest Suites, Gym, Indoor Pool, Party/Meeting Room, Visitor Parking
Inclusions
Property History
 23
23