14 hours on Market

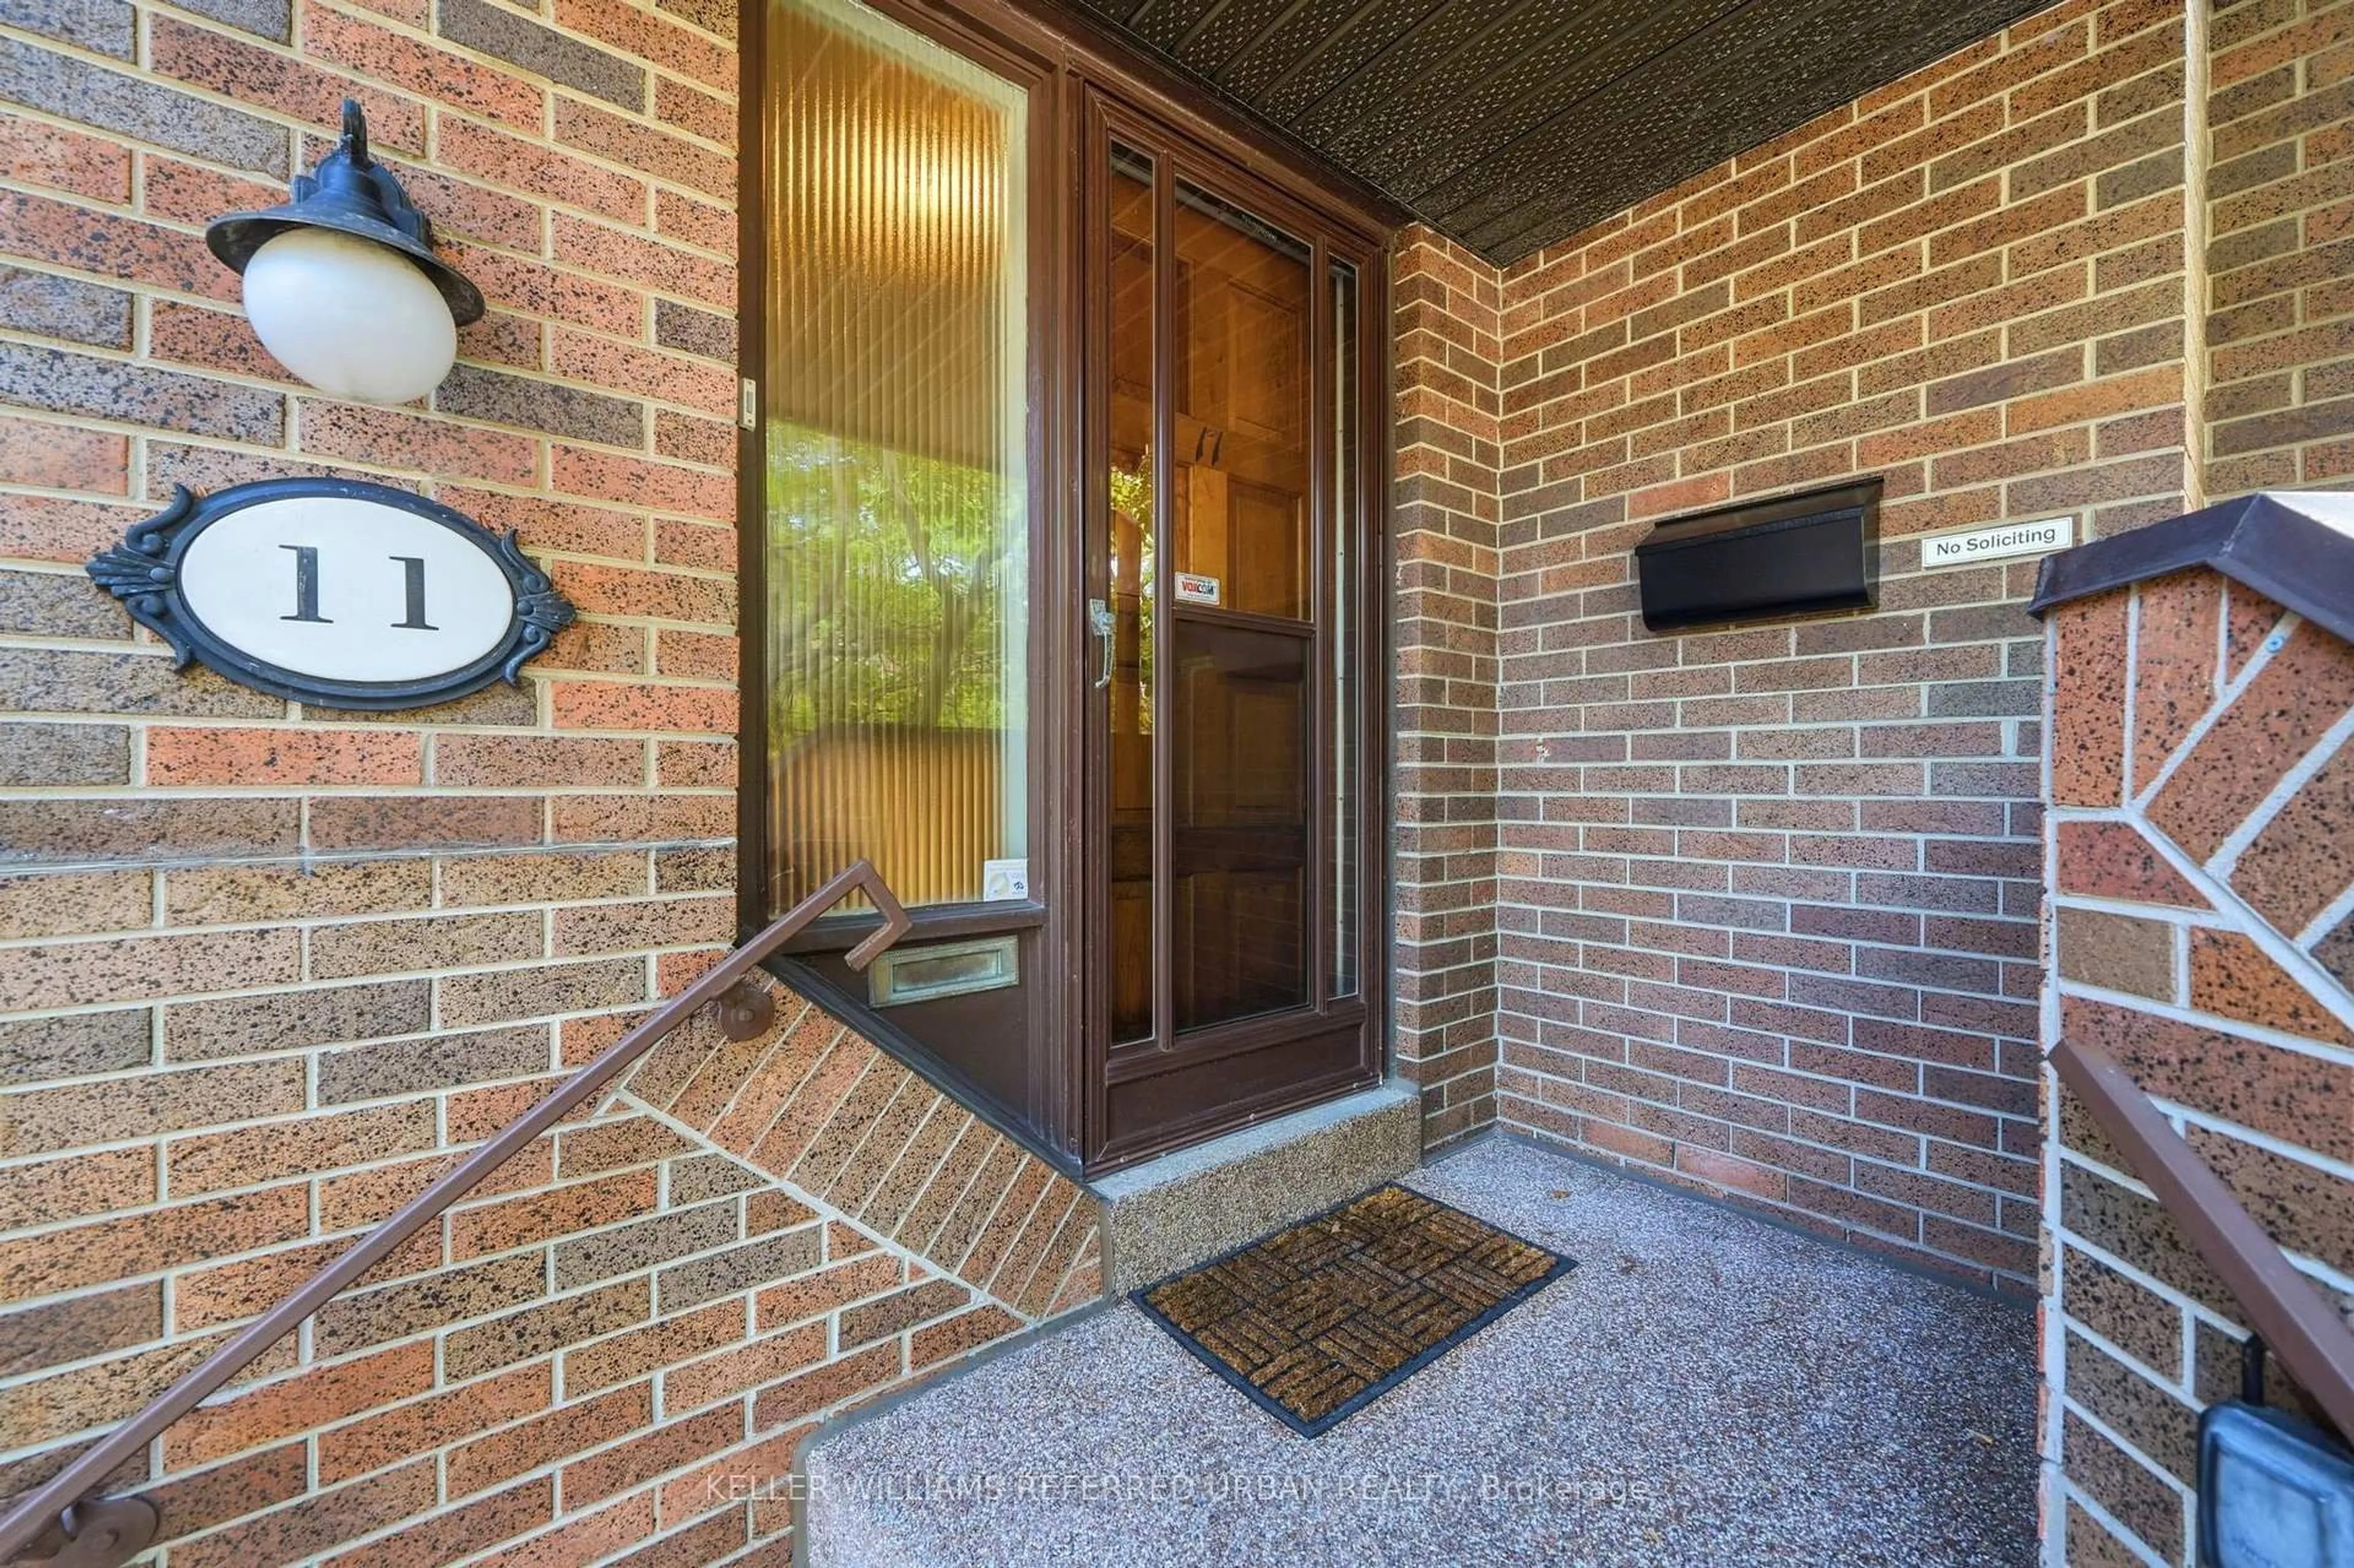
11 Gypsy Roseway, Toronto, Ontario M2N 5Y8

In the same building:
-
Condo
3
3
~1400-1599 sqft
$1,148,000
Get pre-qualifiedPowered by nesto
Condo
3
3
~1400-1599 sqft

Contact us about this property

Call

Highlights

Property Estimate

Days on market14 hours

Estimated valueNot available

Price/Sqft$769/sqft

Monthly cost

Open Calculator

Description

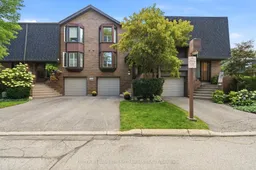
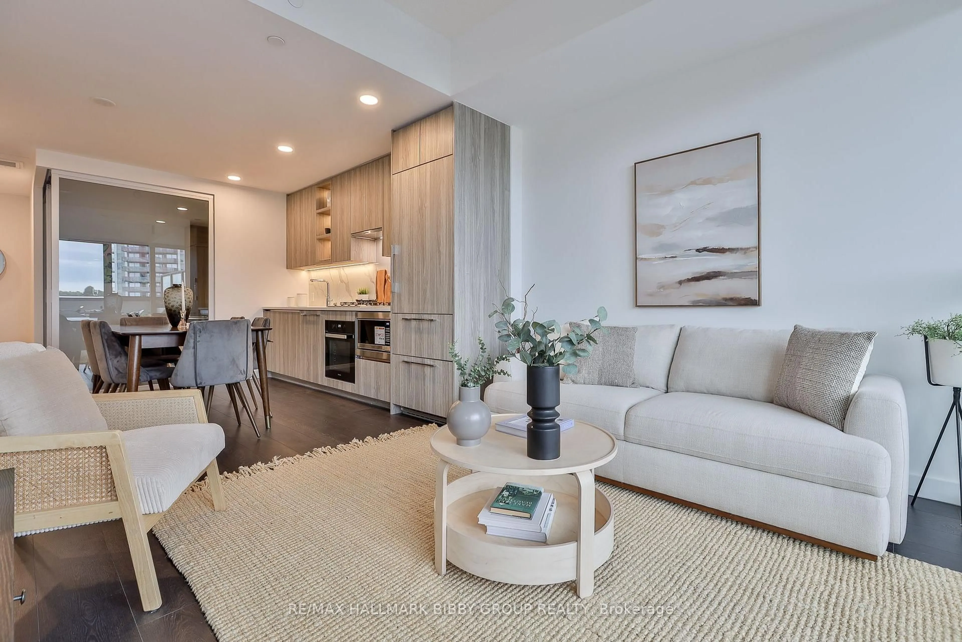
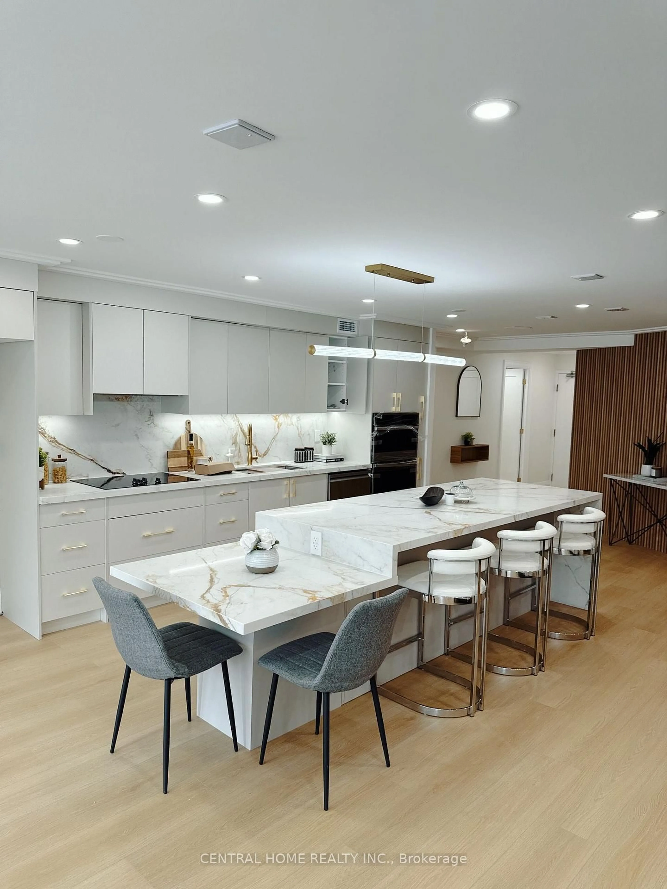
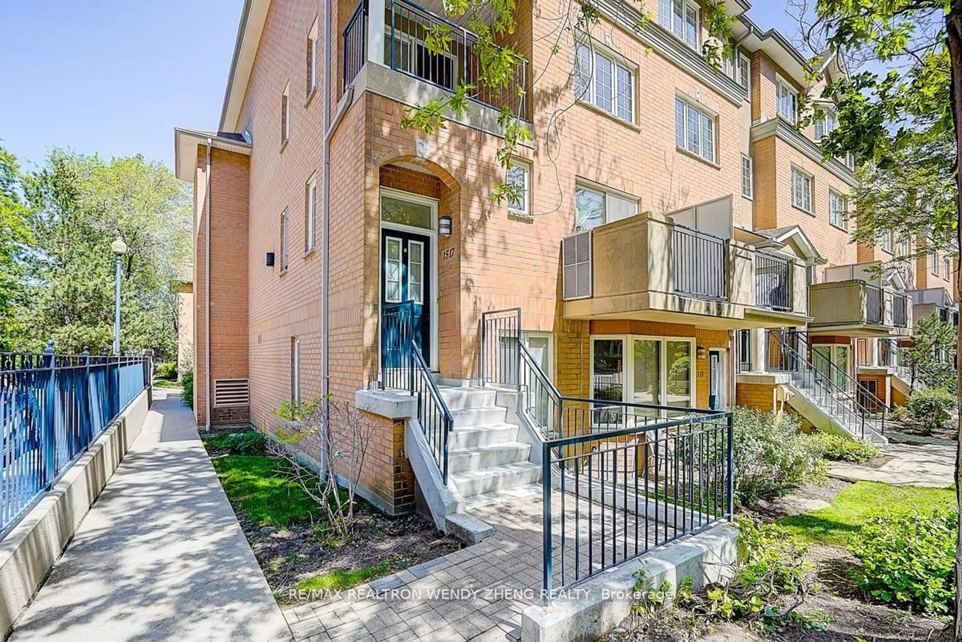
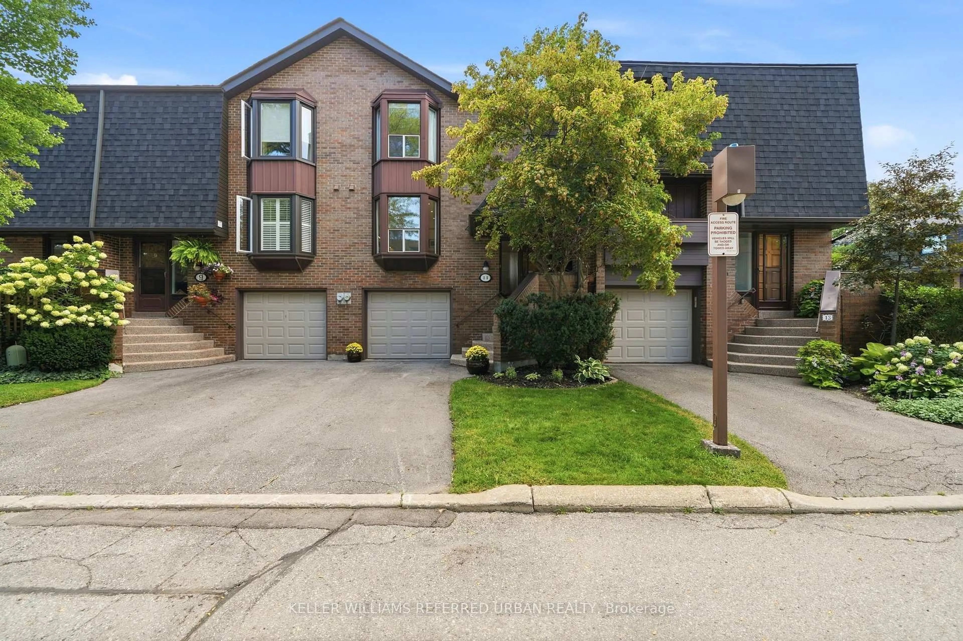
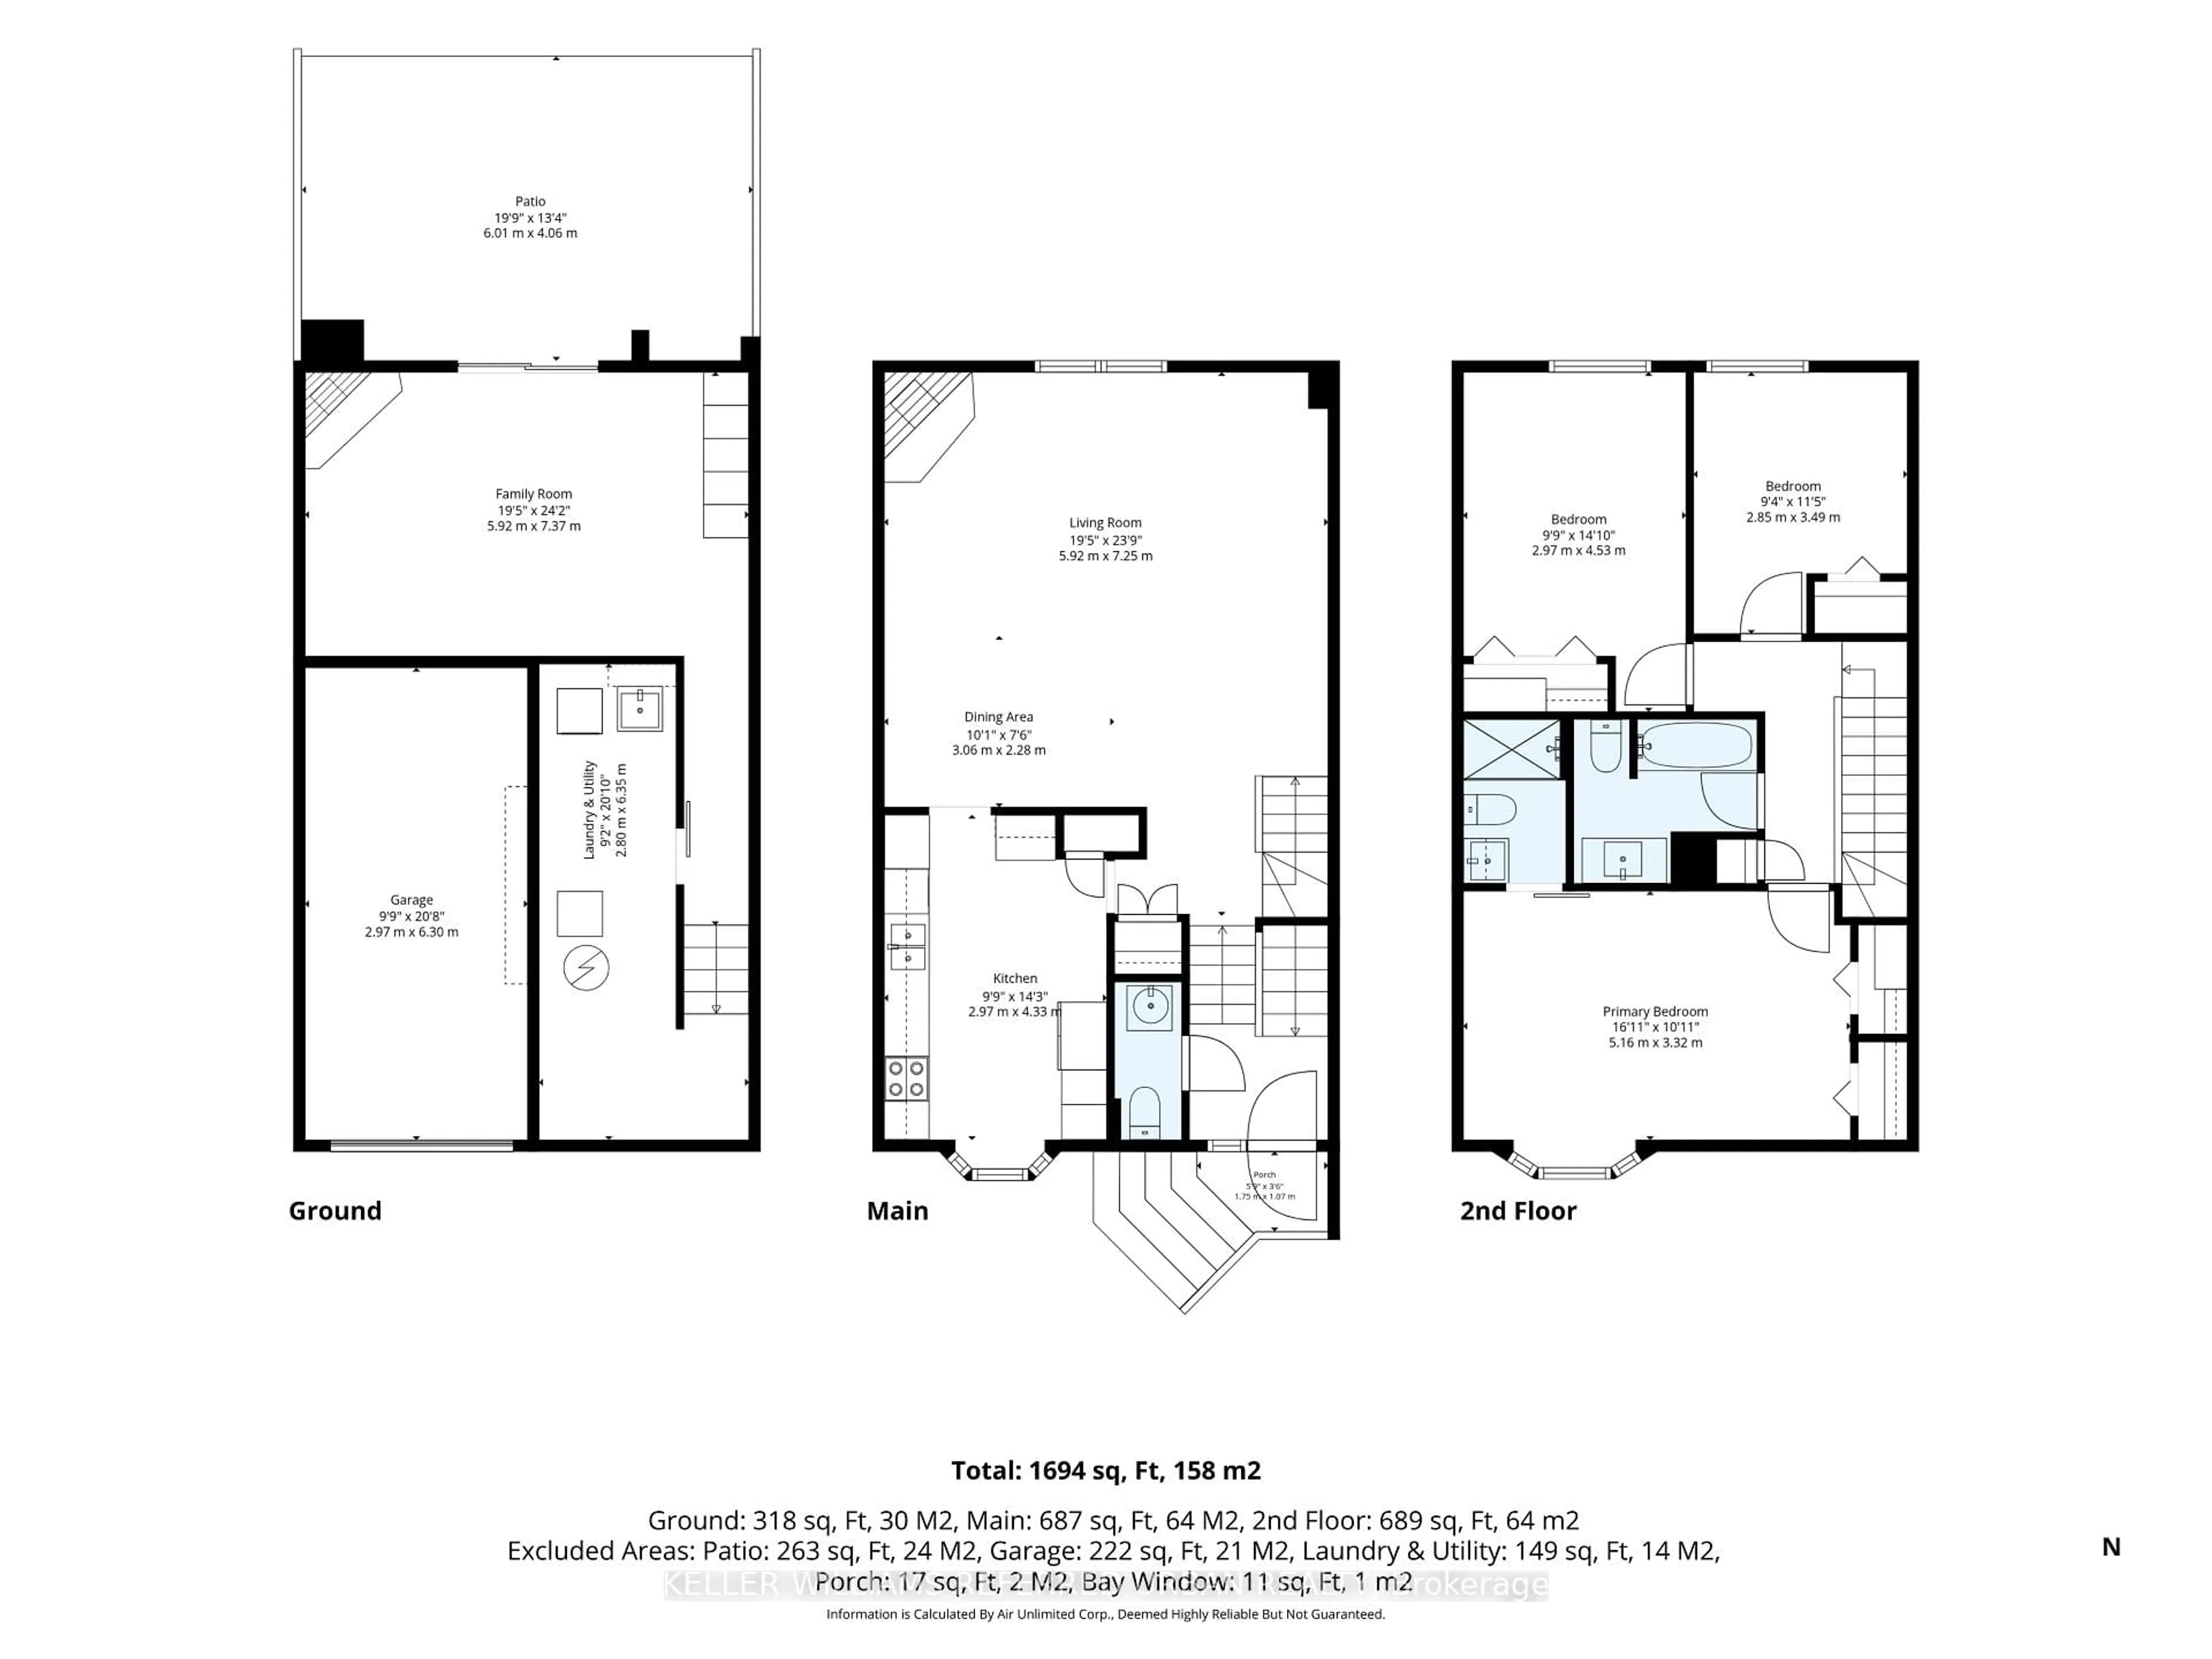
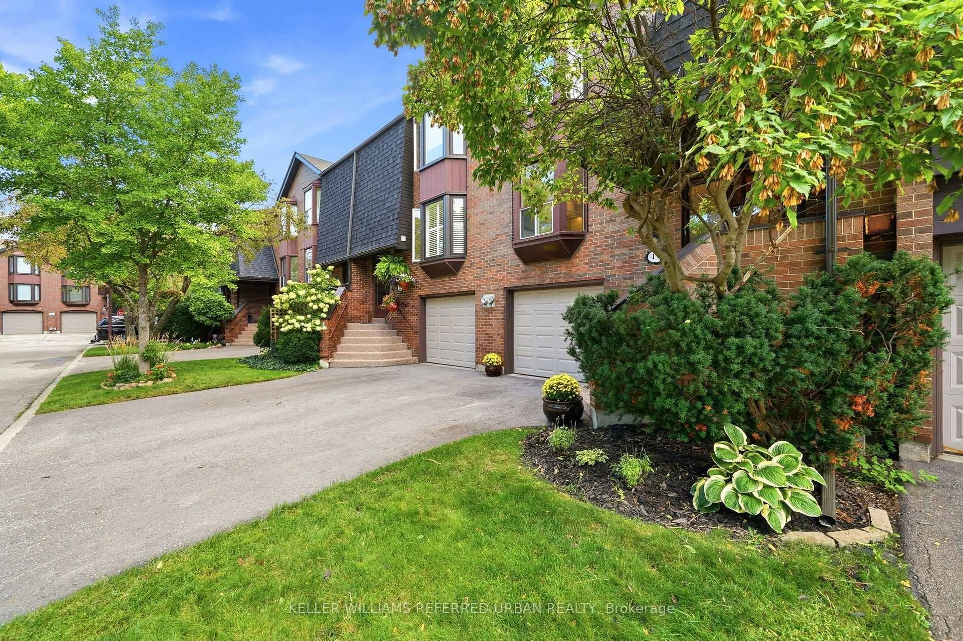
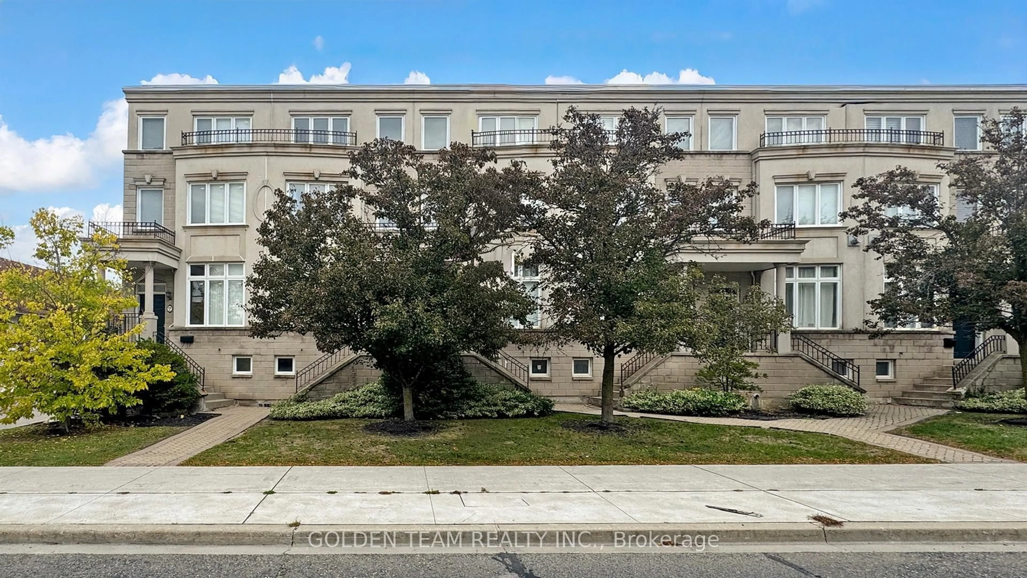
A rarely offered, bright and spacious townhouse in Willowdale East. This 3-bedroom, 3-bathroom 2-Storey home offers approximately 1,700 sq. ft. of open airy living space, creating a highly functional layout with the feel of a detached home. Between the unobstructed, south facing view and the lower-level walkout leading to a rare and private patio oasis, this home is perfect for relaxing, entertaining, or enjoying your own outdoor space. The home has been meticulously maintained and lovingly cared for by the current owner for the past 10 years, with a number of thoughtful updates throughout. The kitchen was renovated with new appliances, granite countertops, pot lights, and under-cabinet lighting and the basement features new broadloom. Ideally located just steps from Bayview Village, Bayview Subway Station, and Sheppard Ave. E., this home offers exceptional convenience in one of North York's most desirable neighbourhoods. With maintenance fees of just $726.46/month including high-speed Bell Fibe internet, water, and grounds maintenance, this is a truly move-in-ready home offering the perfect blend of space, comfort, and convenience for a growing family, first-time buyer, or downsizer.


Property Details

Style2-Storey
View-
Age of property-
SqFt~1400-1599 SqFt
Lot Size-
Parking Spaces2
MLS ®NumberC13758468
Community NameWillowdale
Data SourceTRREB
Listing byKELLER WILLIAMS REFERRED URBAN REALTY

Features

Heating: Forced Air
Cooling: Central Air
Fireplace
Basement: Fin W/O

Main Floor

Living

7.25 x 5.92

hardwood floor / Gas Fireplace / O/Looks Backyard

Dining

3.06 x 2.28

hardwood floor / O/Looks Living

Kitchen

4.33 x 2.97

Family Size Kitchen / Stainless Steel Appl / Granite Counter


Features

Patio: Terr
Balcony: Terr

Parking

Garage spaces 1

Garage type Built-In

Other parking spaces 1

Total parking spaces 2


1Story
Inclusions
Hydro
Water
Parking
Cable
Heat

Property History

Sep 9, 2026
ListedActive
$1,148,000
14 hours on market
history photo preview48
Listing by trreb®
Property listed by KELLER WILLIAMS REFERRED URBAN REALTY, Brokerage
Agent Banner Image
Interested in this property?Get in touch to get the inside scoop.
Market Data - Willowdale

Geo Zone Map ThumbnailWillowdale

Strong Buyer's Market

View Market Data

Condo - for the past 30 days

Buyer's market Seller's market

Avg. Days on Market

Past 30 days

40 days

Compared to

2025

35 days

2024

37 days

2023

21 days

New Listings

Past 30 days

157 listings

Compared to

2025

198 listings

2024

196 listings

2023

184 listings

Units sold

Past 30 days

65 units

Compared to

2025

67 units

2024

61 units

2023

103 units

Median Sold Price

Past 30 days

$535,000

Compared to

2025

$635,000

2024

$710,000

2023

$740,000


Population and Demographics

Overview

Total population 97265
Average household income $123,619

Age (%)

0 to 19
16%
20 to 34
27%
35 to 49
21%
50 to 64
18%
65 and plus
17%

Household composition (%)

Single family
57%
Single person
35%
Multi person
8%
Multi family
1%

Mother tongue (%)

English
37%
Mandarin
15%
Iranian Persian
10%
Korean
10%
Yue (Cantonese)
8%
Russian
5%
Tagalog (Pilipino, Filipino)
3%
Others
2%
Spanish
2%
Arabic
1%

House tenancy (%)

Owners
56%
Renters
44%

What’s nearby?Essentials within 5 km

Local Logic

Transportation Scores

Estimated Budget