115 Ashbourne Dr, Toronto, Ontario M9B 4H9
Contact us about this property
Highlights
Estimated valueThis is the price Wahi expects this property to sell for.
The calculation is powered by our Instant Home Value Estimate, which uses current market and property price trends to estimate your home’s value with a 90% accuracy rate.Not available
Price/Sqft$1,181/sqft
Monthly cost
Open Calculator
Description
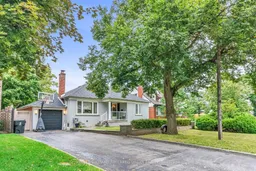
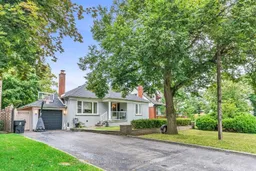
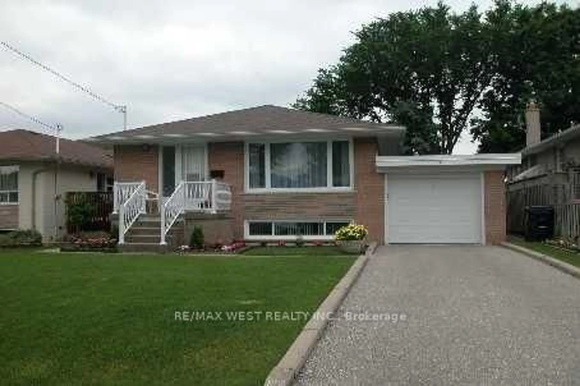
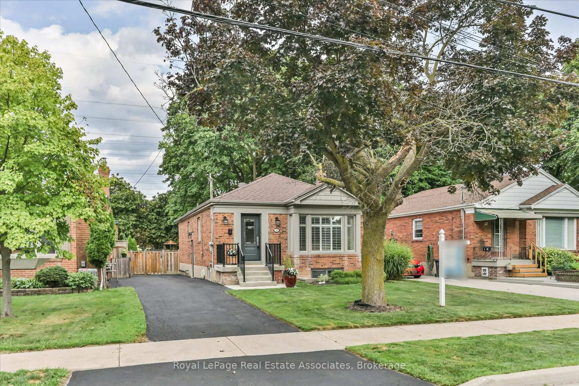
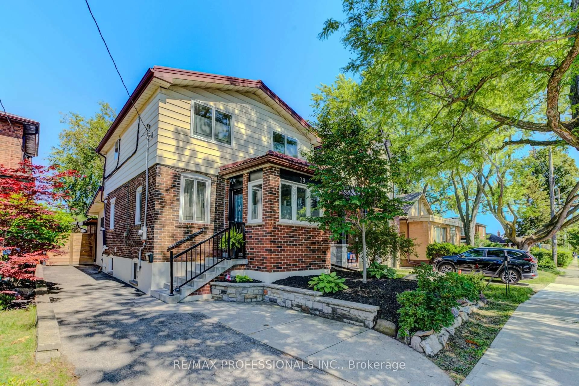
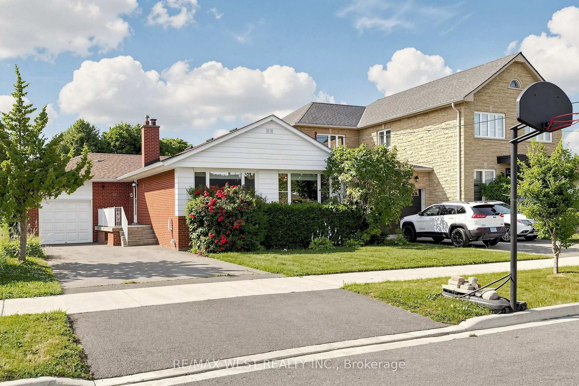
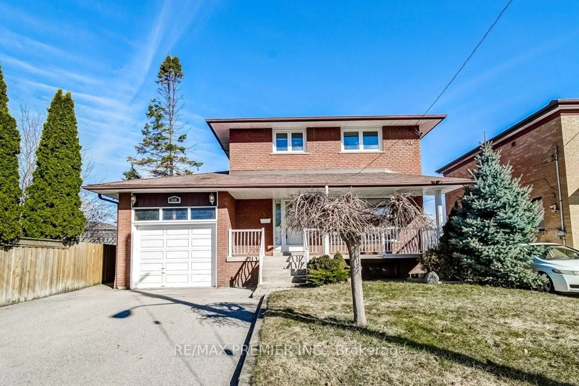
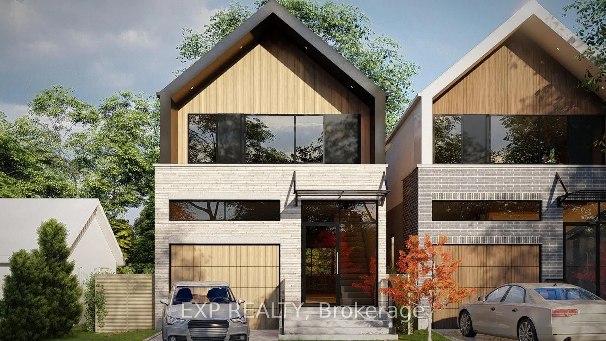
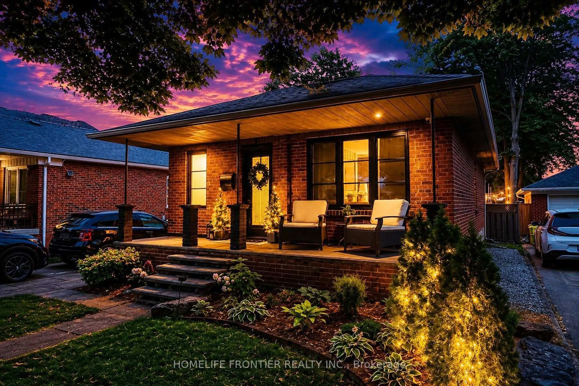
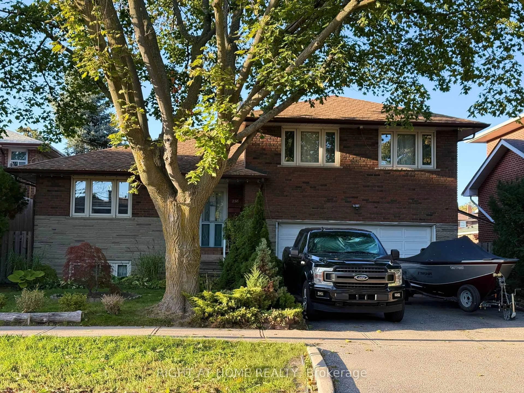
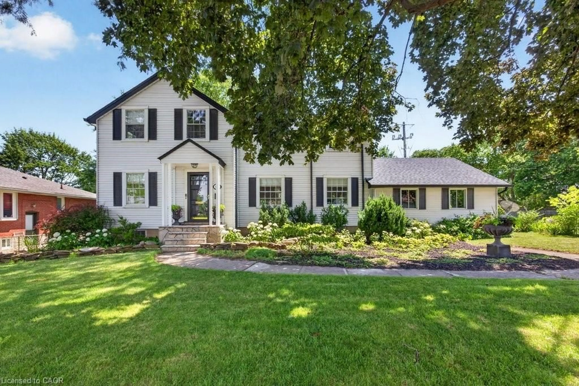
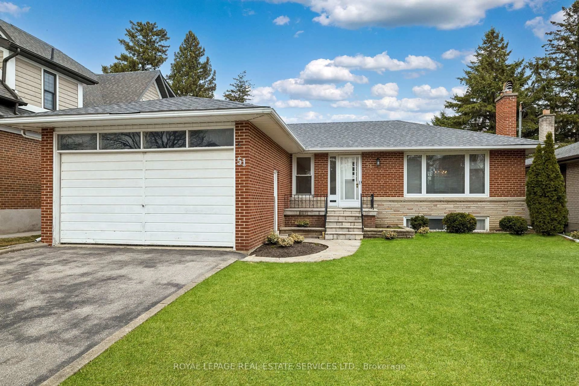
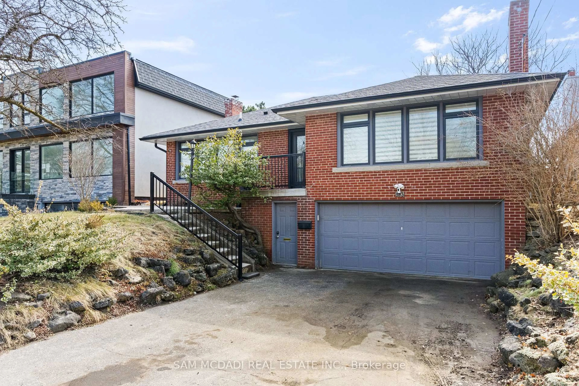

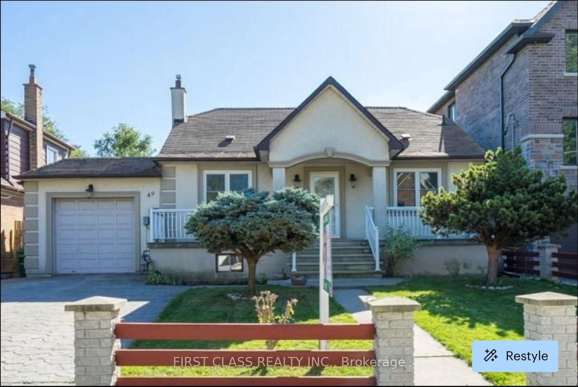
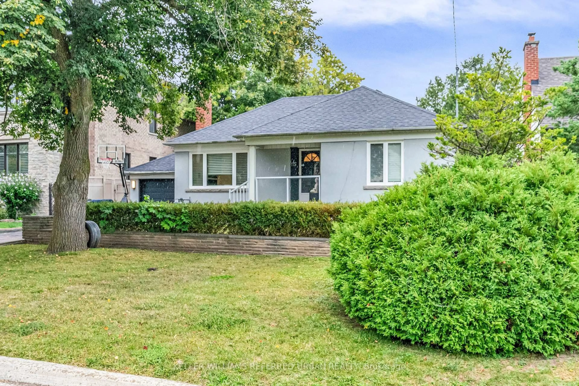
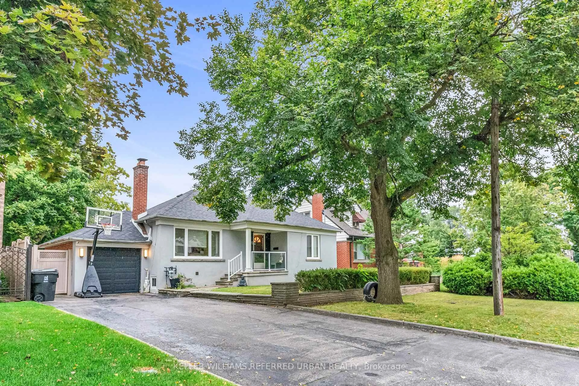
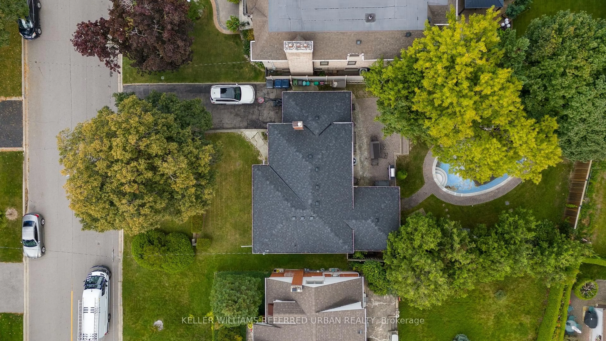
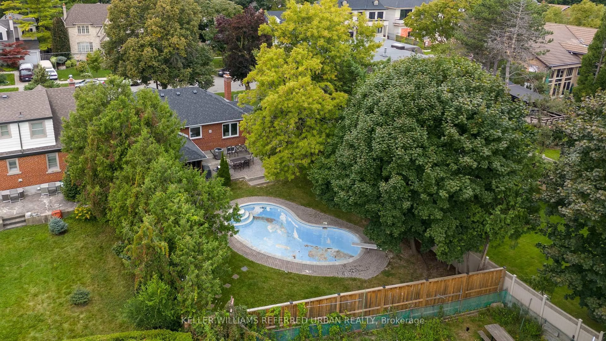
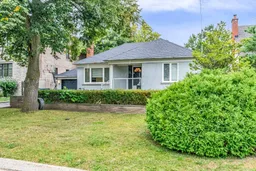
Welcome to this versatile, charming, detached bungalow. Ideally positioned on a coveted street surrounded by multimillion-dollar homes.This property offers an extraordinary opportunity to build your dream residence on an expansive 60 by 140-foot lot or enjoy the comfort of a beautifully renovated home.Thoughtfully updated,featuring modern amenities and stylish finishes. It provides a welcoming and move-in-ready option, with a spacious interior designed for contemporary living.For those interested in maximizing the property's potential, the basement includes a separate entrance, allowing the possibility of creating a distinct apartment or in-law suite.Step outside and discover a true backyard oasis. The highlight of the exterior is an impressive concrete 18x36 inground pool, providing both elegance and a touch of luxury to your outdoor living experience. The lush, mature trees that surround the space create a serene, private retreat, ideal for relaxation or entertaining guests.Enjoy the versatility of two distinct outdoor patios, each offering a unique setting for dining, lounging, or simply soaking in the tranquil ambiance. Whether you're envisioning a grand renovation or dreaming of a new build, this property provides the perfect canvas for creating your ideal home.
Property Details
Interior
Features
Main Floor
Living
5.15 x 3.78Pot Lights / Fireplace
Dining
3.04 x 3.04O/Looks Backyard
Kitchen
2.75 x 3.04Primary
3.47 x 3.35Exterior
Features
Parking
Garage spaces 1
Garage type Attached
Other parking spaces 6
Total parking spaces 7
Property History
 27
27