Open: Sat, 1PM to 4PM
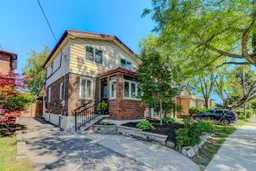
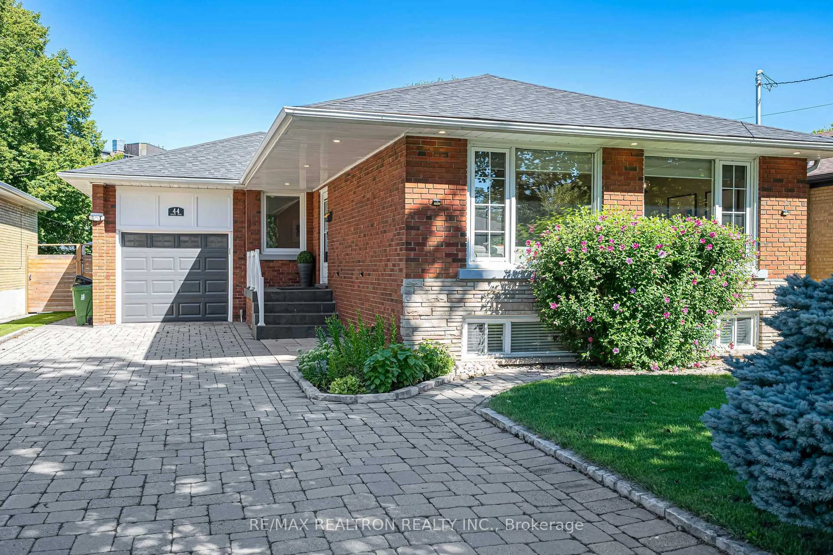
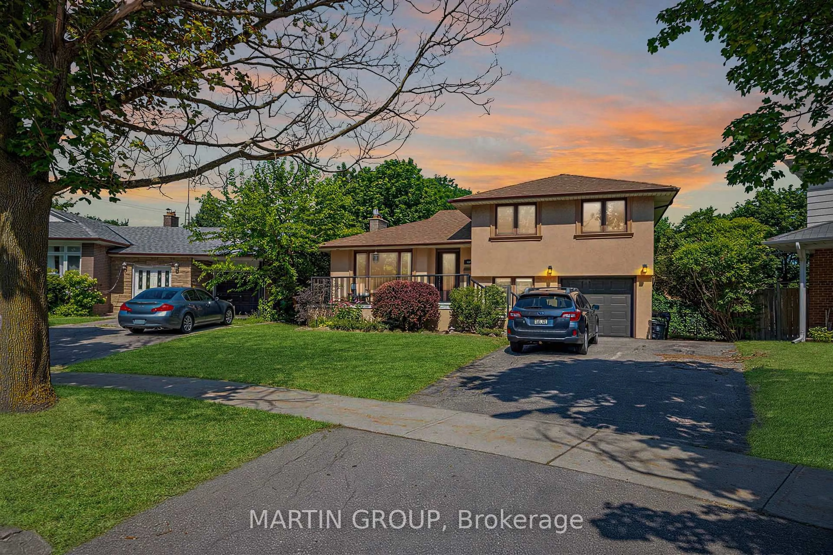
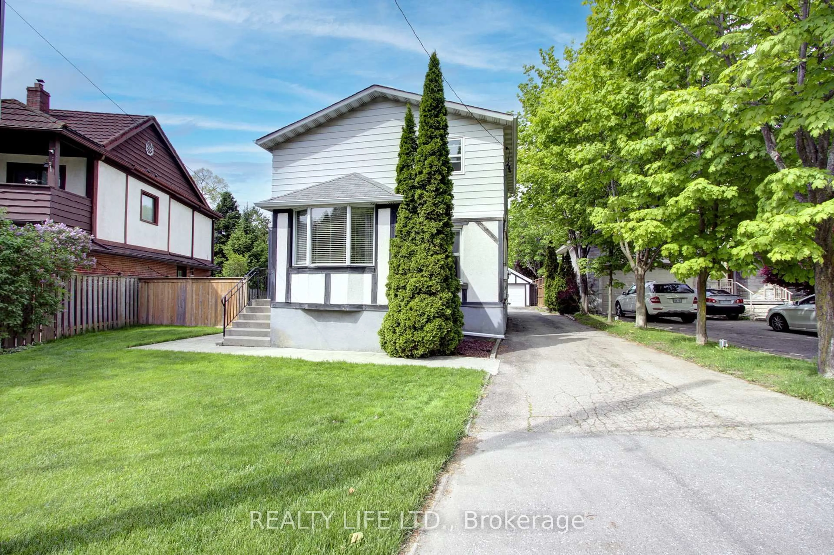
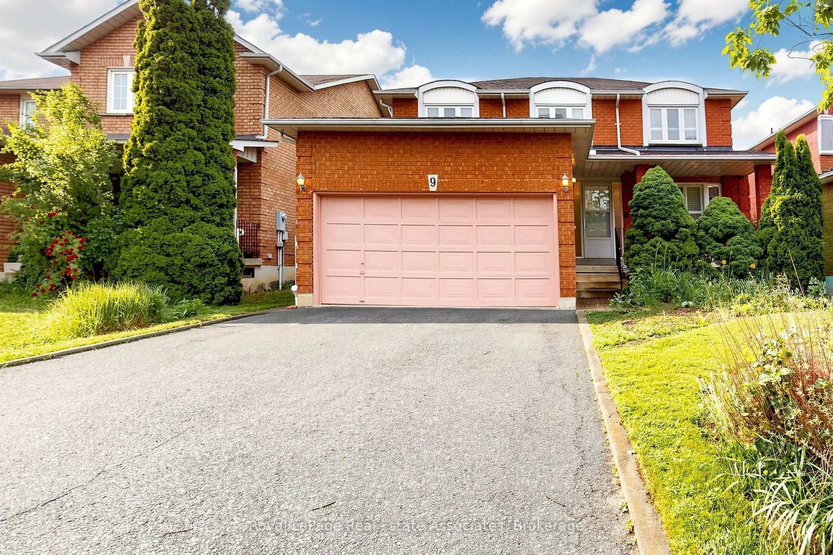
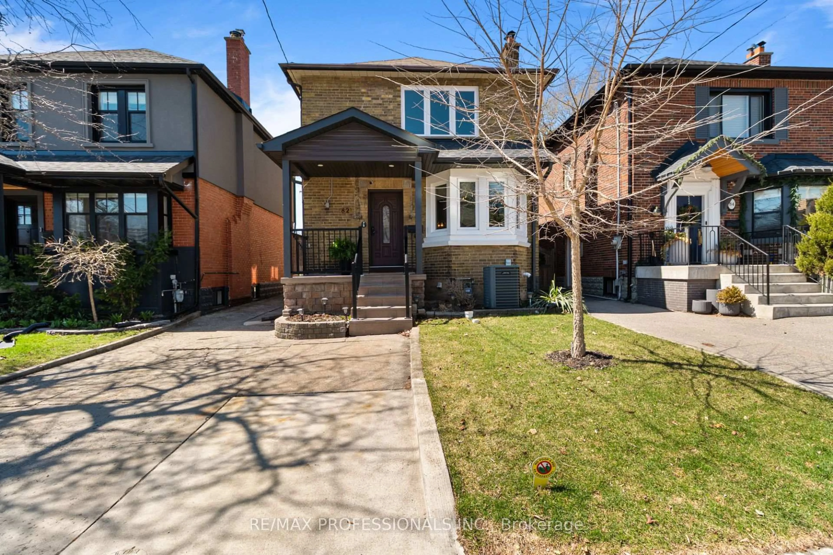
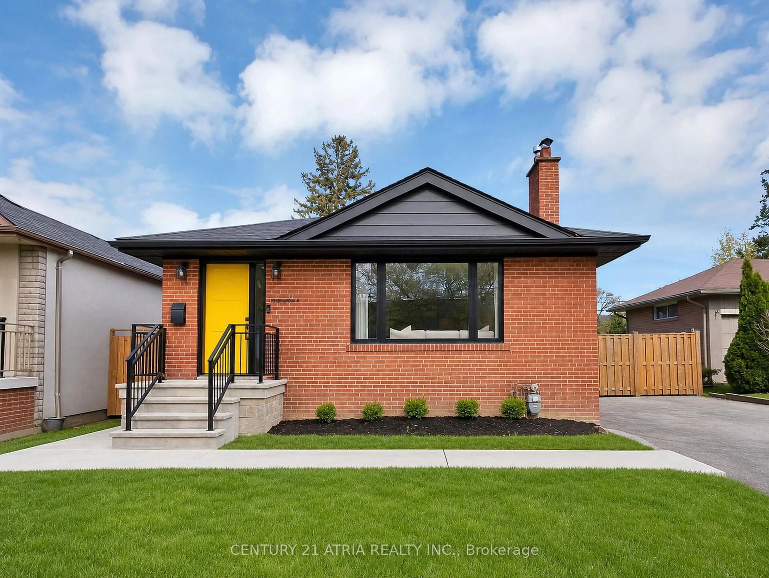
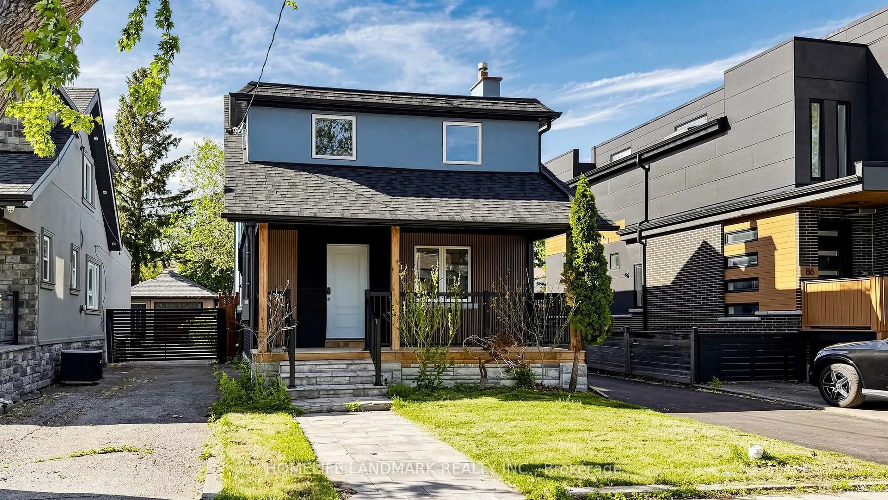
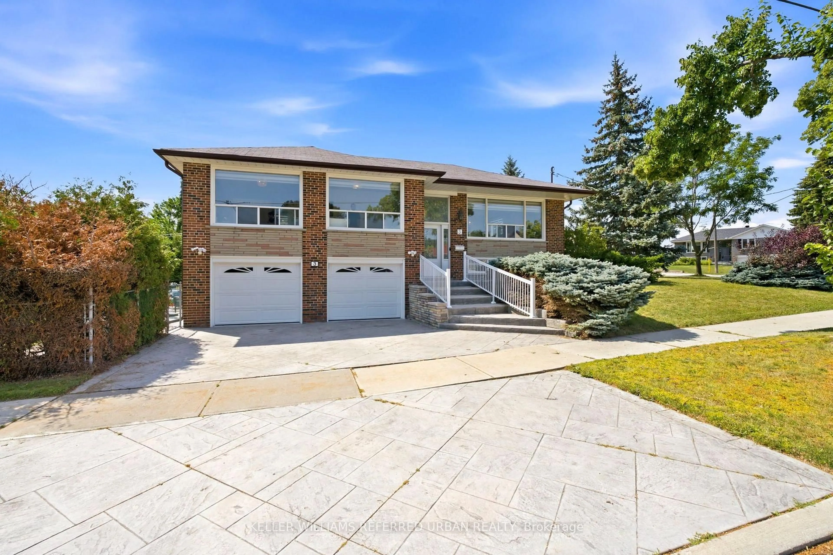
Home with brick exterior material, street for 39 Rosemeade Ave, Toronto Ontario M8Y 3A4
2 hours on Market

39 Rosemeade Ave, Toronto, Ontario M8Y 3A4

Detached
3 + 1
2
~1100-1500 sqft
$999,999
Get pre-qualifiedPowered by nesto
Detached
3 + 1
2
~1100-1500 sqft

Contact us about this property

Call

Highlights

Property Estimate

Days on market2 hours

Estimated valueNot available

Price/Sqft$788/sqft

Monthly cost

Open Calculator

Description

Situated in the heart of Stonegate-Queensway, this beautifully renovated three bedroom, two bath home offers the perfect blend of modern style, everyday comfort, and endless possibilities. This home features rich hardwood flooring, granite countertops, contemporary finishes, a durable metal roof, and energy-efficient magic windows. The self-contained lower level offers exceptional flexibility with endless possibilities for multi-generational living, a private in-law suite, or potential rental income. Enjoy an unbeatable location close to top-rated schools, parks, shops, public transit, major highways, and a convenient commute to downtown Toronto. Step outside to your professionally landscaped backyard retreat. Featuring a custom covered outdoor living pavilion, six-foot privacy fencing, and a stylish storage shed. With plenty of space for children to play, family gatherings, and entertaining. This outdoor oasis completes a home designed to be enjoyed all season.


Upcoming Open Houses

Jul 19Sun1:00 PM - 4:00 PM
Jul 18Sat1:00 PM - 4:00 PM

Property Details

Style2-Storey
View-
Age of property-
SqFt~1100-1500 SqFt
Lot Size3,654 SqFt(126 x 29)
Parking Spaces4
MLS ®NumberW13556806
Community NameThe Queensway
Data SourceTRREB
Listing byRE/MAX PROFESSIONALS INC.

Features

Heating: Forced Air
Cooling: Central Air
Basement: Finished

Lower Floor

Laundry

3.48 x 2.36

Br

5.64 x 2.79

Rec

2.84 x 2.72

Utility

4.17 x 1.4


Features

Lot size: 3,654 SqFt

Parking

Garage spaces -

Garage type -

Total parking spaces 4


Property History

Jul 13, 2026
ListedActive
$999,999
2 hours on market
history photo preview50
Listing by trreb®
Property listed by RE/MAX PROFESSIONALS INC., Brokerage
Agent Banner Image
Interested in this property?Get in touch to get the inside scoop.
Market Data - The Queensway

Geo Zone Map ThumbnailThe Queensway

Seller's Market

View Market Data

Detached house - for the past 30 days

Buyer's market Seller's market

Avg. Days on Market

Past 30 days

18 days

Compared to

2025

19 days

2024

5 days

2023

18 days

New Listings

Past 30 days

29 listings

Compared to

2025

34 listings

2024

19 listings

2023

15 listings

Units sold

Past 30 days

12 units

Compared to

2025

16 units

2024

7 units

2023

8 units

Median Sold Price

Past 30 days

$1,148,750

Compared to

2025

$1,148,500

2024

$1,555,000

2023

$1,610,000


Population and Demographics

Overview

Total population 16176
Average household income $166,841

Age (%)

0 to 19
19%
20 to 34
20%
35 to 49
23%
50 to 64
20%
65 and plus
17%

Household composition (%)

Single family
63%
Single person
32%
Multi person
5%
Multi family
0%

Mother tongue (%)

English
68%
Others
5%
Italian
4%
Polish
4%
Ukrainian
3%
Portuguese
3%
Spanish
3%
Tibetan
2%
Serbian
1%

House tenancy (%)

Owners
74%
Renters
26%

What’s nearby?Essentials within 5 km

Local Logic

Transportation Scores

Estimated Budget