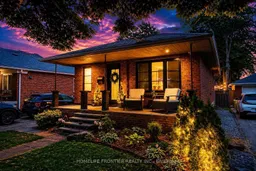
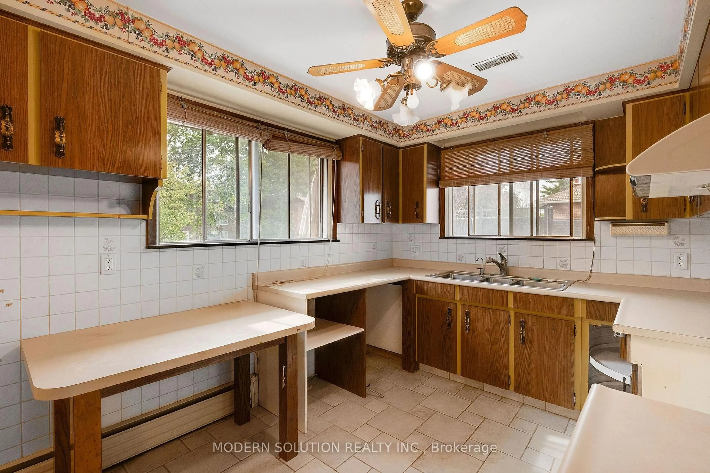
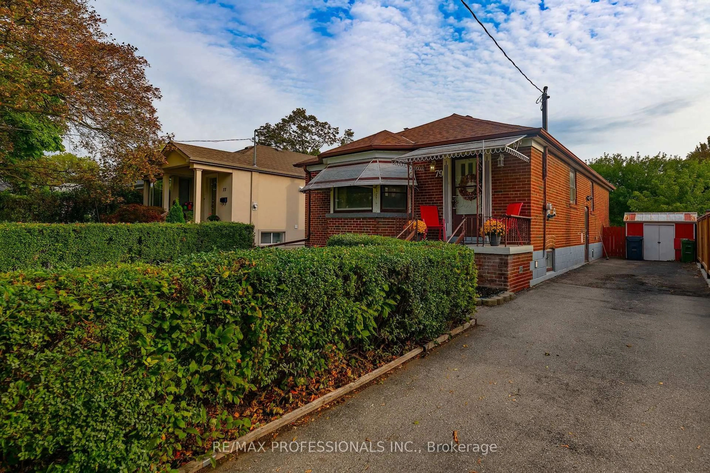
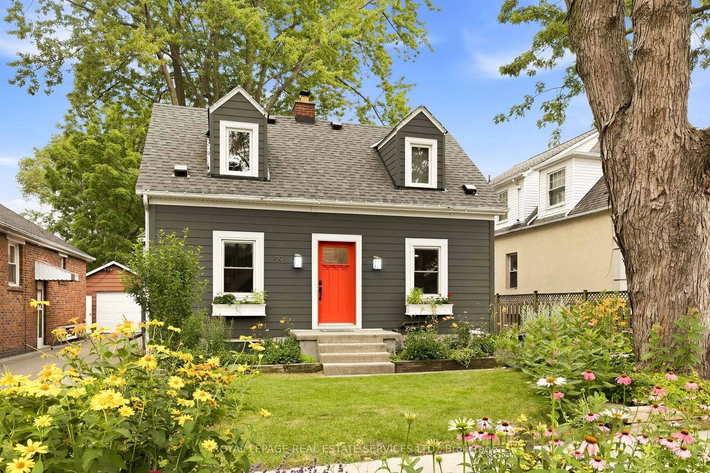
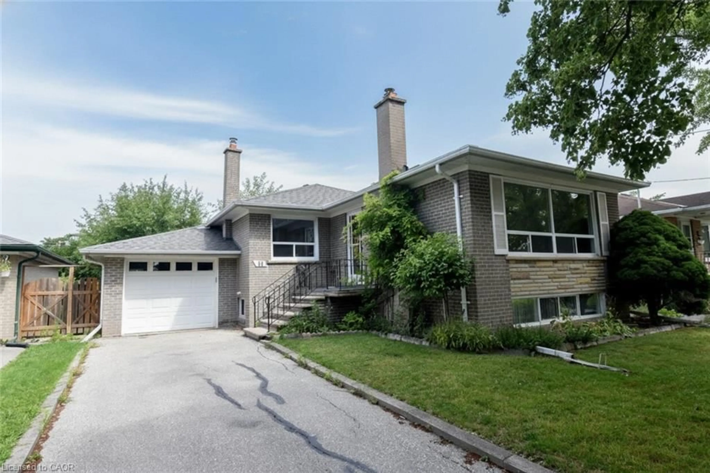
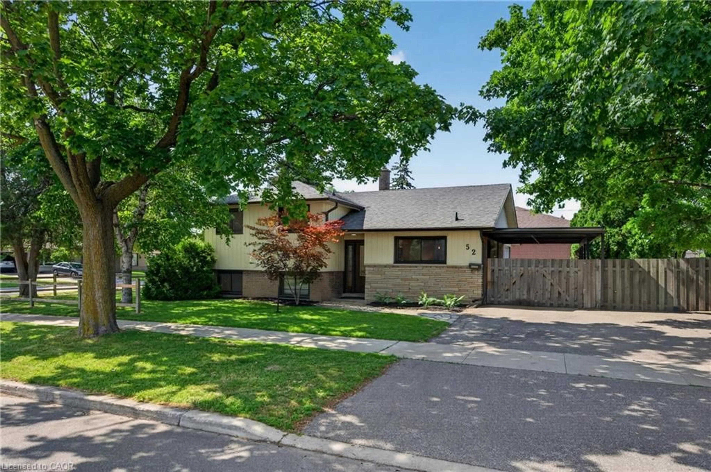
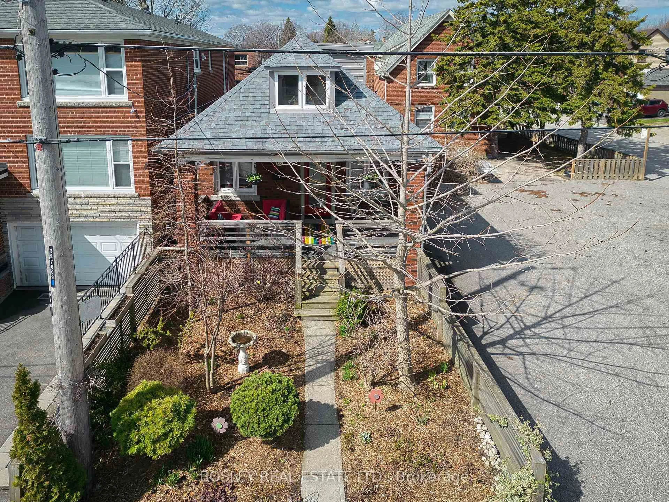
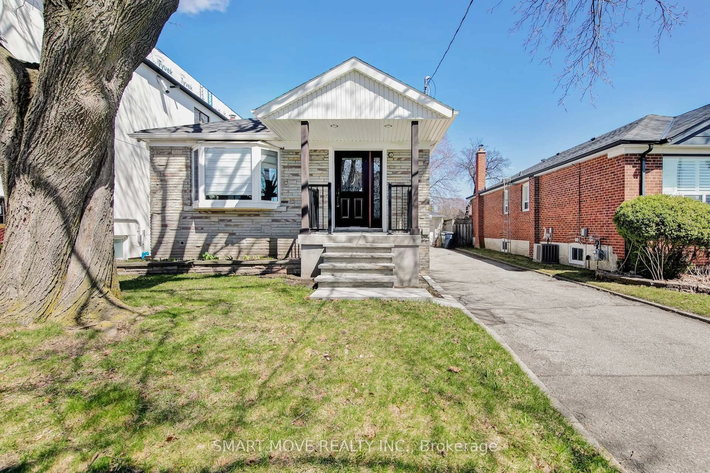
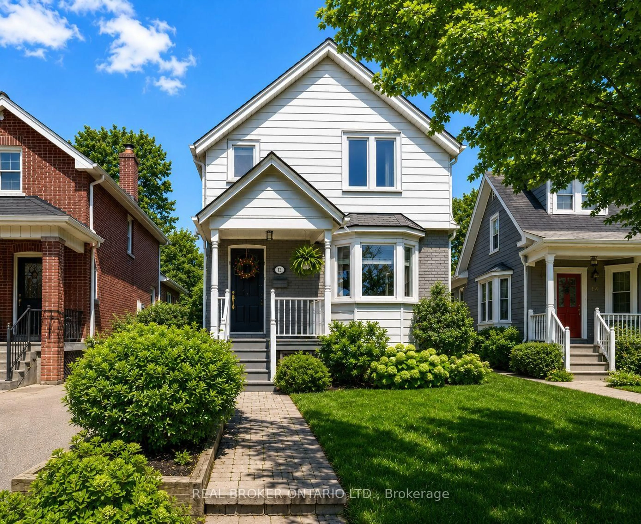
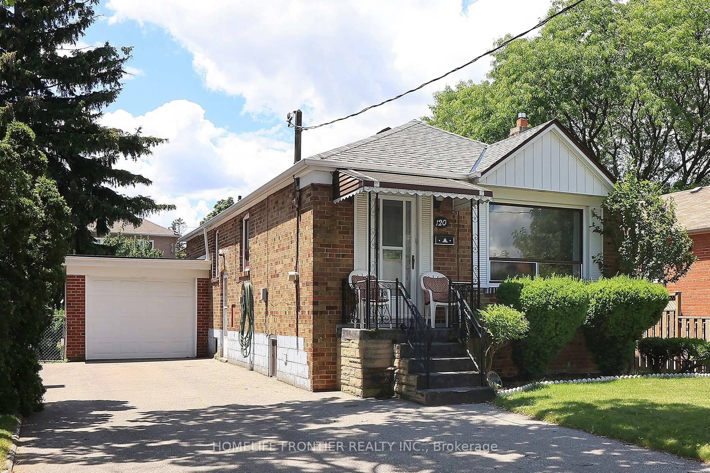
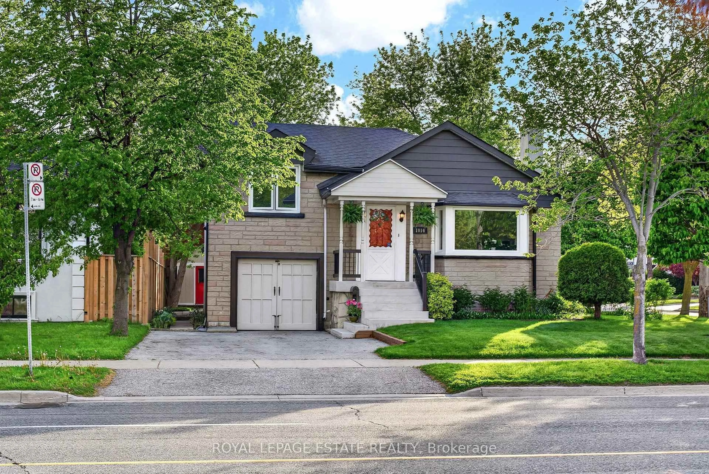
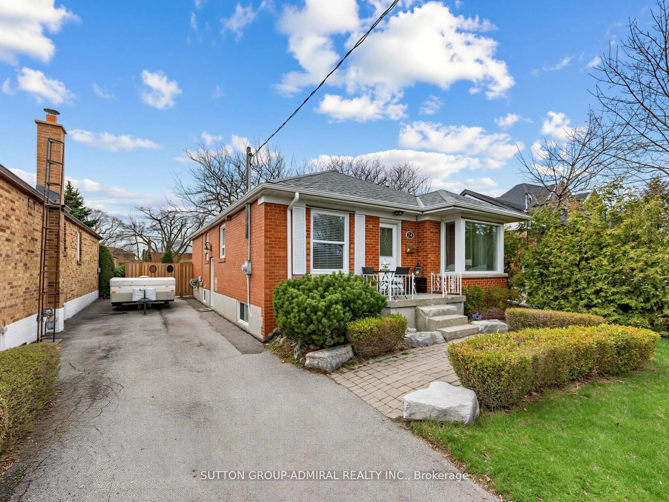
Home with brick exterior material, street for 23 Whaley Dr, Toronto Ontario M8W 2N2

23 Whaley Dr, Toronto, Ontario M8W 2N2

Detached
2 + 1
2
~700-1100 sqft
$1,399,000
Get pre-qualifiedPowered by nesto
Detached
2 + 1
2
~700-1100 sqft

Contact us about this property

Call

Highlights

Property Estimate

Estimated valueNot available

Price/Sqft$1,635/sqft

Monthly cost

Open Calculator

Description

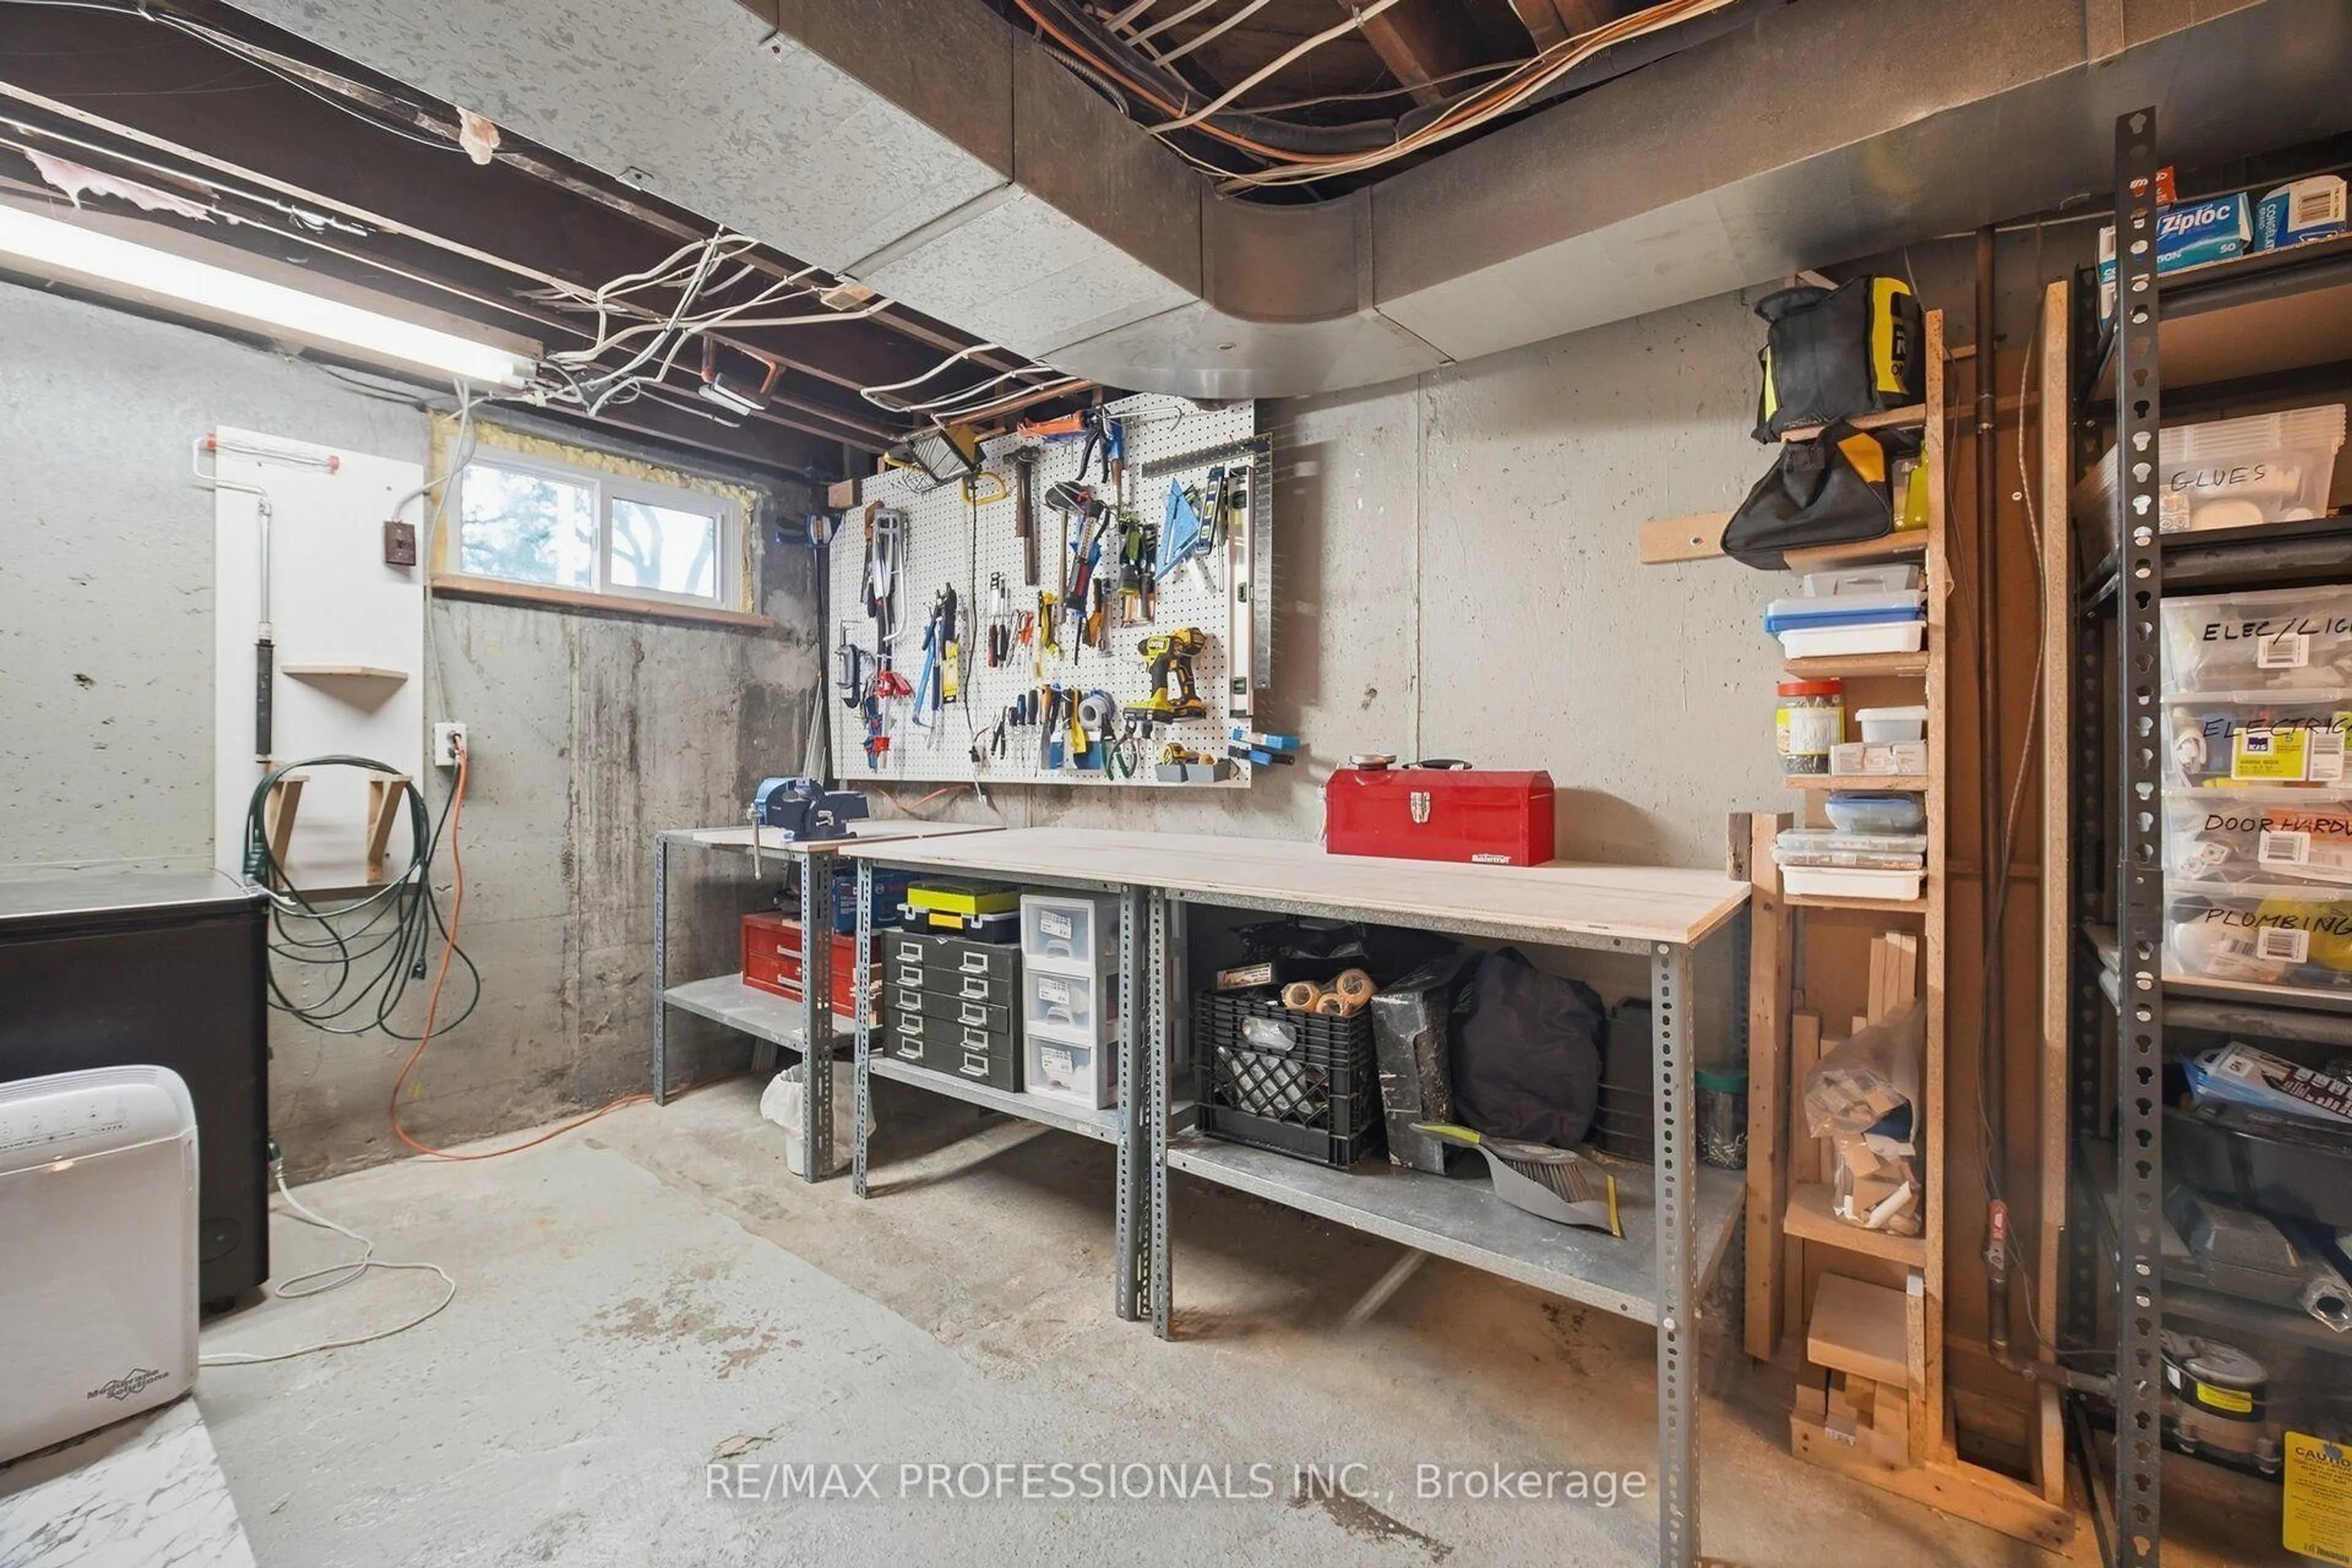
Pride Of Ownership. Renovated With Utmost Attention To Details. Luxury Custom Kitchen Include 42 Bottle Wine Rack, Granite Countertop With 3/4" Backsplash W/ Matching Veins, Top Of The Line Appliances. Outside Walls Are Completely Insulated W/ Vapour Barrier. Sound Proofing On Interior Walls. Attic Has 24" Of Blown-in Insulation. New Windows(2024). Brand New 3" Driveway (20260. Interior Doors Are 1 3/4" Solid Wood W/ Yagu Ball Bearing Hinges For A Super Smooth Operation. 8" high, 3/4" Thick Hardwood Baseboards And Trim Finished In French Country Aesthetics. Resort Style Backyard Offers 630sqft Of PVC Multi Level Deck With Louvred Pergola, And Master Spa 7 Seater Hot Tub. Basement Rough In For Water/Sewage.


Property Details

StyleBungalow
View-
Age of property-
SqFt~700-1100 SqFt
Lot Size6,596 SqFt(153.41 x 43)
Parking Spaces4
MLS ®NumberW13590134
Community NameAlderwood
Data SourceTRREB
Listing byHOMELIFE FRONTIER REALTY INC.

Features

Heating: Forced Air
Cooling: Central Air
Basement: Finished, Sep Entrance

Bsmt Floor

Rec

10.84 x 3.08

Br

3.8 x 3.25


Features

Lot size: 6,596 SqFt

Parking

Garage spaces -

Garage type -

Total parking spaces 4


Property History

Date unavailable
ListedActive
$1,399,000
< 1h on market
history photo preview35
Listing by trreb®
Property listed by HOMELIFE FRONTIER REALTY INC., Brokerage
Agent Banner Image
Interested in this property?Get in touch to get the inside scoop.
Market Data - Alderwood

Geo Zone Map ThumbnailAlderwood

Balanced Market

View Market Data

Detached house - for the past 30 days

Buyer's market Seller's market

Avg. Days on Market

Past 30 days

37 days

Compared to

2025

33 days

2024

5 days

2023

7 days

New Listings

Past 30 days

20 listings

Compared to

2025

26 listings

2024

24 listings

2023

14 listings

Units sold

Past 30 days

9 units

Compared to

2025

13 units

2024

6 units

2023

9 units

Median Sold Price

Past 30 days

$1,032,000

Compared to

2025

$1,030,000

2024

$1,059,500

2023

$1,084,000


Population and Demographics

Overview

Total population 13456
Average household income $147,066

Age (%)

0 to 19
18%
20 to 34
21%
35 to 49
23%
50 to 64
21%
65 and plus
16%

Household composition (%)

Single family
65%
Single person
29%
Multi person
5%
Multi family
1%

Mother tongue (%)

English
69%
Polish
5%
Italian
4%
Portuguese
4%
Others
3%
Tibetan
3%
Spanish
2%
Tagalog (Pilipino, Filipino)
2%
Ukrainian
2%
Russian
1%

House tenancy (%)

Owners
74%
Renters
26%

What’s nearby?Essentials within 5 km

Local Logic

Transportation Scores

Estimated Budget